Search For Homes

Save
Ask
Tour
Hide
Share
$2,200
6 Days On Site

17819 Serene Shore Drive
Cypress, TX 77429

For Rent|Single Family Residence|Active
3
Beds
2
Total Baths
2
Full Baths
1,864
SqFt
$1
/SqFt
2007
Built
Subdivision:
Oakcrest North Sec 2
County:
Harris
Call Now: 346.202.7307
Is this the listing for you? We can help make it yours.
346.202.7307
17819 Serene Shore Drive17819 Serene Shore Drive17819 Serene Shore Drive17819 Serene Shore Drive
Save
Ask
Tour
Hide
Share

Mortgage Calculator

Monthly Payment (Est.)

$10
Calculator powered by Showcase IDX, a Constellation1 Company. Copyright ©2026 Information is deemed reliable but not guaranteed.

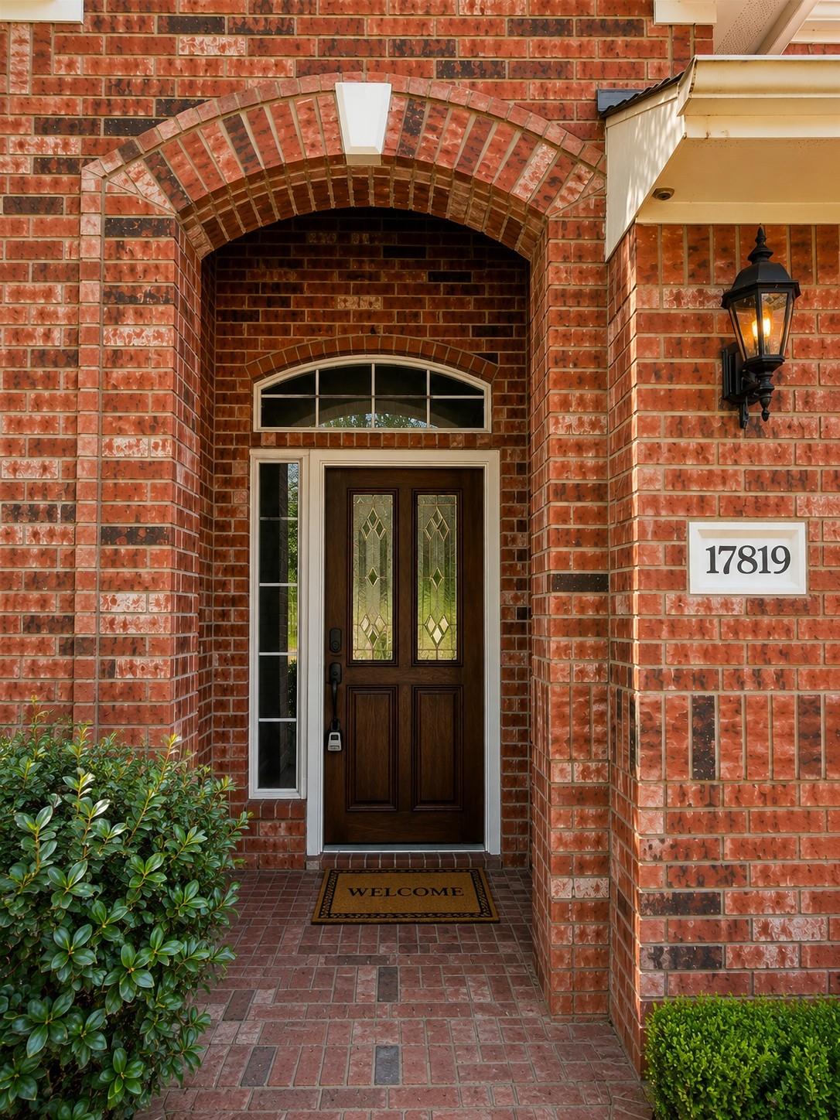
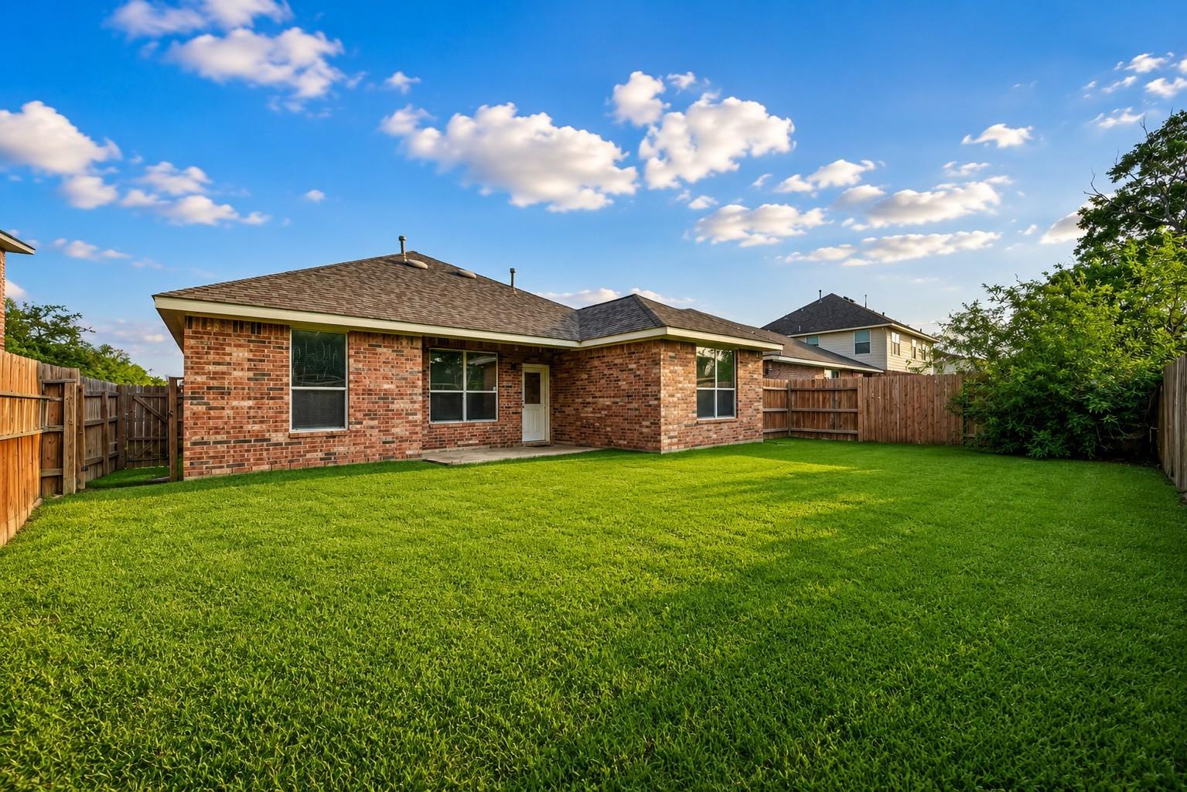
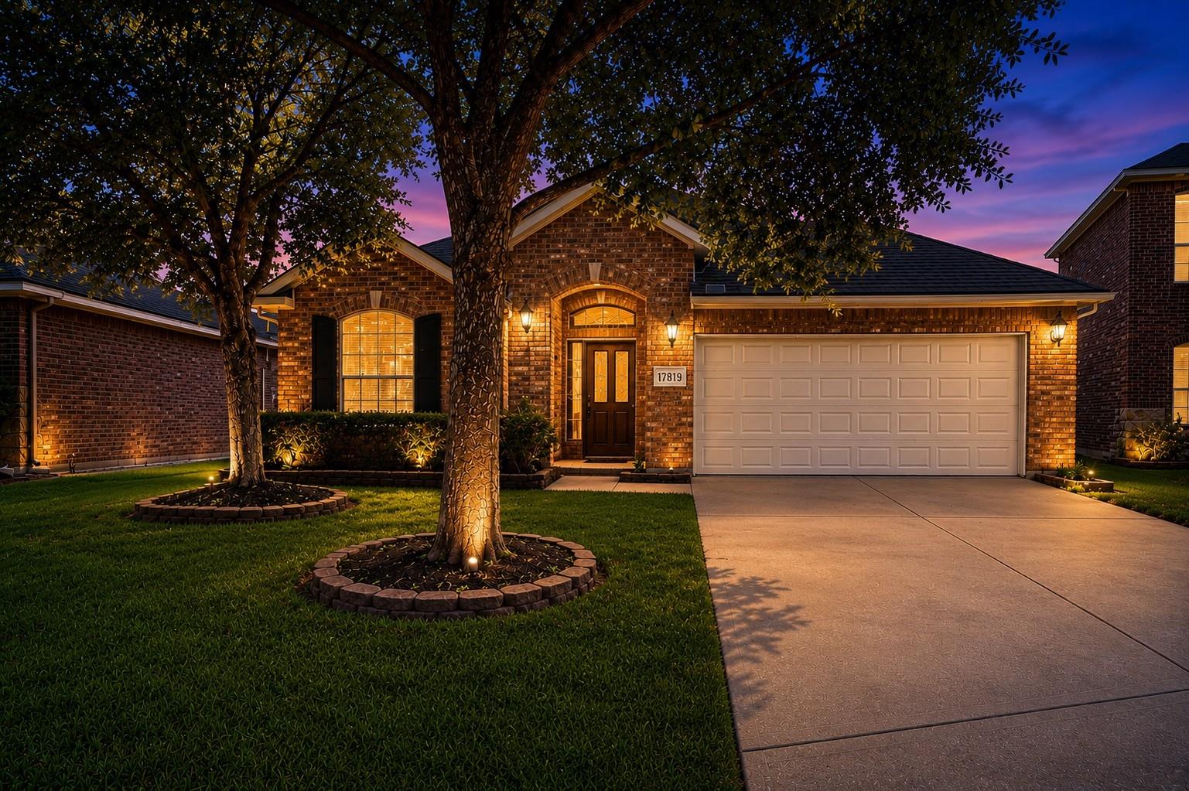
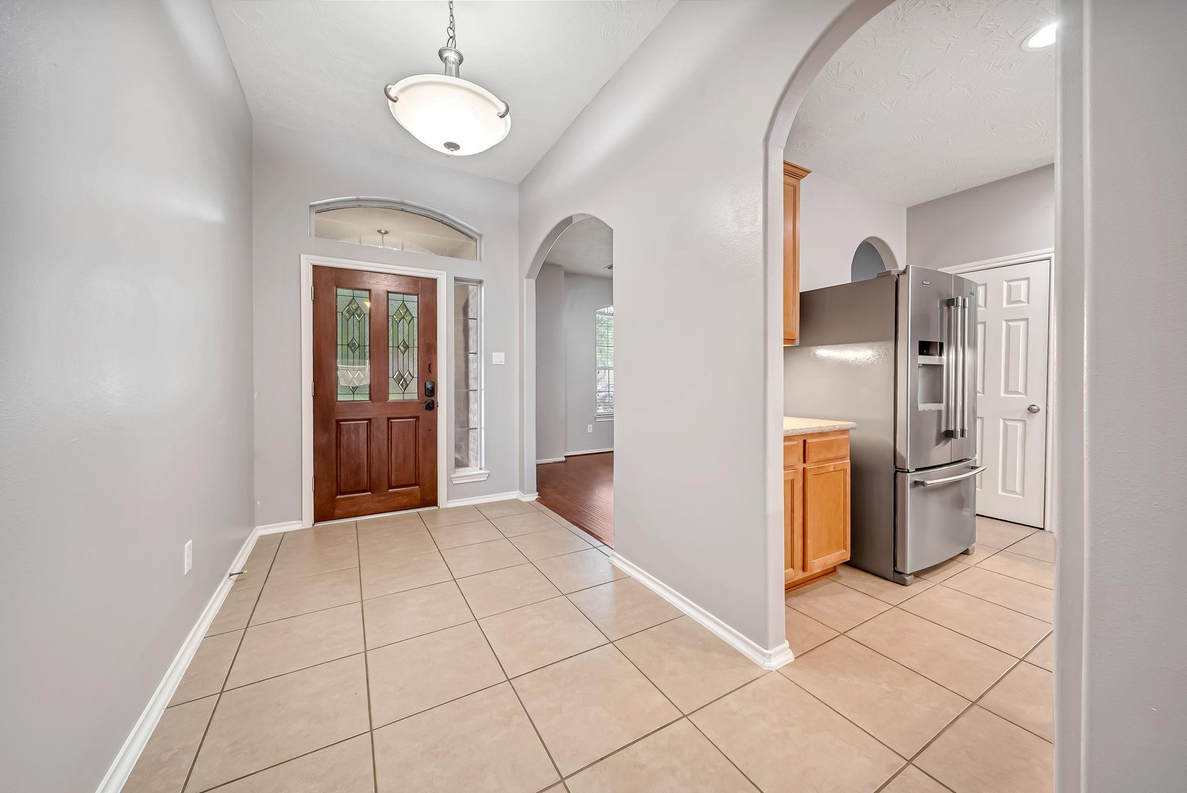
This gorgeous one-story Lennar home has 3 Bedrooms and 2 Full Baths. This property sits on a partial cul-de-sac street in the Oakcrest North Community. Features Roman Arches, High Ceilings, No Carpet, Wood Flooring, & Roof replaced 2020. Kitchen has Granite Countertops, a Tile Backsplash, Pantry, & Breakfast Bar. Family Living Room has Built-in Nook, Ceiling Fan, & Gas Fireplace with Remote Accessible on/off Switch. Primary Bedroom with Ensuite Bath has Dual Sinks, Framed Mirror with Overhead Lighting, Jetted Tub, & Separate Shower. Utility Room leads to the 2-car Garage. Back Patio is Partially Covered, Herb Garden, & Fenced Back Yard. Full Brick Exterior. No Back Neighbors mean Extra Privacy! Washer/Dryer/Fridge negotiable. Great Neighborhood! Community Amenities include Lakes with Walking Trails, Multiple Playgrounds, Parks, Pool, Splash Pad, & More. Excellent Location in Tomball ISD with Access to Grand Parkway Hwy 99, 249, 290. OWNER/AGENT

Save
Ask
Tour
Hide
Share
Listing Snapshot
Price 
$2,200
Days On Site 
6 Days
Bedrooms 
3
Inside Area (SqFt) 
1,864 sqft
Total Baths 
2
Full Baths 
2
Partial Baths 
N/A
Lot Size 
0.1329 Acres
Year Built 
2007
MLS® Number 
10505072
Status 
Active
Property Tax 
N/A
HOA/Condo/Coop Fees 
N/A
Sq Ft Source 
N/A
Friends & Family
Recent Activity
6 days agoListing updated with changes from the MLS®
6 days agoListing first seen on site
General Features
Acres 
0.1329
Attached Garage 
Yes
Disclosures 
MudOwner/AgentSellers Disclosure
Garage 
Yes
Garage Spaces 
2
Green Energy Efficient 
ThermostatHVAC
Parking 
AttachedGarage Door Opener
Parking Spaces 
2
Pets 
No
Property Sub Type 
Single Family Residence
Security 
Prewired
Sewer 
Public Sewer
SqFt Total 
1864
Style 
Traditional
Water Source 
Public
Interior Features
Appliances 
DisposalElectric OvenMicrowaveElectric RangeFree-Standing RangeDishwasherOven
Cooling 
Ceiling Fan(s)Electric
Fireplace 
Yes
Fireplace Features 
Electric
Fireplaces 
1
Flooring 
TileWood
Heating 
Natural Gas
Interior 
High CeilingsWalk-In Closet(s)Breakfast BarPantryEntrance FoyerMaster DownstairsGranite CountersDouble VanitySmart Thermostat
Laundry Features 
Electric Dryer HookupGas Dryer HookupWasher Hookup
Window Features 
Window Coverings
Save
Ask
Tour
Hide
Share
Exterior Features
Fencing 
Back YardFull
Lot Features 
Back YardCul-De-SacSubdivided
Patio And Porch 
Patio
Windows/Doors 
Window Coverings
Community Features
Accessibility Features 
Therapeutic Whirlpool
Association Amenities 
ClubhousePlaygroundPool
Community Features 
CurbsClubhouse
MLS Area 
35
School District 
53 - Tomball
Roads 
Concrete
Schools
School District
53 - Tomball
Elementary School
Wildwood Elementary School
Middle School
Grand Lakes Junior High School
High School
Tomball West High School
Listing courtesy of UTR TEXAS, REALTORS [email protected]

IDX information is provided exclusively for consumers’ personal, non-commercial use. It may not be used for any purpose other than to identify prospective properties consumers may be interested in purchasing. This data is deemed reliable but is not guaranteed accurate by the MLS.

Data provided by HAR.com © 2026. All information provided should be independently verified.

Neighborhood & Commute
Source: Walkscore
Disclosure: Community information and market data powered by Constellation Data Labs. Information is deemed reliable but not guaranteed.
Save
Ask
Tour
Hide
Share