Search For Homes

Save
Ask
Tour
Hide
Share
$358,777
19 Days On Site

2212 Palm Lagoon Drive
League City, TX 77573

For Sale|Single Family Residence|Active
4
Beds
3
Total Baths
2
Full Baths
1
Partial Bath
2,356
SqFt
$152
/SqFt
1992
Built
Subdivision:
Harbour Park Sec 4 91
County:
Galveston
Call Now: 346.202.7307
Is this the listing for you? We can help make it yours.
346.202.7307
2212 Palm Lagoon Drive2212 Palm Lagoon Drive2212 Palm Lagoon Drive2212 Palm Lagoon Drive
Save
Ask
Tour
Hide
Share

Mortgage Calculator

Monthly Payment (Est.)

$1,637
Calculator powered by Showcase IDX, a Constellation1 Company. Copyright ©2026 Information is deemed reliable but not guaranteed.

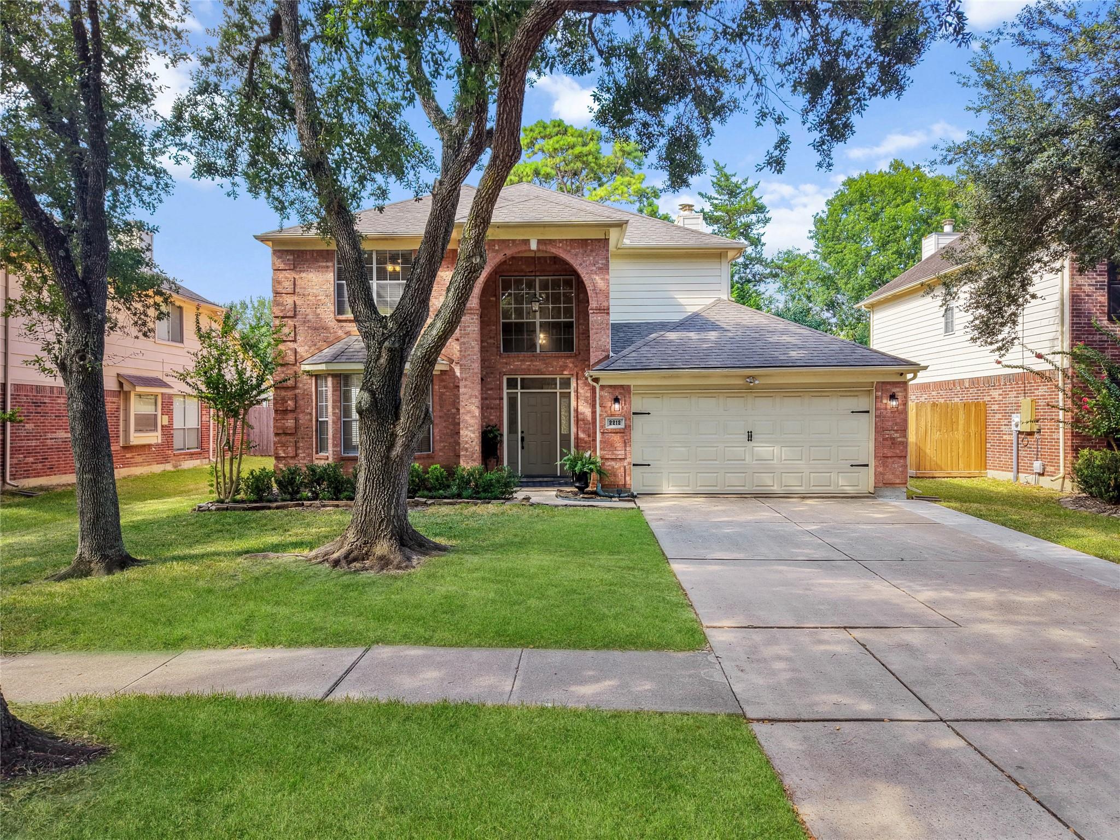
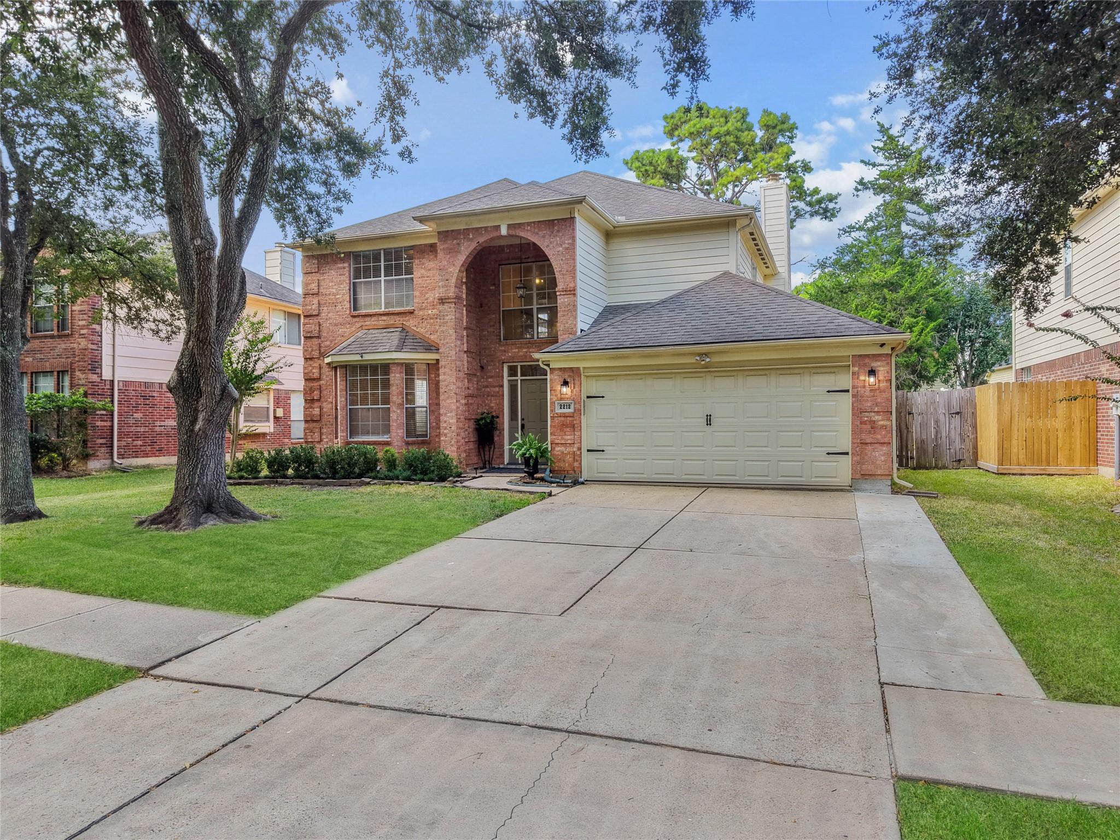
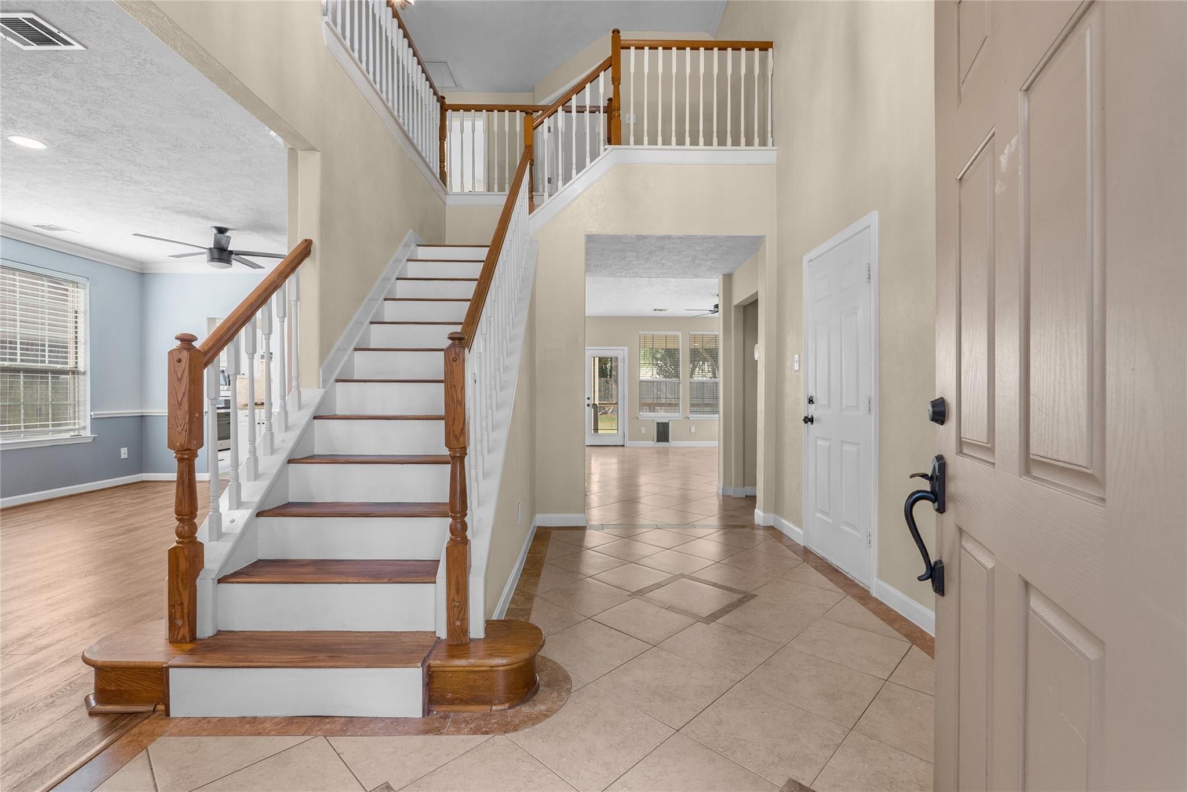
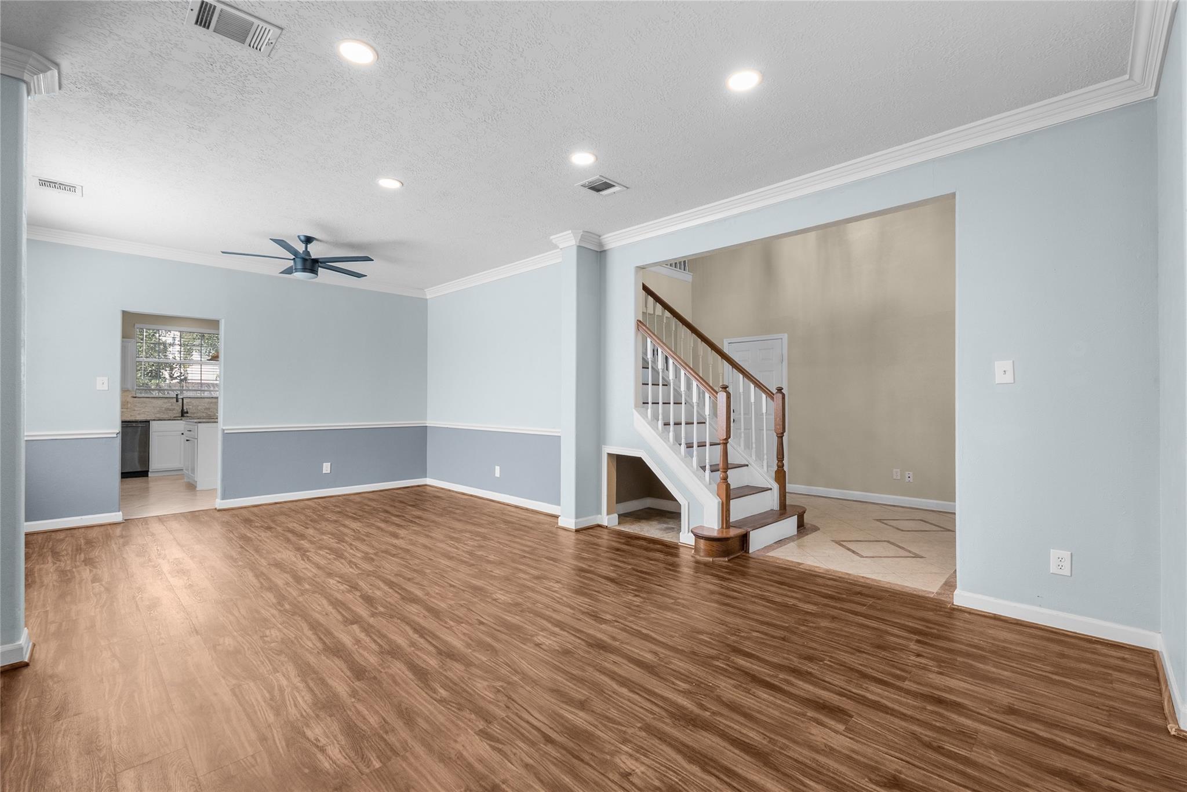
THIS UPDATED NEVER FLOODED 4 BED 2 AND HALF BATH, OPEN CONCEPT HOME IN THE DESIRABLE SOUTH SHORE AREA IN LEAGUE CITY WITH A LOWER TAX RATE & NO MUD TAXES HAS BOTH FORMALS, TALL CEILINGS AND A BEDROOM WITH ACCENT WALL SET UP FOR WORKING FROM HOME FOR ADDED VERSATILITY. THE OPEN CONCEPT STYLE FLOWS FROM THE KITCHEN TO THE FAMILY ROOM WHILE ENERGY EFFICIENT WINDOWS FILL THE HOME WITH NATURAL LIGHT. THE SPACIOUS CHEF’S KITCHEN BOASTS GRANITE COUNTERTOPS, PLENTY OF CABINETS, POTS/PANS DRAWERS,GAS COOKTOP, UNDERCABINET LIGHTING, ISLAND CABINETS WITH PULL OUT DRAWERS AND WALK IN PANTRY. THE PRIMARY SUITE HAS ITS OWN FIREPLACE FOR AMBIANCE. OUTSIDE RELAX UNDER THE COVERED PATIO WHILE YOU NIBBLE ON YOUR PEARS GROWING IN THE POOL SIZE BACKYARD,2 PEAR TREES! ENJOY BREEZES WHILE WORKING IN THE GARAGE BY LIFTING UP THE EXTRA BACK GARAGE DOOR.ZONED TO TOP RATED CLEAR CREEK ISD SCHOOLS,CLOSE TO CLEAR LAKE, MARINA, KEMAH BOARDWALK, STARBUCK’S, SHOPPING, RESTAURANTS, QUICK ACCESS TO 146/I45.

Save
Ask
Tour
Hide
Share
Listing Snapshot
Price 
$358,777
Days On Site 
19 Days
Bedrooms 
4
Inside Area (SqFt) 
2,356 sqft
Total Baths 
3
Full Baths 
2
Partial Baths 
1
Lot Size 
0.1638 Acres
Year Built 
1992
MLS® Number 
10510413
Status 
Active
Property Tax 
$5,891
HOA/Condo/Coop Fees 
$45.83 monthly
Sq Ft Source 
N/A
Friends & Family
Recent Activity
a week agoListing updated with changes from the MLS®
3 weeks agoListing first seen on site
General Features
Acres 
0.1638
Attached Garage 
Yes
Disclosures 
Sellers Disclosure
Foundation 
Slab
Garage 
Yes
Garage Spaces 
2
Parking 
AttachedOversizedGarage Door Opener
Parking Spaces 
2
Property Sub Type 
Single Family Residence
Sewer 
Public Sewer
SqFt Total 
2356
Style 
Traditional
Water Source 
Public
Interior Features
Appliances 
DisposalGas OvenMicrowaveGas CooktopDishwasher
Cooling 
Electric
Fireplace 
Yes
Fireplace Features 
Gas
Fireplaces 
2
Heating 
Natural Gas
Interior 
High CeilingsWalk-In Closet(s)Breakfast BarKitchen IslandPantryGranite CountersDouble VanitySoaking Tub
Laundry Features 
Electric Dryer HookupGas Dryer HookupWasher Hookup
Bedroom 
Dimensions - 10 x 10Level - SecondArea - 100
Breakfast 
Dimensions - 13 x 6Level - FirstArea - 78
Dining Room 
Dimensions - 13.4 x 12Level - FirstArea - 160
Family Room 
Dimensions - 13 x 10.20Level - FirstArea - 132
Living Room 
Dimensions - 17 x 15Level - FirstArea - 255
Master Bedroom 
Dimensions - 17 x 15Level - SecondArea - 255
Save
Ask
Tour
Hide
Share
Exterior Features
Construction Details 
BrickCement SidingWood Siding
Fencing 
Back YardCross FencedFull
Lot Features 
Subdivided
Patio And Porch 
CoveredPatio
Roof 
Composition
Community Features
Association Amenities 
Recreation Facilities
Association Fee 
$550.0
Association Fee Frequency 
Annually
MLS Area 
33
School District 
9 - Clear Creek
Financing Terms Available 
CashConventionalFHAVA Loan
Schools
School District
9 - Clear Creek
Elementary School
Ferguson Elementary School
Middle School
Clear Creek Intermediate School
High School
Clear Creek High School
Listing courtesy of eXp Realty, LLC [email protected]

IDX information is provided exclusively for consumers’ personal, non-commercial use. It may not be used for any purpose other than to identify prospective properties consumers may be interested in purchasing. This data is deemed reliable but is not guaranteed accurate by the MLS.

Data provided by HAR.com © 2026. All information provided should be independently verified.

Neighborhood & Commute
Source: Walkscore
Disclosure: Community information and market data powered by Constellation Data Labs. Information is deemed reliable but not guaranteed.
Save
Ask
Tour
Hide
Share