
November 2, 2017
Save
Ask
Tour
Hide
$275,000
16 Days On Site
6034 Bee Hive DrivePasadena, TX 77505
Single Family Residence|Pending
3
Beds
2
Total Baths
2
Full Baths
1,385
SqFt
$199
/SqFt
1981
Built
Subdivision:
Country Briar Sec 01
County:
Harris
Call Now: 346.202.7307
Is this the listing for you? We can help make it yours.
346.202.7307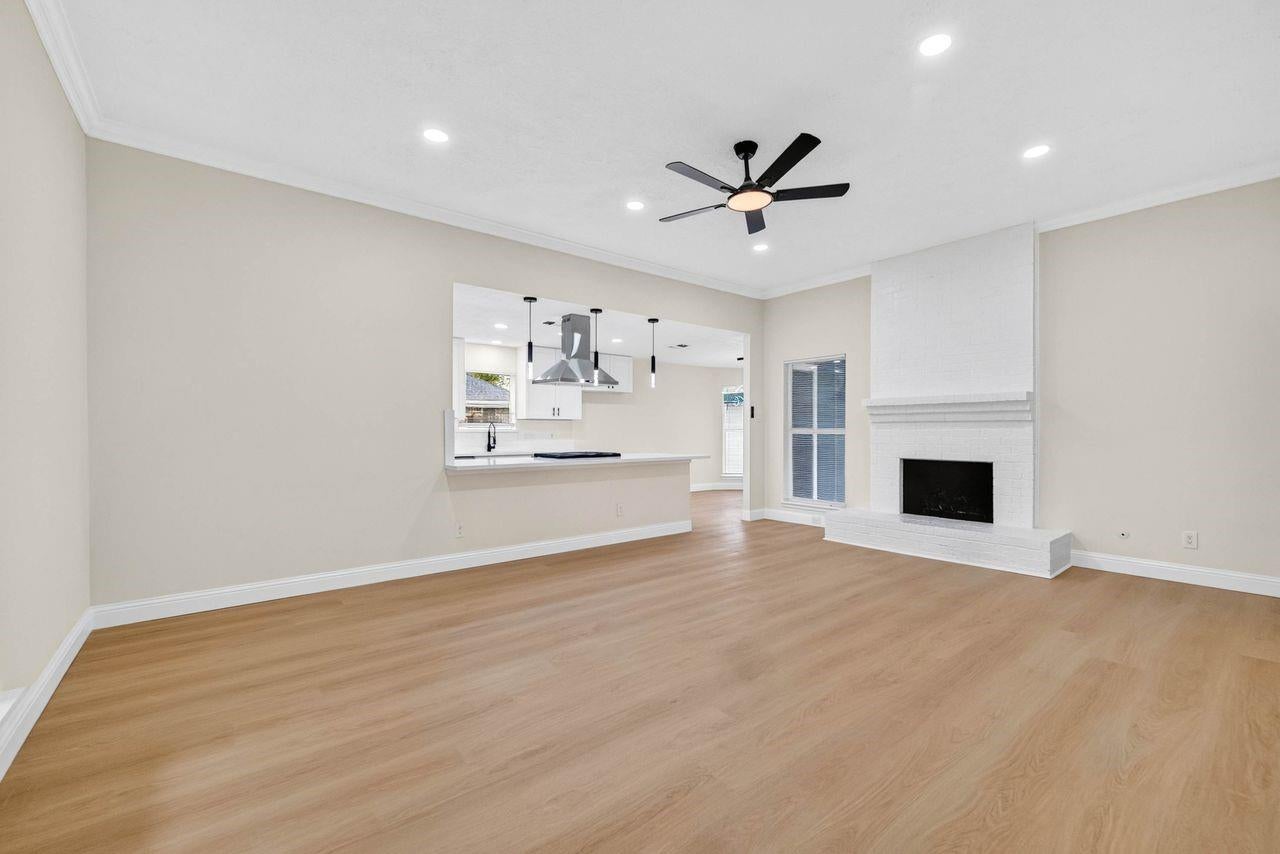
Save
Ask
Tour
Hide
Mortgage Calculator
Monthly Payment (Est.)
Enter an interest rate to see your estimated monthly payment.Calculator powered by Showcase IDX, a Constellation1 Company. Copyright ©2026 Information is deemed reliable but not guaranteed.
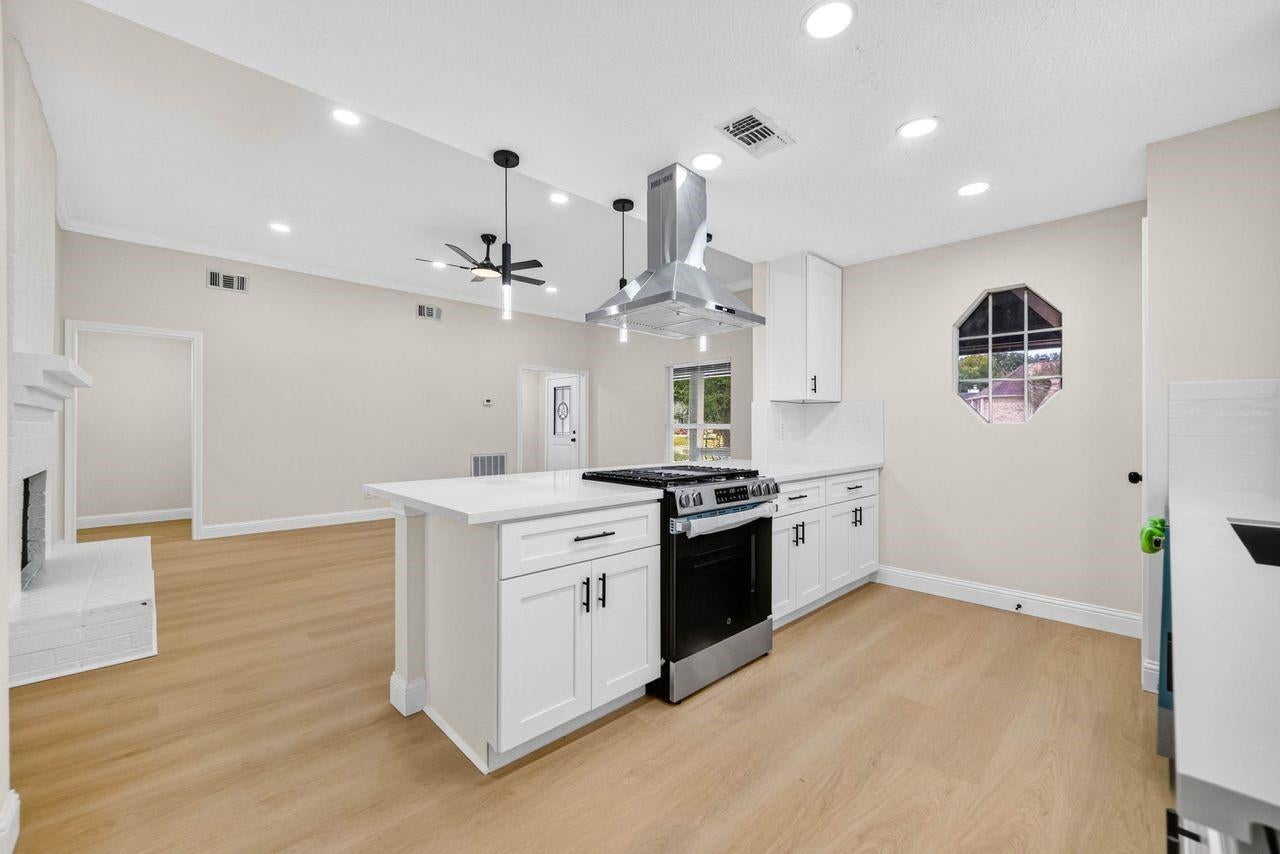
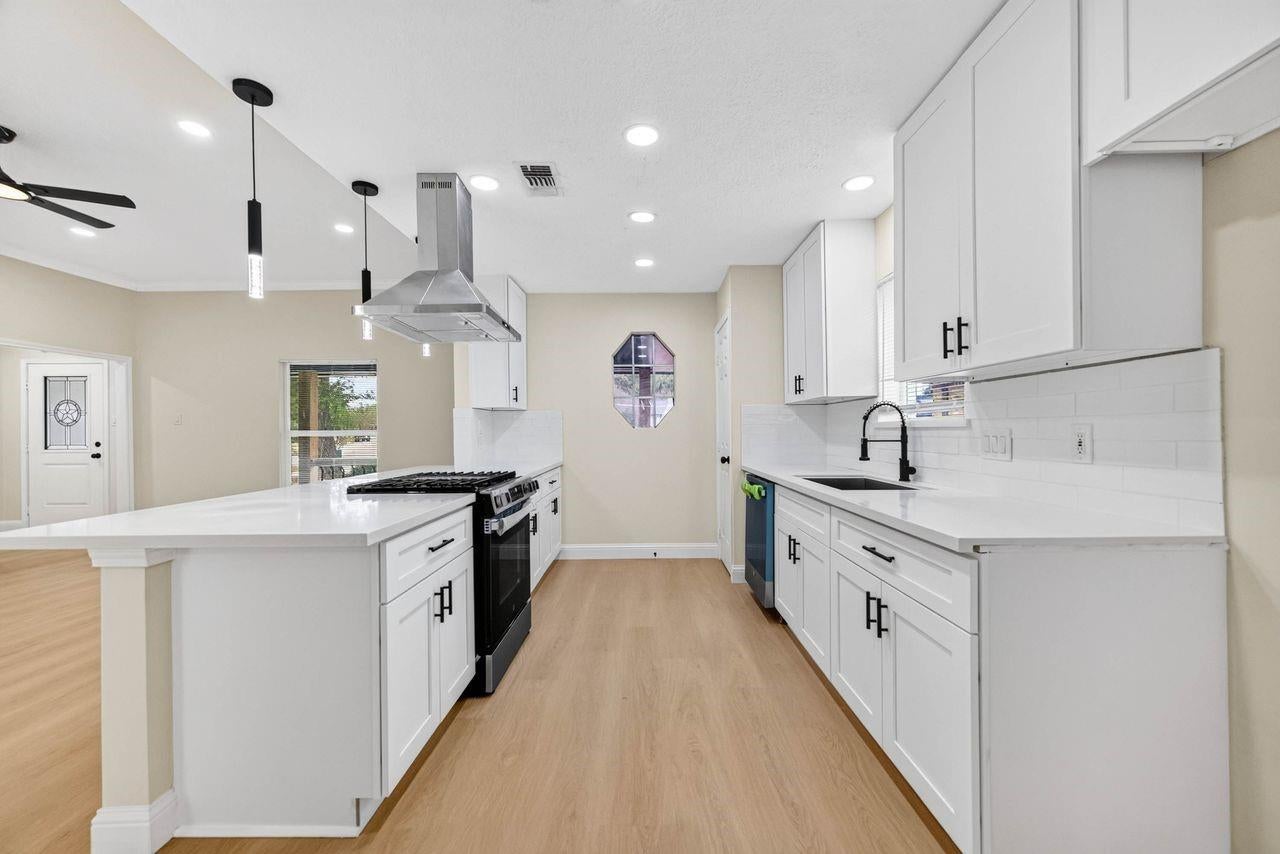
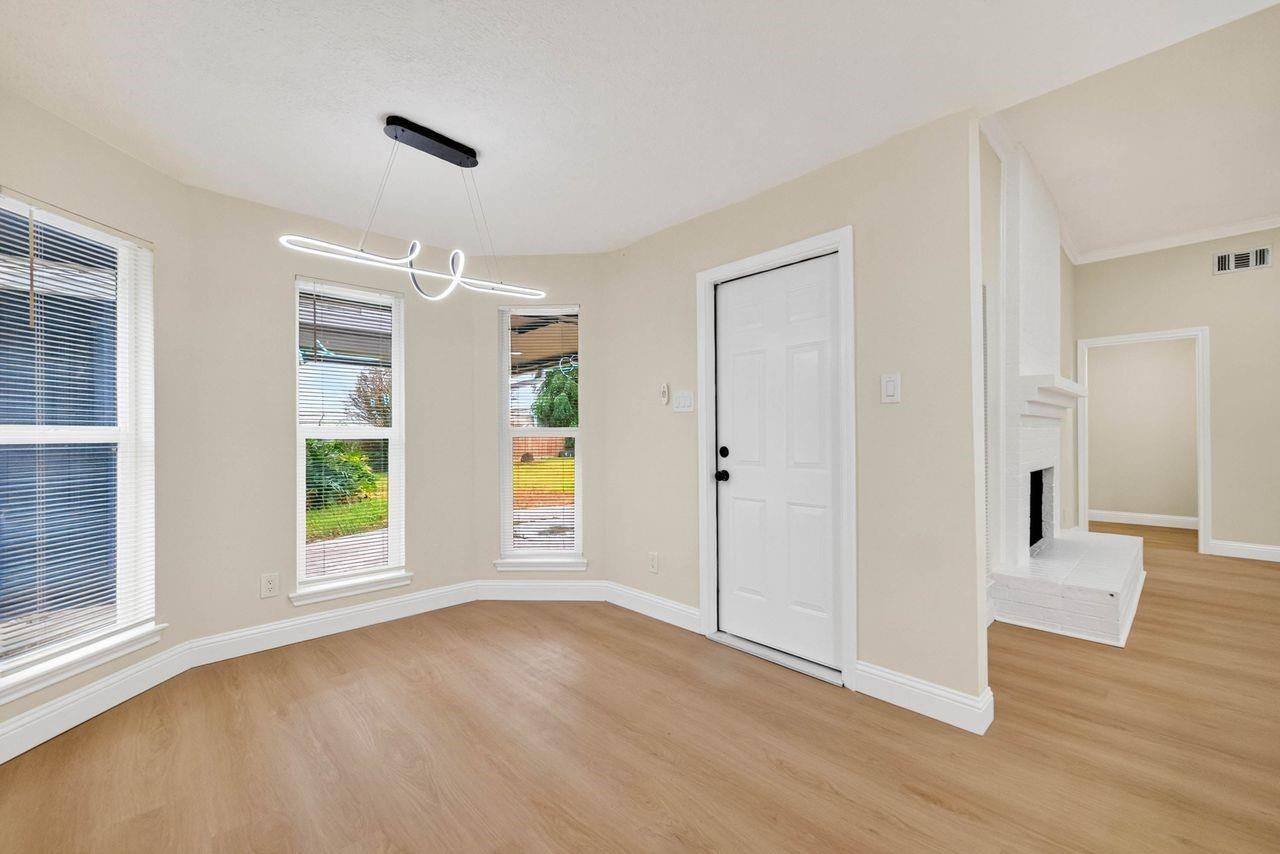
Welcome to this beautifully renovated 3-bedroom, 2-bath home featuring charming curb appeal and modern updates throughout! Step inside to find vaulted ceilings, fresh paint, all-new flooring, and an open, inviting layout. The fully remodeled kitchen features sleek countertops, updated cabinetry, and modern finishes, while both bathrooms have been tastefully updated. Major improvements include a new roof and all-new PEX plumbing for added peace of mind. Outside, enjoy a spacious backyard with plenty of room for entertaining, plus a storage shed for extra convenience. This move-in-ready home has so much to offer. Schedule your private showing today!
Save
Ask
Tour
Hide
Listing Snapshot
Price
$275,000
Days On Site
16 Days
Bedrooms
3
Inside Area (SqFt)
1,385 sqft
Total Baths
2
Full Baths
2
Partial Baths
N/A
Lot Size
0.1477 Acres
Year Built
1981
MLS Number
10512760
Status
Pending
Property Tax
$5,133
HOA/Condo/Coop Fees
N/A
Sq Ft Source
N/A
Friends & Family
Recent Activity
| 5 days ago | Listing updated with changes from the MLS | |
| 5 days ago | Status changed to Pending | |
| 2 weeks ago | Listing first seen on site |
General Features
Acres
0.1477
Disclosures
Owner/AgentSeller's Disclosure
Foundation
Slab
Garage
Yes
Garage Spaces
2
Parking
Detached
Parking Spaces
2
Property Sub Type
Single Family Residence
Sewer
Public Sewer
SqFt Total
1385
Style
Traditional
Water Source
Public
Interior Features
Cooling
Electric
Fireplace
Yes
Fireplaces
1
Heating
ElectricNatural Gas
Master Bedroom
Dimensions - 14x11Level - FirstArea - 154
Save
Ask
Tour
Hide
Exterior Features
Construction Details
Brick
Lot Features
Subdivided
Roof
Composition
Community Features
MLS Area
6
School District
41 - Pasadena
Schools
School District
41 - Pasadena
Elementary School
Turner Elementary School
Middle School
Lomax Middle School
High School
Memorial High School (Pasadena)
Listing courtesy of Vive Realty LLC [email protected]
IDX information is provided exclusively for consumers’ personal, non-commercial use. It may not be used for any purpose other than to identify prospective properties consumers may be interested in purchasing. This data is deemed reliable but is not guaranteed accurate by the MLS.
Data provided by HAR.com © 2026. All information provided should be independently verified.
IDX information is provided exclusively for consumers’ personal, non-commercial use. It may not be used for any purpose other than to identify prospective properties consumers may be interested in purchasing. This data is deemed reliable but is not guaranteed accurate by the MLS.
Data provided by HAR.com © 2026. All information provided should be independently verified.
Neighborhood & Commute
Source: Walkscore
Disclosure: Community information and market data powered by Constellation Data Labs. Information is deemed reliable but not guaranteed.
Save
Ask
Tour
Hide
Did you know? You can invite friends and family to your search. They can join your search, rate and discuss listings with you.