Search For Homes

Save
Ask
Tour
Hide
Share
$547,000
1 Day On Site

12574 Westerley Lane
Houston, TX 77077

For Sale|Single Family Residence|Active
4
Beds
3
Total Baths
2
Full Baths
1
Partial Bath
2,966
SqFt
$184
/SqFt
1966
Built
Subdivision:
Ashford Forest Sec 03
County:
Harris
Call Now: 346.202.7307
Is this the listing for you? We can help make it yours.
346.202.7307
Upcoming Open Houses
Sun, Oct 11, 12:00 PM - 5:00 PM
Sun, Oct 11, 1:00 PM - 5:00 PM
12574 Westerley Lane12574 Westerley Lane12574 Westerley Lane12574 Westerley Lane
Save
Ask
Tour
Hide
Share

Mortgage Calculator

Monthly Payment (Est.)

Enter an interest rate to see your estimated monthly payment.
Calculator powered by Showcase IDX, a Constellation1 Company. Copyright ©2026 Information is deemed reliable but not guaranteed.

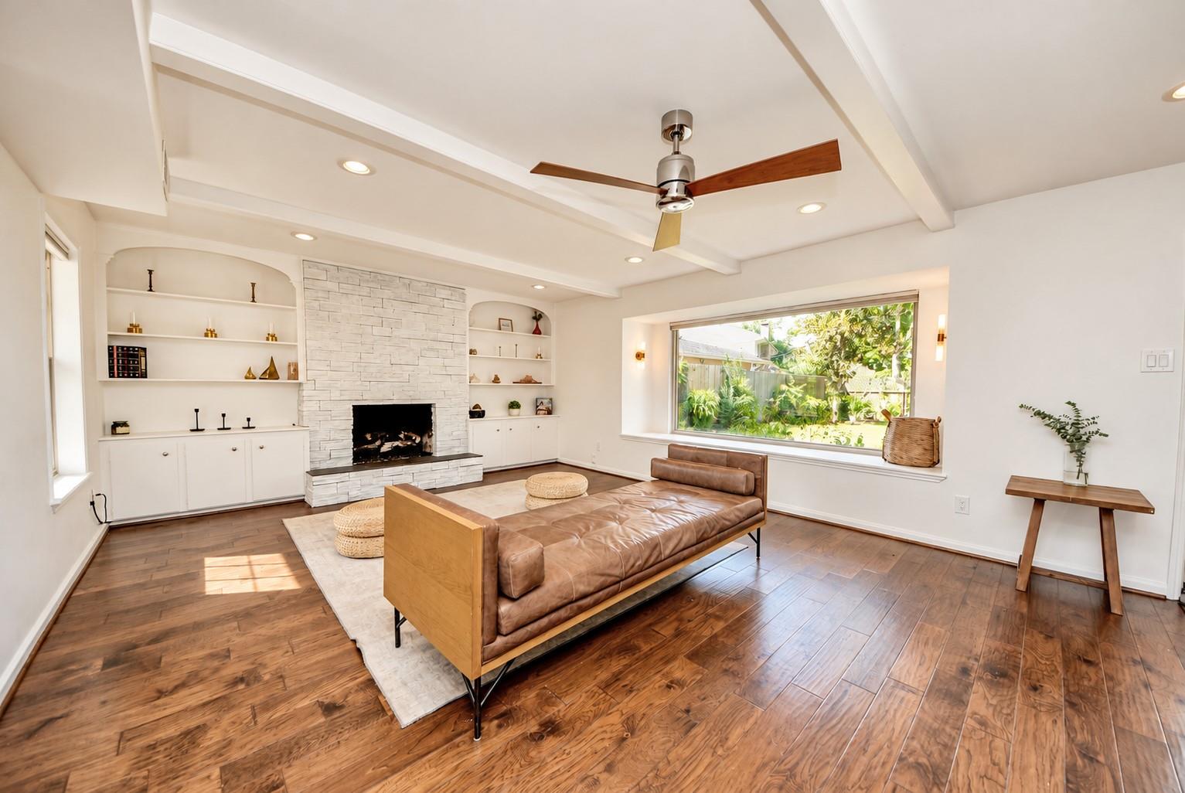
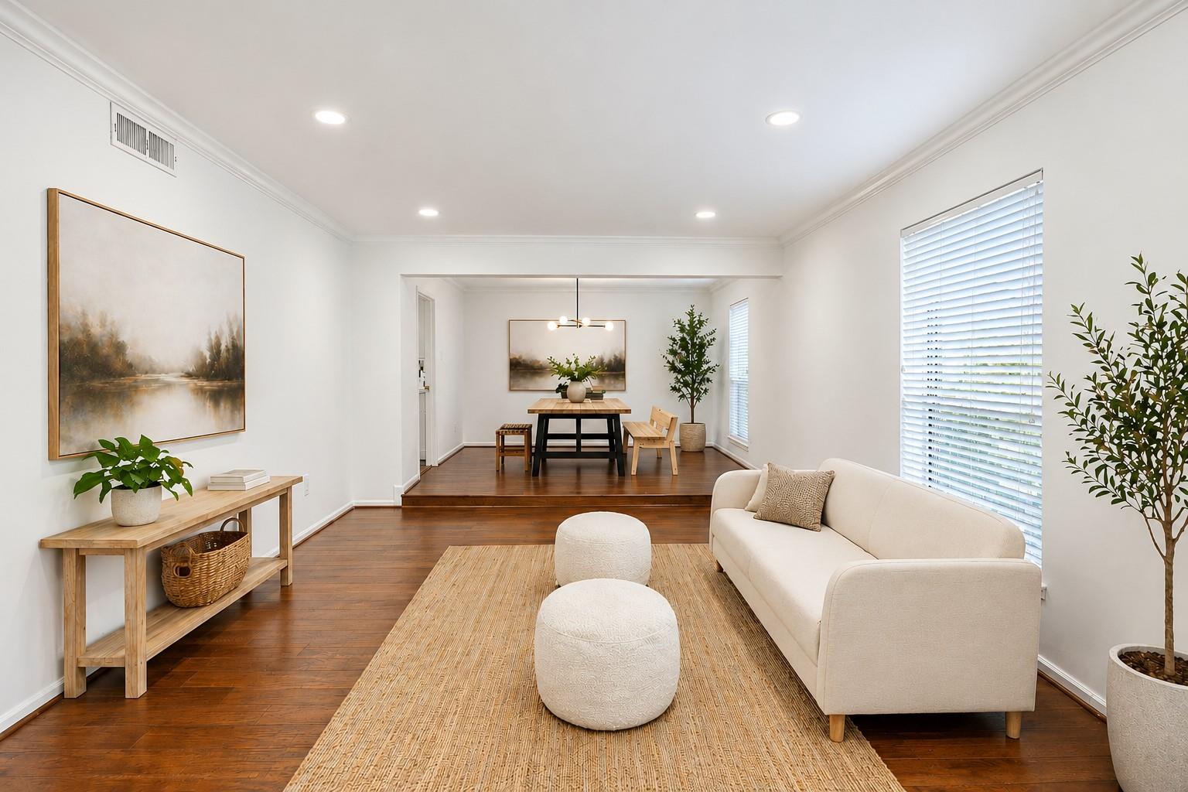
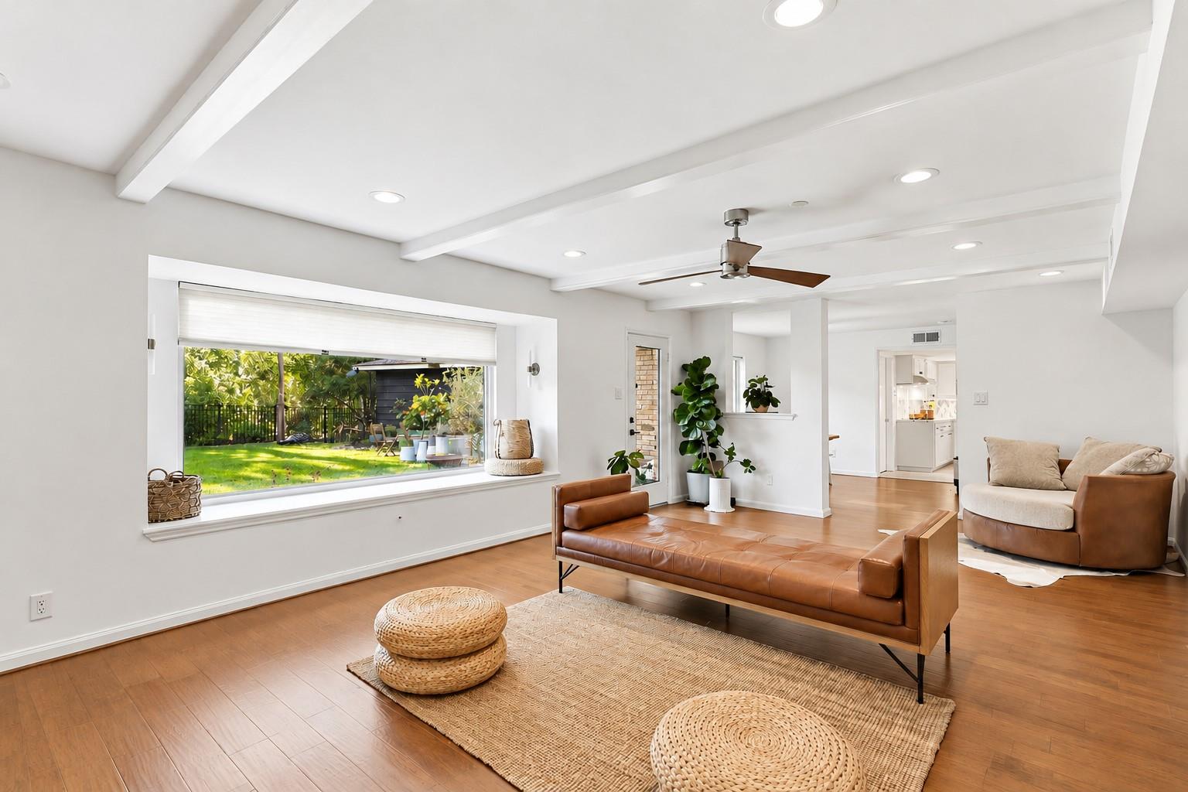
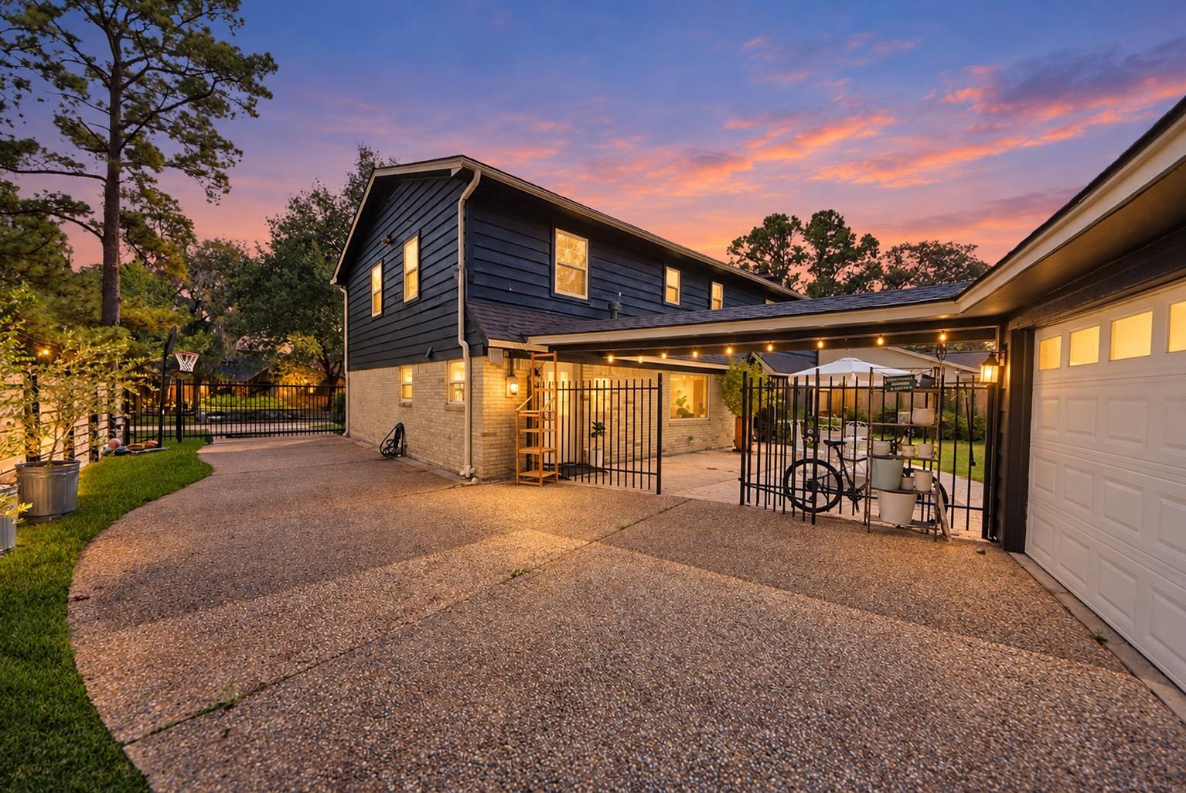
Experience Elevated Living in the Heart of Houston's Energy Corridor Welcome home! - Discover refined living in the heart of Houston’s sought-after Energy Corridor, Ashford Forest neighborhood. Nestled on a breathtaking ravine lot, this exceptional residence offers a rare harmony of sophistication, natural beauty, and tranquility. Lush greenery and picturesque views create a serene retreat, while expansive, light-filled interiors, thoughtful updates, and timeless architectural details evoke effortless elegance. Every space invites comfort, connection, and inspired living. Ideally situated near Terry Hershey Park, scenic trails, premier shopping, dining, and a variety of public and private educational options, this home offers an extraordinary balance of peaceful surroundings and urban convenience. With its captivating setting, distinctive character, and desirable location, this is more than a home—it’s an invitation to an exceptional lifestyle.

Save
Ask
Tour
Hide
Share
Listing Snapshot
Price 
$547,000
Days On Site 
1 Day
Bedrooms 
4
Inside Area (SqFt) 
2,966 sqft
Total Baths 
3
Full Baths 
2
Partial Baths 
1
Lot Size 
0.2066 Acres
Year Built 
1966
MLS® Number 
1051348
Status 
Active
Property Tax 
$12,662
HOA/Condo/Coop Fees 
$70.67 monthly
Sq Ft Source 
N/A
Friends & Family
Recent Activity
41 minutes agoListing updated with changes from the MLS®
yesterdayListing first seen on site
General Features
Acres 
0.2066
Direction Faces 
East
Disclosures 
Seller's Disclosure
Foundation 
Slab
Garage 
Yes
Garage Spaces 
2
Green Energy Efficient 
ThermostatLightingAppliances
Parking 
Detached
Parking Spaces 
2
Property Sub Type 
Single Family Residence
Sewer 
Public Sewer
SqFt Total 
2966
Style 
Contemporary/Modern
Interior Features
Appliances 
ENERGY STAR Qualified AppliancesDisposalDouble OvenMicrowaveElectric CooktopDishwasherExhaust FanInstant Hot WaterRefrigerator
Cooling 
Ceiling Fan(s)Electric
Fireplace 
Yes
Fireplace Features 
GasGas Log
Fireplaces 
1
Flooring 
CarpetTileWood
Heating 
ElectricHot Water
Interior 
High CeilingsWalk-In Closet(s)PantryEntrance FoyerGranite CountersDouble VanitySmart Thermostat
Laundry Features 
Electric Dryer HookupGas Dryer HookupWasher Hookup
Window Features 
Window Coverings
Bedroom 
Dimensions - 14x13Level - SecondArea - 182
Master Bedroom 
Dimensions - 15x18Level - SecondArea - 270
Save
Ask
Tour
Hide
Share
Exterior Features
Construction Details 
BrickStoneWood Siding
Exterior 
Balcony
Roof 
Composition
Windows/Doors 
Window Coverings
Community Features
Association Amenities 
Basketball CourtJogging PathPicnic AreaPlaygroundPoolTennis Court(s)Trail(s)Recreation FacilitiesSport Court
Association Fee 
$848.0
Association Fee Frequency 
Annually
MLS Area 
31
School District 
27 - Houston
Roads 
AsphaltConcrete
Schools
School District
27 - Houston
Elementary School
Ashford/Shadowbriar Elementary School
Middle School
West Briar Middle School
High School
Westside High School
Listing courtesy of Realty Of America, LLC [email protected]

IDX information is provided exclusively for consumers’ personal, non-commercial use. It may not be used for any purpose other than to identify prospective properties consumers may be interested in purchasing. This data is deemed reliable but is not guaranteed accurate by the MLS.

Data provided by HAR.com © 2026. All information provided should be independently verified.

Neighborhood & Commute
Source: Walkscore
Disclosure: Community information and market data powered by Constellation Data Labs. Information is deemed reliable but not guaranteed.
Save
Ask
Tour
Hide
Share