Search For Homes

Save
Ask
Tour
Hide
Share
$4,000
19 Days On Site

19738 Tacoma Bluff Drive
Katy, TX 77433

For Rent|Single Family Residence|Active
3
Beds
3
Total Baths
3
Full Baths
2,238
SqFt
$2
/SqFt
2014
Built
Subdivision:
Canyon Lakes West Sec 11
County:
Harris
Call Now: 346.202.7307
Is this the listing for you? We can help make it yours.
346.202.7307
19738 Tacoma Bluff Drive19738 Tacoma Bluff Drive19738 Tacoma Bluff Drive19738 Tacoma Bluff Drive
Save
Ask
Tour
Hide
Share

Mortgage Calculator

Monthly Payment (Est.)

$18
Calculator powered by Showcase IDX, a Constellation1 Company. Copyright ©2026 Information is deemed reliable but not guaranteed.

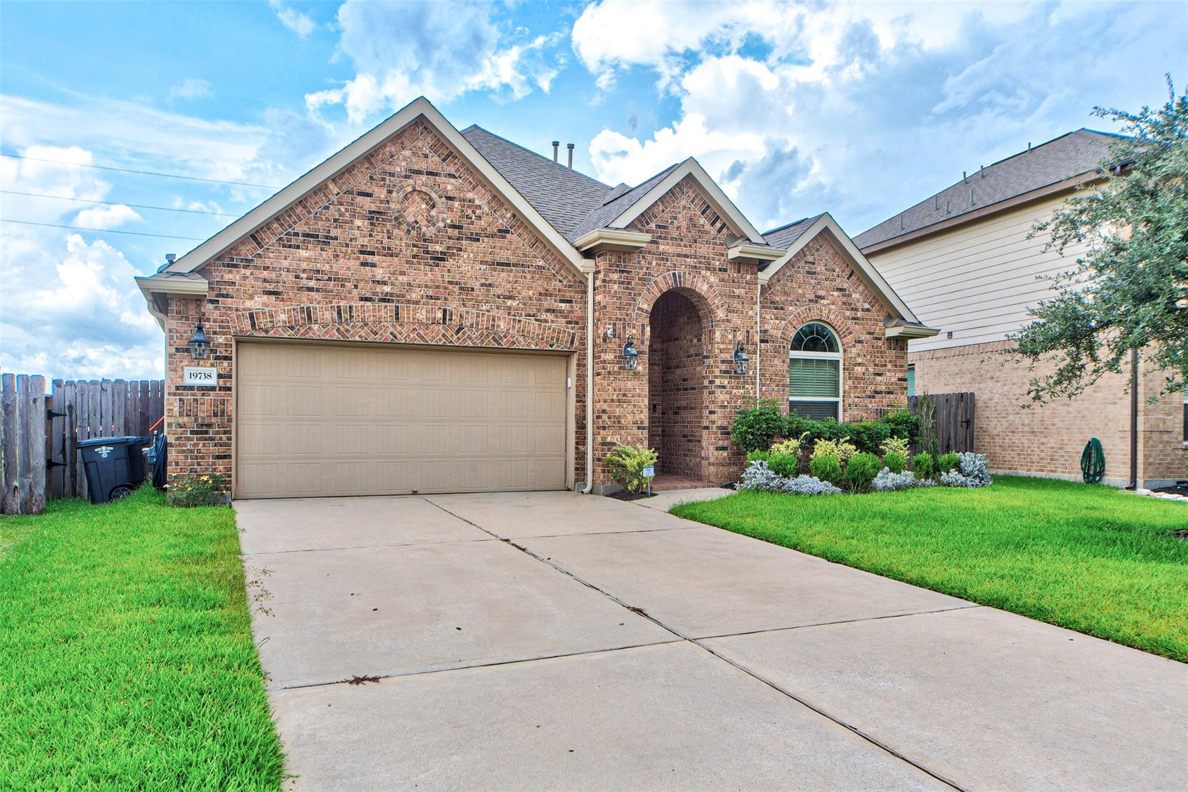
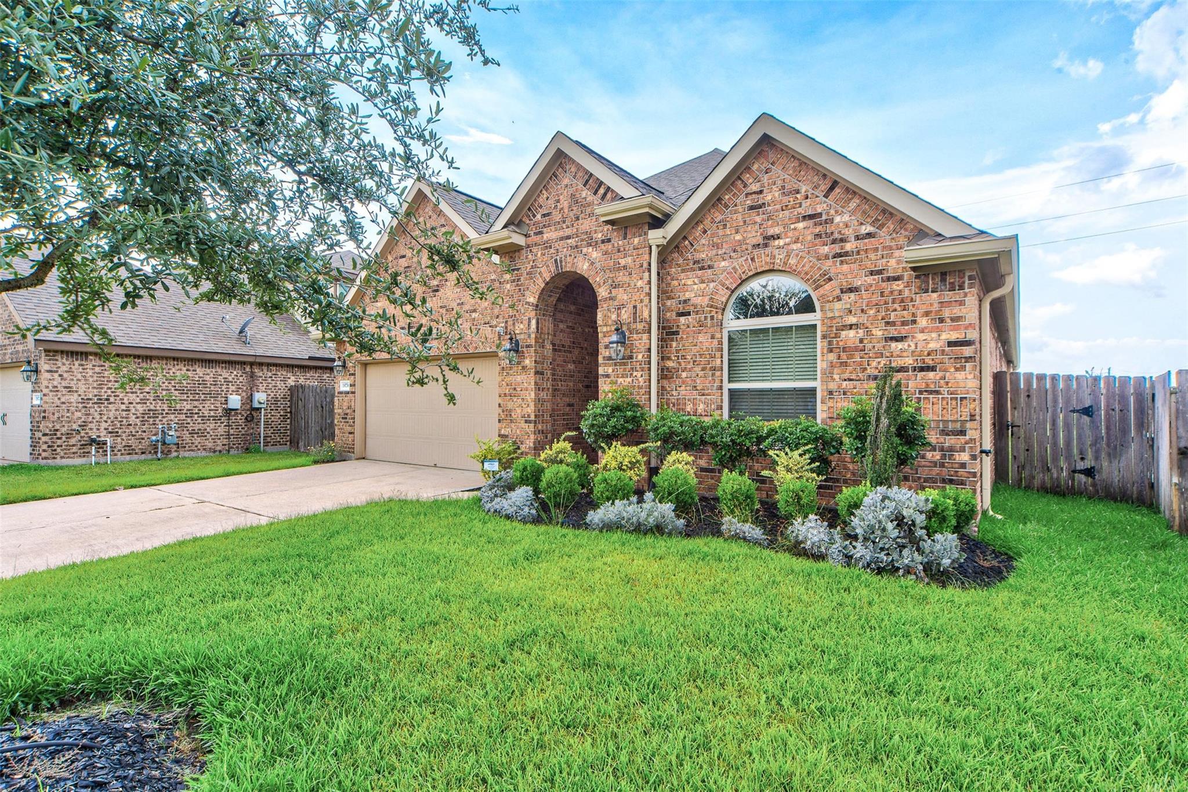
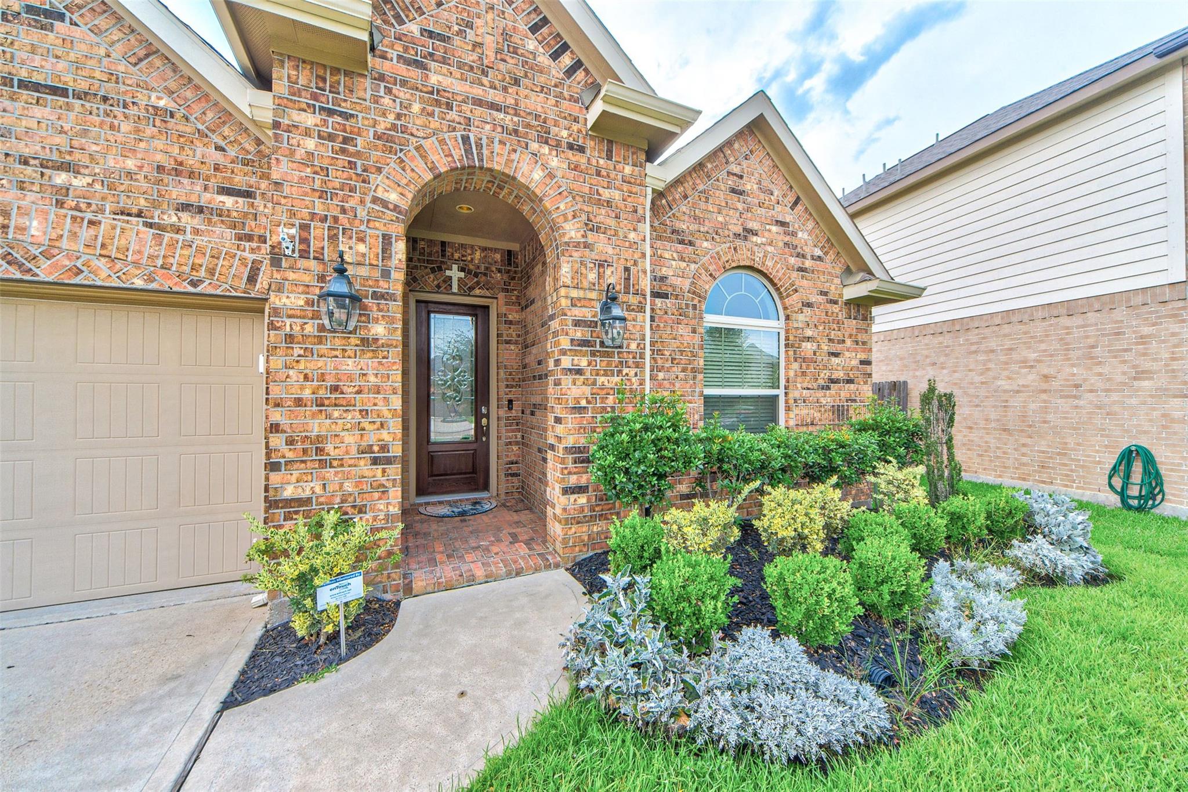
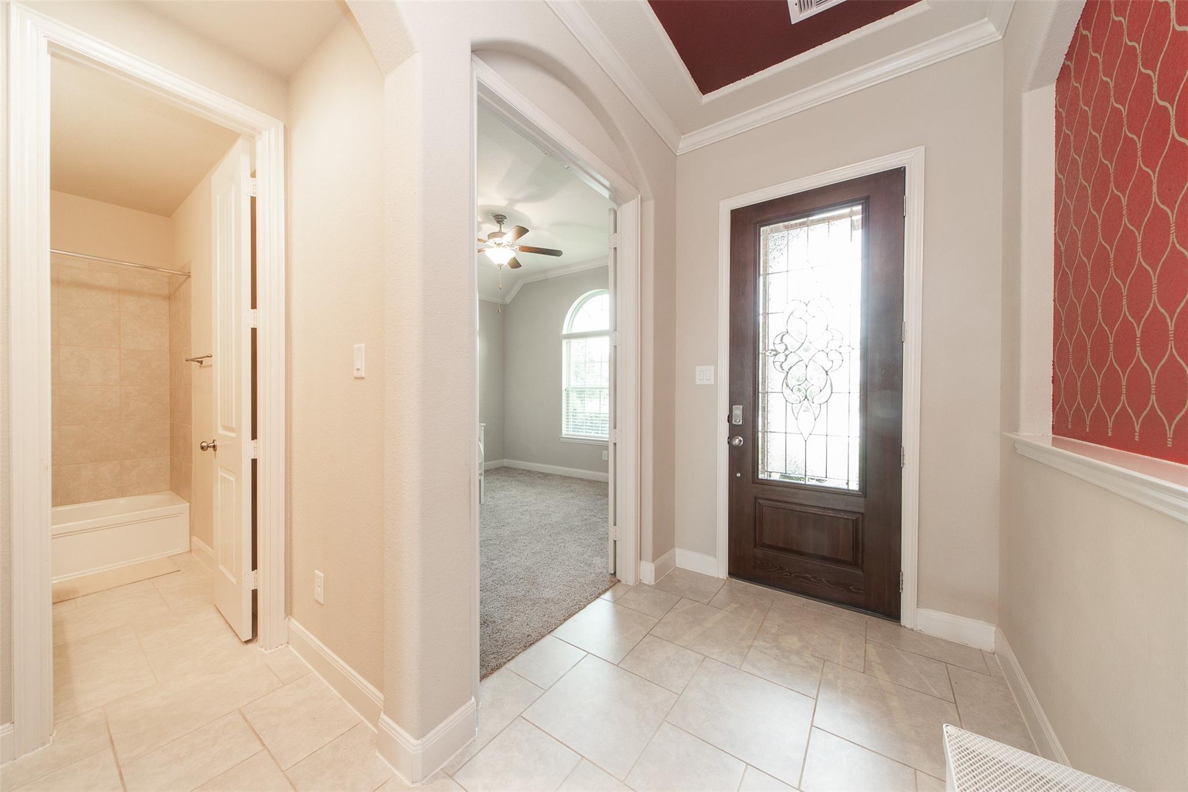
All prices listed above are based on a 12-month long-term lease. For short-term leases of less than 6 months, rental rates are subject to change and typically include a short-term premium. Please call or text us for pricing and availability.THIS HOME IS FULLY FURNISHED with Wifi, yard maintenance, and starter-kit supplies for personal use! It's ready to lodge and open for short, medium & long-term rental occupancy! In the gated community of Canyon Lakes West, a beautiful single-story house has a split floor plan and tons of upgrades including a kitchen & bathrooms. tile, carpet, padding & entry doors. 2' Wood blinds, crowns, coffered ceilings, The extended patio with gas stub & grill also make this home impressive. Other features include a large study, garage entryway w/hooks & storage bench, a complete sprinkler system, and green space backyard for privacy with no back neighbors. Easy access to shopping & restaurants, Highway 99, 290 & I-10. A MUST-SEE!

Save
Ask
Tour
Hide
Share
Listing Snapshot
Price 
$4,000
Days On Site 
19 Days
Bedrooms 
3
Inside Area (SqFt) 
2,238 sqft
Total Baths 
3
Full Baths 
3
Partial Baths 
N/A
Lot Size 
0.164 Acres
Year Built 
2014
MLS® Number 
10515369
Status 
Active
Property Tax 
N/A
HOA/Condo/Coop Fees 
N/A
Sq Ft Source 
N/A
Friends & Family
Recent Activity
2 weeks agoListing updated with changes from the MLS®
2 weeks agoPrice changed to $4,000
3 weeks agoListing first seen on site
General Features
Acres 
0.164
Attached Garage 
Yes
Disclosures 
No Disclosures
Garage 
Yes
Garage Spaces 
2
Green Energy Efficient 
HVAC
Lease Term 
Short Term Lease
Parking 
AttachedOversized
Parking Spaces 
2
Pets 
Call
Property Sub Type 
Single Family Residence
Sewer 
Public Sewer
SqFt Total 
2238
Style 
Traditional
Water Source 
Public
Interior Features
Appliances 
DisposalConvection OvenGas OvenOvenMicrowaveGas RangeDryerRefrigeratorWasherDishwasherCooktop
Cooling 
Ceiling Fan(s)Electric
Fireplace 
Yes
Fireplace Features 
GasGas Log
Fireplaces 
1
Flooring 
CarpetTile
Heating 
Natural Gas
Interior 
High CeilingsWalk-In Closet(s)Breakfast BarPantryEntrance FoyerMaster DownstairsGranite CountersKitchen IslandDouble VanitySoaking Tub
Laundry Features 
Electric Dryer HookupGas Dryer HookupWasher Hookup
Window Features 
Window CoveringsLow Emissivity Windows
Bedroom 
Dimensions - 10'x12Level - FirstArea - 120
Breakfast 
Dimensions - 8x10Level - FirstArea - 80
Dining Room 
Dimensions - 11x12Level - FirstArea - 132
Kitchen 
Dimensions - 13x14Level - FirstArea - 182
Living Room 
Dimensions - 15x16Level - FirstArea - 240
Master Bedroom 
Dimensions - 14x15Level - FirstArea - 210
Utility Room 
Dimensions - 6x9Level - FirstArea - 54
Save
Ask
Tour
Hide
Share
Exterior Features
Construction Details 
Blown-In Insulation
Fencing 
Back Yard
Lot Features 
Back YardClearedSubdivided
Patio And Porch 
Patio
Windows/Doors 
Window CoveringsLow Emissivity Windows
Community Features
MLS Area 
25
School District 
13 - Cypress-Fairbanks
Schools
School District
13 - Cypress-Fairbanks
Elementary School
Postma Elementary School
Middle School
Anthony Middle School (Cypress-Fairbanks)
High School
Cypress Springs High School
Listing courtesy of RE/MAX Fine Properties [email protected]

IDX information is provided exclusively for consumers’ personal, non-commercial use. It may not be used for any purpose other than to identify prospective properties consumers may be interested in purchasing. This data is deemed reliable but is not guaranteed accurate by the MLS.

Data provided by HAR.com © 2026. All information provided should be independently verified.

Neighborhood & Commute
Source: Walkscore
Disclosure: Community information and market data powered by Constellation Data Labs. Information is deemed reliable but not guaranteed.
Save
Ask
Tour
Hide
Share