Search For Homes

Save
Ask
Tour
Hide
Share
$8,700
6 Days On Site

7930 Spring Village Drive
Spring, TX 77389

For Rent|Single Family Residence|Active
4
Beds
4
Total Baths
3
Full Baths
1
Partial Bath
3,281
SqFt
$3
/SqFt
2001
Built
Subdivision:
Spring Village Estates
County:
Harris
Call Now: 346.202.7307
Is this the listing for you? We can help make it yours.
346.202.7307
7930 Spring Village Drive7930 Spring Village Drive7930 Spring Village Drive7930 Spring Village Drive
Save
Ask
Tour
Hide
Share

Mortgage Calculator

Monthly Payment (Est.)

$40
Calculator powered by Showcase IDX, a Constellation1 Company. Copyright ©2026 Information is deemed reliable but not guaranteed.

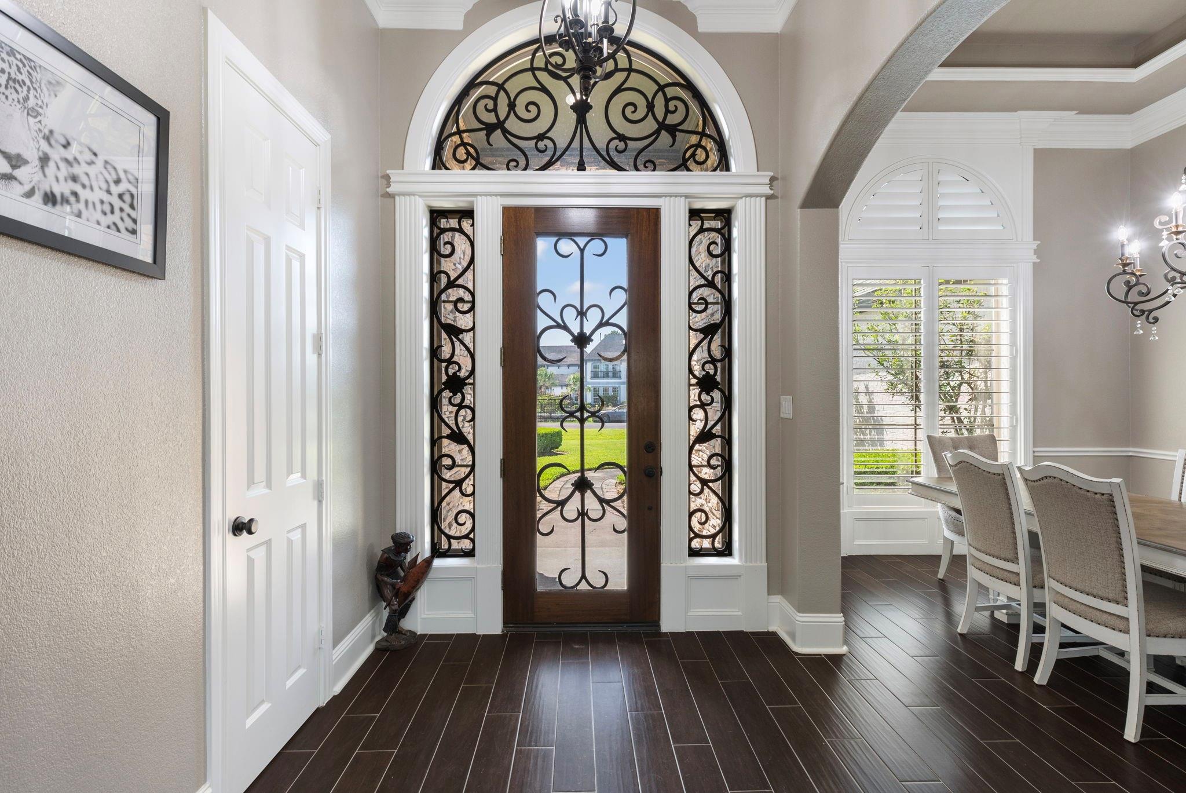
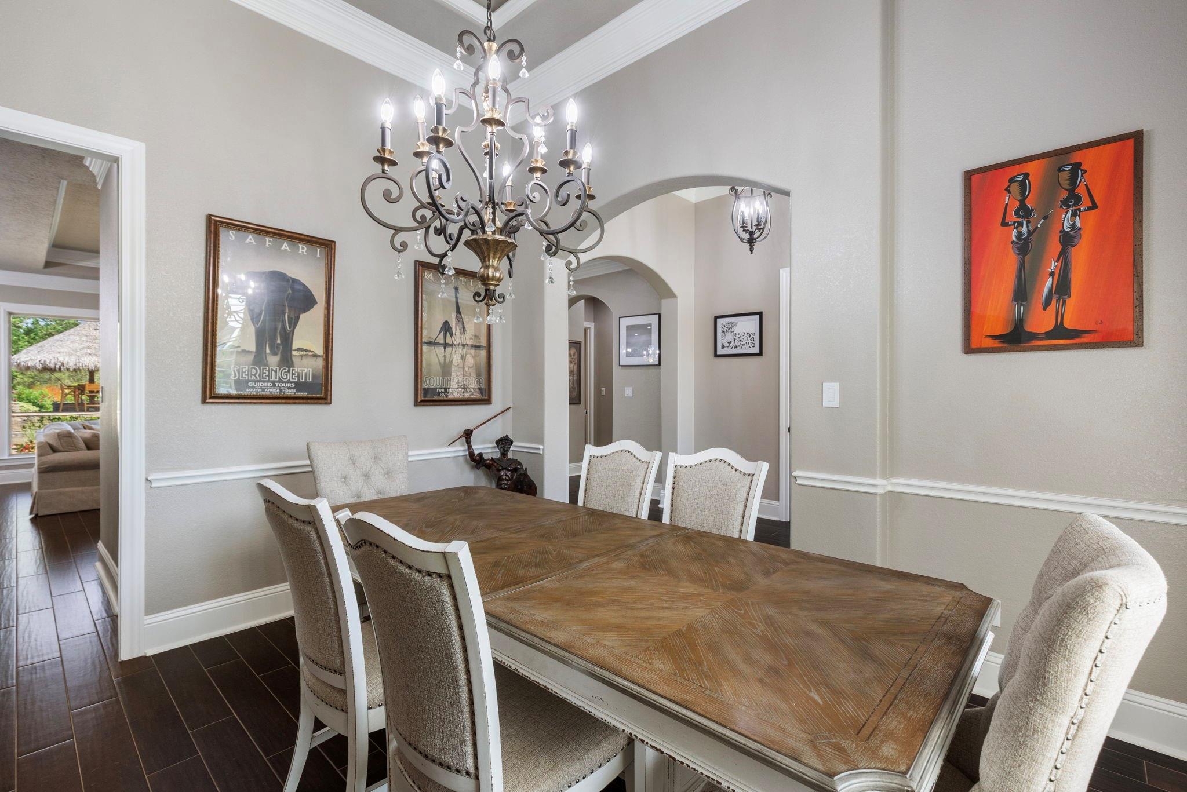
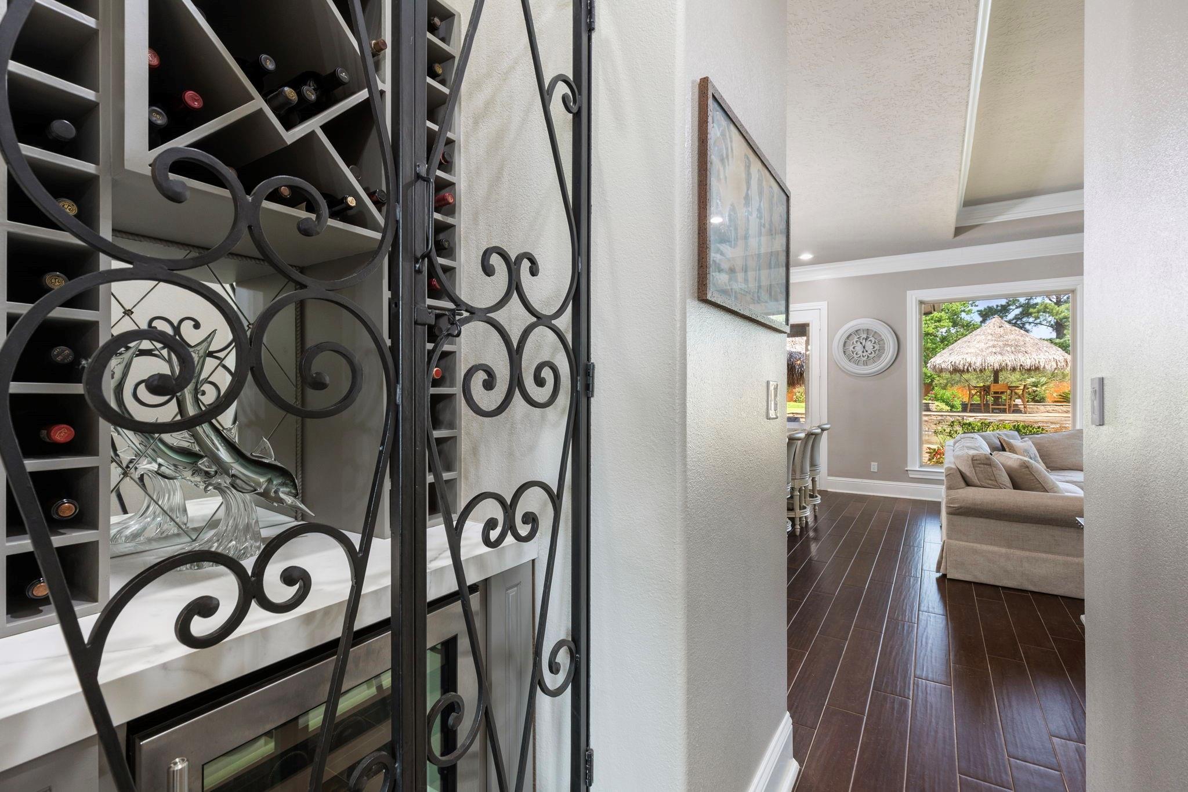
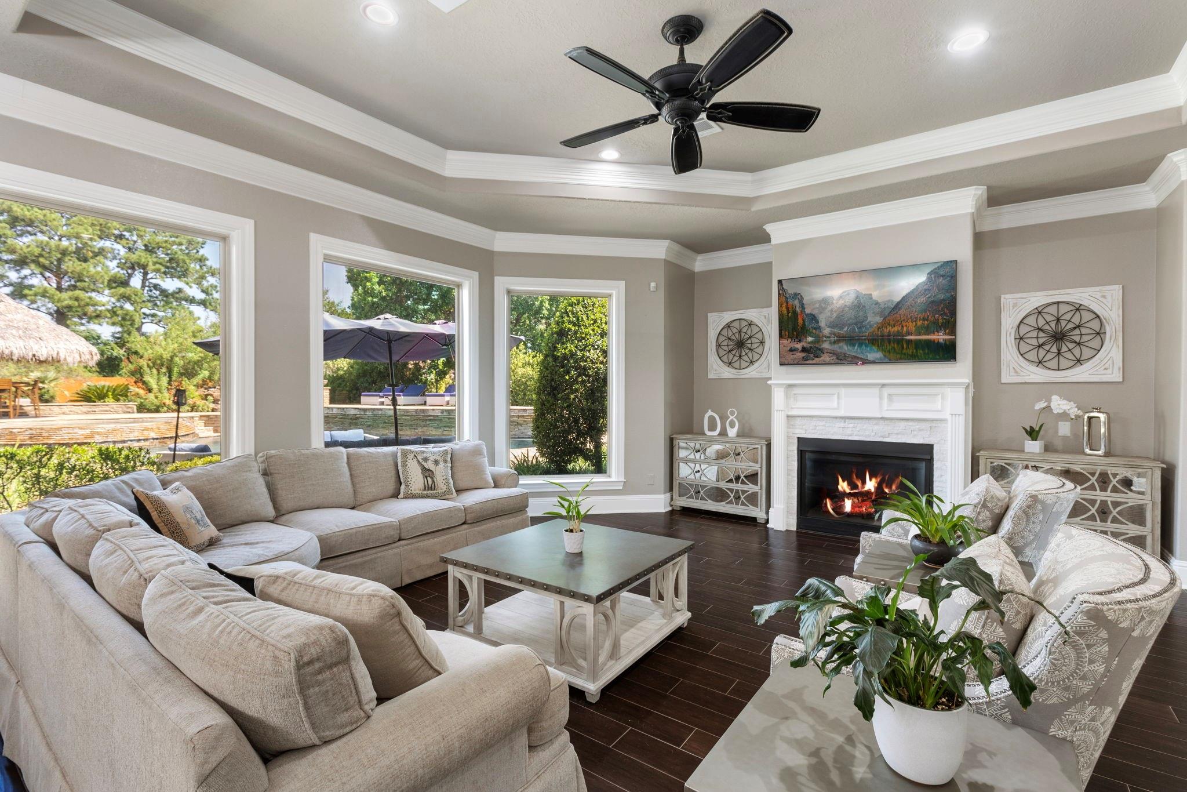
FULLY FURNISHED RENTAL. Custom home on an acre lot in a gated community. Minutes from Grand Pkwy, shopping, dining, The Woodlands & Exxon campus. Enjoy your very own resort style back yard that includes a beach entry pool, waterfalls, sun ledge, fire bowls, 2 palapas with 5 TV's, outdoor kitchen & bar area plus an outdoor sound system. Beautiful interior features throughout. Spacious family room has oversized windows offering views of back yard plus a cozy fireplace. Amazing kitchen includes high end thermador appliances, built in fridge, 6 burner stove with pot filler, large island, under counter lighting plus a walk in pantry. The primary retreat is tucked away offering ultimate privacy w/ fireplace. Stunning primary bath has a spa feel. Upstairs game room/bedroom room includes a full bath. Split floor plan w/en suite secondary bedrooms down. Full house generator, water softener & sprinkler system. WASHER/DRYER/REFRIGERATOR INCLUDED. POOL/YARD MAINTENANCE INCLUDED & WIFI INCLUDED.

Save
Ask
Tour
Hide
Share
Listing Snapshot
Price 
$8,700
Days On Site 
6 Days
Bedrooms 
4
Inside Area (SqFt) 
3,281 sqft
Total Baths 
4
Full Baths 
3
Partial Baths 
1
Lot Size 
1.06 Acres
Year Built 
2001
MLS® Number 
1052207
Status 
Active
Property Tax 
N/A
HOA/Condo/Coop Fees 
N/A
Sq Ft Source 
N/A
Friends & Family
Recent Activity
6 days agoListing updated with changes from the MLS®
6 days agoListing first seen on site
General Features
Acres 
1.06
Attached Garage 
Yes
Disclosures 
ExclusionsSellers Disclosure
Garage 
Yes
Garage Spaces 
2
Green Energy Efficient 
ThermostatHVAC
Lease Term 
12 Months
Number Of Stories 
2
Parking 
AttachedElectric GateGarage Door OpenerGated
Parking Spaces 
2
Pets 
Call
Property Sub Type 
Single Family Residence
Sewer 
Aerobic SepticSeptic Tank
SqFt Total 
3281
Style 
Traditional
Interior Features
Appliances 
DisposalWater SoftenerConvection OvenMicrowaveGas CooktopDishwasherRefrigeratorWasher
Cooling 
Ceiling Fan(s)Electric
Fireplace 
Yes
Fireplace Features 
Gas
Fireplaces 
2
Flooring 
CarpetTileWood
Furnished 
Furnished
Heating 
Natural Gas
Interior 
Crown MoldingHigh CeilingsWired for SoundWalk-In Closet(s)Breakfast BarKitchen IslandMaster DownstairsPantryDouble VanitySmart Thermostat
Laundry Features 
Electric Dryer HookupWasher Hookup
Spa 
Yes
Bedroom 
Dimensions - 14x11Level - FirstArea - 154
Breakfast 
Dimensions - 12x11Level - FirstArea - 132
Dining Room 
Dimensions - 13x11Level - FirstArea - 143
Family Room 
Dimensions - 18x18Level - FirstArea - 324
Kitchen 
Dimensions - 20x15Level - FirstArea - 300
Master Bedroom 
Dimensions - 21x14Level - FirstArea - 294
Utility Room 
Dimensions - 13x9Level - FirstArea - 117
Save
Ask
Tour
Hide
Share
Exterior Features
Exterior 
Outdoor Kitchen
Fencing 
Full
Lot Features 
Subdivided
Patio And Porch 
Patio
Pool Features 
Gunite
Private Pool 
Yes
Spa 
Yes
View 
Water
Waterfront Features 
Pond
Waterview 
Water
Community Features
Accessibility Features 
Therapeutic Whirlpool
MLS Area 
14
School District 
32 - Klein
Schools
School District
32 - Klein
Elementary School
Schultz Elementary School (Klein)
Middle School
Hildebrandt Intermediate School
High School
Klein Oak High School
Listing courtesy of RE/MAX The Woodlands & Spring [email protected]

IDX information is provided exclusively for consumers’ personal, non-commercial use. It may not be used for any purpose other than to identify prospective properties consumers may be interested in purchasing. This data is deemed reliable but is not guaranteed accurate by the MLS.

Data provided by HAR.com © 2026. All information provided should be independently verified.

Neighborhood & Commute
Source: Walkscore
Disclosure: Community information and market data powered by Constellation Data Labs. Information is deemed reliable but not guaranteed.
Save
Ask
Tour
Hide
Share