Search For Homes

Save
Ask
Tour
Hide
Share
$374,000
78 Days On Site

317 Merlot Drive
Alvin, TX 77511

For Sale|Single Family Residence|Active
4
Beds
3
Total Baths
3
Full Baths
2,665
SqFt
$140
/SqFt
2018
Built
Subdivision:
Marthas Vineyard Sec 1
County:
Brazoria
Call Now: 346.202.7307
Is this the listing for you? We can help make it yours.
346.202.7307
317 Merlot Drive317 Merlot Drive317 Merlot Drive317 Merlot Drive
Save
Ask
Tour
Hide
Share

Mortgage Calculator

Monthly Payment (Est.)

Enter an interest rate to see your estimated monthly payment.
Calculator powered by Showcase IDX, a Constellation1 Company. Copyright ©2026 Information is deemed reliable but not guaranteed.

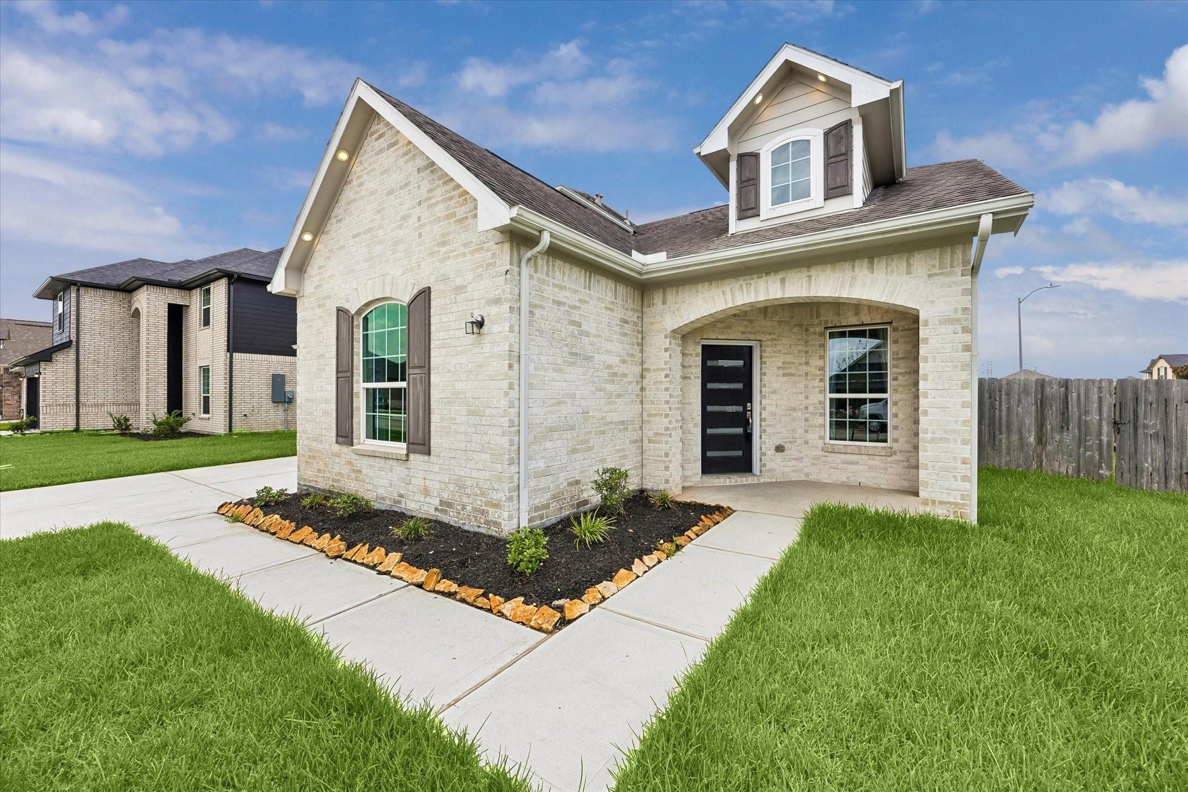
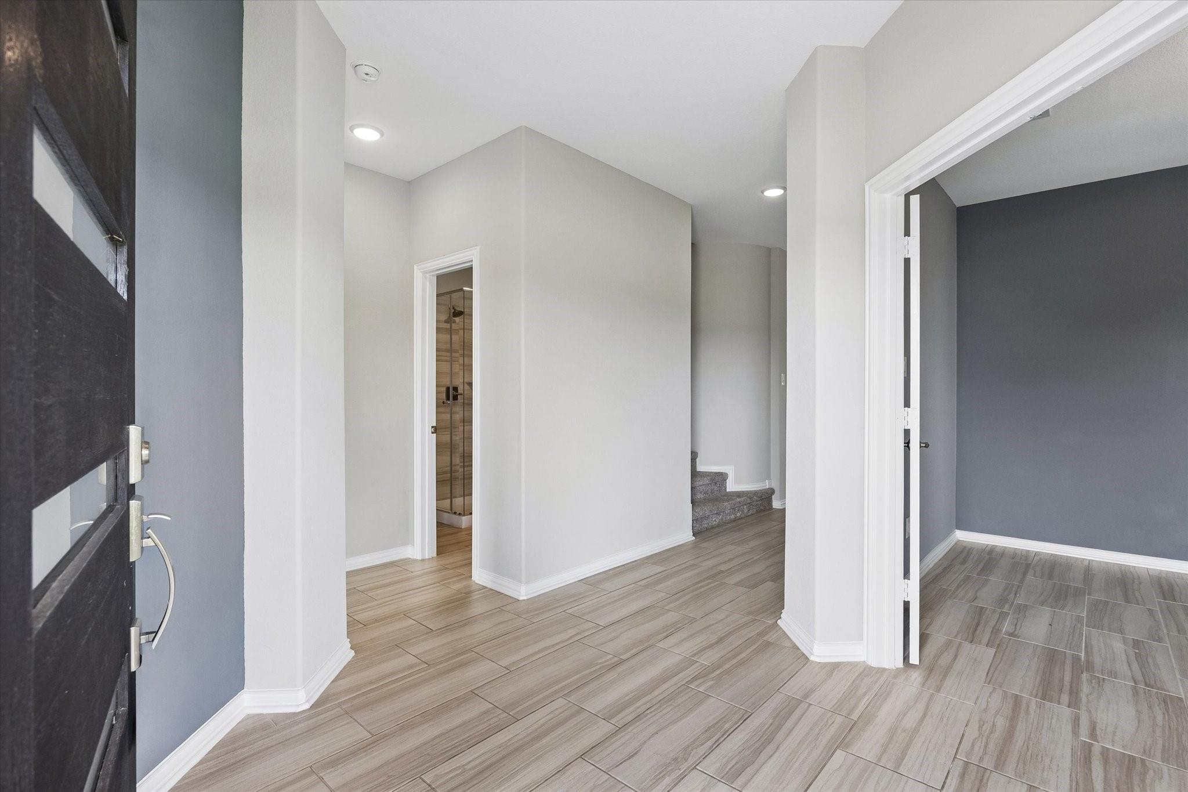
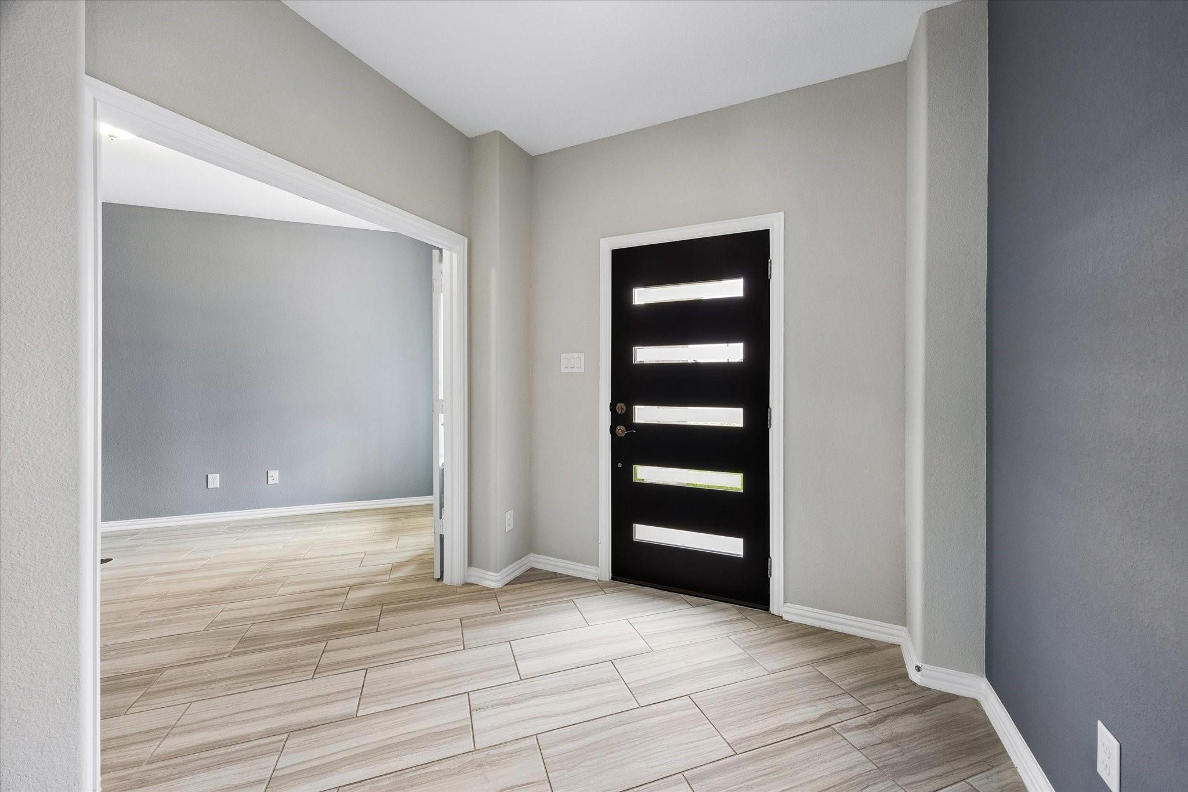
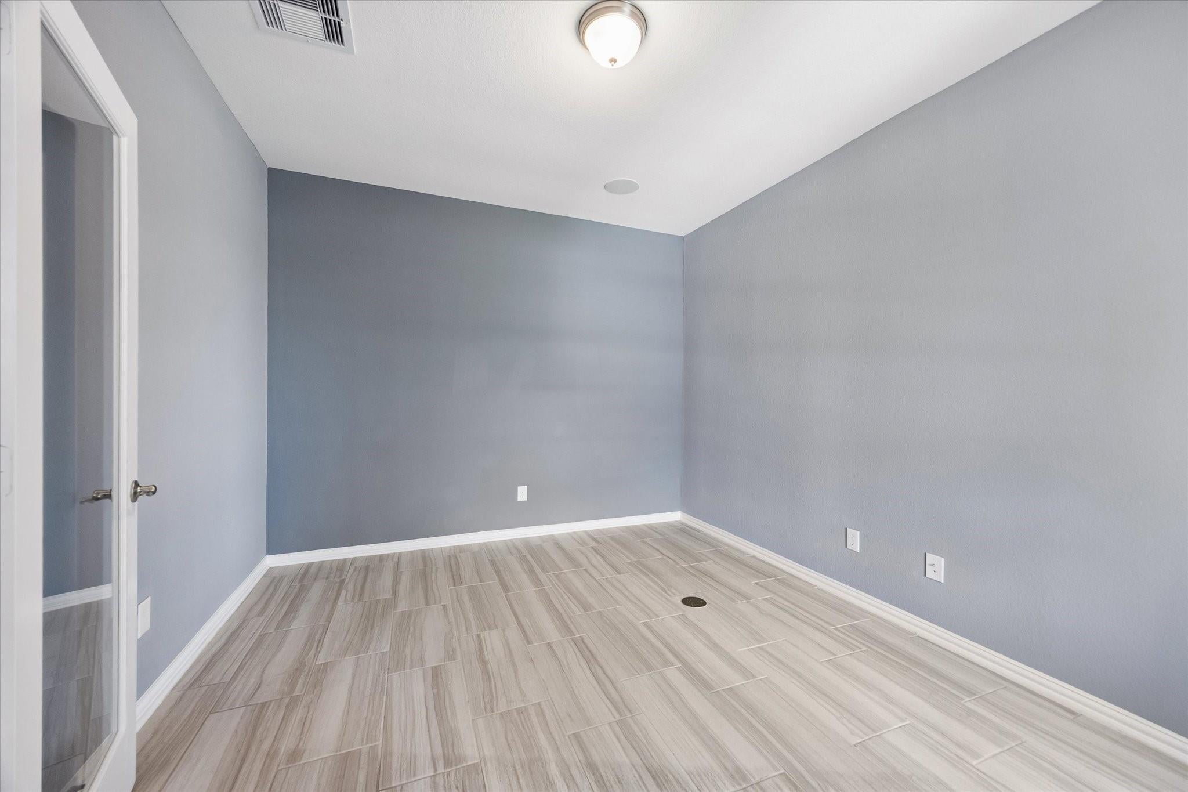
FORMER CASTLEROCK MODEL HOME WITHIN GATED MARTHAS VINEYARD COMMUNITY - NEVER LIVED IN! The popular "Fitzgerald" floorplan offers unparalleled open-concept living with LOADS OF BUILDER UPGRADES! Downstairs offers both a Primary Suite PLUS secondary bdrm with a walk-in closet, and nearby a full secondary bathroom, secluded study & great utility room. Gorgeous island kitchen flows into the dining & family rooms. Features high ceilings, designer accents, wood-like flooring, sleek fireplace surround, custom decorative tile designs, and awesome closets. Delightful UPSTAIRS gameroom PLUS OPTIONAL media/flex space for your desired use, as well as 2 additional large bedrooms with a third bathroom to share. You will appreciate the Energy Plus features, SS appliances + refrigerator, custom window treatments, surround sound/flush speakers, & 2-car garage. Wonderful fully-fenced backyard with irrigation system. Superb location in Alvin & nearby Pearland!

Save
Ask
Tour
Hide
Share
Listing Snapshot
Price 
$374,000
Days On Site 
78 Days
Bedrooms 
4
Inside Area (SqFt) 
2,665 sqft
Total Baths 
3
Full Baths 
3
Partial Baths 
N/A
Lot Size 
0.1935 Acres
Year Built 
2018
MLS® Number 
10523789
Status 
Active
Property Tax 
$11,396
HOA/Condo/Coop Fees 
$41.67 monthly
Sq Ft Source 
N/A
Friends & Family
Recent Activity
3 months agoListing updated with changes from the MLS®
3 months agoListing first seen on site
General Features
Acres 
0.1935
Attached Garage 
Yes
Disclosures 
MudOther DisclosuresSellers Disclosure
Foundation 
Slab
Garage 
Yes
Garage Spaces 
2
Green Energy Efficient 
ThermostatHVAC
Parking 
AttachedOversizedAdditional ParkingElectric Gate
Parking Spaces 
2
Property Sub Type 
Single Family Residence
SqFt Total 
2665
Style 
Traditional
Water Source 
Public
Interior Features
Appliances 
DisposalMicrowaveDishwasherDryerRefrigeratorWasher
Cooling 
Electric
Fireplace 
Yes
Fireplaces 
1
Flooring 
CarpetTile
Heating 
Natural Gas
Interior 
High CeilingsWalk-In Closet(s)Breakfast BarKitchen IslandPantryMaster DownstairsDouble VanitySoaking TubSmart Thermostat
Laundry Features 
Washer Hookup
Window Features 
Window CoveringsLow Emissivity Windows
Bedroom 
Dimensions - 9x12Level - SecondArea - 108
Dining Room 
Dimensions - 9x13Level - FirstArea - 117
Game Room 
Dimensions - 16x11Level - SecondArea - 176
Kitchen 
Dimensions - 12x13Level - FirstArea - 156
Master Bedroom 
Dimensions - 16x14Level - FirstArea - 224
Media Room 
Dimensions - 21x12Level - SecondArea - 252
Save
Ask
Tour
Hide
Share
Exterior Features
Construction Details 
Brick
Fencing 
Back YardFull
Lot Features 
Subdivided
Patio And Porch 
PorchPatio
Roof 
Composition
Windows/Doors 
Window CoveringsLow Emissivity Windows
Community Features
Association Amenities 
ParkPlaygroundRecreation Facilities
Association Fee 
$500.0
Association Fee Frequency 
Annually
MLS Area 
5
School District 
3 - Alvin
Financing Terms Available 
CashConventional
Schools
School District
3 - Alvin
Elementary School
Hood-Case Elementary School
Middle School
G W Harby J H
High School
Alvin High School
Listing courtesy of Keller Williams Memorial [email protected]

IDX information is provided exclusively for consumers’ personal, non-commercial use. It may not be used for any purpose other than to identify prospective properties consumers may be interested in purchasing. This data is deemed reliable but is not guaranteed accurate by the MLS.

Data provided by HAR.com © 2026. All information provided should be independently verified.

Neighborhood & Commute
Source: Walkscore
Disclosure: Community information and market data powered by Constellation Data Labs. Information is deemed reliable but not guaranteed.
Save
Ask
Tour
Hide
Share