Cul-de-sac location, large backyard, 3-car tandem garage, and no carpet!
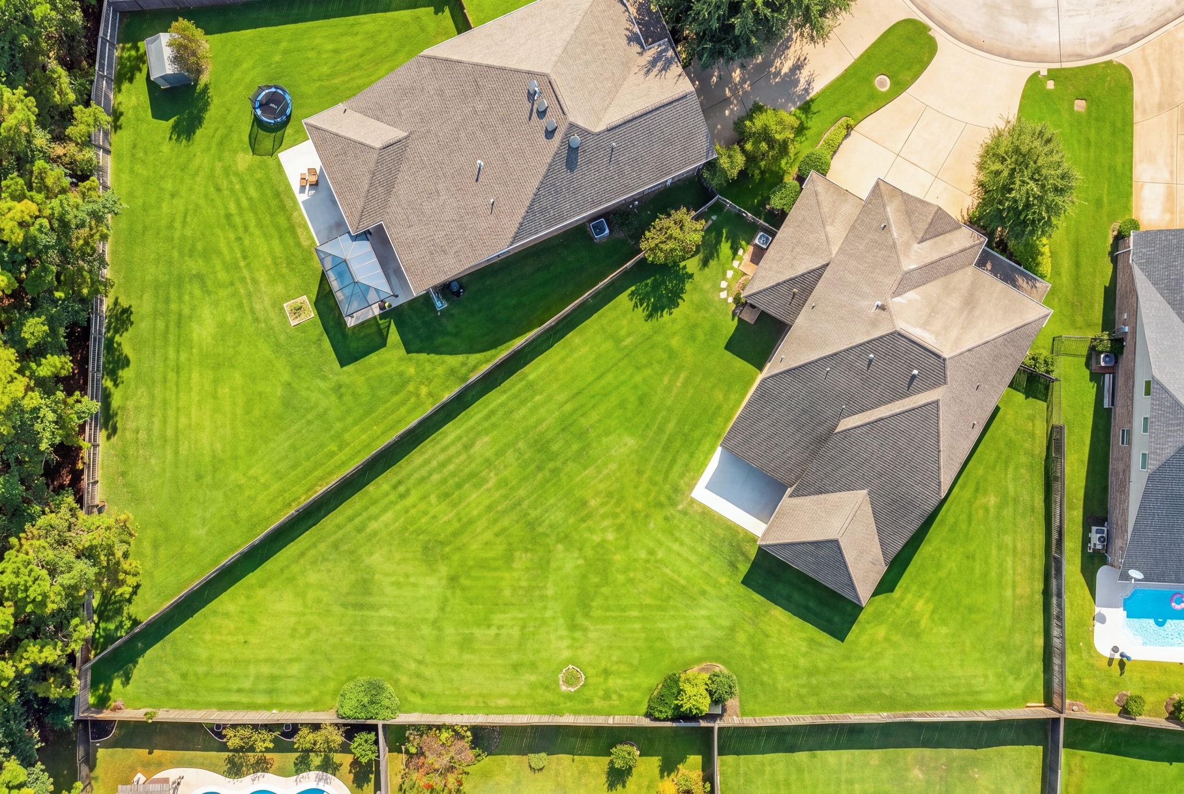
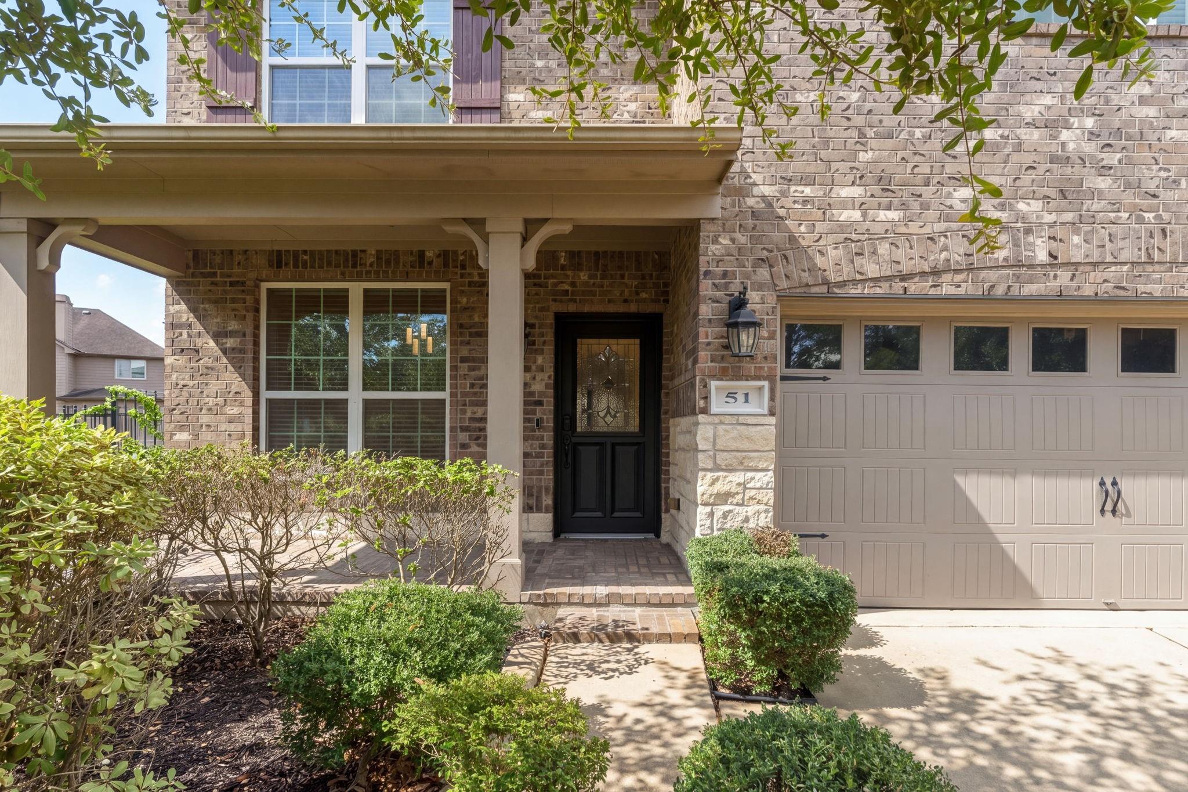
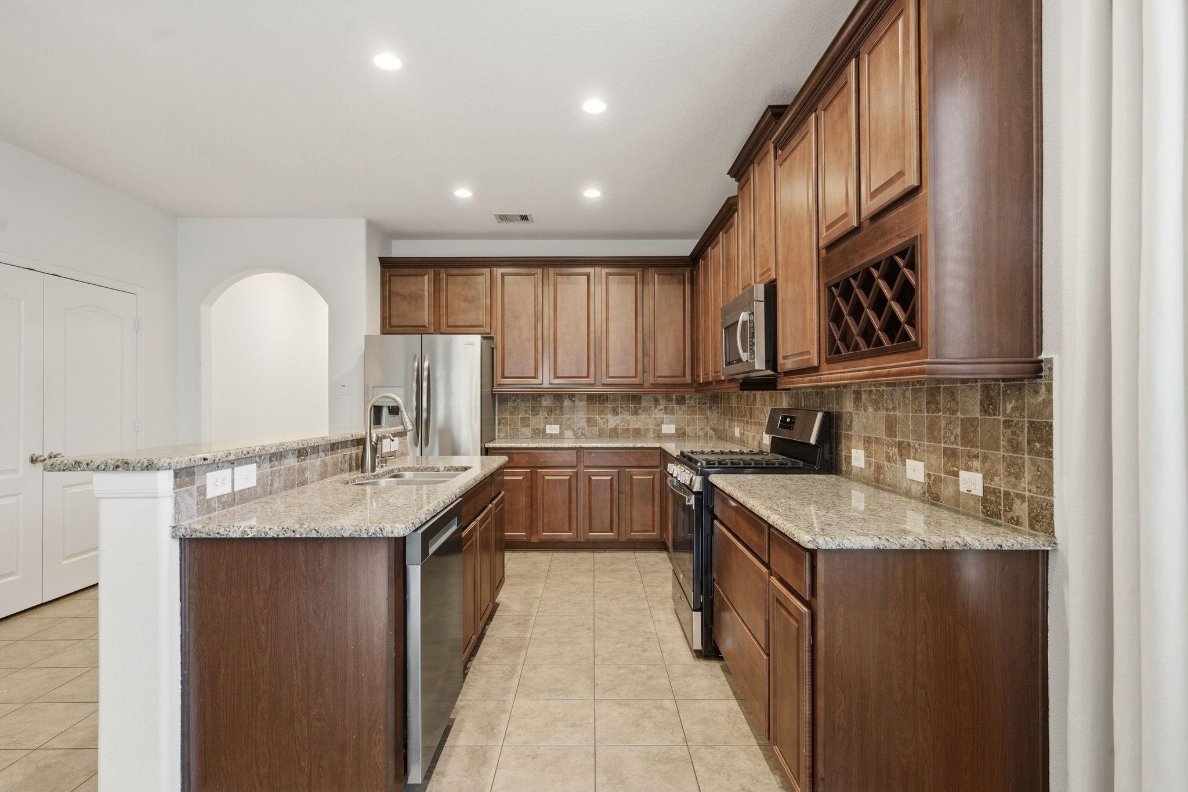
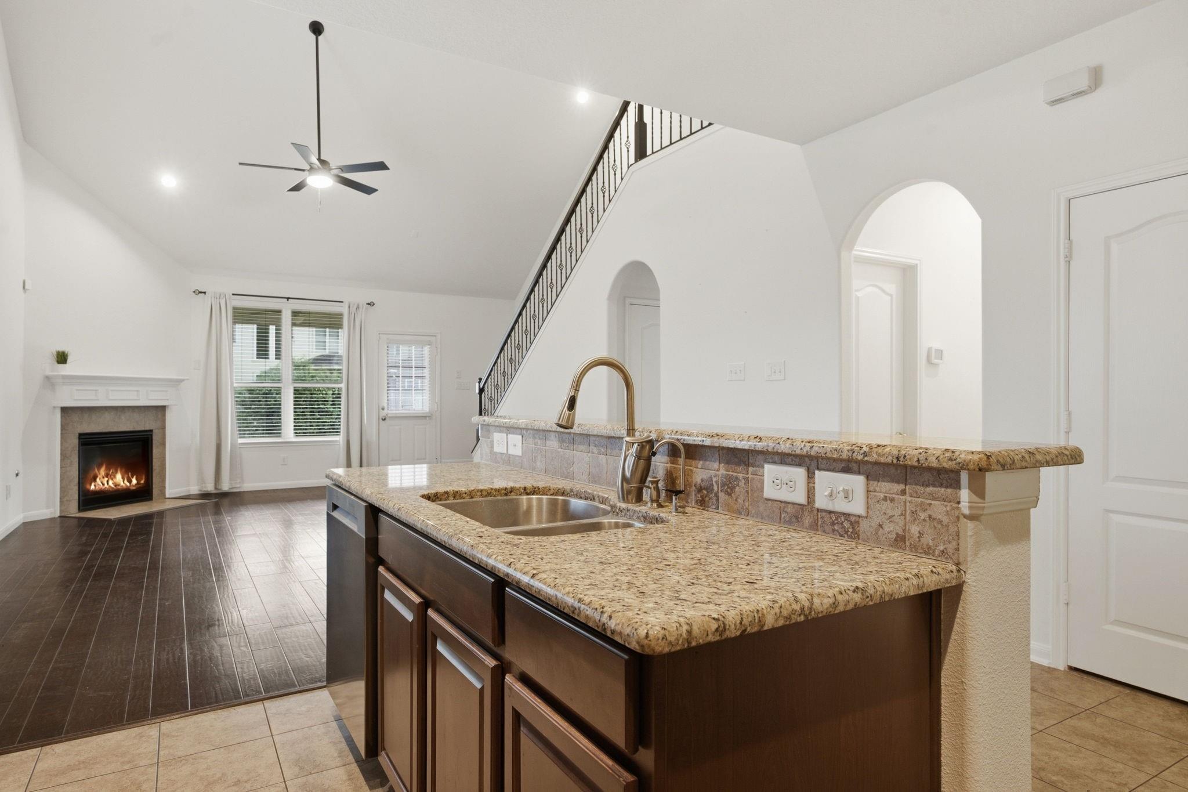
This spacious Creekside home offers a primary suite and private study downstairs, plus 3 bedrooms, 2 full baths, game room, and a unique loft upstairs. The open kitchen features granite countertops, stainless appliances, gas cooktop, and generous cabinetry, all overlooking the light-filled two-story family room. One secondary bedroom includes an added loft—perfect for a play area, homework space, or extra storage. Outside, enjoy an expansive covered patio, outdoor kitchen area with gas and water connections, and a huge backyard with plenty of room for play, pets, or a future pool. Conveniently located near Creekside parks, trails, schools, HEB, shopping, and dining.
Save
Ask
Tour
Hide
Share
Listing Snapshot
Price
$500,000
Days On Site
12 Days
Bedrooms
4
Inside Area (SqFt)
2,755 sqft
Total Baths
4
Full Baths
3
Partial Baths
1
Lot Size
0.2978 Acres
Year Built
2011
MLS® Number
10525200
Status
Active
Property Tax
$12,676
HOA/Condo/Coop Fees
N/A
Sq Ft Source
N/A
Friends & Family
React
Comment
Invite
No Comments Yet
Did you know? You can invite friends and family to your search. They can join your search, rate and discuss listings with you.
Recent Activity
2 days ago
Listing updated with changes from the MLS®
2 weeks ago
Listing first seen on site
General Features
Acres
0.2978
Attached Garage
Yes
Disclosures
MudSeller's Disclosure
Foundation
Slab
Garage
Yes
Garage Spaces
3
Green Energy Efficient
ThermostatLightingAppliances
Parking
AttachedOversized
Parking Spaces
3
Property Sub Type
Single Family Residence
Security
Prewired
SqFt Total
2755
Style
Traditional
Water Source
Public
Interior Features
Appliances
ENERGY STAR Qualified AppliancesDisposalGas OvenMicrowaveGas RangeDishwasherDryerRefrigeratorWasher
Cooling
Ceiling Fan(s)Electric
Fireplace
Yes
Fireplace Features
Gas Log
Fireplaces
1
Flooring
TileWood
Heating
Natural Gas
Interior
High CeilingsWalk-In Closet(s)Breakfast BarPantryMaster DownstairsGranite CountersDouble VanitySmart Thermostat
Laundry Features
Electric Dryer HookupGas Dryer HookupWasher Hookup
Spa
Yes
Window Features
Window CoveringsLow Emissivity Windows
Bedroom
Dimensions - 15'1" x 11'10"Level - SecondArea - 178
Dining Room
Dimensions - 14'11" x 7'7"Level - FirstArea - 113
Game Room
Dimensions - 18'7" x 17'10"Level - SecondArea - 331
Kitchen
Dimensions - 14'11" x 12'11"Level - FirstArea - 192
Living Room
Dimensions - 14'11"x 14'7"Level - FirstArea - 217
Master Bedroom
Dimensions - 14.7" x 15"Level - FirstArea - 220
Save
Ask
Tour
Hide
Share
Exterior Features
Construction Details
BrickCement Siding
Fencing
Back Yard
Lot Features
Back YardCul-De-SacSubdivided
Patio And Porch
Covered
Roof
Composition
Spa
Yes
Waterfront Features
Pond
Windows/Doors
Window CoveringsLow Emissivity Windows
Community Features
Accessibility Features
Therapeutic Whirlpool
Association Amenities
Picnic AreaPlaygroundPoolTrail(s)
MLS Area
14
School District
53 - Tomball
Financing Terms Available
CashConventionalFHAVA Loan
Roads
Concrete
Schools
School District
53 - Tomball
Elementary School
Creekview Elementary School
Middle School
Creekside Park Junior High School
High School
Tomball High School
Listing courtesy of Compass RE Texas, LLC - The Woodlands [email protected]
IDX information is provided exclusively for consumers’ personal, non-commercial use. It may not be used for any purpose other than to identify prospective properties consumers may be interested in purchasing. This data is deemed reliable but is not guaranteed accurate by the MLS.

Did you know? You can invite friends and family to your search. They can join your search, rate and discuss listings with you.