Search For Homes

Save
Ask
Tour
Hide
Share
$209,900
60 Days On Site

18 Barcelona Court
Missouri City, TX 77459

For Sale|Townhouse|Active
3
Beds
2
Total Baths
2
Full Baths
1,402
SqFt
$150
/SqFt
1976
Built
Subdivision:
Quail Village Twnhs
County:
Fort Bend
Call Now: 346.202.7307
Is this the listing for you? We can help make it yours.
346.202.7307
18 Barcelona Court18 Barcelona Court18 Barcelona Court18 Barcelona Court
Save
Ask
Tour
Hide
Share

Mortgage Calculator

Monthly Payment (Est.)

Enter an interest rate to see your estimated monthly payment.
Calculator powered by Showcase IDX, a Constellation1 Company. Copyright ©2026 Information is deemed reliable but not guaranteed.

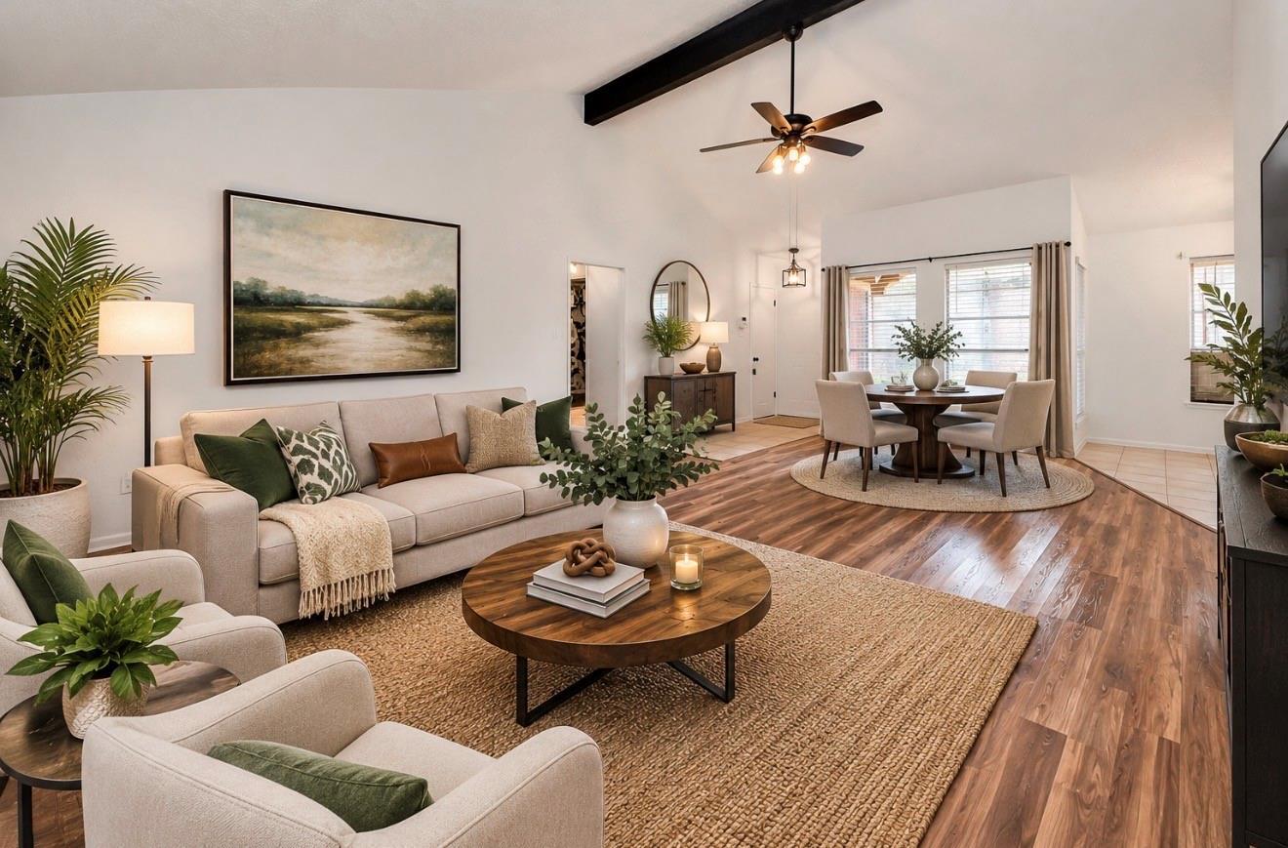
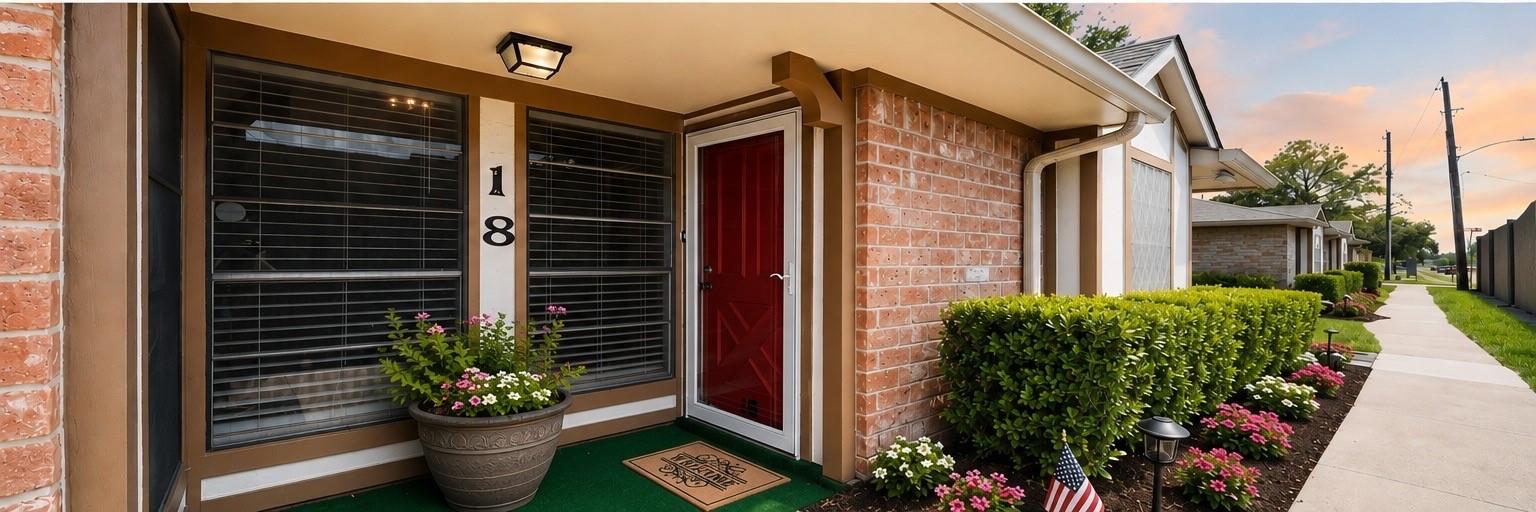
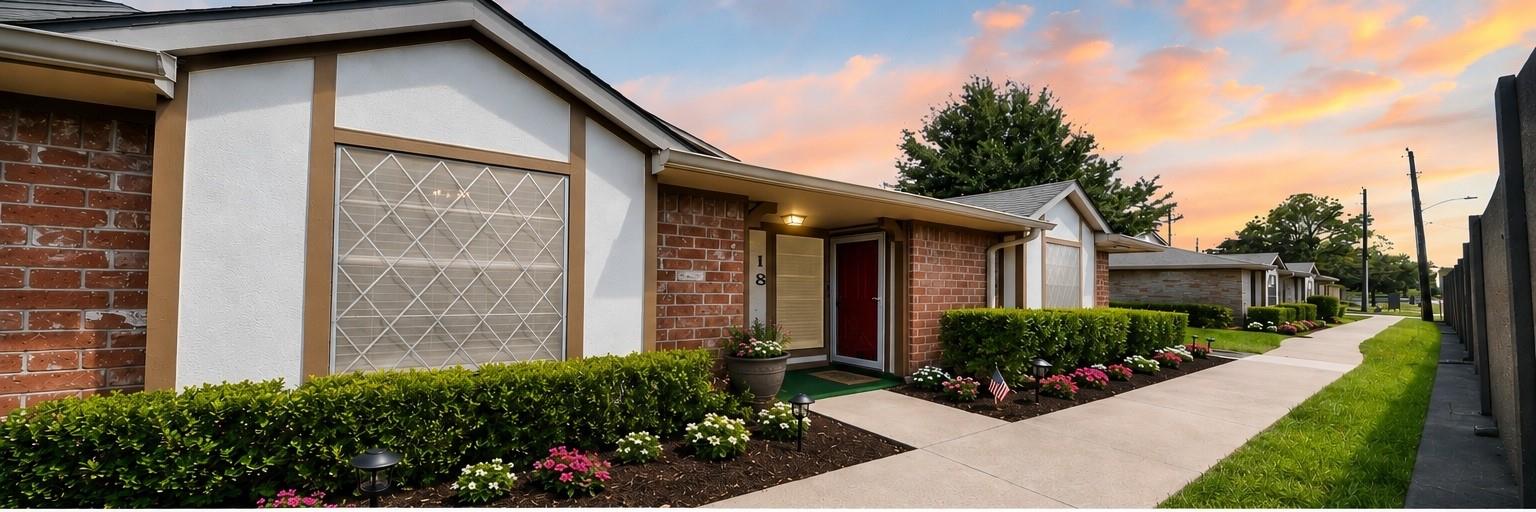
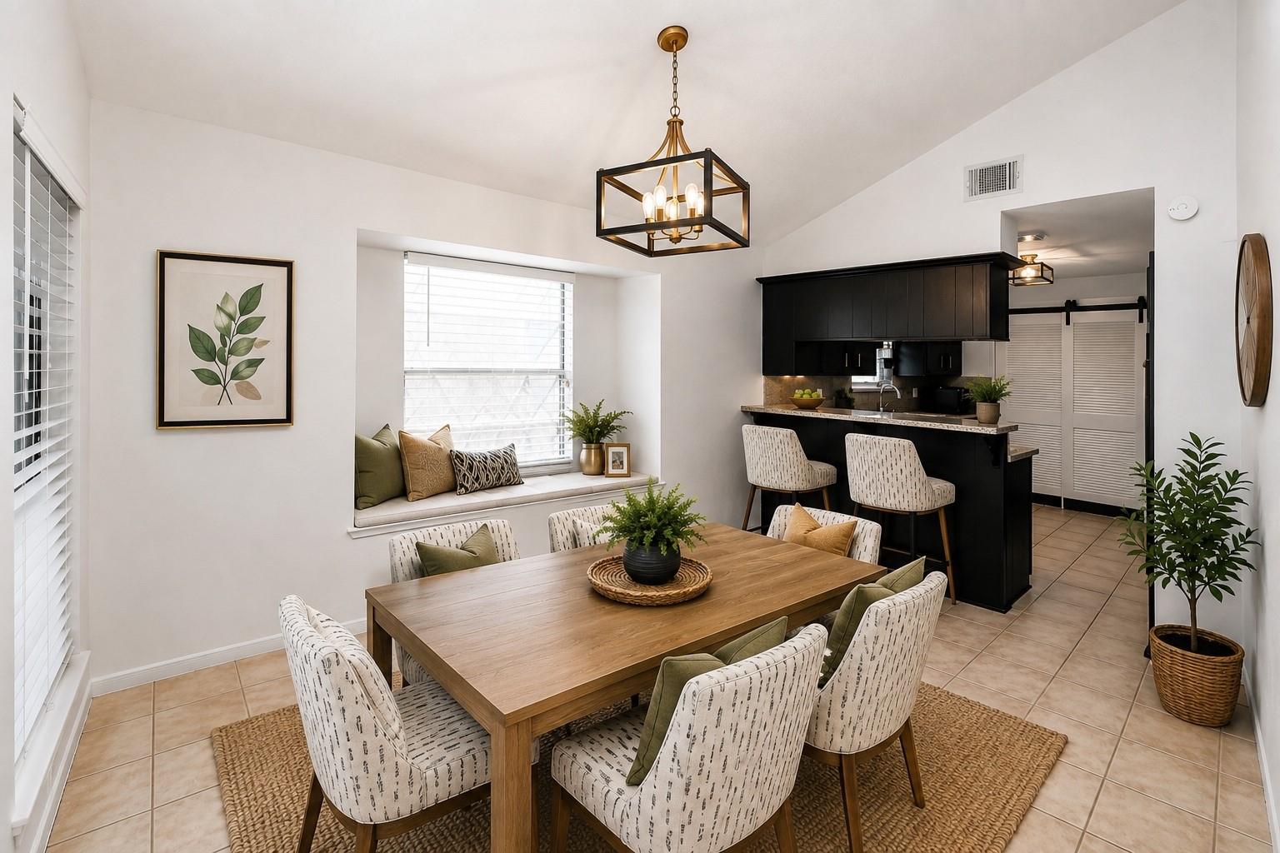
Welcome to this Popular 1-Story! Inviting & Updated 3-bedroom, 2-bath townhome situated on a desirable corner lot with nearby greenspace. The open-concept floor plan features soaring ceilings in the Family Room and Primary Suite, accented by attractive ceiling beams that add character and warmth. A formal dining room provides plenty of space for entertaining, holiday gatherings, or everyday dining. This layout offers comfortable living with the convenience of a low-maintenance lifestyle—ideal for 1st-time homebuyers or those looking to downsize. Elementary and Montessori schools are in walking distance for added convenience. Enjoy easy access to Highway 6 and an abundance of shopping, dining & everyday conveniences just minutes away, including First Colony Mall, Entertainment venues of Smart Financial Centre, the Stafford Convention Center, along with a local favorite, the Sugarland Town Centre! Call Today!! It Will Go FAST! Buyer to verify room measurements

Save
Ask
Tour
Hide
Share
Listing Snapshot
Price 
$209,900
Days On Site 
60 Days
Bedrooms 
3
Inside Area (SqFt) 
1,402 sqft
Total Baths 
2
Full Baths 
2
Partial Baths 
N/A
Lot Size 
0.0705 Acres
Year Built 
1976
MLS® Number 
10558525
Status 
Active
Property Tax 
$4,480
HOA/Condo/Coop Fees 
$260 monthly
Sq Ft Source 
N/A
Friends & Family
Recent Activity
4 days agoListing updated with changes from the MLS®
a month agoStatus changed to Active
2 months agoListing first seen on site
General Features
Acres 
0.0705
Attached Garage 
Yes
Disclosures 
Seller's Disclosure
Foundation 
Slab
Garage 
Yes
Garage Spaces 
2
Green Energy Efficient 
Thermostat
Levels 
One
Number Of Stories 
1
Parking 
AttachedGaragePavedGarage Door Opener
Parking Spaces 
2
Property Sub Type 
Townhouse
Sewer 
Public Sewer
SqFt Total 
1402
Style 
Contemporary/Modern
Water Source 
Public
Interior Features
Appliances 
DisposalDouble OvenElectric OvenMicrowaveGas CooktopDryerDishwasher
Cooling 
Ceiling Fan(s)Electric
Flooring 
TileVinyl
Heating 
Natural Gas
Interior 
High CeilingsWalk-In Closet(s)Breakfast BarPantryEntrance FoyerMaster DownstairsGranite CountersSmart Thermostat
Laundry Features 
InsideElectric Dryer HookupGas Dryer Hookup
Bathroom 
Level - First
Bedroom 
Dimensions - 11x10Level - FirstArea - 110
Dining Room 
Dimensions - 14x13Level - FirstArea - 182
Family Room 
Dimensions - 15x22Level - FirstArea - 330
Kitchen 
Dimensions - 11x11Level - FirstArea - 121
Master Bathroom 
Level - First
Master Bedroom 
Dimensions - 14x14Level - FirstArea - 196
Save
Ask
Tour
Hide
Share
Exterior Features
Construction Details 
Spray Foam InsulationBrick
Exterior 
Courtyard
Fencing 
Fenced
Lot Features 
Corner Lot
Patio And Porch 
Patio
Roof 
Composition
Community Features
Accessibility Features 
Accessible Entrance
Association Amenities 
ClubhouseParkPoolTrashWaterRecreation FacilitiesMaintenance Grounds
Association Fee 
$260.0
Association Fee Frequency 
Monthly
Community Features 
Clubhouse
MLS Area 
38
School District 
19 - Fort Bend
Financing Terms Available 
CashConventionalFHAVA Loan
Roads 
AsphaltConcrete
Schools
School District
19 - Fort Bend
Elementary School
Quail Valley Elementary School
Middle School
Quail Valley Middle School
High School
Elkins High School
Listing courtesy of Keller Williams Memorial [email protected]

IDX information is provided exclusively for consumers’ personal, non-commercial use. It may not be used for any purpose other than to identify prospective properties consumers may be interested in purchasing. This data is deemed reliable but is not guaranteed accurate by the MLS.

Data provided by HAR.com © 2026. All information provided should be independently verified.

Neighborhood & Commute
Source: Walkscore
Disclosure: Community information and market data powered by Constellation Data Labs. Information is deemed reliable but not guaranteed.
Save
Ask
Tour
Hide
Share