
November 2, 2017
Save
Ask
Tour
Hide
$645,000
4 Days On Site
6633 - 6631 Katarani DriveHouston, TX 77091
For Sale|Single Family Residence|Active
3
Beds
4
Total Baths
3
Full Baths
1
Partial Bath
3,708
SqFt
$174
/SqFt
2026
Built
Subdivision:
Highland Point
County:
Harris
Call Now: 346.202.7307
Is this the listing for you? We can help make it yours.
346.202.7307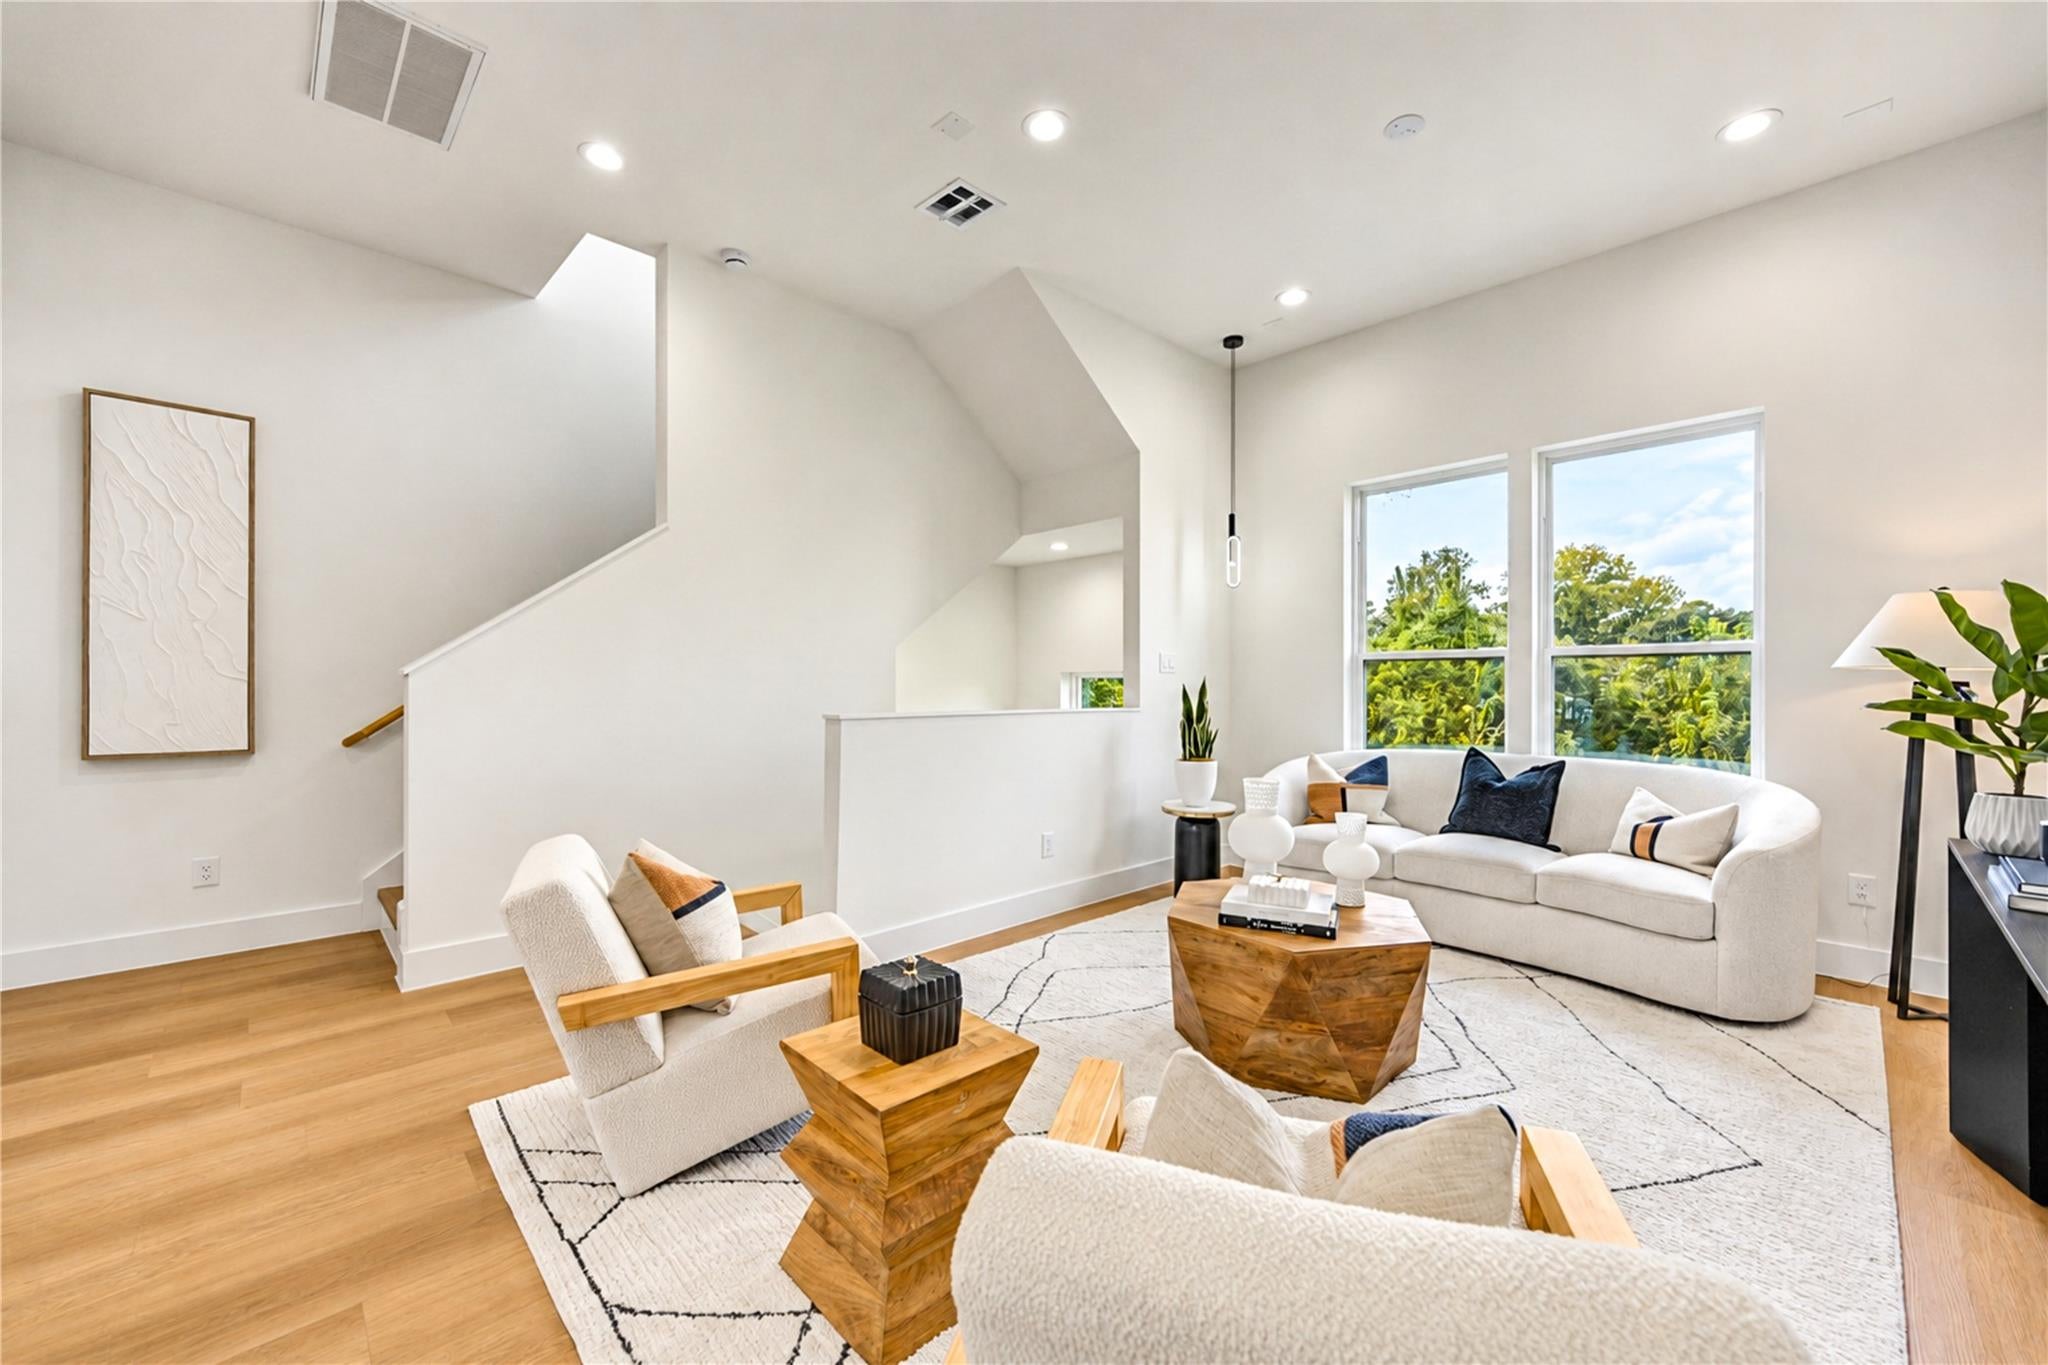
Save
Ask
Tour
Hide
Mortgage Calculator
Monthly Payment (Est.)
Enter an interest rate to see your estimated monthly payment.Calculator powered by Showcase IDX, a Constellation1 Company. Copyright ©2026 Information is deemed reliable but not guaranteed.
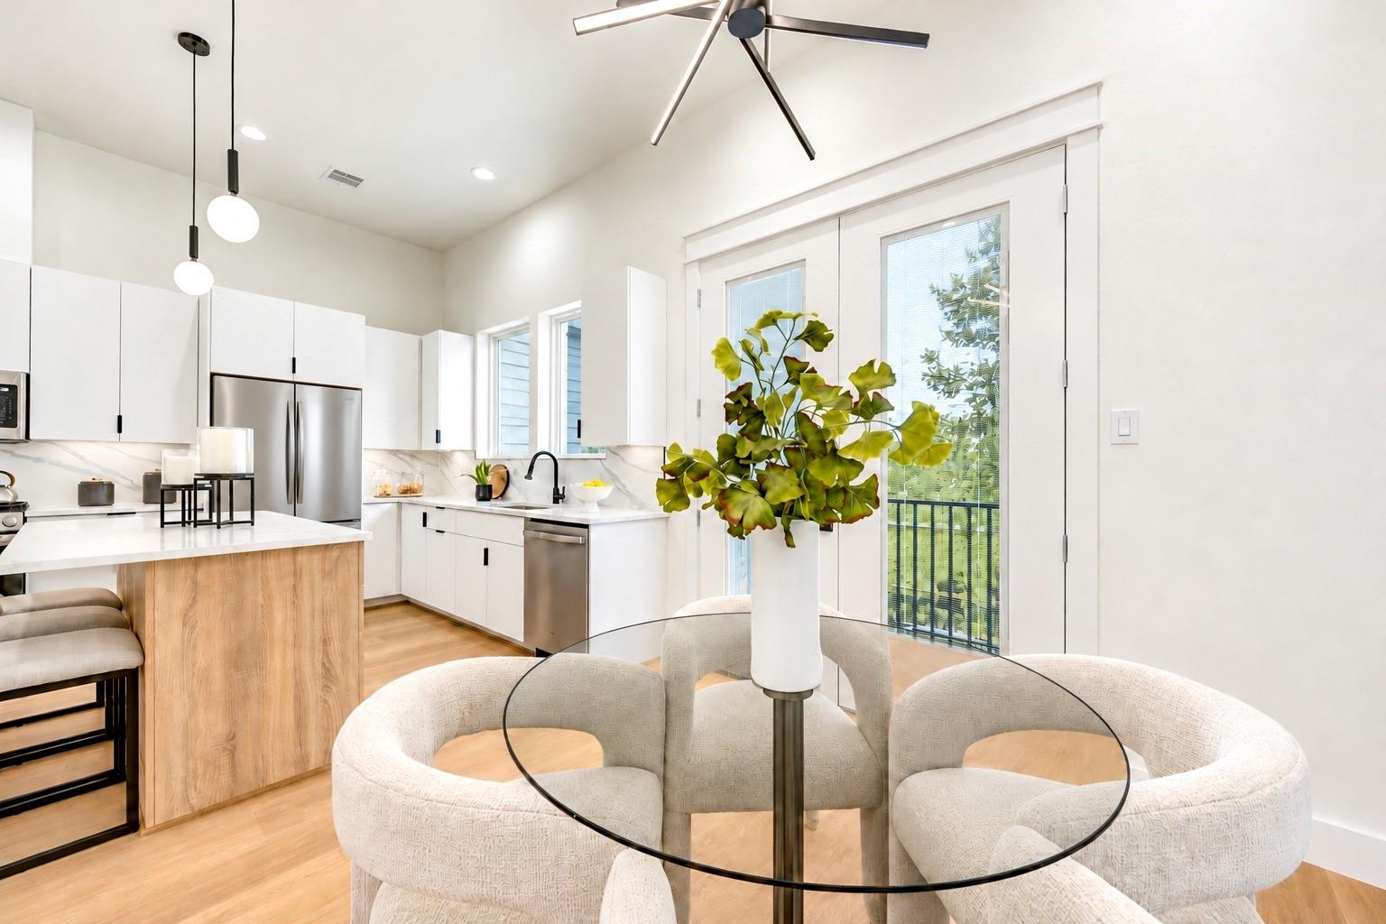
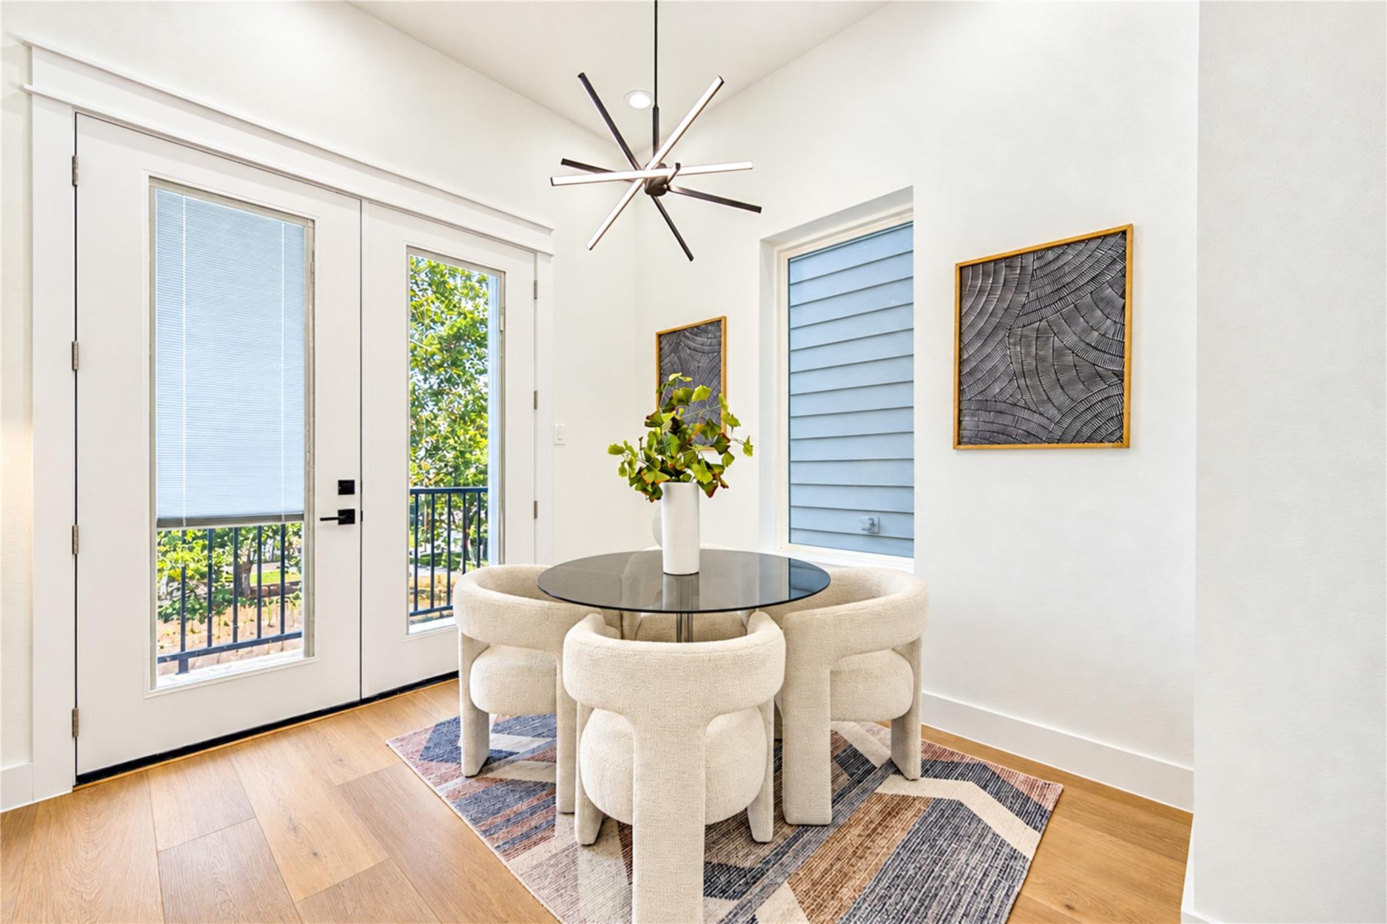
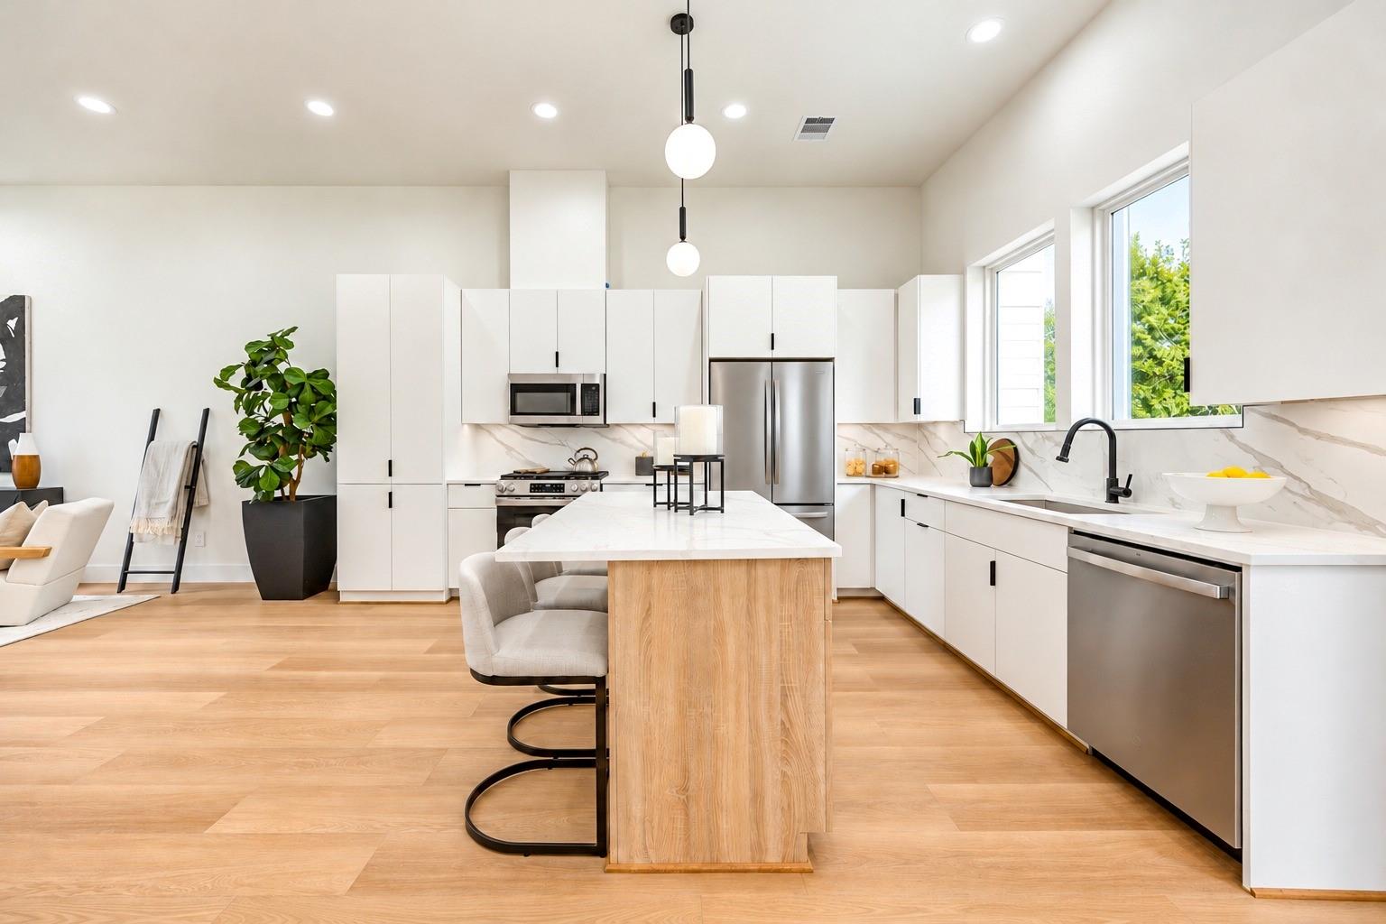
Phase I closeout at Highland Point! Great opportunity to live in one and rent the other! Listed at $319,000 each, these move-in-ready homes offers 3 bedrooms, 3.5 baths, a study, and private balcony in a gated community. Features include 11-foot living-area ceilings, an island kitchen, under-cabinet lighting, and a primary suite with freestanding tub, glass shower, and makeup vanity. Extras include epoxy garage flooring, shelving, a 240V EV outlet, and under-stair storage. Minutes from dining, fitness, and shopping along 34th Street, near the LBJ Hospital redevelopment and approximately 8.5 miles from Apple’s Houston campus, with future H-E-B and Target locations planned nearby. Ask about builder and lender specials.
Save
Ask
Tour
Hide
Listing Snapshot
Price
$645,000
Days On Site
4 Days
Bedrooms
3
Inside Area (SqFt)
3,708 sqft
Total Baths
4
Full Baths
3
Partial Baths
1
Lot Size
0.0648 Acres
Year Built
2026
MLS Number
10565687
Status
Active
Property Tax
N/A
HOA/Condo/Coop Fees
$100 monthly
Sq Ft Source
N/A
Friends & Family
Recent Activity
| 3 hours ago | Listing updated with changes from the MLS | |
| 3 days ago | Status changed to Active | |
| 3 days ago | Price changed to $645,000 | |
| 4 days ago | Listing first seen on site |
General Features
Acres
0.0648
Attached Garage
Yes
Disclosures
Special Addendum
Foundation
Slab
Garage
Yes
Garage Spaces
2
Green Energy Efficient
Thermostat
Parking
AttachedAdditional Parking
Parking Spaces
2
Property Condition
New Construction
Property Sub Type
Single Family Residence
Sewer
Public Sewer
SqFt Total
3708
Style
Contemporary/Modern
Water Source
Public
Interior Features
Appliances
Gas OvenMicrowaveGas CooktopGas RangeDishwasher
Cooling
Electric
Flooring
CarpetTileVinyl
Heating
Natural Gas
Interior
Walk-In Closet(s)Kitchen IslandDouble VanitySoaking TubSmart Thermostat
Laundry Features
Electric Dryer HookupGas Dryer HookupWasher Hookup
Bathroom
Level - Third
Bedroom
Dimensions - 10x9Level - FirstArea - 90
Dining Room
Dimensions - 8x9Level - SecondArea - 72
Half Bath
Level - Second
Kitchen
Dimensions - 9x16Level - SecondArea - 144
Living Room
Dimensions - 11x18Level - SecondArea - 198
Master Bathroom
Level - Third
Master Bedroom
Dimensions - 15x11Level - ThirdArea - 165
Save
Ask
Tour
Hide
Exterior Features
Construction Details
Batts InsulationCement SidingWood Siding
Exterior
Balcony
Lot Features
Back YardSubdivided
Roof
Composition
Community Features
Association Fee
$100.0
Association Fee Frequency
Monthly
MLS Area
9
School District
1 - Aldine
Financing Terms Available
CashConventionalFHAVA Loan
Schools
School District
1 - Aldine
Elementary School
Anderson Academy
Middle School
Drew Academy
High School
Carver H S For Applied Tech/Engineering/Arts
Listing courtesy of Texas Living Company [email protected]
IDX information is provided exclusively for consumers’ personal, non-commercial use. It may not be used for any purpose other than to identify prospective properties consumers may be interested in purchasing. This data is deemed reliable but is not guaranteed accurate by the MLS.
Data provided by HAR.com © 2026. All information provided should be independently verified.
IDX information is provided exclusively for consumers’ personal, non-commercial use. It may not be used for any purpose other than to identify prospective properties consumers may be interested in purchasing. This data is deemed reliable but is not guaranteed accurate by the MLS.
Data provided by HAR.com © 2026. All information provided should be independently verified.
Neighborhood & Commute
Source: Walkscore
Disclosure: Community information and market data powered by Constellation Data Labs. Information is deemed reliable but not guaranteed.
Save
Ask
Tour
Hide
Did you know? You can invite friends and family to your search. They can join your search, rate and discuss listings with you.