Search For Homes

Save
Ask
Tour
Hide
Share
$319,500
14 Days On Site

29030 Karloo Walk Way
Katy, TX 77494

For Sale|Single Family Residence|Active
2
Beds
3
Total Baths
2
Full Baths
1
Partial Bath
1,923
SqFt
$166
/SqFt
2017
Built
Subdivision:
Tamarron At Wellspring
County:
Fort Bend
Call Now: 346.202.7307
Is this the listing for you? We can help make it yours.
346.202.7307
29030 Karloo Walk Way29030 Karloo Walk Way29030 Karloo Walk Way29030 Karloo Walk Way
Save
Ask
Tour
Hide
Share

Mortgage Calculator

Monthly Payment (Est.)

Enter an interest rate to see your estimated monthly payment.
Calculator powered by Showcase IDX, a Constellation1 Company. Copyright ©2026 Information is deemed reliable but not guaranteed.

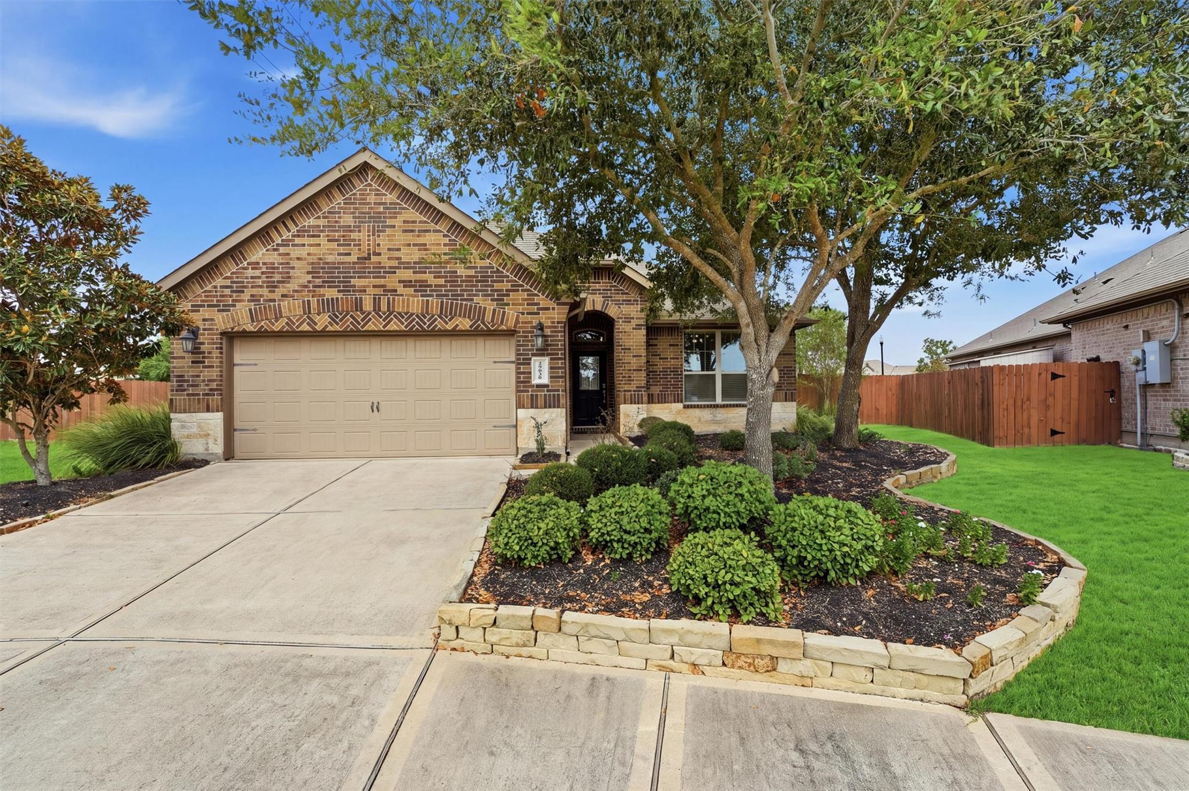
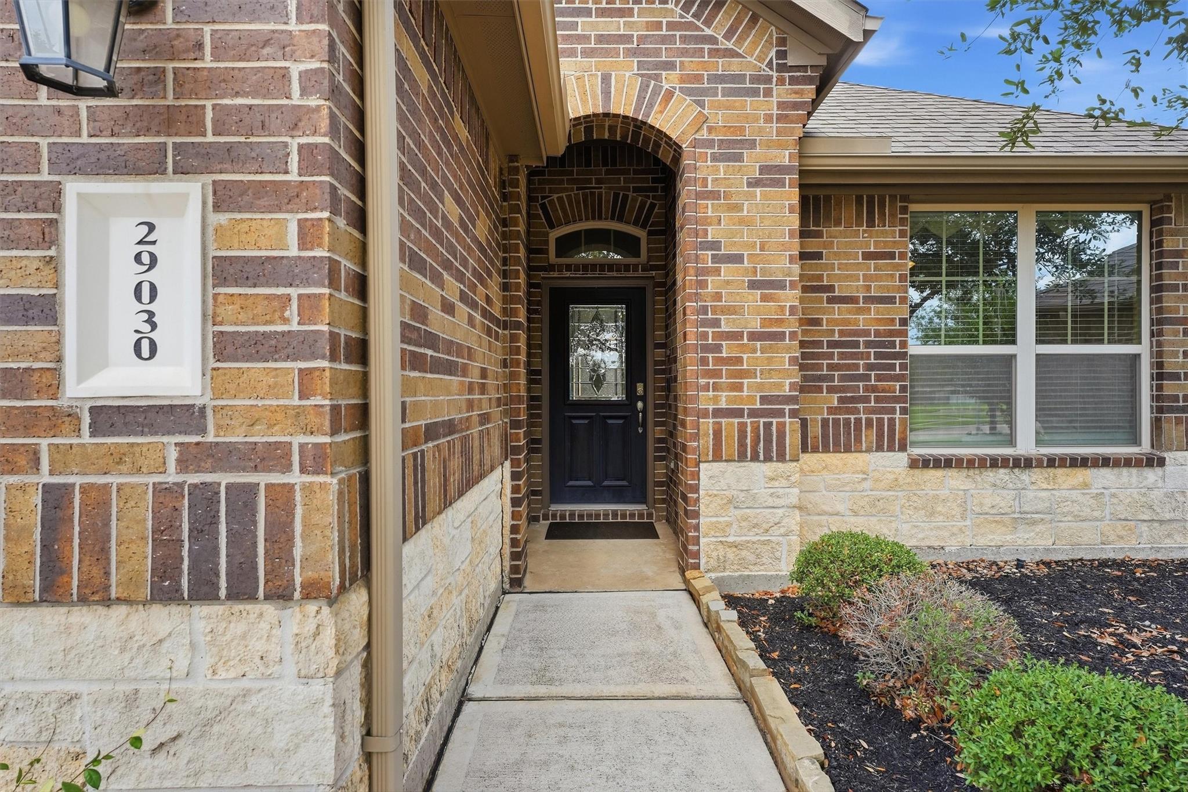
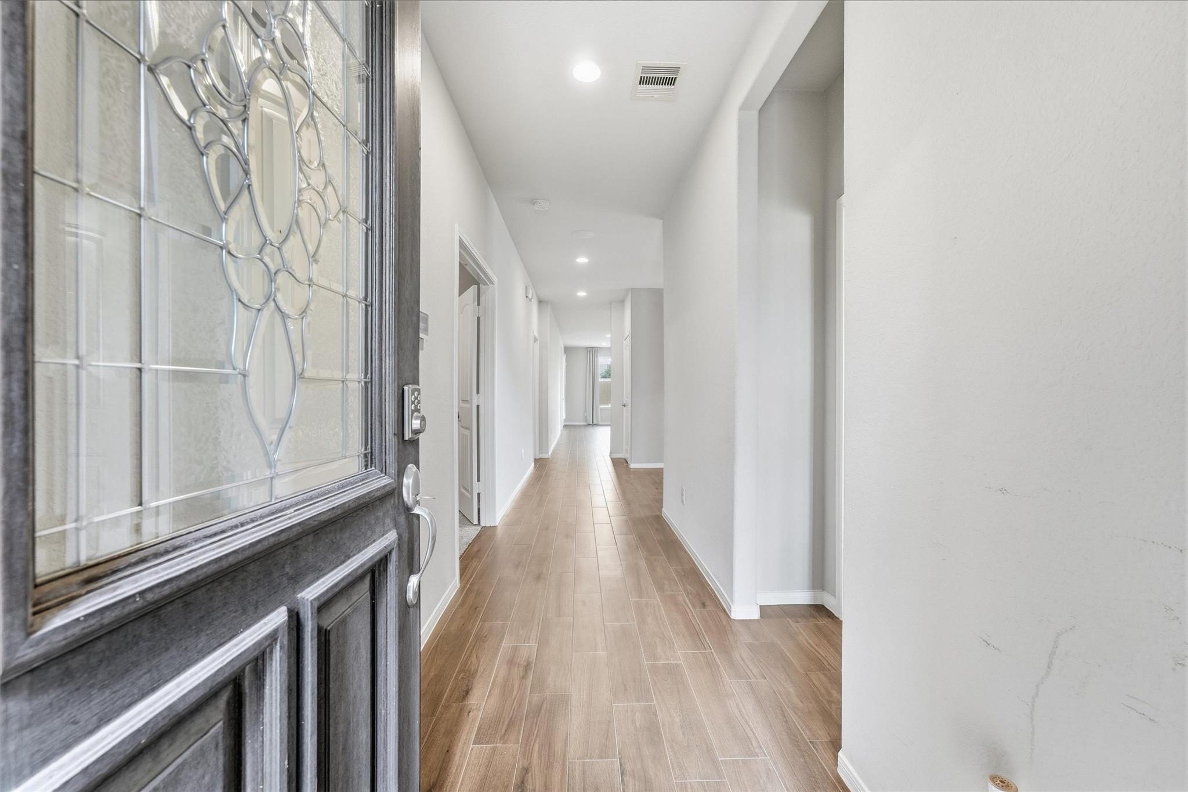
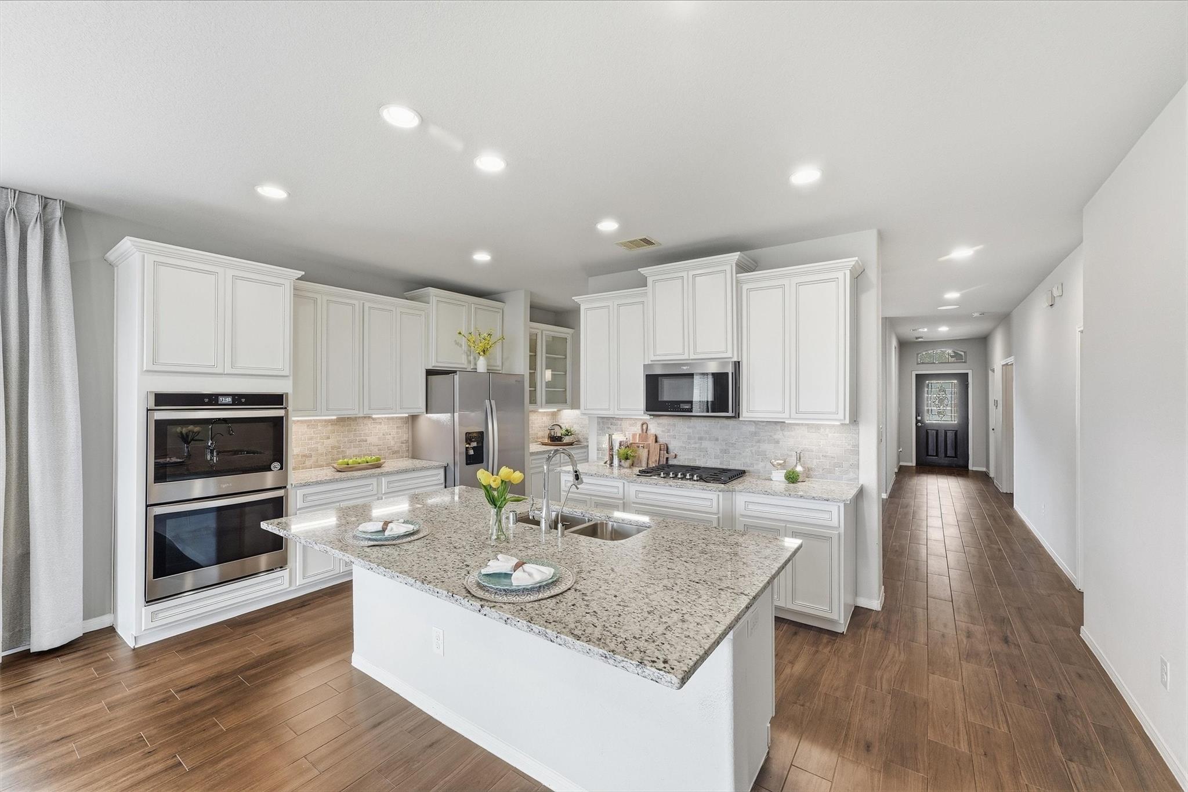
There is so much to love about this home and the community it sits in! Charming former model home is located on a cul-de-sac in the gated 55+ section of Wellspring at Tamarron. Located between Hwy 1463 and Texas Heritage Pkwy, it makes running errands and getting out and about super easy. Or if staying close to home is preferred, access to 55+ only clubhouse or other amenities like pool, fitness center or walking trails are merely minutes from your door. This 1-story home offers 1923 sq ft of living with 2 primary bedrooms with en-suite bathrooms. Doors and hallways are extra wide for accessibility. The well-equipped kitchen has abundant cabinets and counter space, butler pantry/bar area, walk-in pantry, and large island while flowing seamlessly into the living area making it perfect for entertaining. Separate dining room and bonus flex space offer endless possibilities to fit your lifestyle. 3 car tandem garage with cabinet system and epoxy floors. Front yard maintenance is included.

Save
Ask
Tour
Hide
Share
Listing Snapshot
Price 
$319,500
Days On Site 
14 Days
Bedrooms 
2
Inside Area (SqFt) 
1,923 sqft
Total Baths 
3
Full Baths 
2
Partial Baths 
1
Lot Size 
0.2277 Acres
Year Built 
2017
MLS® Number 
10596684
Status 
Active
Property Tax 
N/A
HOA/Condo/Coop Fees 
$166.67 monthly
Sq Ft Source 
N/A
Friends & Family
Recent Activity
4 days agoListing updated with changes from the MLS®
2 weeks agoStatus changed to Active
2 weeks agoListing first seen on site
General Features
Acres 
0.2277
Attached Garage 
Yes
Disclosures 
Approved Seniors ProjectMudSeller's Disclosure
Foundation 
Slab
Garage 
Yes
Garage Spaces 
3
Parking 
AttachedTandemGarage Door OpenerAttached CarportElectric Gate
Parking Spaces 
3
Property Sub Type 
Single Family Residence
SqFt Total 
1923
Style 
Traditional
Water Source 
Public
Interior Features
Appliances 
DisposalDouble OvenMicrowaveGas CooktopDishwasherDryerRefrigeratorWasher
Cooling 
Electric
Flooring 
CarpetTile
Heating 
Natural Gas
Interior 
Walk-In Closet(s)Breakfast BarKitchen IslandMaster DownstairsPantryDouble Vanity
Laundry Features 
Electric Dryer HookupWasher Hookup
Window Features 
Window Coverings
Bedroom 
Dimensions - 13x12Level - FirstArea - 156
Dining Room 
Dimensions - 18x10Level - FirstArea - 180
Kitchen 
Dimensions - 18x15Level - FirstArea - 270
Master Bathroom 
Dimensions - 13x12Level - FirstArea - 156
Master Bedroom 
Dimensions - 16x15Level - FirstArea - 240
Save
Ask
Tour
Hide
Share
Exterior Features
Construction Details 
BrickCement SidingWood Siding
Fencing 
Back Yard
Lot Features 
Cul-De-Sac
Patio And Porch 
CoveredPatio
Roof 
Composition
Windows/Doors 
Window Coverings
Community Features
Accessibility Features 
Accessible BedroomAccessible Common AreaAccessible DoorsAccessible Hallway(s)Accessible EntranceAccessible Full Bath
Association Amenities 
ClubhouseFitness CenterParty RoomPlaygroundPoolTrail(s)Recreation FacilitiesMaintenance Grounds
Association Fee 
$2000.0
Association Fee Frequency 
Annually
Community Features 
Clubhouse
MLS Area 
30
School District 
33 - Lamar Consolidated
Senior Community 
Yes
Financing Terms Available 
CashConventionalFHAVA Loan
Schools
School District
33 - Lamar Consolidated
Elementary School
Tamarron Elementary School
Middle School
Leaman Junior High School
High School
Fulshear High School
Listing courtesy of eXp Realty LLC [email protected]

IDX information is provided exclusively for consumers’ personal, non-commercial use. It may not be used for any purpose other than to identify prospective properties consumers may be interested in purchasing. This data is deemed reliable but is not guaranteed accurate by the MLS.

Data provided by HAR.com © 2026. All information provided should be independently verified.

Neighborhood & Commute
Source: Walkscore
Disclosure: Community information and market data powered by Constellation Data Labs. Information is deemed reliable but not guaranteed.
Save
Ask
Tour
Hide
Share