Search For Homes

Save
Ask
Tour
Hide
Share
$2,500
4 Days On Site

722 Venice Street
Sugar Land, TX 77478

For Rent|Single Family Residence|Active
3
Beds
2
Total Baths
2
Full Baths
1,868
SqFt
$1
/SqFt
1965
Built
Subdivision:
Brookside
County:
Fort Bend
Call Now: 346.202.7307
Is this the listing for you? We can help make it yours.
346.202.7307
722 Venice Street722 Venice Street722 Venice Street722 Venice Street
Save
Ask
Tour
Hide
Share

Mortgage Calculator

Monthly Payment (Est.)

Enter an interest rate to see your estimated monthly payment.
Calculator powered by Showcase IDX, a Constellation1 Company. Copyright ©2026 Information is deemed reliable but not guaranteed.

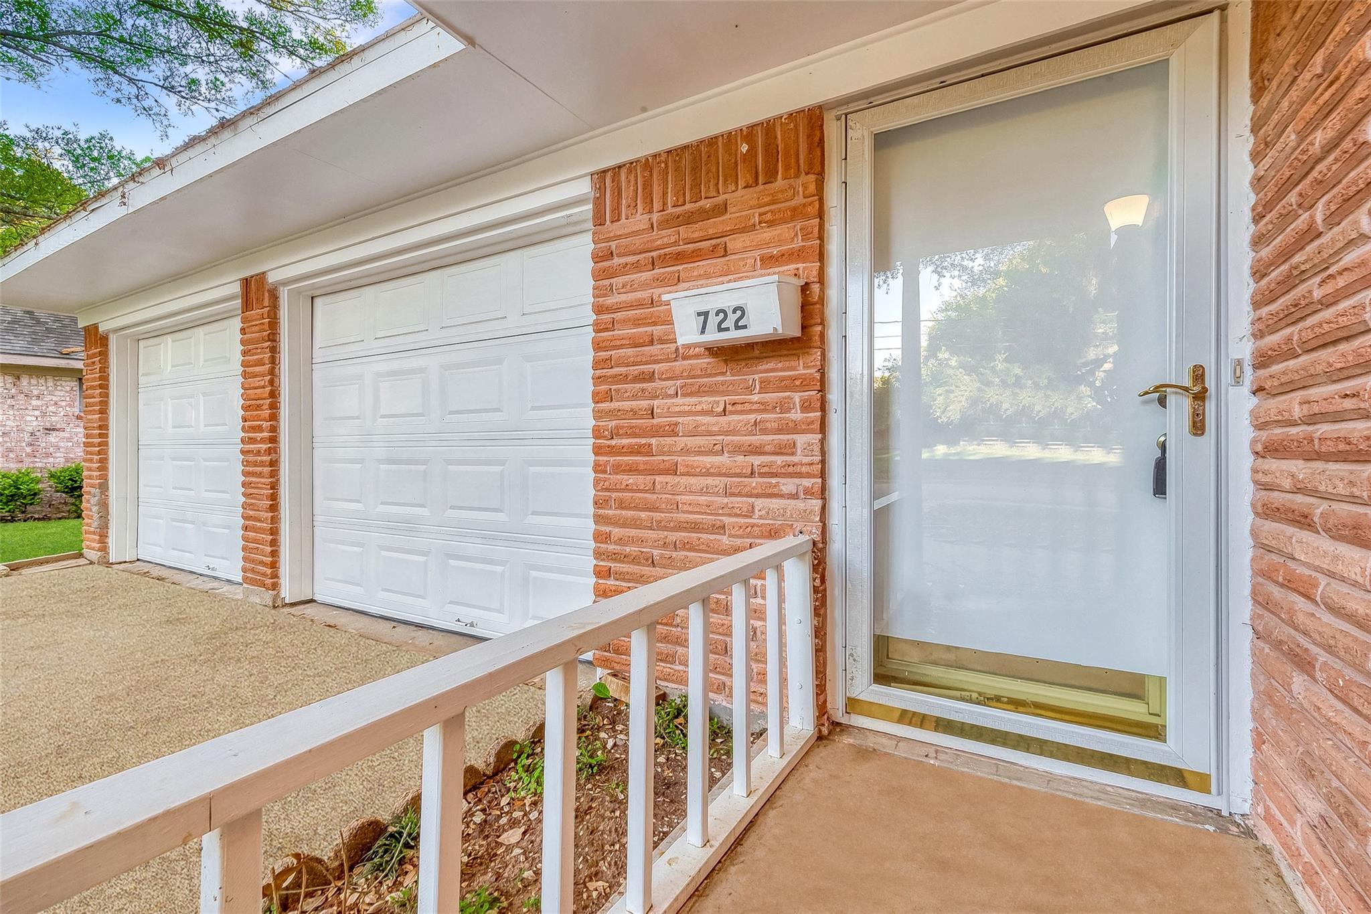
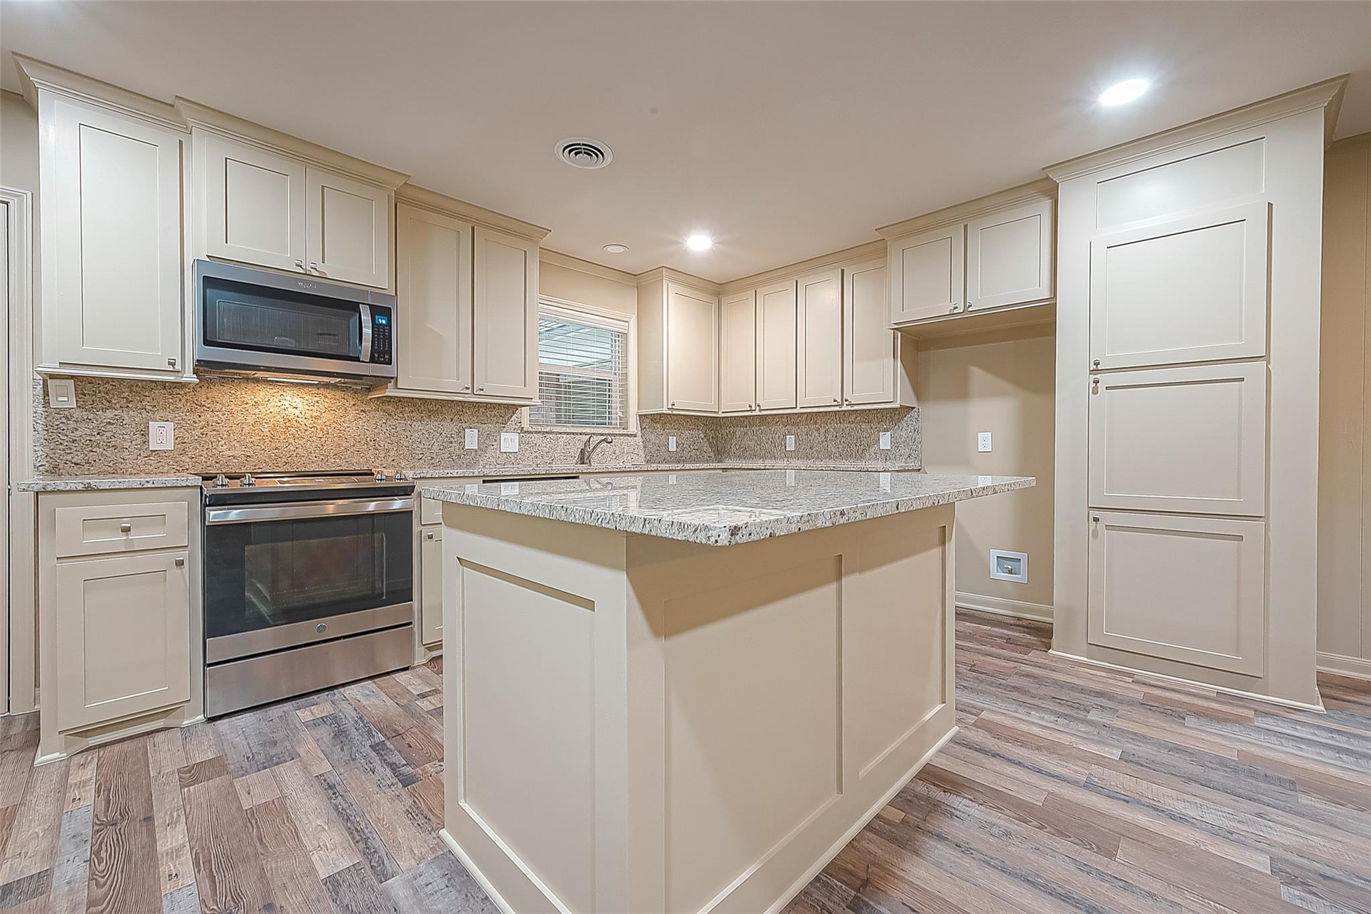
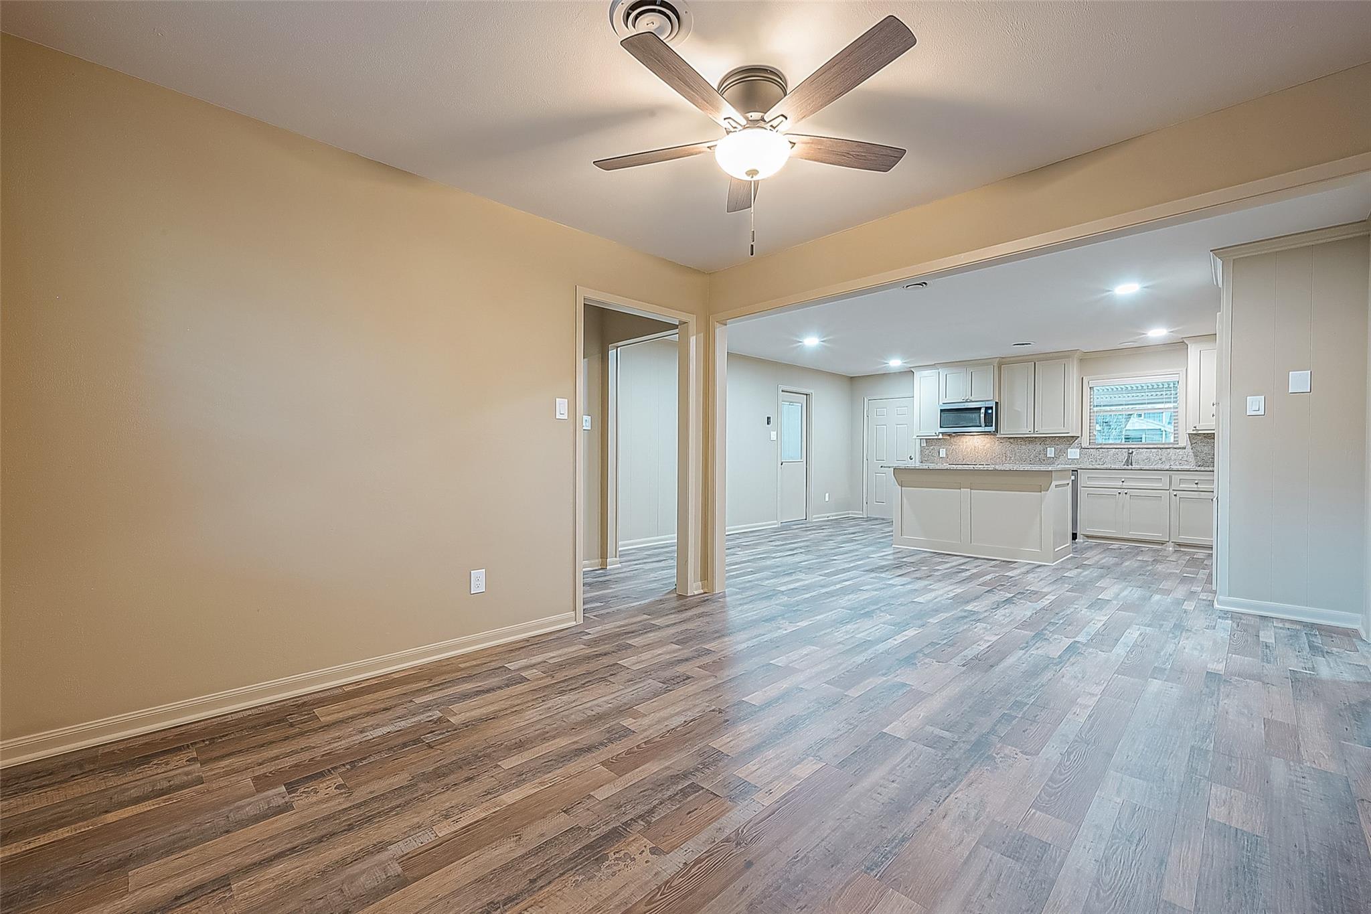
Welcome home to this charming home in historic Brookside! INCREDIBLE location in Sugar Land, close to 59/I-69. Hway 90 and Westpark toll road, First Colony mall, & a plethora of restaurants and shopping. Owner has thoughtfully remodeled this home, with fresh paint throughout, ALL flooring replaced, Kitchen completely remodeled in 2024! Step inside to discover this renovated interior with an open kitchen & functionally open layout that seamlessly marries classic architectural features with modern amenities. Spacious kitchen with PLENTY of counter space & storage, perfect for the chef and for entertaining. Primary bedroom has a walk-in closet and enlarged walk-in shower that will knock your socks off! Outside, the back yard oasis awaits you, with a large covered patio & additional patio area. GINORMOUS yard with mature trees surrounding, this is a tranquil setting to enjoy! Thomas L. James public park is within walking distance and oodles of walking/biking/running paths super close by.

Save
Ask
Tour
Hide
Share
Listing Snapshot
Price 
$2,500
Days On Site 
4 Days
Bedrooms 
3
Inside Area (SqFt) 
1,868 sqft
Total Baths 
2
Full Baths 
2
Partial Baths 
N/A
Lot Size 
0.1906 Acres
Year Built 
1965
MLS® Number 
10599776
Status 
Active
Property Tax 
N/A
HOA/Condo/Coop Fees 
N/A
Sq Ft Source 
N/A
Friends & Family
Recent Activity
4 days agoListing updated with changes from the MLS®
4 days agoListing first seen on site
General Features
Acres 
0.1906
Attached Garage 
Yes
Disclosures 
Other Disclosures
Garage 
Yes
Garage Spaces 
2
Green Energy Efficient 
ThermostatHVACAppliances
Number Of Stories 
1
Parking 
AttachedGarage Door Opener
Parking Spaces 
2
Pets 
Call
Property Sub Type 
Single Family Residence
Sewer 
Public Sewer
SqFt Total 
1868
Style 
RanchTraditional
Utilities 
Cable AvailableNone
Water Source 
Public
Interior Features
Appliances 
ENERGY STAR Qualified AppliancesDisposalElectric OvenMicrowaveElectric RangeDishwasher
Cooling 
Ceiling Fan(s)Electric
Flooring 
TileVinyl
Furnished 
Unfurnished
Heating 
Natural Gas
Interior 
Walk-In Closet(s)Kitchen IslandMaster DownstairsGranite CountersSmart Thermostat
Laundry Features 
Electric Dryer HookupGas Dryer HookupWasher Hookup
Window Features 
ScreensWindow Coverings
Bedroom 
Dimensions - 17x12Level - FirstArea - 204
Breakfast 
Dimensions - 15x9Level - FirstArea - 135
Kitchen 
Dimensions - 16x11Level - FirstArea - 176
Living Room 
Dimensions - 11x10Level - FirstArea - 110
Master Bedroom 
Dimensions - 17x12Level - FirstArea - 204
Save
Ask
Tour
Hide
Share
Exterior Features
Fencing 
Back Yard
Lot Features 
Back YardSubdivided
Patio And Porch 
Patio
Windows/Doors 
ScreensWindow Coverings
Community Features
Community Features 
Curbs
MLS Area 
29
School District 
19 - Fort Bend
Roads 
Concrete
Schools
School District
19 - Fort Bend
Elementary School
Highlands Elementary School (Fort Bend)
Middle School
Dulles Middle School
High School
Dulles High School
Listing courtesy of Better Homes and Gardens Real Estate Gary Greene - Katy [email protected]

IDX information is provided exclusively for consumers’ personal, non-commercial use. It may not be used for any purpose other than to identify prospective properties consumers may be interested in purchasing. This data is deemed reliable but is not guaranteed accurate by the MLS.

Data provided by HAR.com © 2026. All information provided should be independently verified.

Neighborhood & Commute
Source: Walkscore
Disclosure: Community information and market data powered by Constellation Data Labs. Information is deemed reliable but not guaranteed.
Save
Ask
Tour
Hide
Share