Search For Homes

Save
Ask
Tour
Hide
Share
$2,400
10 Days On Site

6902 Telford Hollow Trail
Richmond, TX 77407

For Rent|Single Family Residence|Active
3
Beds
2
Total Baths
2
Full Baths
1,595
SqFt
$2
/SqFt
2022
Built
Subdivision:
Lakeview Retreat
County:
Fort Bend
Call Now: 346.202.7307
Is this the listing for you? We can help make it yours.
346.202.7307
6902 Telford Hollow Trail6902 Telford Hollow Trail6902 Telford Hollow Trail6902 Telford Hollow Trail
Save
Ask
Tour
Hide
Share

Mortgage Calculator

Monthly Payment (Est.)

Enter an interest rate to see your estimated monthly payment.
Calculator powered by Showcase IDX, a Constellation1 Company. Copyright ©2026 Information is deemed reliable but not guaranteed.

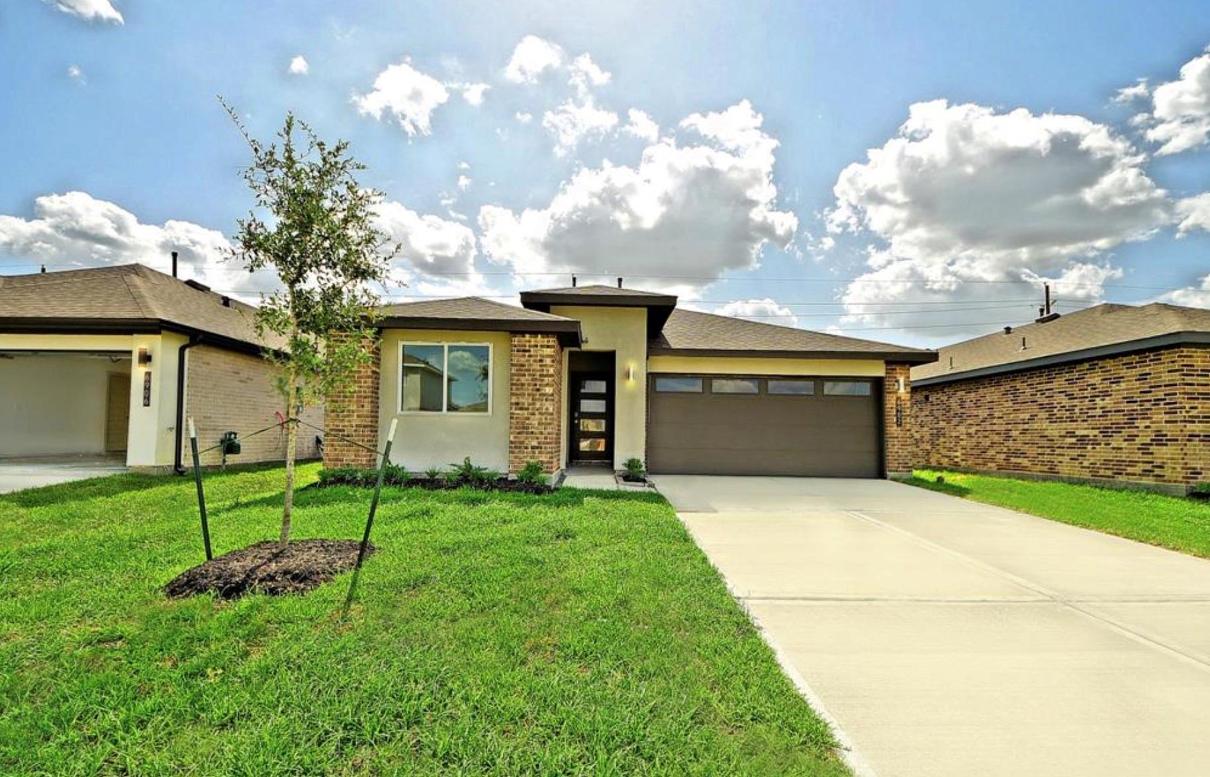
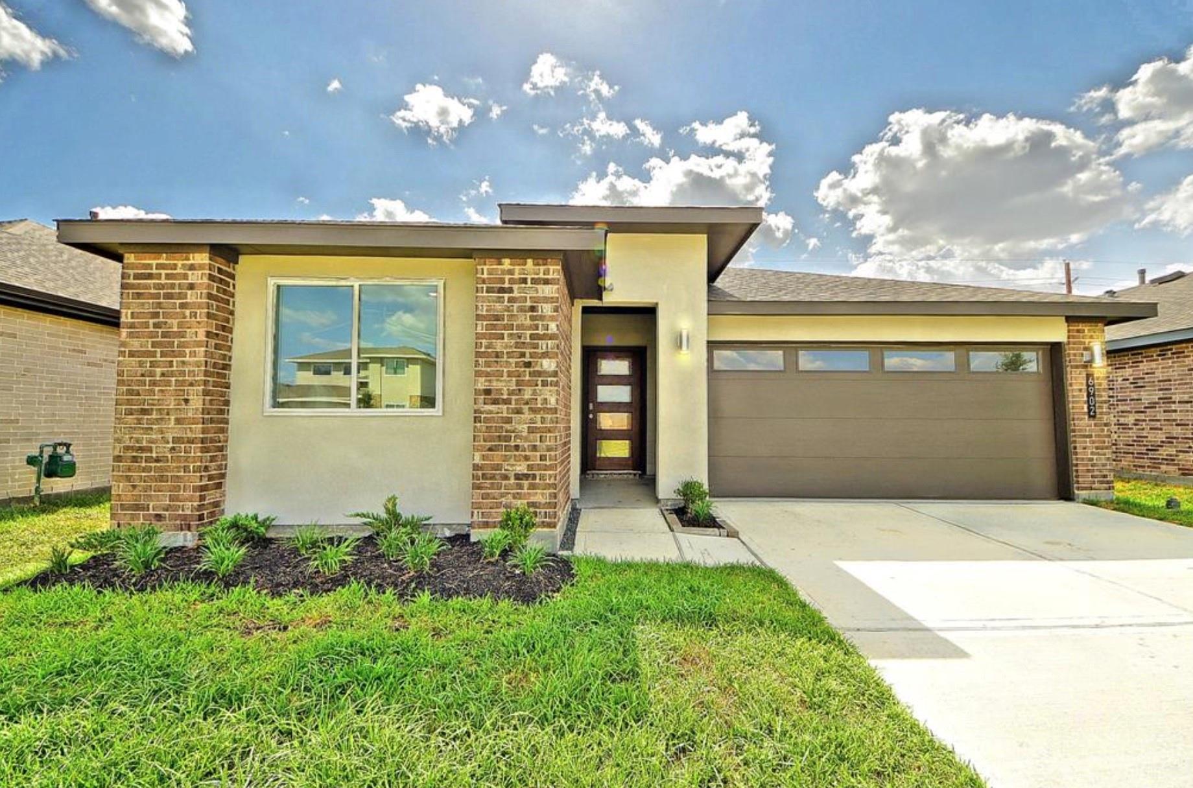
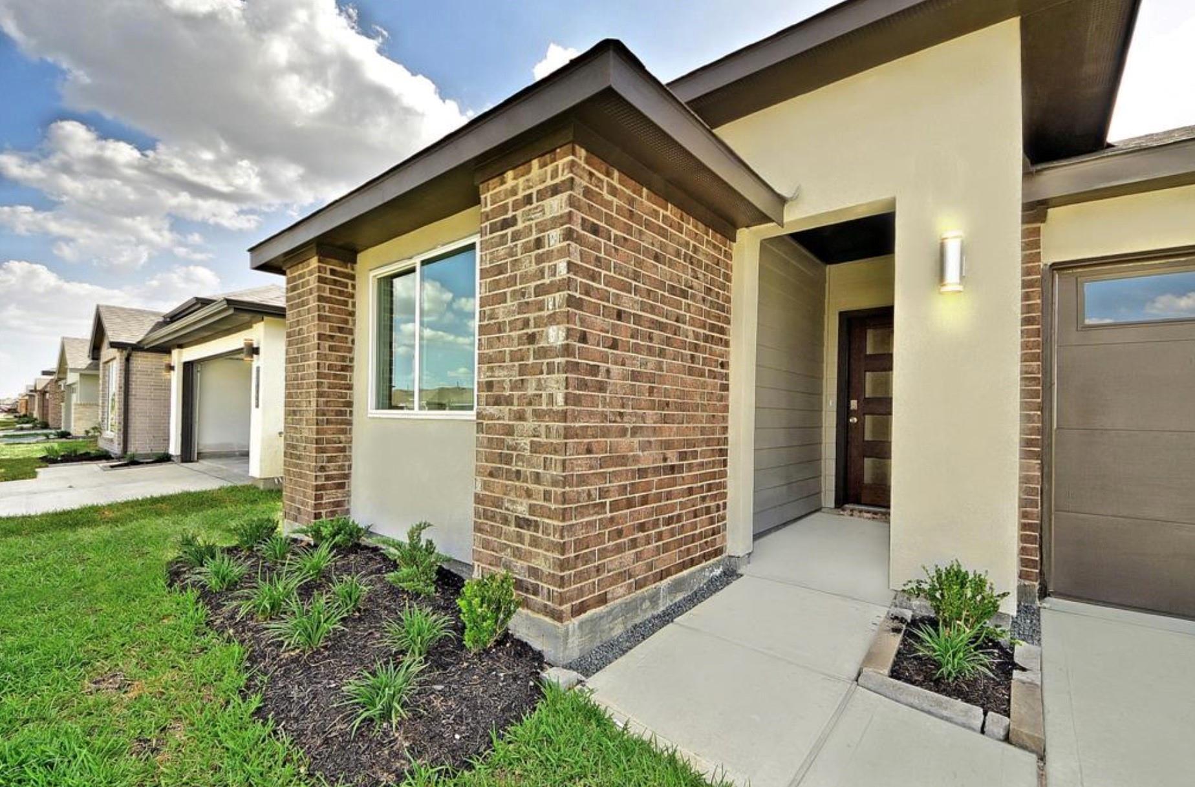
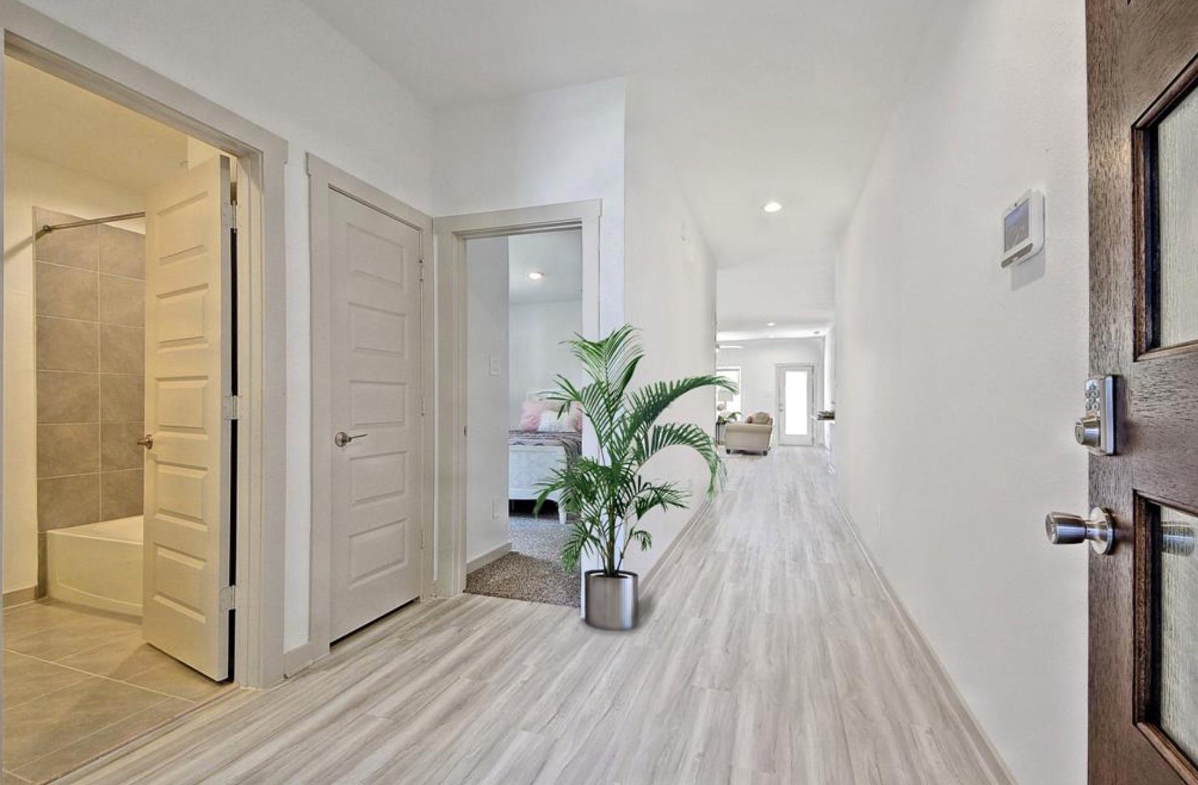
The Caden Plan by D.R.Horton! Private Cul De Sac Lot! Ready for move In!! Entry into this amazing Home with High Ceiling, Recess Lighting, with Upgraded Luxurious Vinyl Plank Flooring which leads the path into the Casual Dining Room and the Gourmet Kitchen with Gorgeous Quartz Countertops, Subway Glass Tile Back-splash, Large Eat-in Working Island, Under-mount Stainless Sink, Drinking Water Filtration System, Stainless Steel Appliances, Shaker Tall Cabinets & more! Amazing Family Room with Wall of Windows overlooking the Covered Patio! The Private Owner's Suite with Luxurious Bath featuring Dual Sink Vanity, Separate Shower, Deep Soaker Tub & Huge Walk-in Closet! 2 Guest Bedrooms & More! Standard Energy Features: HERS Energy Rated, Rinnai Tankless Gas Water Heater, 2 USB outlets. NO FLOODING! Amenities include: Pool, Splash Pad & More!

Save
Ask
Tour
Hide
Share
Listing Snapshot
Price 
$2,400
Days On Site 
10 Days
Bedrooms 
3
Inside Area (SqFt) 
1,595 sqft
Total Baths 
2
Full Baths 
2
Partial Baths 
N/A
Lot Size 
N/A
Year Built 
2022
MLS® Number 
10600007
Status 
Active
Property Tax 
N/A
HOA/Condo/Coop Fees 
N/A
Sq Ft Source 
N/A
Friends & Family
Recent Activity
2 weeks agoListing updated with changes from the MLS®
2 weeks agoListing first seen on site
General Features
Attached Garage 
Yes
Disclosures 
No Disclosures
Garage 
Yes
Garage Spaces 
2
Lease Term 
12 Months
Parking 
Attached
Parking Spaces 
2
Pets 
Call
Property Sub Type 
Single Family Residence
Sewer 
Public Sewer
SqFt Total 
1595
Water Source 
Public
Interior Features
Cooling 
Electric
Heating 
Natural Gas
Bedroom 
Dimensions - 10x10Level - FirstArea - 100
Save
Ask
Tour
Hide
Share
Exterior Features
Lot Features 
Subdivided
Community Features
MLS Area 
37
School District 
19 - Fort Bend
Schools
School District
19 - Fort Bend
Elementary School
Seguin Elementary (Fort Bend)
Middle School
Crockett Middle School (Fort Bend)
High School
Bush High School
Listing courtesy of AREA Texas Realty [email protected]

IDX information is provided exclusively for consumers’ personal, non-commercial use. It may not be used for any purpose other than to identify prospective properties consumers may be interested in purchasing. This data is deemed reliable but is not guaranteed accurate by the MLS.

Data provided by HAR.com © 2026. All information provided should be independently verified.

Neighborhood & Commute
Source: Walkscore
Disclosure: Community information and market data powered by Constellation Data Labs. Information is deemed reliable but not guaranteed.
Save
Ask
Tour
Hide
Share