Search For Homes

Save
Ask
Tour
Hide
Share
$2,950
70 Days On Site

11603 Slick Rock Drive
Richmond, TX 77406

For Rent|Single Family Residence|Active
4
Beds
4
Total Baths
3
Full Baths
1
Partial Bath
3,359
SqFt
$1
/SqFt
2014
Built
Subdivision:
Horseshoe Ridge At Westheimer Lakes
County:
Fort Bend
Call Now: 346.202.7307
Is this the listing for you? We can help make it yours.
346.202.7307
11603 Slick Rock Drive11603 Slick Rock Drive11603 Slick Rock Drive11603 Slick Rock Drive
Save
Ask
Tour
Hide
Share

Mortgage Calculator

Monthly Payment (Est.)

Enter an interest rate to see your estimated monthly payment.
Calculator powered by Showcase IDX, a Constellation1 Company. Copyright ©2026 Information is deemed reliable but not guaranteed.

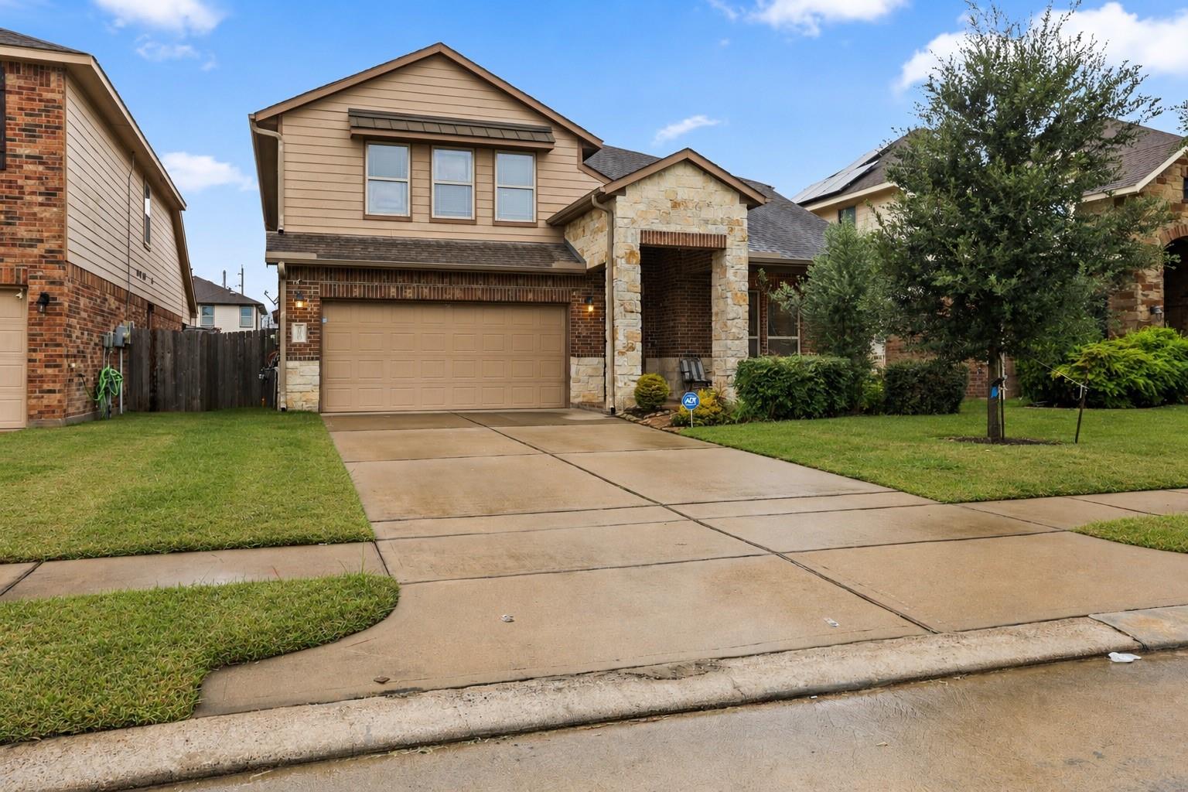
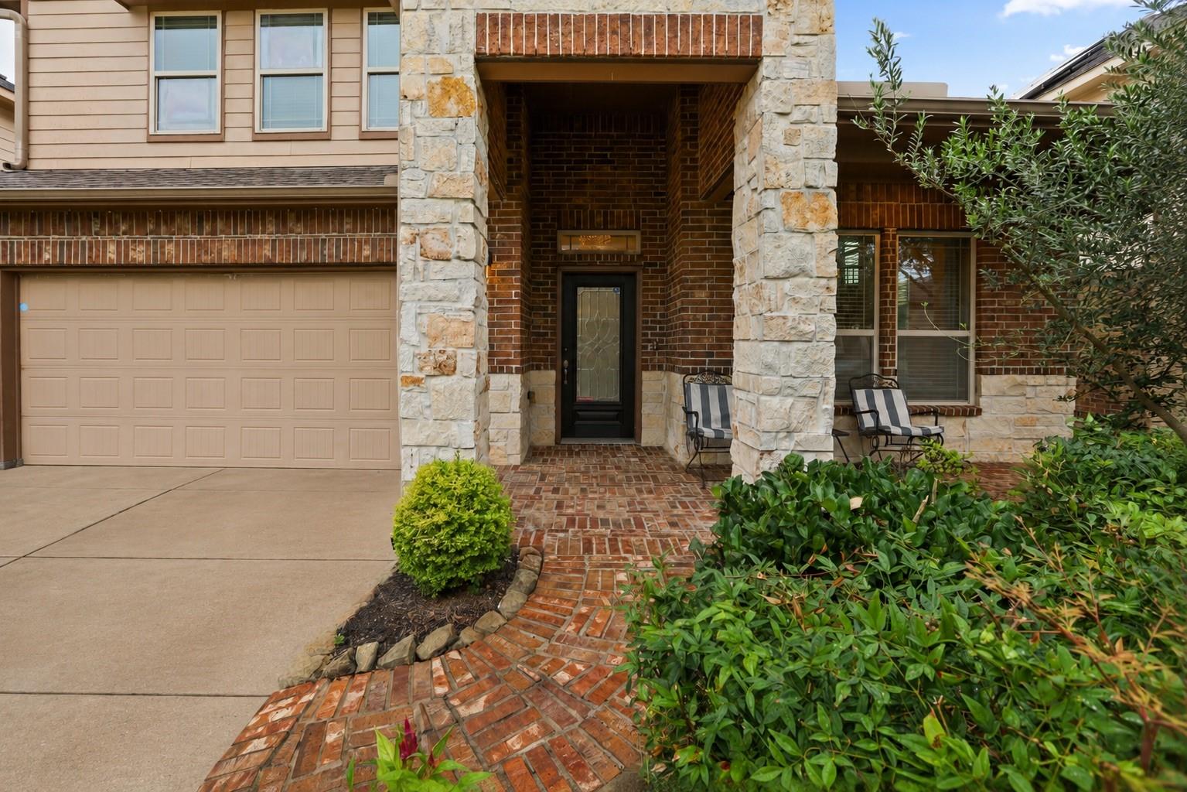
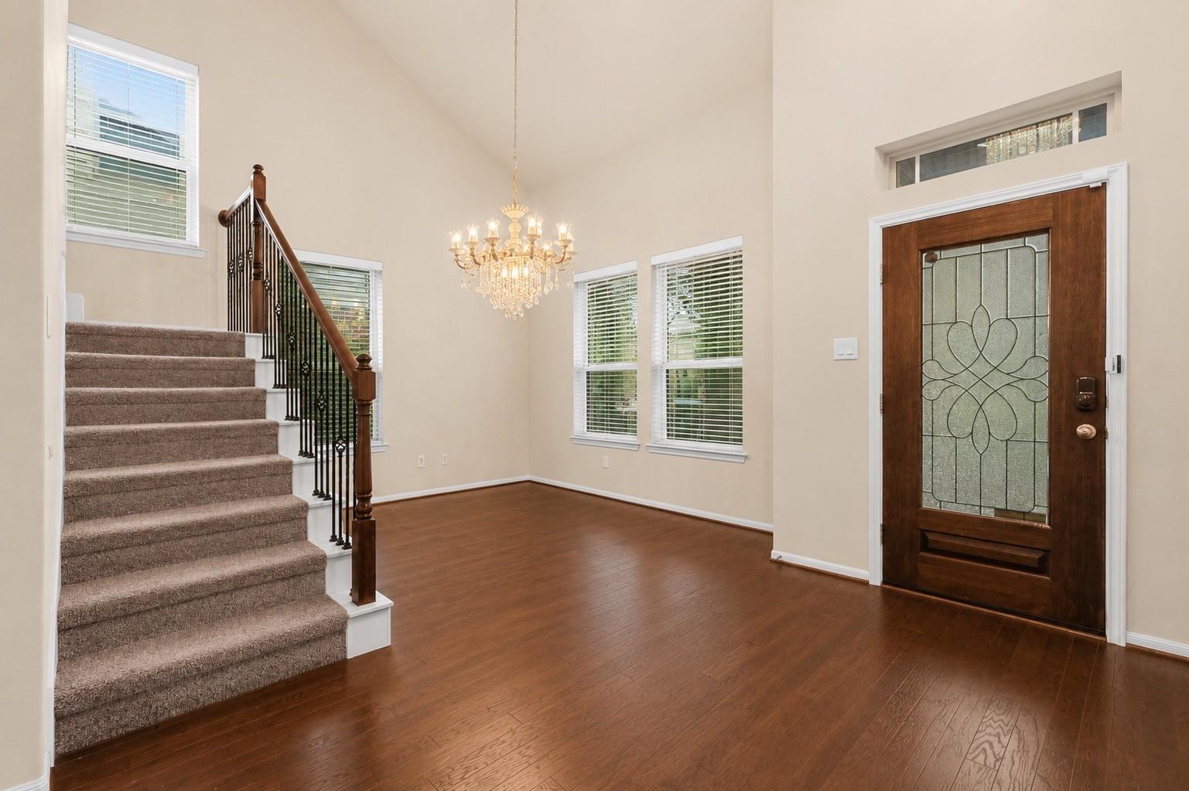
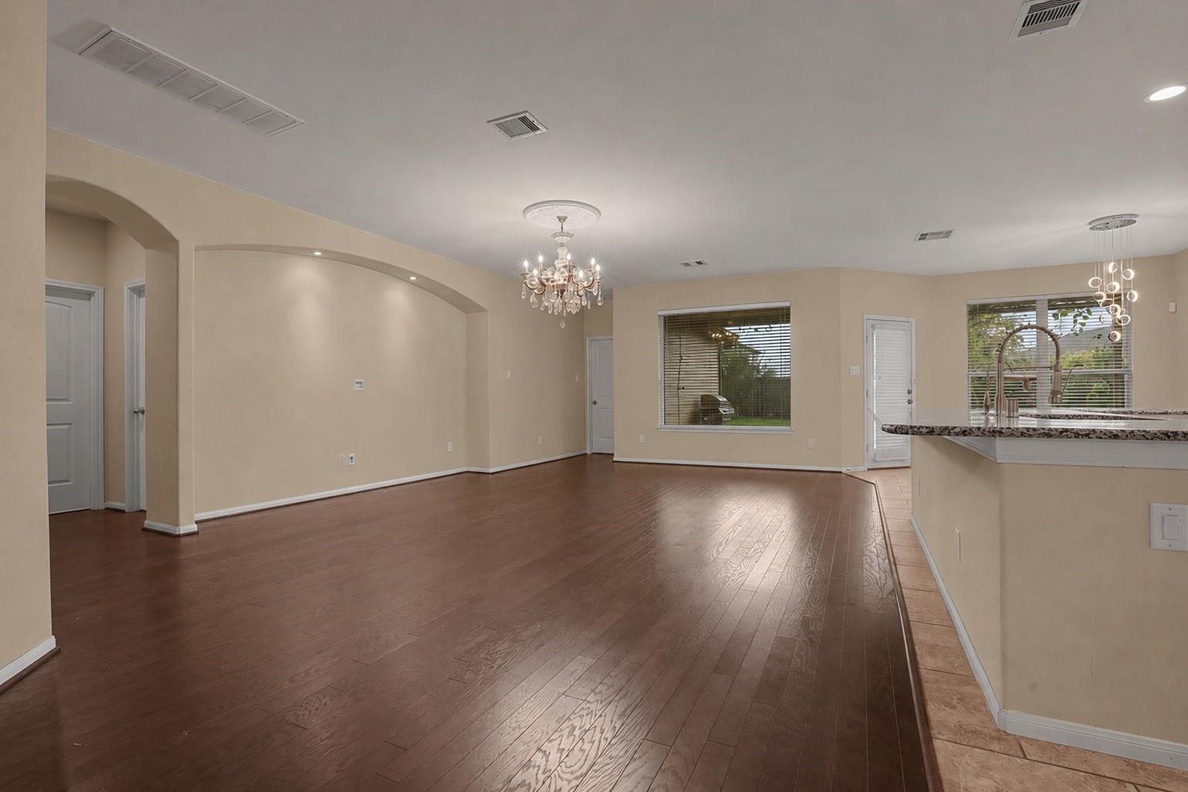
Discover easy living in this beautifully updated home designed for comfort and convenience. Featuring a spacious, open layout with abundant natural light, this home offers inviting living spaces, generously sized bedrooms, and a functional kitchen with ample storage and workspace. Recent improvements include modern lighting, refreshed bathroom vanities and sinks, a new dishwasher and microwave, whole-home and under-sink water filtration systems, and freshly painted kitchen cabinets for a clean, contemporary feel. Lawn care is included, allowing you to enjoy a low-maintenance lifestyle without the hassle of yard work. Ideally situated near shopping, restaurants, and major commuter routes, this home is the perfect place to settle in and enjoy. Contact us today to schedule your private tour!

Save
Ask
Tour
Hide
Share
Listing Snapshot
Price 
$2,950
Days On Site 
70 Days
Bedrooms 
4
Inside Area (SqFt) 
3,359 sqft
Total Baths 
4
Full Baths 
3
Partial Baths 
1
Lot Size 
0.1475 Acres
Year Built 
2014
MLS® Number 
10620800
Status 
Active
Property Tax 
N/A
HOA/Condo/Coop Fees 
N/A
Sq Ft Source 
N/A
Friends & Family
Recent Activity
a month agoListing updated with changes from the MLS®
a month agoPrice changed to $2,950
2 months agoStatus changed to Active
2 months agoListing first seen on site
General Features
Acres 
0.1475
Attached Garage 
Yes
Disclosures 
Mud
Garage 
Yes
Garage Spaces 
2
Lease Term 
12 Months
Number Of Stories 
2
Parking 
Attached
Parking Spaces 
2
Pets 
Call
Property Sub Type 
Single Family Residence
Sewer 
Public Sewer
SqFt Total 
3359
Water Source 
Public
Interior Features
Cooling 
Electric
Heating 
Natural Gas
Interior 
Walk-In Closet(s)Breakfast BarKitchen IslandMaster DownstairsPantry
Bedroom 
Dimensions - 13X11Level - SecondArea - 143
Breakfast 
Dimensions - 12X10Level - FirstArea - 120
Dining Room 
Dimensions - 12X10Level - FirstArea - 120
Family Room 
Dimensions - 21X20Level - FirstArea - 420
Game Room 
Dimensions - 19X20Level - SecondArea - 380
Kitchen 
Dimensions - 16X13Level - FirstArea - 208
Master Bathroom 
Level - First
Master Bedroom 
Dimensions - 17X15Level - FirstArea - 255
Media Room 
Dimensions - 14X11Level - SecondArea - 154
Utility Room 
Dimensions - 8X6Level - FirstArea - 48
Save
Ask
Tour
Hide
Share
Exterior Features
Lot Features 
Subdivided
Community Features
MLS Area 
37
School District 
33 - Lamar Consolidated
Schools
School District
33 - Lamar Consolidated
Elementary School
Alice Deanne Fagert Elementary
Middle School
Banks Middle School
High School
Tomas High School (Lamar)
Listing courtesy of Realty World Homes & Estates [email protected]

IDX information is provided exclusively for consumers’ personal, non-commercial use. It may not be used for any purpose other than to identify prospective properties consumers may be interested in purchasing. This data is deemed reliable but is not guaranteed accurate by the MLS.

Data provided by HAR.com © 2026. All information provided should be independently verified.

Neighborhood & Commute
Source: Walkscore
Disclosure: Community information and market data powered by Constellation Data Labs. Information is deemed reliable but not guaranteed.
Save
Ask
Tour
Hide
Share