
November 2, 2017
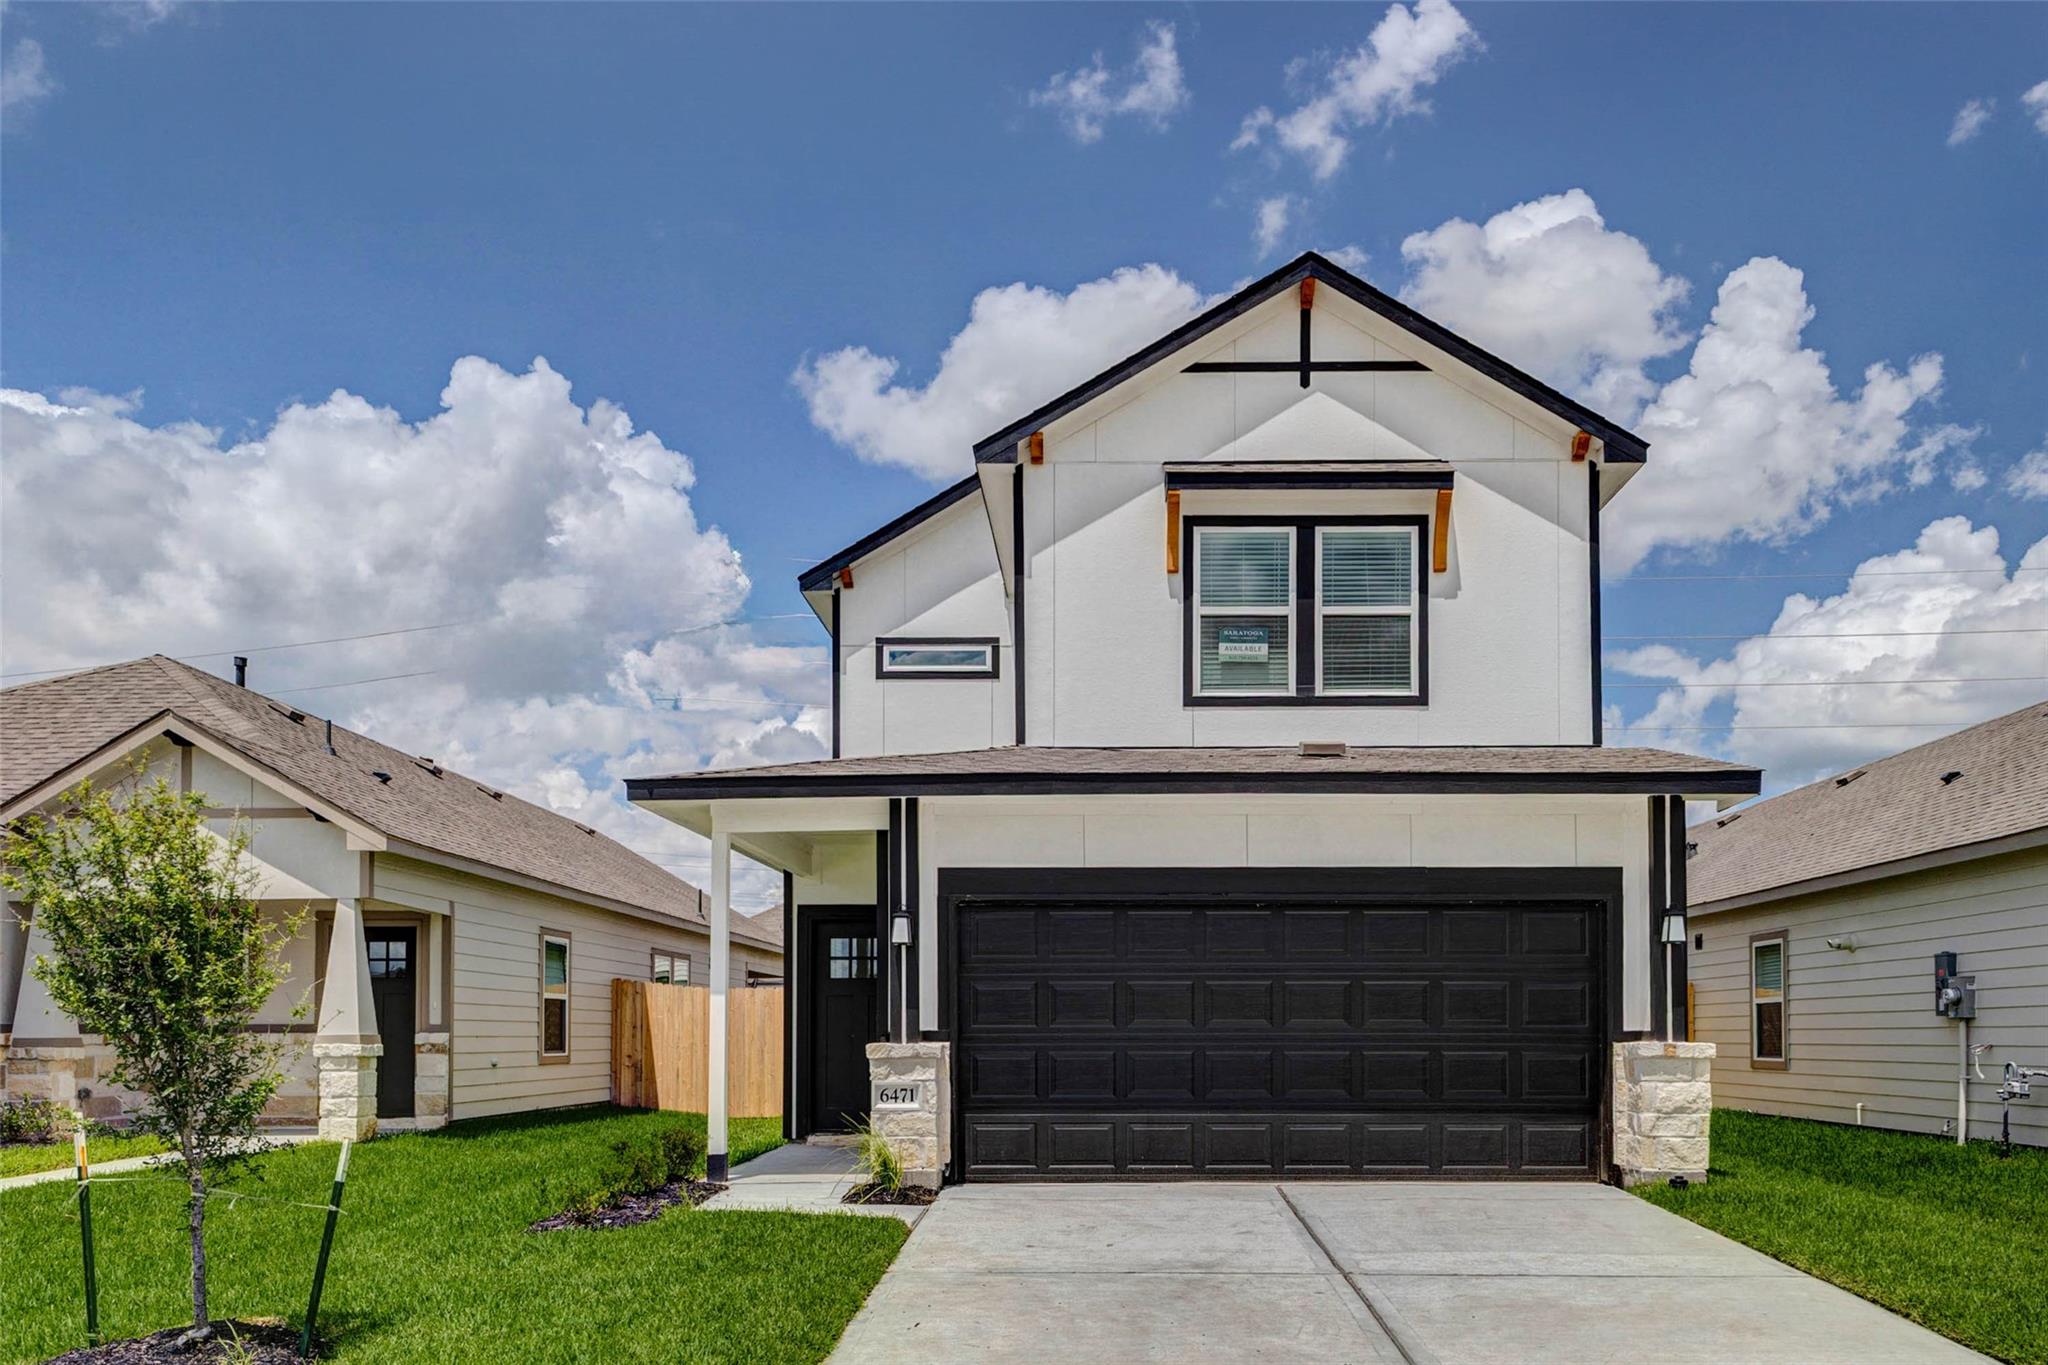
6471 Escondido DriveRosharon, TX 77583
Mortgage Calculator
Monthly Payment (Est.)
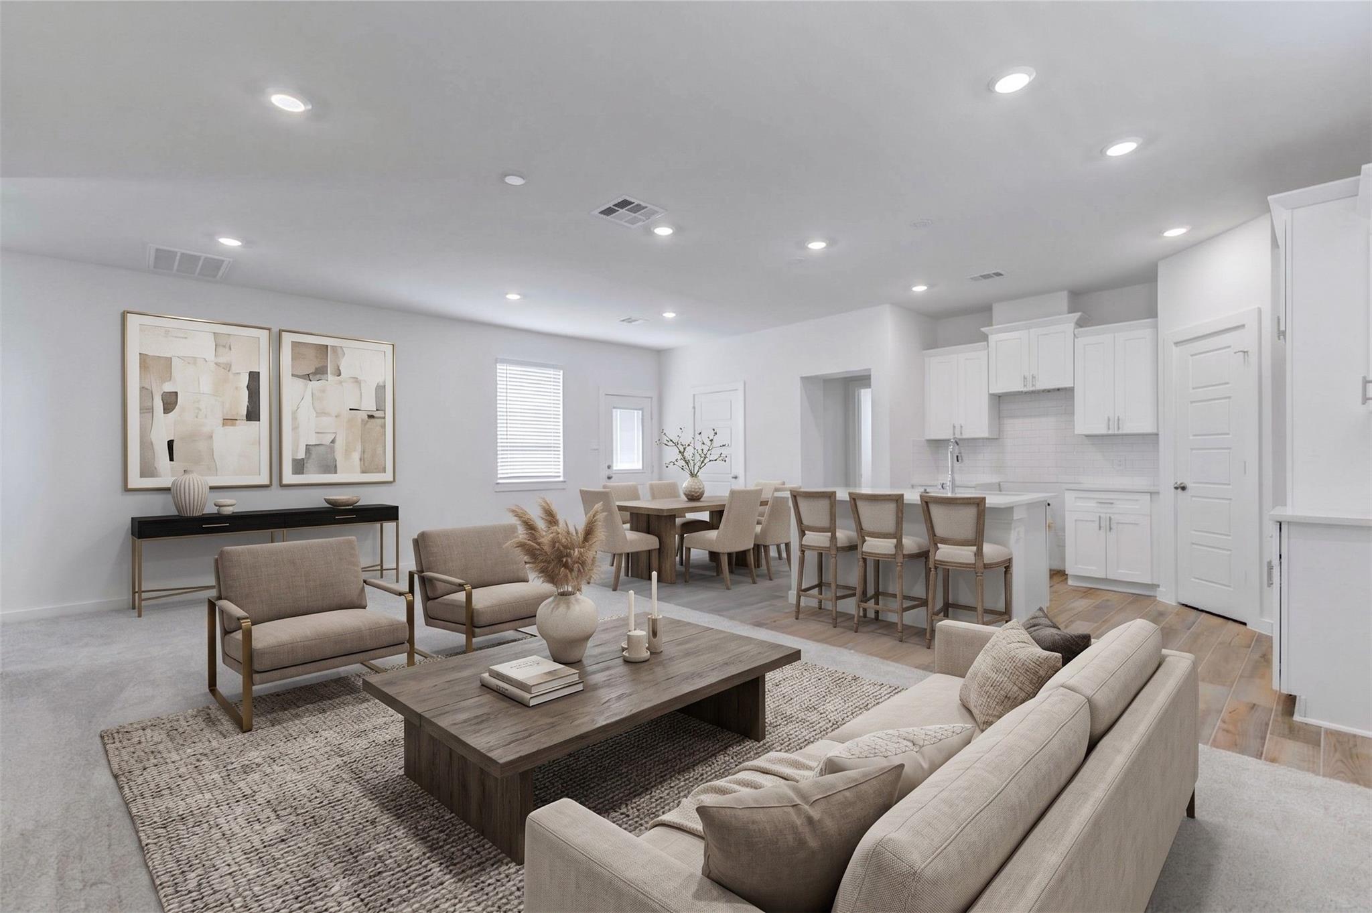
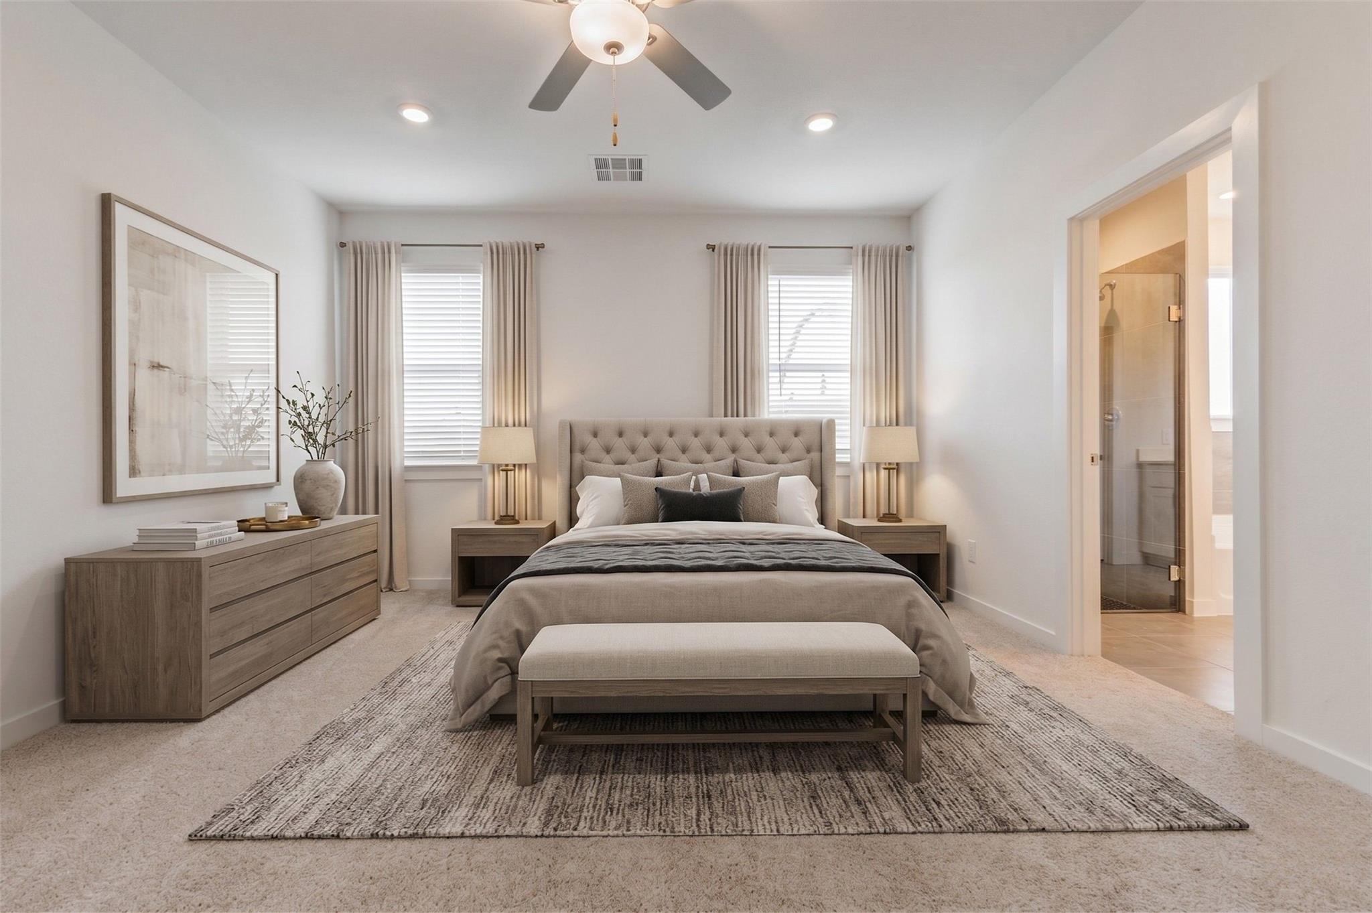
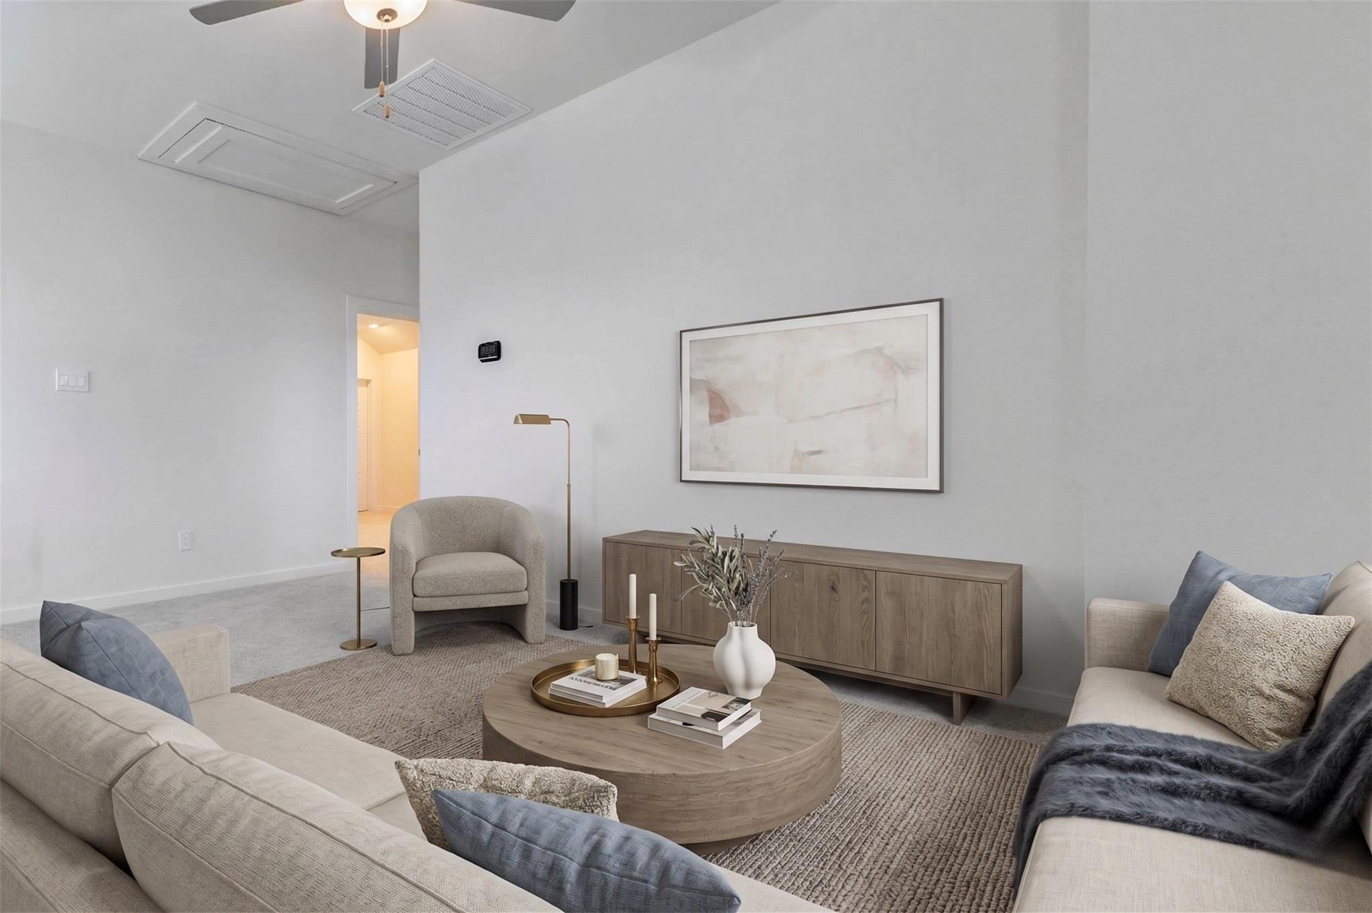
Enter an interest rate to see your estimated monthly payment.Welcome to 6471 Escondido Drive, a new construction Chloe floor plan by Saratoga Homes in Glendale Lakes. This 4-bedroom, 2.5-bath home offers 2,021 sq. ft. of comfortable living with an open-concept layout, high ceilings, quartz countertops and a gas range. The island kitchen features a breakfast bar and pantry, flowing seamlessly into the living and dining areas. The first-floor owner’s suite includes a private bath with dual sinks, soaking tub, separate shower and walk-in closet. Upstairs offers three secondary bedrooms, a versatile loft and a full bath with double sinks. Energy-efficient features include Low-E windows, high-efficiency HVAC, digital thermostat and tankless water heater. Exterior highlights include a fenced backyard, patio/deck, double-wide driveway and attached 2-car garage. Located in Fort Bend ISD with access to pools, parks, trails, clubhouse, picnic area, playground, pond and lake access. Convenient to Hwy 6 and TX-288.
| 4 days ago | Listing updated with changes from the MLS® | |
| 4 months ago | Listing first seen on site |
IDX information is provided exclusively for consumers’ personal, non-commercial use. It may not be used for any purpose other than to identify prospective properties consumers may be interested in purchasing. This data is deemed reliable but is not guaranteed accurate by the MLS.
Data provided by HAR.com © 2026. All information provided should be independently verified.
Did you know? You can invite friends and family to your search. They can join your search, rate and discuss listings with you.