Search For Homes

Save
Ask
Tour
Hide
Share
$500,000
51 Days On Site

26815 Longleaf Valley Drive
Katy, TX 77494

Single Family Residence|Pending
4
Beds
4
Total Baths
3
Full Baths
1
Partial Bath
3,034
SqFt
$165
/SqFt
2011
Built
Subdivision:
Cinco Ranch Southwest Sec 55
County:
Fort Bend
Call Now: 346.202.7307
Is this the listing for you? We can help make it yours.
346.202.7307
26815 Longleaf Valley Drive26815 Longleaf Valley Drive26815 Longleaf Valley Drive26815 Longleaf Valley Drive
Save
Ask
Tour
Hide
Share

Mortgage Calculator

Monthly Payment (Est.)

$2,281
Calculator powered by Showcase IDX, a Constellation1 Company. Copyright ©2026 Information is deemed reliable but not guaranteed.

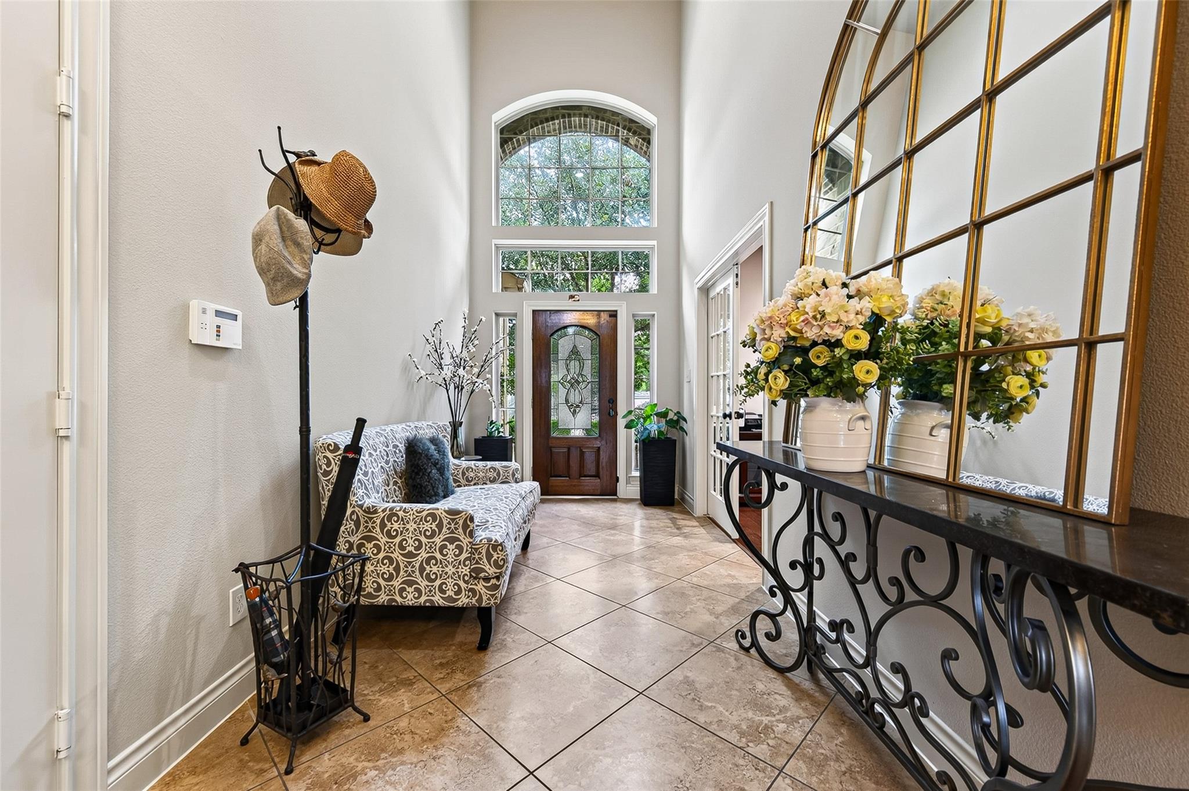
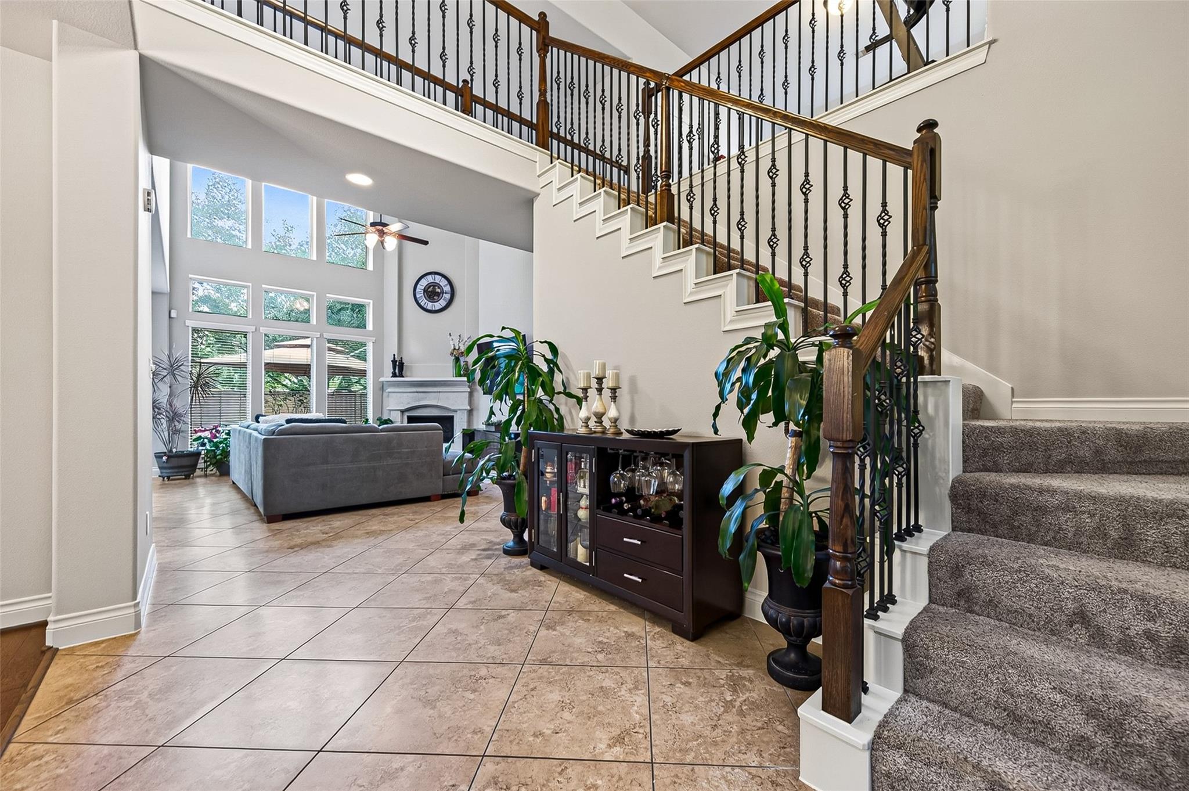
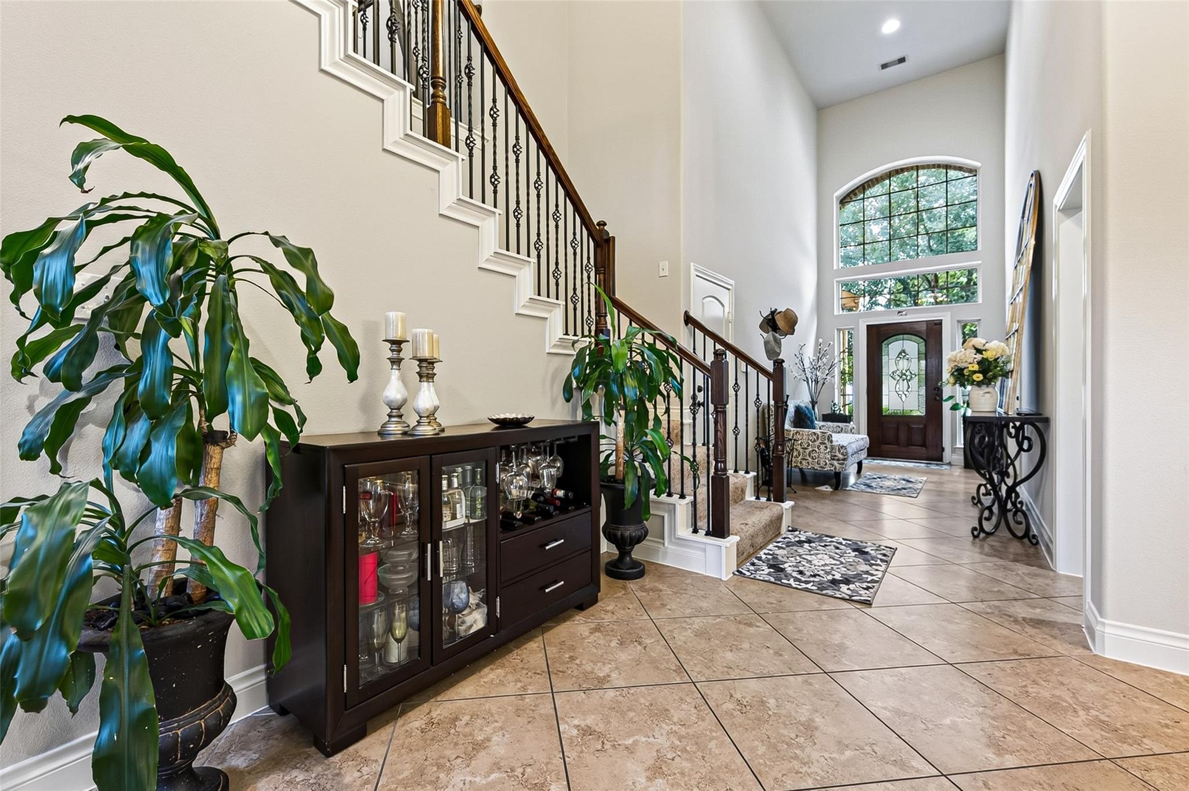
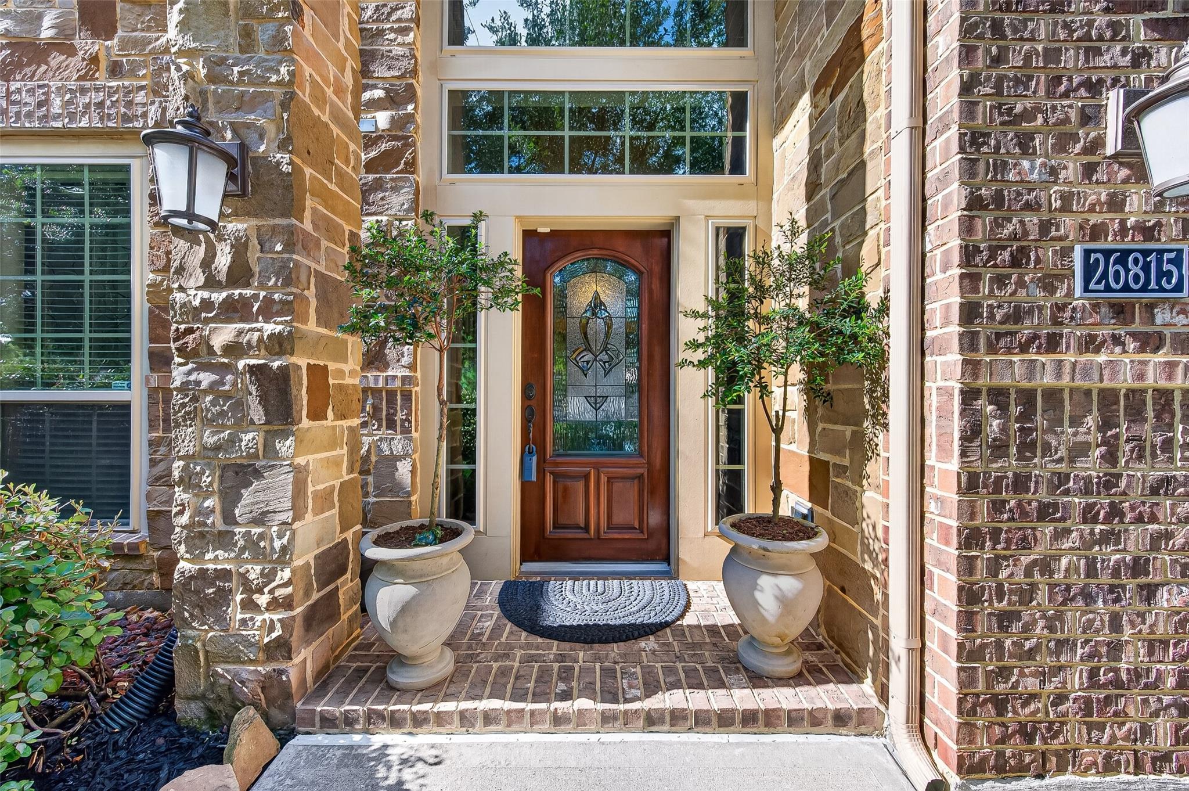
Stunning, well-maintained PERRY HOMES residence with exceptional curb appeal, Fresh Paint and new Carpet! a 3-car garage, and an elegant open-concept design. The gourmet kitchen open to family room, granite countertops, opening seamlessly to the family room and breakfast area. Abundant natural light, tile floors throughout the first floor, hardwood floors in the formal dining room and study/office, and soaring two-story ceilings create a bright and inviting atmosphere. The oversized primary suite includes a spacious bath and a large walk-in closet. Upstairs you'll find generously sized secondary bedrooms (one is a Guest suite with bathroom) and a game room. The extended covered patio overlooks a spacious backyard, perfect for outdoor entertaining. Conveniently located near major roads, shopping, dining, and entertainment, with access to resort-style pools, a splash pad, tennis courts, parks, and walking trails.

Save
Ask
Tour
Hide
Share
Listing Snapshot
Price 
$500,000
Days On Site 
51 Days
Bedrooms 
4
Inside Area (SqFt) 
3,034 sqft
Total Baths 
4
Full Baths 
3
Partial Baths 
1
Lot Size 
0.1452 Acres
Year Built 
2011
MLS® Number 
10658037
Status 
Pending
Property Tax 
$10,447
HOA/Condo/Coop Fees 
$104.17 monthly
Sq Ft Source 
N/A
Friends & Family
Recent Activity
a week agoListing updated with changes from the MLS®
a week agoStatus changed to Pending
a month agoPrice changed to $500,000
2 months agoListing first seen on site
General Features
Acres 
0.1452
Attached Garage 
Yes
Disclosures 
MudSellers Disclosure
Foundation 
Slab
Garage 
Yes
Garage Spaces 
3
Parking 
AttachedTandemGarage Door Opener
Parking Spaces 
3
Property Sub Type 
Single Family Residence
Security 
Prewired
SqFt Total 
3034
Style 
Traditional
Water Source 
Public
Interior Features
Appliances 
DisposalElectric OvenMicrowaveDishwasherWater Purifier
Cooling 
Ceiling Fan(s)Electric
Fireplace 
Yes
Fireplace Features 
GasGas Log
Fireplaces 
1
Flooring 
CarpetLaminateTile
Heating 
Natural Gas
Interior 
High CeilingsEntrance FoyerMaster DownstairsPantryGranite CountersDouble Vanity
Laundry Features 
Electric Dryer HookupGas Dryer HookupWasher Hookup
Window Features 
Low Emissivity Windows
Bedroom 
Dimensions - 13 x 10Level - SecondArea - 130
Breakfast 
Dimensions - 12 x 9Level - FirstArea - 108
Dining Room 
Dimensions - 14 x 10Level - FirstArea - 140
Family Room 
Dimensions - 21 x 15Level - FirstArea - 315
Game Room 
Dimensions - 17 x 12Level - SecondArea - 204
Guest Suite 
Dimensions - 12 x 11Level - SecondArea - 132
Kitchen 
Dimensions - 14 x 11Level - FirstArea - 154
Master Bathroom 
Level - First
Master Bedroom 
Dimensions - 18 x 13Level - FirstArea - 234
Utility Room 
Dimensions - 8 x 7Level - FirstArea - 56
Save
Ask
Tour
Hide
Share
Exterior Features
Construction Details 
BrickCement SidingStoneBlown-In Insulation
Fencing 
Full
Lot Features 
Subdivided
Patio And Porch 
Covered
Roof 
Composition
Windows/Doors 
Low Emissivity Windows
Community Features
Association Amenities 
Basketball CourtClubhouseGolf CourseParkPicnic AreaPlaygroundPoolTennis Court(s)Trail(s)Sport Court
Association Fee 
$1250.0
Association Fee Frequency 
Annually
Community Features 
ClubhouseGolf
MLS Area 
36
School District 
30 - Katy
Financing Terms Available 
CashConventionalFHAVA Loan
Schools
School District
30 - Katy
Elementary School
Shafer Elementary School
Middle School
Seven Lakes Junior High School
High School
Jordan High School
Listing courtesy of eXp Realty LLC [email protected]

IDX information is provided exclusively for consumers’ personal, non-commercial use. It may not be used for any purpose other than to identify prospective properties consumers may be interested in purchasing. This data is deemed reliable but is not guaranteed accurate by the MLS.

Data provided by HAR.com © 2026. All information provided should be independently verified.

Neighborhood & Commute
Source: Walkscore
Disclosure: Community information and market data powered by Constellation Data Labs. Information is deemed reliable but not guaranteed.
Save
Ask
Tour
Hide
Share