Search For Homes

Save
Ask
Tour
Hide
Share
$390,000
100 Days On Site

6710 Falling Waters Drive
Spring, TX 77379

For Sale|Single Family Residence|Active
4
Beds
3
Total Baths
2
Full Baths
1
Partial Bath
2,703
SqFt
$144
/SqFt
1972
Built
Subdivision:
Spring Creek Forest Sec 01
County:
Harris
Call Now: 346.202.7307
Is this the listing for you? We can help make it yours.
346.202.7307
6710 Falling Waters Drive6710 Falling Waters Drive6710 Falling Waters Drive6710 Falling Waters Drive
Save
Ask
Tour
Hide
Share

Mortgage Calculator

Monthly Payment (Est.)

$1,779
Calculator powered by Showcase IDX, a Constellation1 Company. Copyright ©2026 Information is deemed reliable but not guaranteed.

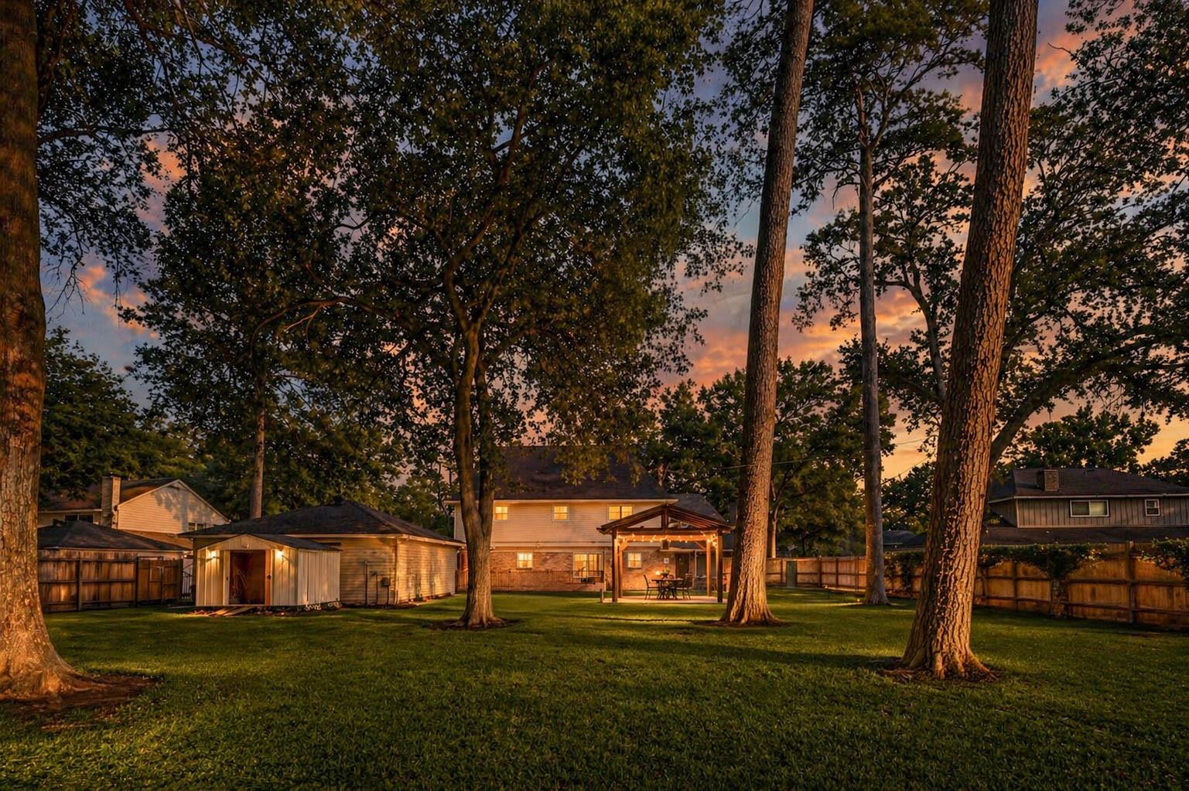
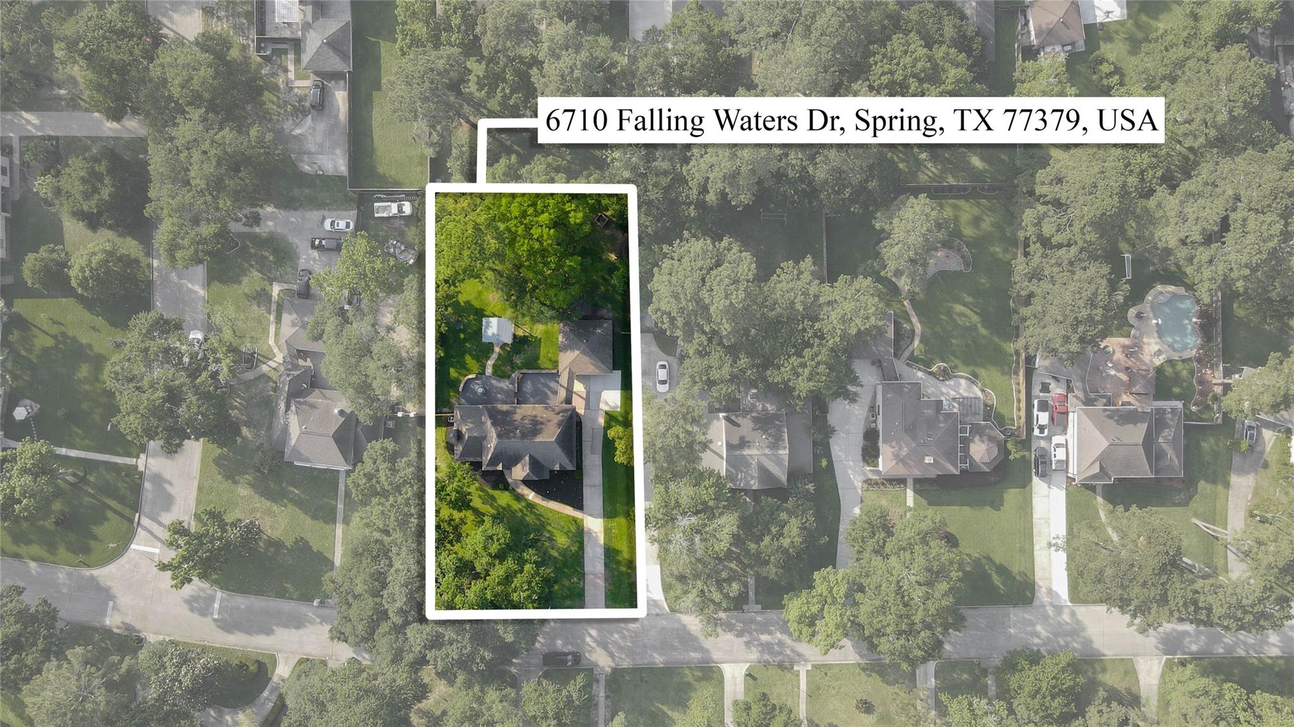
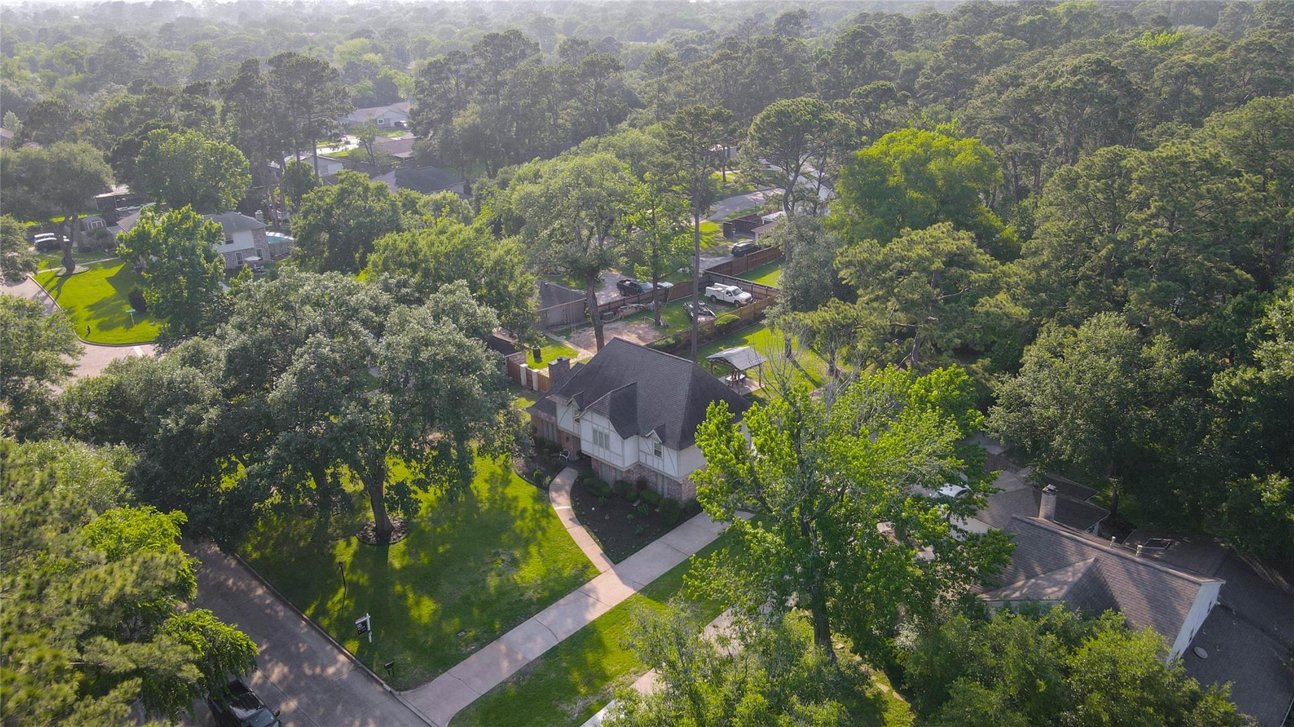
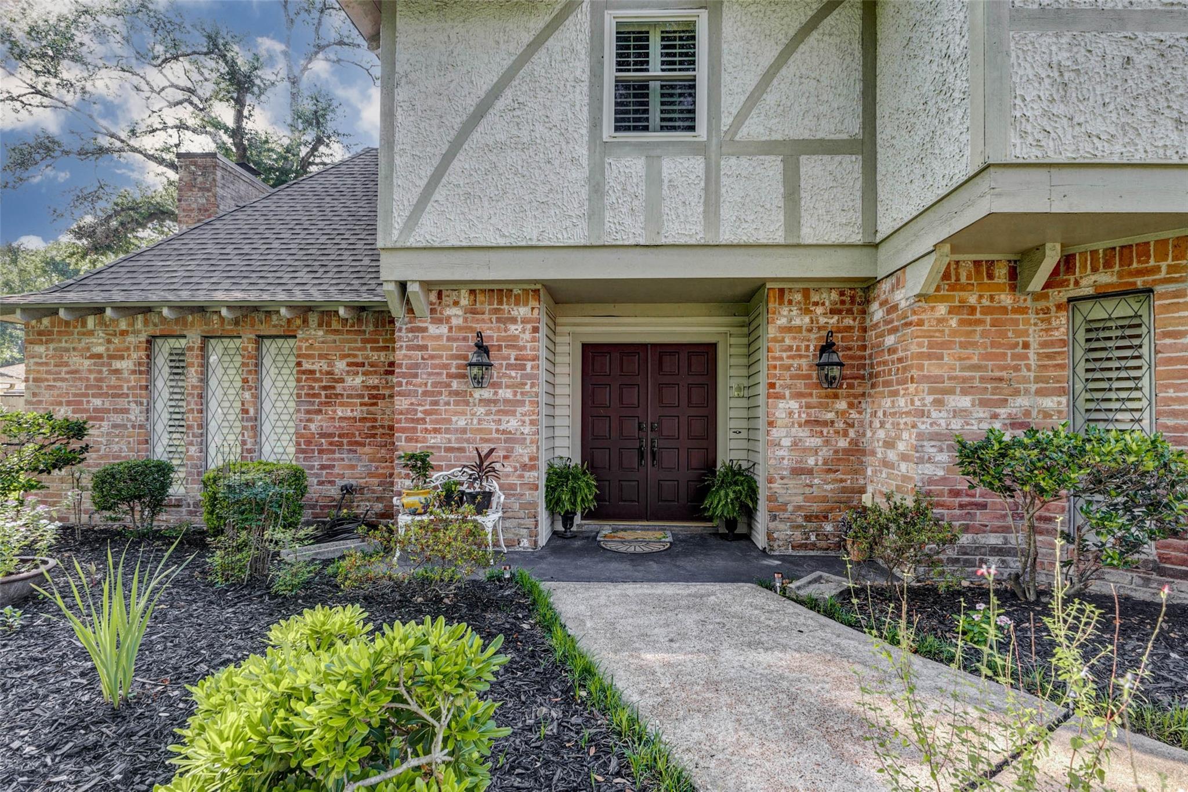
One-of-a-kind home! This gem sits on one of the LARGEST LOTS in SCF & zoned to TOP-RATED KLEIN ISD! Timeless Rustic Tudor-style home with modern updates; 4-bed, 2.5-bath home features fresh interior paint, wood shutters, crown molding, new HVAC system, new water heater, & all-new flooring (NO CARPET!). The living room with a gas fireplace opens to the kitchen, features granite countertops & SOLID-WOOD CABINETS! A functional layout offers a primary suite, three additional bedrooms, & flex room for a 5th bed/office/study. The large backyard has mature trees, provides privacy, tranquility, and endless possibilities for a pool, BBQs, and so more! Highlights: WASHER, DRYER, & FRIDGE! Pre-wired for a generator! Amenities: Olympic-size pool, tennis/pickleball, sports field, & playgrounds. All are located just a few blocks away! Active, safe community with a swim team, book club, year-round events & more! The elementary school is nearby! This home checks all the boxes. Call for a private tour!

Save
Ask
Tour
Hide
Share
Listing Snapshot
Price 
$390,000
Days On Site 
100 Days
Bedrooms 
4
Inside Area (SqFt) 
2,703 sqft
Total Baths 
3
Full Baths 
2
Partial Baths 
1
Lot Size 
0.4576 Acres
Year Built 
1972
MLS® Number 
10673324
Status 
Active
Property Tax 
$7,803
HOA/Condo/Coop Fees 
$61.25 monthly
Sq Ft Source 
N/A
Friends & Family
Recent Activity
a month agoListing updated with changes from the MLS®
3 months agoStatus changed to Active
3 months agoListing first seen on site
General Features
Acres 
0.4576
Attached Garage 
Yes
Disclosures 
MudOther DisclosuresSellers Disclosure
Foundation 
Slab
Garage 
Yes
Garage Spaces 
2
Green Energy Efficient 
ThermostatLightingRoofAppliances
Parking 
DetachedAttached
Parking Spaces 
2
Property Sub Type 
Single Family Residence
Security 
Security Service
SqFt Total 
2703
Style 
OtherTraditional
Water Source 
Public
Interior Features
Appliances 
ENERGY STAR Qualified AppliancesDisposalElectric OvenMicrowaveElectric CooktopElectric RangeGas CooktopGas RangeDishwasher
Cooling 
Attic FanCeiling Fan(s)ElectricGas
Fireplace 
Yes
Fireplaces 
1
Heating 
ElectricNatural Gas
Interior 
Walk-In Closet(s)Breakfast BarKitchen IslandPantryGranite CountersDouble VanitySmart Thermostat
Laundry Features 
Gas Dryer HookupWasher Hookup
Bedroom 
Dimensions - 12x13Level - SecondArea - 156
Dining Room 
Dimensions - 13x18Level - FirstArea - 234
Kitchen 
Dimensions - 14x12Level - FirstArea - 168
Living Room 
Dimensions - 15x22Level - FirstArea - 330
Master Bedroom 
Dimensions - 12x20Level - SecondArea - 240
Utility Room 
Dimensions - 6x9Level - FirstArea - 54
Wine Room 
Dimensions - 9x9Level - FirstArea - 81
Save
Ask
Tour
Hide
Share
Exterior Features
Construction Details 
BrickCement SidingStuccoVinyl Siding
Lot Features 
SubdividedWooded
Roof 
Composition
Waterfront Features 
Pond
Community Features
Association Amenities 
Basketball CourtClubhouseDog ParkParkParty RoomPicnic AreaPlaygroundPoolSecuritySport CourtTennis Court(s)Trail(s)Recreation Facilities
Association Fee 
$735.0
Association Fee Frequency 
Annually
Community Features 
CurbsClubhouse
MLS Area 
13
School District 
32 - Klein
Financing Terms Available 
CashConventionalFHAVA Loan
Roads 
Concrete
Schools
School District
32 - Klein
Elementary School
Ehrhardt Elementary School
Middle School
Kleb Intermediate School
High School
Klein High School
Listing courtesy of Champions NextGen Real Estate [email protected]

IDX information is provided exclusively for consumers’ personal, non-commercial use. It may not be used for any purpose other than to identify prospective properties consumers may be interested in purchasing. This data is deemed reliable but is not guaranteed accurate by the MLS.

Data provided by HAR.com © 2026. All information provided should be independently verified.

Neighborhood & Commute
Source: Walkscore
Disclosure: Community information and market data powered by Constellation Data Labs. Information is deemed reliable but not guaranteed.
Save
Ask
Tour
Hide
Share