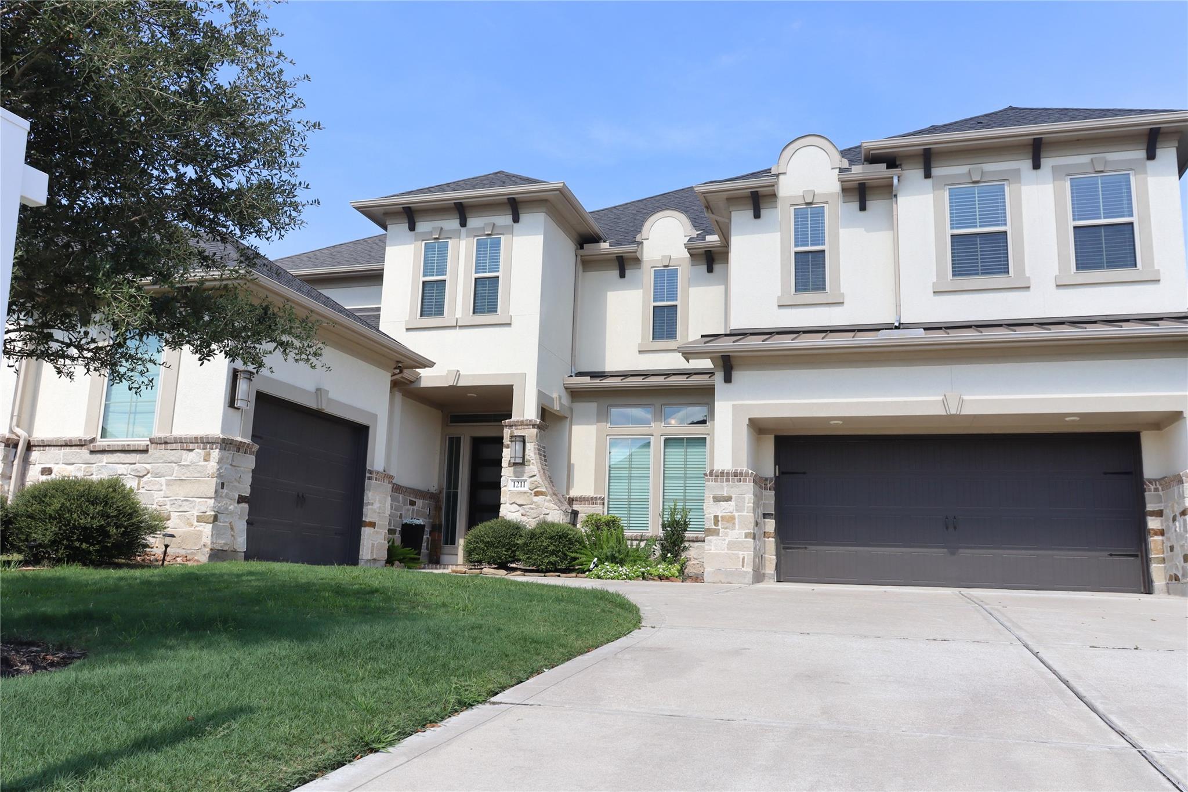
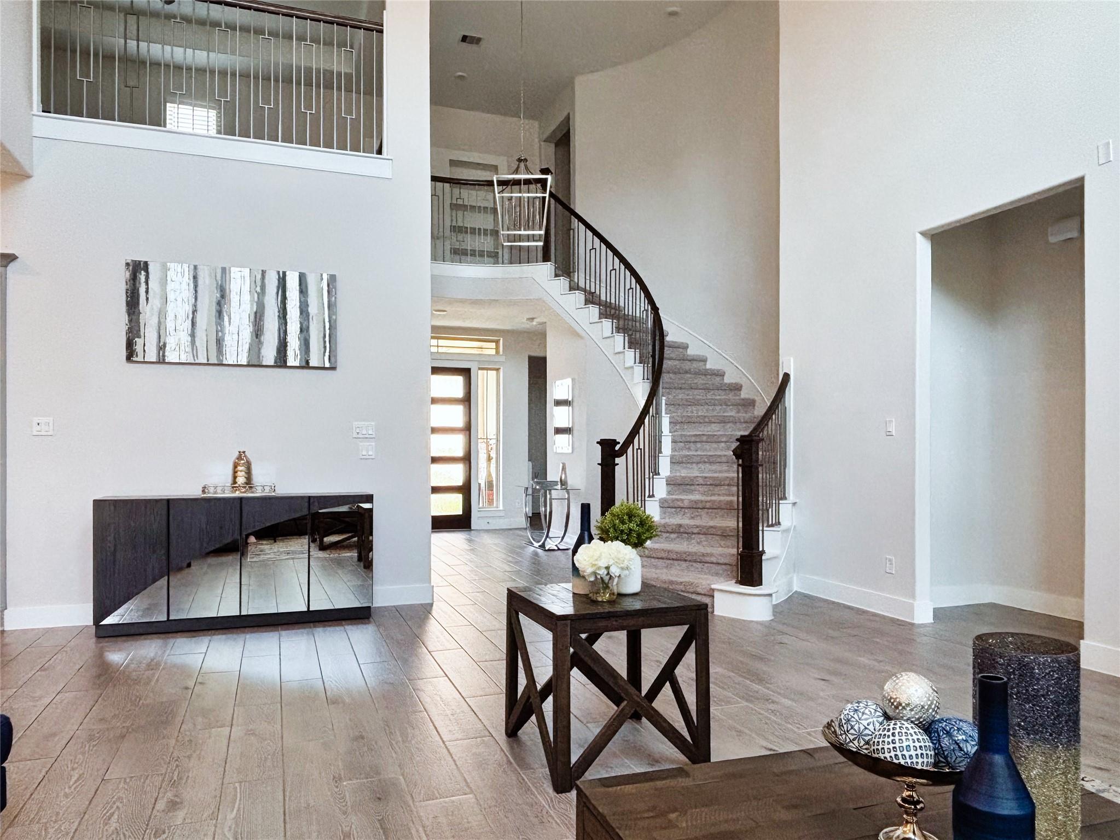
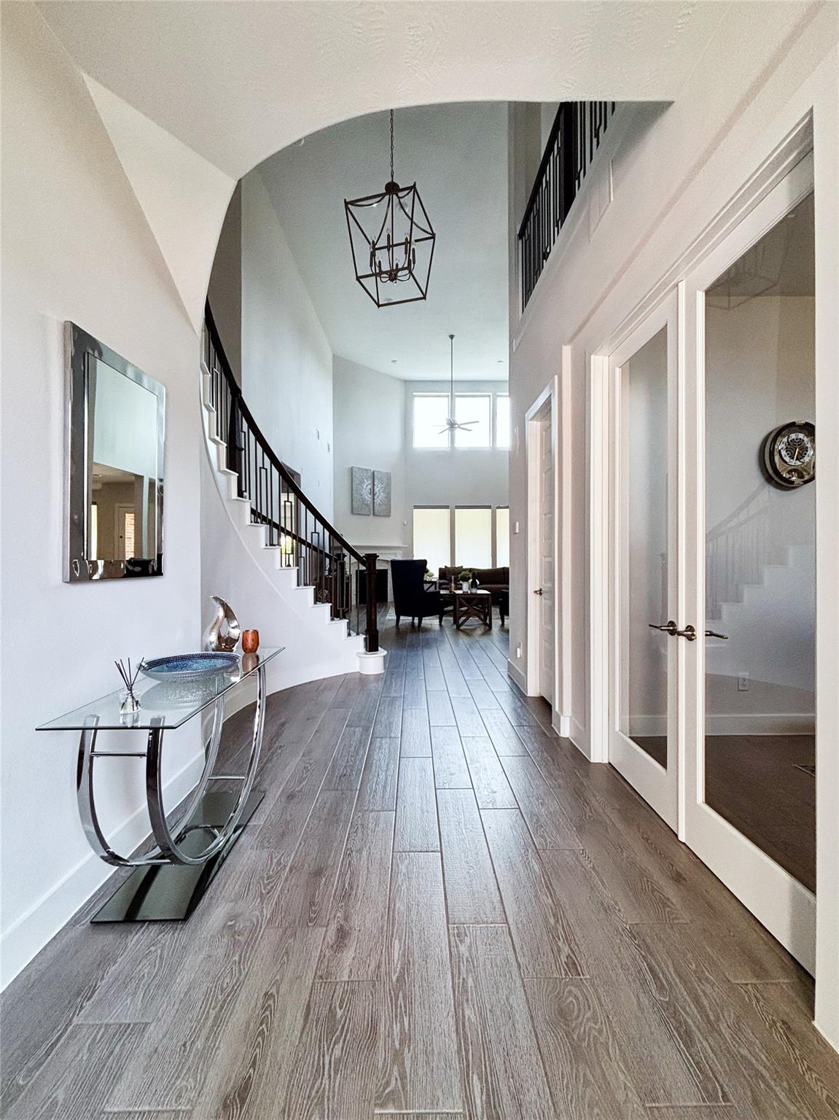
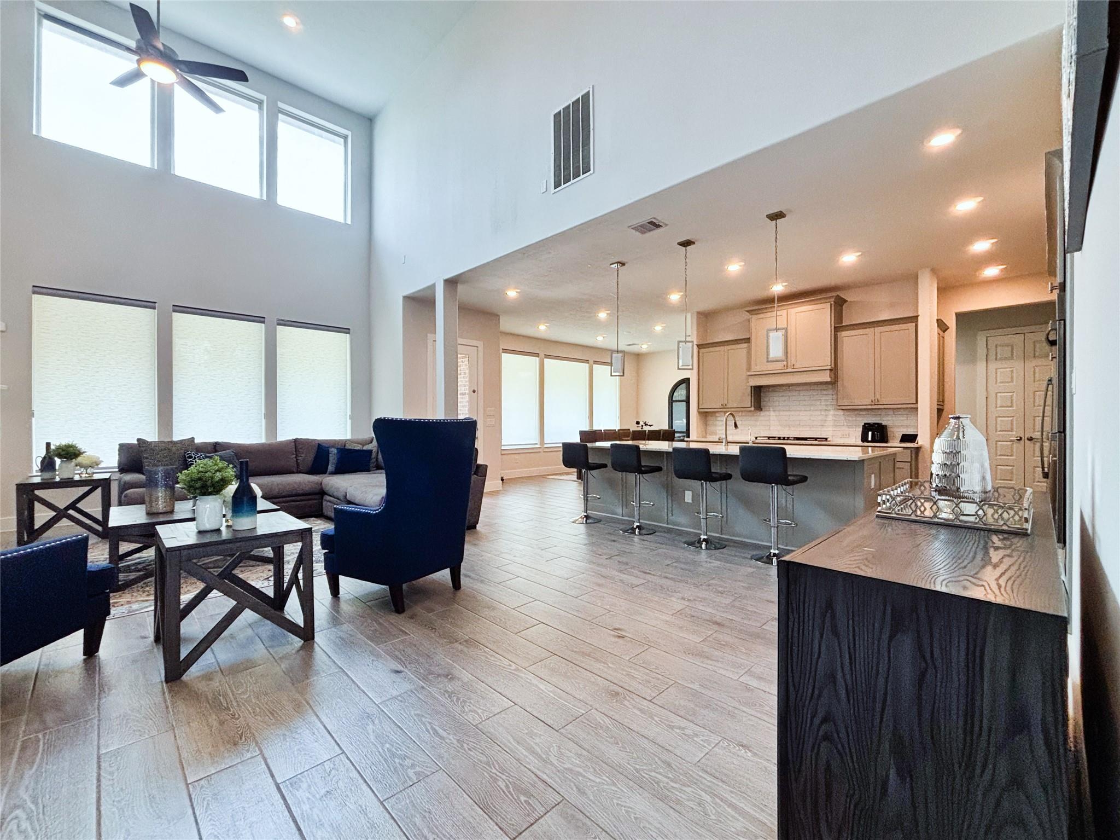
Impressive 4,500+ sq. ft. home in Grayson Woods offering 5 bedrooms, 4.5 baths, and a 3-car garage configured as a 2-car plus separate 1-car garage. The thoughtfully designed floor plan features the primary suite and a private guest suite on the first floor, along with a dedicated home office. Upstairs offers a spacious game room, media room, additional bedrooms, and a secondary flex/office space. All closets are spacious walk-in closets.
Designed for indoor-outdoor living, the backyard features a heated pool and spa, extended covered patio, and covered outdoor kitchen equipped with a built-in grill, sink, refrigerator, and countertop. Additional features include wood-look tile flooring, carpet upstairs, Hunter Douglas window coverings, epoxy garage floors, Vivint app-controlled security cameras, Xfinity security system, and a portable generator plug-in for gas- or diesel-powered generators.
Convenient access to neighborhood amenities and highly regarded area schools.
Save
Ask
Tour
Hide
Share
Listing Snapshot
Price
$879,900
Days On Site
37 Days
Bedrooms
5
Inside Area (SqFt)
4,509 sqft
Total Baths
5
Full Baths
4
Partial Baths
1
Lot Size
0.2156 Acres
Year Built
2020
MLS Number
1071845
Status
Active Under Contract
Property Tax
$24,196
HOA/Condo/Coop Fees
$132.08 monthly
Sq Ft Source
N/A
Friends & Family
React
Comment
Invite
No Comments Yet
Did you know? You can invite friends and family to your search. They can join your search, rate and discuss listings with you.
Recent Activity
yesterday
Listing updated with changes from the MLS
yesterday
Status changed to Active Under Contract
2 weeks ago
Price changed to $879,900
a month ago
Listing first seen on site
General Features
Acres
0.2156
Attached Garage
Yes
Disclosures
No Disclosures
Foundation
Slab
Garage
Yes
Garage Spaces
3
Green Energy Efficient
ThermostatHVACRoof
Parking
AttachedGarage Door OpenerDetachedElectric Gate
Parking Spaces
3
Property Sub Type
Single Family Residence
Security
Security ServicePrewired
SqFt Total
4509
Style
Traditional
Water Source
Public
Interior Features
Appliances
Water HeaterDisposalWater SoftenerDouble OvenTrash CompactorMicrowaveGas CooktopDishwasherInstant Hot WaterDryerRefrigeratorWasher
Cooling
Ceiling Fan(s)Electric
Fireplace
Yes
Fireplace Features
Gas Log
Fireplaces
1
Flooring
CarpetTile
Heating
Natural GasHot Water
Interior
High CeilingsWalk-In Closet(s)Kitchen IslandPantryEntrance FoyerMaster DownstairsGranite CountersDouble VanitySoaking TubSmart Thermostat
Laundry Features
Electric Dryer Hookup
Spa
Yes
Window Features
Window CoveringsLow Emissivity Windows
Bathroom
Level - Second
Bedroom
Dimensions - 14 x 14Level - SecondArea - 196
Dining Room
Dimensions - 18 x 12Level - FirstArea - 216
Exterior Porch/Balcony
Level - First
Family Room
Dimensions - 20 x 17Level - FirstArea - 340
Game Room
Dimensions - 18 x 16Level - SecondArea - 288
Kitchen
Level - First
Master Bathroom
Level - First
Master Bedroom
Dimensions - 15 x 21Level - FirstArea - 315
Media Room
Dimensions - 13 x 15Level - SecondArea - 195
Utility Room
Level - Second
Save
Ask
Tour
Hide
Share
Exterior Features
Construction Details
BrickStoneStucco
Exterior
Outdoor Kitchen
Fencing
Back YardFull
Lot Features
Back YardSubdivided
Patio And Porch
CoveredPatio
Pool Features
GuniteHeatedIn Ground
Private Pool
Yes
Roof
Composition
Spa
Yes
Waterfront Features
Pond
Windows/Doors
Window CoveringsLow Emissivity Windows
Community Features
Association Amenities
Dog ParkJogging PathParkPlaygroundPoolTrail(s)Recreation Facilities
IDX information is provided exclusively for consumers’ personal, non-commercial use. It may not be used for any purpose other than to identify prospective properties consumers may be interested in purchasing. This data is deemed reliable but is not guaranteed accurate by the MLS.

Did you know? You can invite friends and family to your search. They can join your search, rate and discuss listings with you.