
November 2, 2017
Save
Ask
Tour
Hide
$1,900
68 Days On Site
14567 Still Meadow DriveHouston, TX 77079
For Rent|Townhouse|Active
2
Beds
3
Total Baths
2
Full Baths
1
Partial Bath
1,300
SqFt
$1
/SqFt
1973
Built
Subdivision:
Memorial Club T/H Sec 01
County:
Harris
Call Now: 346.202.7307
Is this the listing for you? We can help make it yours.
346.202.7307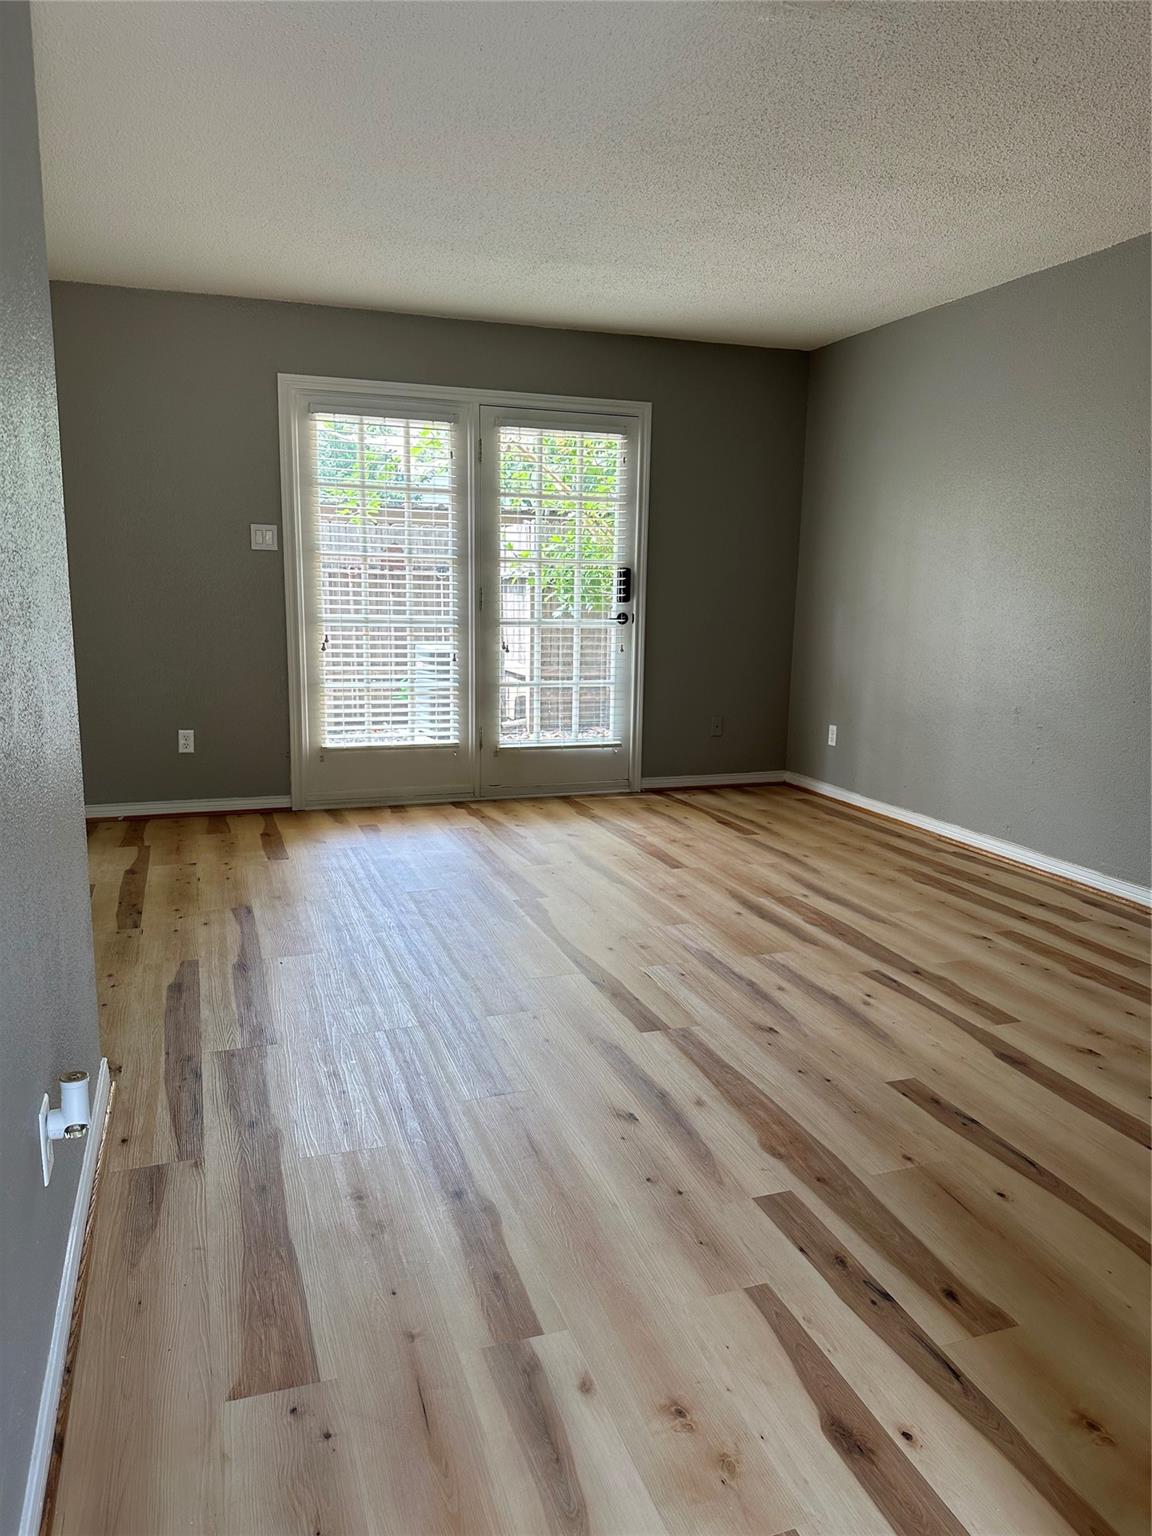
Save
Ask
Tour
Hide
Mortgage Calculator
Monthly Payment (Est.)
$9Calculator powered by Showcase IDX, a Constellation1 Company. Copyright ©2026 Information is deemed reliable but not guaranteed.
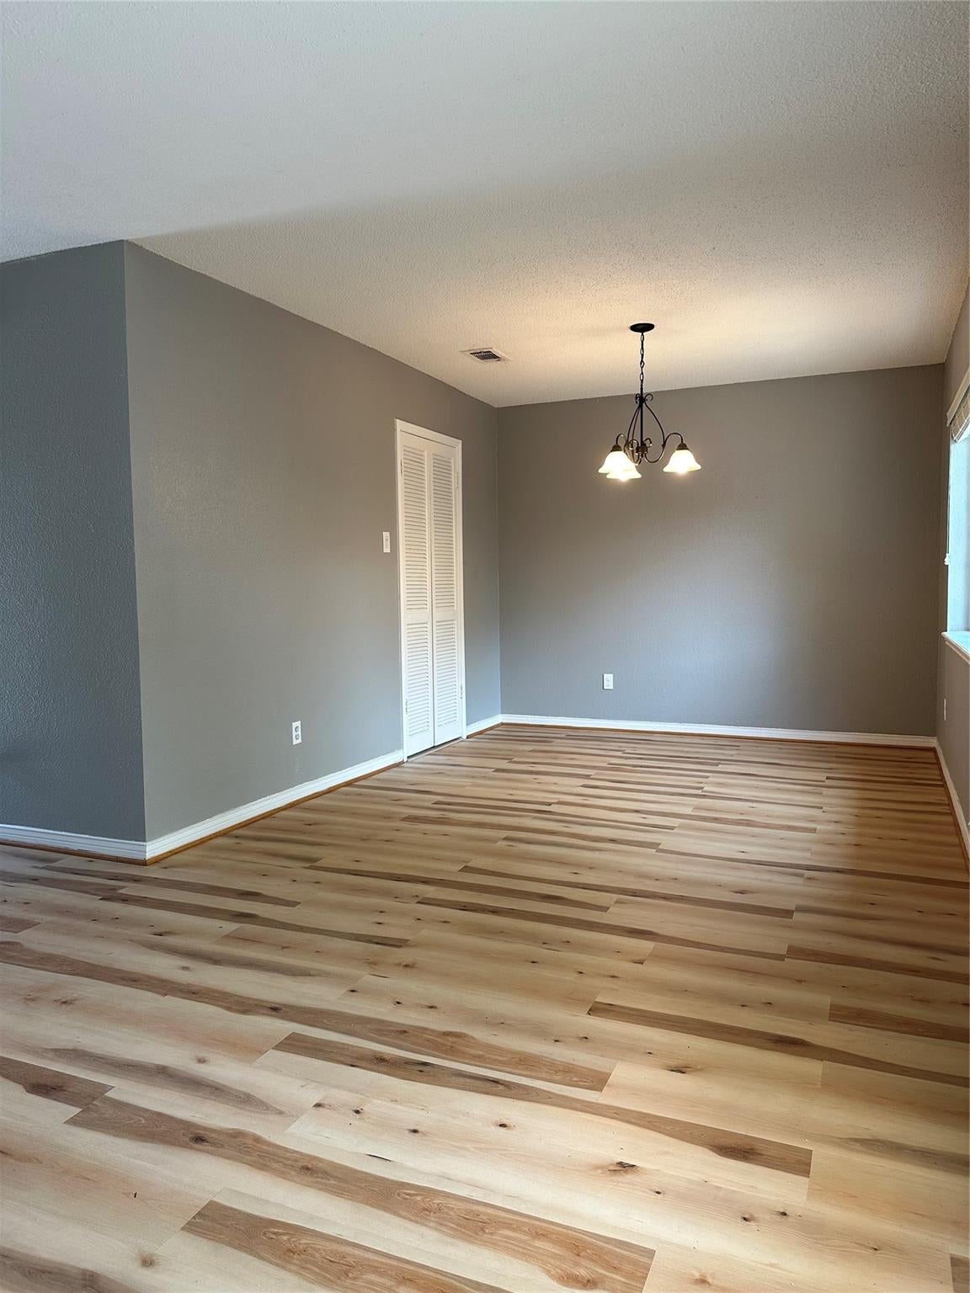
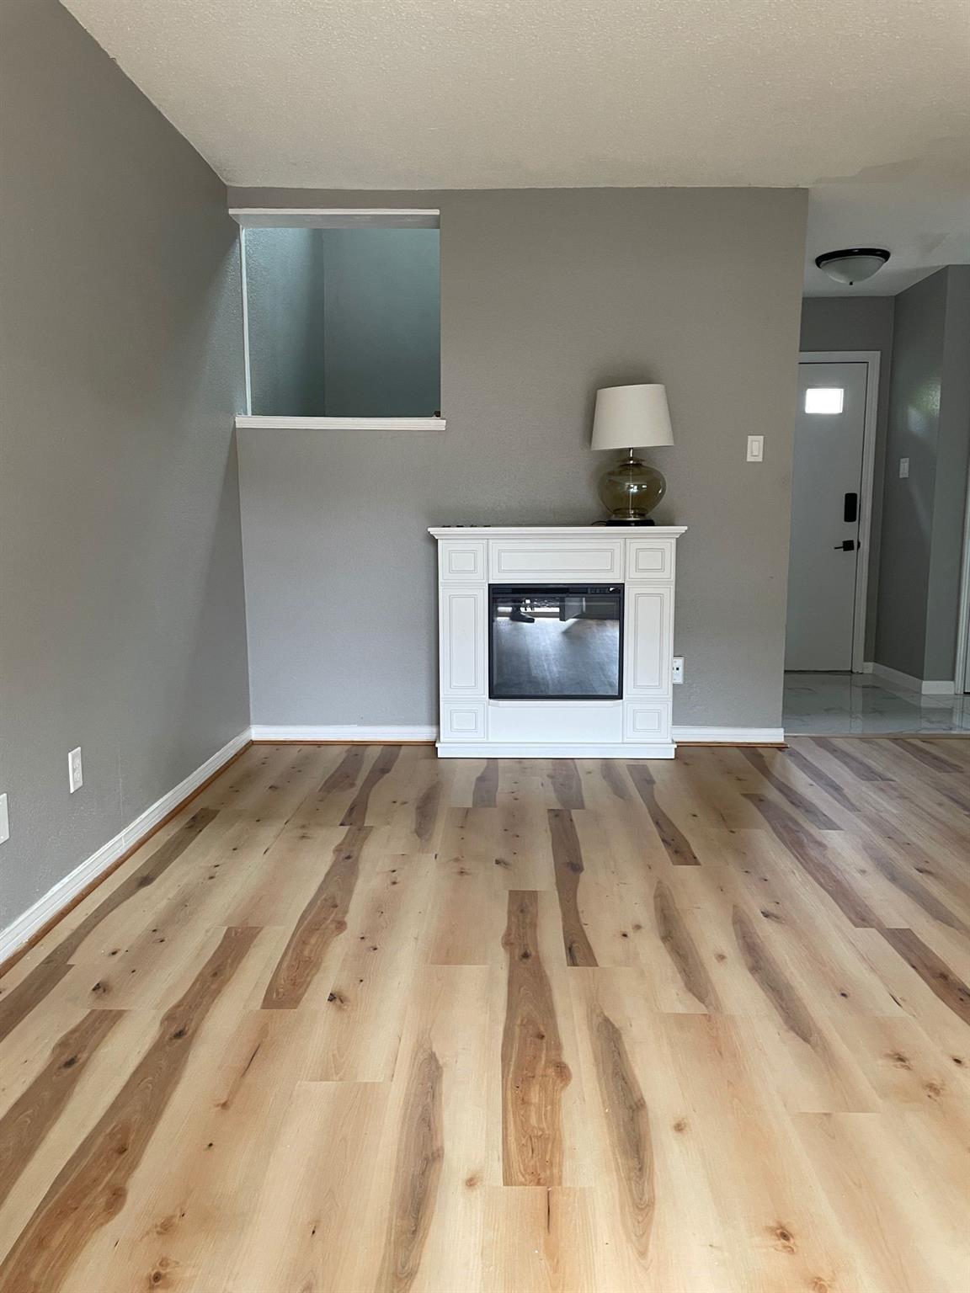
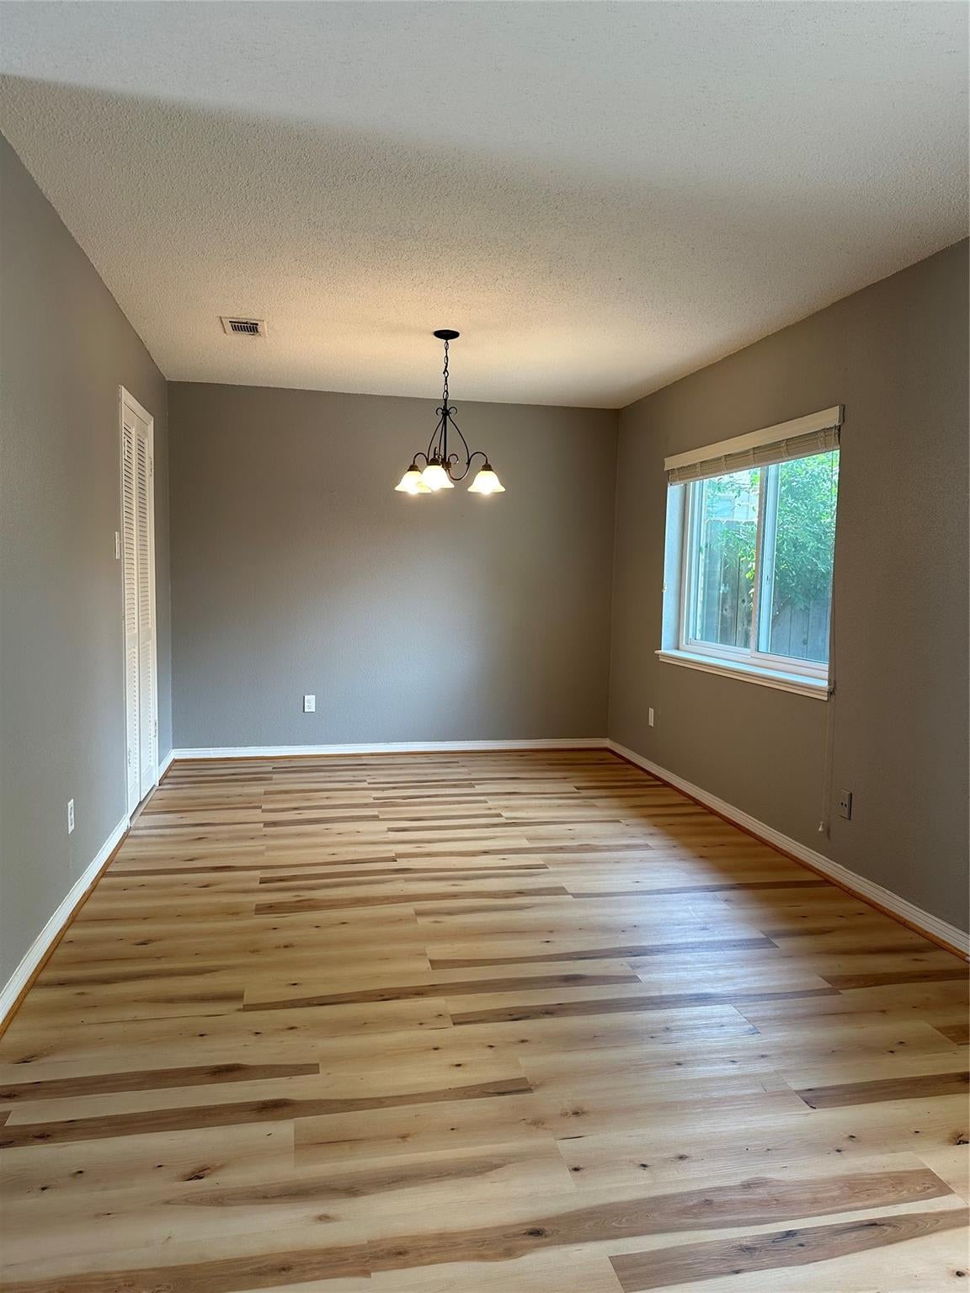
**New Flooring on 1st Floor and in Bathrooms!** Beautifully upgraded, this cozy 2-bedroom, 2.5-bath unit at Memorial Club is a fantastic leasing opportunity. The unit features a charming back patio, perfect for gatherings with family and friends. Both bedrooms are located upstairs, each with its own private bath. Additional amenities include a two-car covered carport, a storage room, gated parking, and a security patrol. Enjoy access to outdoor facilities such as swimming pools, tennis and volleyball courts, a clubhouse, a playground, and a park.Conveniently located near the Energy Corridor, Memorial City Center, and Town and Country, with easy access to I-10. MUST SEE!!
Save
Ask
Tour
Hide
Listing Snapshot
Price
$1,900
Days On Site
68 Days
Bedrooms
2
Inside Area (SqFt)
1,300 sqft
Total Baths
3
Full Baths
2
Partial Baths
1
Lot Size
0.0351 Acres
Year Built
1973
MLS® Number
10724041
Status
Active
Property Tax
N/A
HOA/Condo/Coop Fees
N/A
Sq Ft Source
N/A
Friends & Family
Recent Activity
| 3 weeks ago | Listing updated with changes from the MLS® | |
| 3 weeks ago | Status changed to Active | |
| 2 months ago | Listing first seen on site |
General Features
Acres
0.0351
Carport
2
Disclosures
No Disclosures
Lease Term
12 Months
Number Of Stories
2
Parking
Detached CarportDetached
Parking Spaces
2
Pets
Call
Property Sub Type
Townhouse
Sewer
Public Sewer
SqFt Total
1300
Water Source
Public
Interior Features
Appliances
DisposalElectric OvenMicrowaveElectric RangeDryerRefrigeratorWasherDishwasher
Cooling
Electric
Fireplace
Yes
Fireplace Features
Electric
Fireplaces
1
Flooring
CarpetLaminateTile
Furnished
Unfurnished
Heating
Electric
Interior
Granite Counters
Bedroom
Dimensions - 12x12Level - FirstArea - 144
Master Bedroom
Dimensions - 13x12Level - FirstArea - 156
Save
Ask
Tour
Hide
Exterior Features
Lot Features
Cul-De-Sac
Community Features
MLS Area
23
School District
49 - Spring Branch
Schools
School District
49 - Spring Branch
Elementary School
Thornwood Elementary School
Middle School
Spring Forest Middle School
High School
Stratford High School (Spring Branch)
Listing courtesy of PRG, Realtors [email protected]
IDX information is provided exclusively for consumers’ personal, non-commercial use. It may not be used for any purpose other than to identify prospective properties consumers may be interested in purchasing. This data is deemed reliable but is not guaranteed accurate by the MLS.
Data provided by HAR.com © 2026. All information provided should be independently verified.
IDX information is provided exclusively for consumers’ personal, non-commercial use. It may not be used for any purpose other than to identify prospective properties consumers may be interested in purchasing. This data is deemed reliable but is not guaranteed accurate by the MLS.
Data provided by HAR.com © 2026. All information provided should be independently verified.
Neighborhood & Commute
Source: Walkscore
Disclosure: Community information and market data powered by Constellation Data Labs. Information is deemed reliable but not guaranteed.
Save
Ask
Tour
Hide
Did you know? You can invite friends and family to your search. They can join your search, rate and discuss listings with you.