Search For Homes

Save
Ask
Tour
Hide
Share
$229,000
21 Days On Site

1601 S Shepherd Drive 272
Houston, TX 77019

For Sale|Condominium|Active
2
Beds
2
Total Baths
1
Full Bath
1
Partial Bath
928
SqFt
$247
/SqFt
1978
Built
Subdivision:
River Oaks Gardens Condo
County:
Harris
Call Now: 346.202.7307
Is this the listing for you? We can help make it yours.
346.202.7307
1601 S Shepherd Drive 2721601 S Shepherd Drive 2721601 S Shepherd Drive 2721601 S Shepherd Drive 272
Save
Ask
Tour
Hide
Share

Mortgage Calculator

Monthly Payment (Est.)

Enter an interest rate to see your estimated monthly payment.
Calculator powered by Showcase IDX, a Constellation1 Company. Copyright ©2026 Information is deemed reliable but not guaranteed.

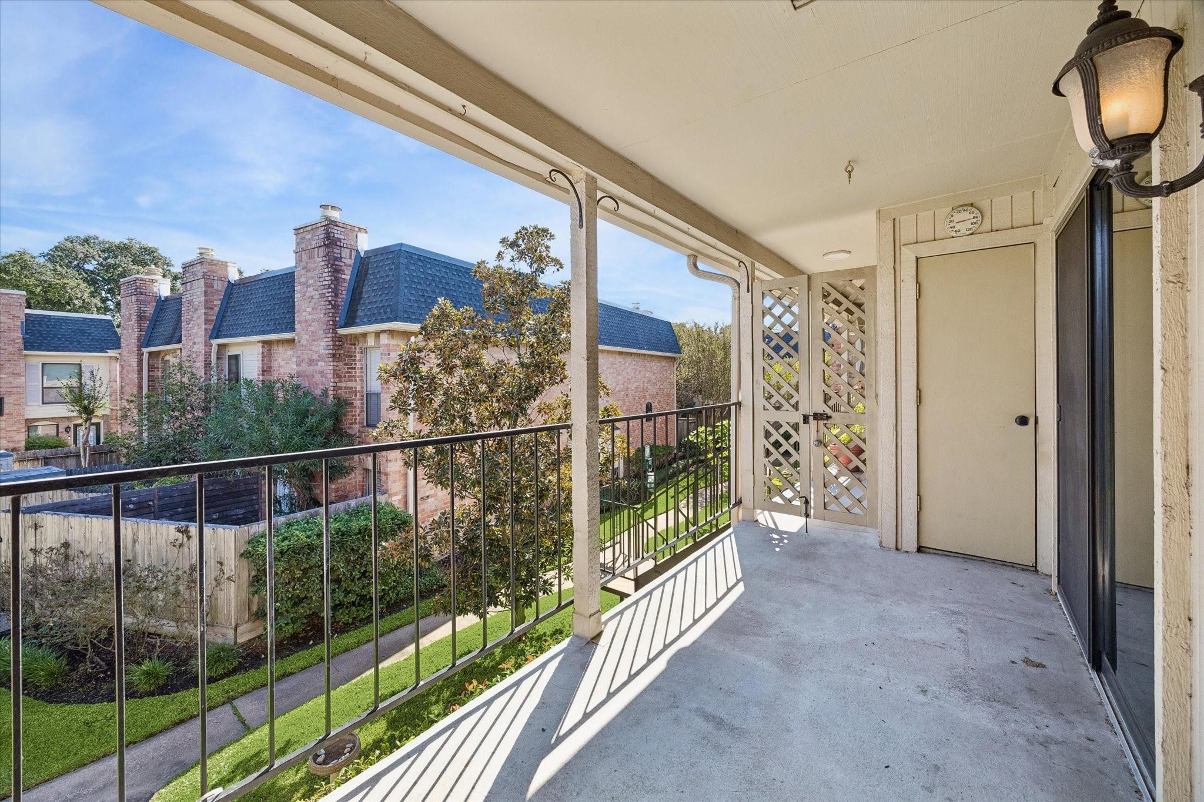
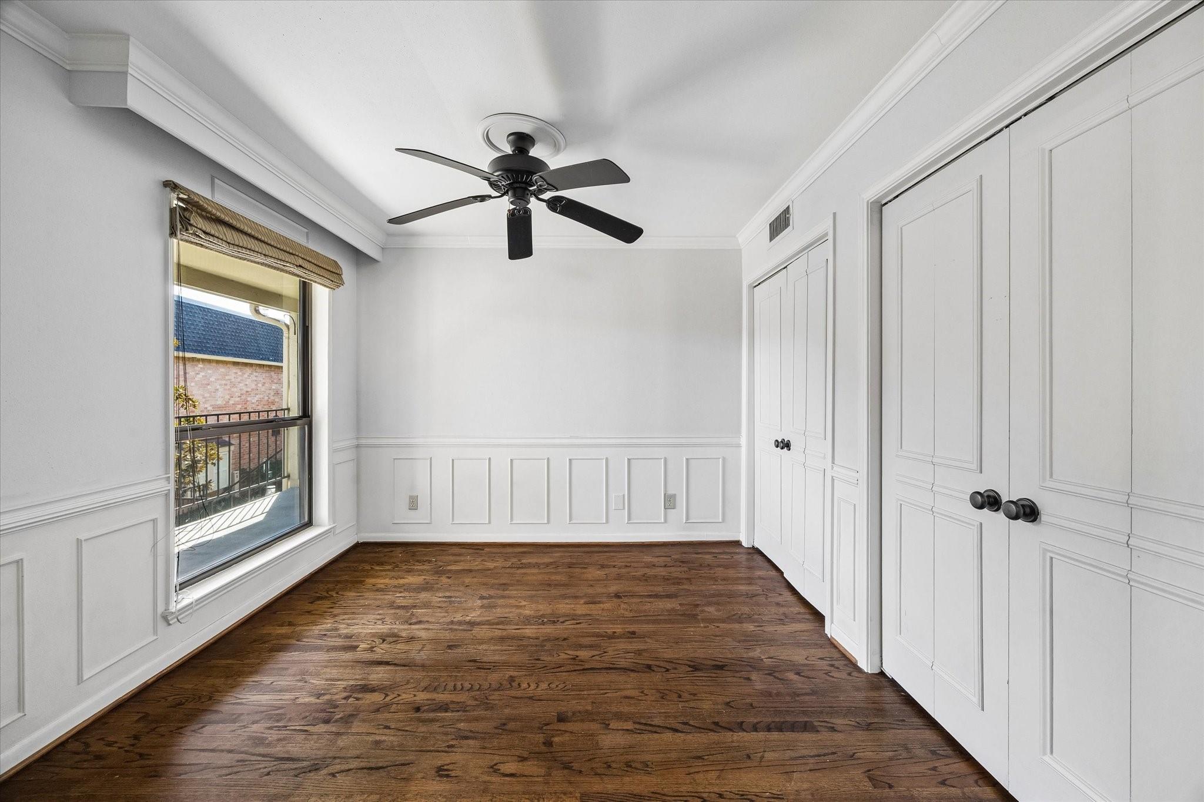
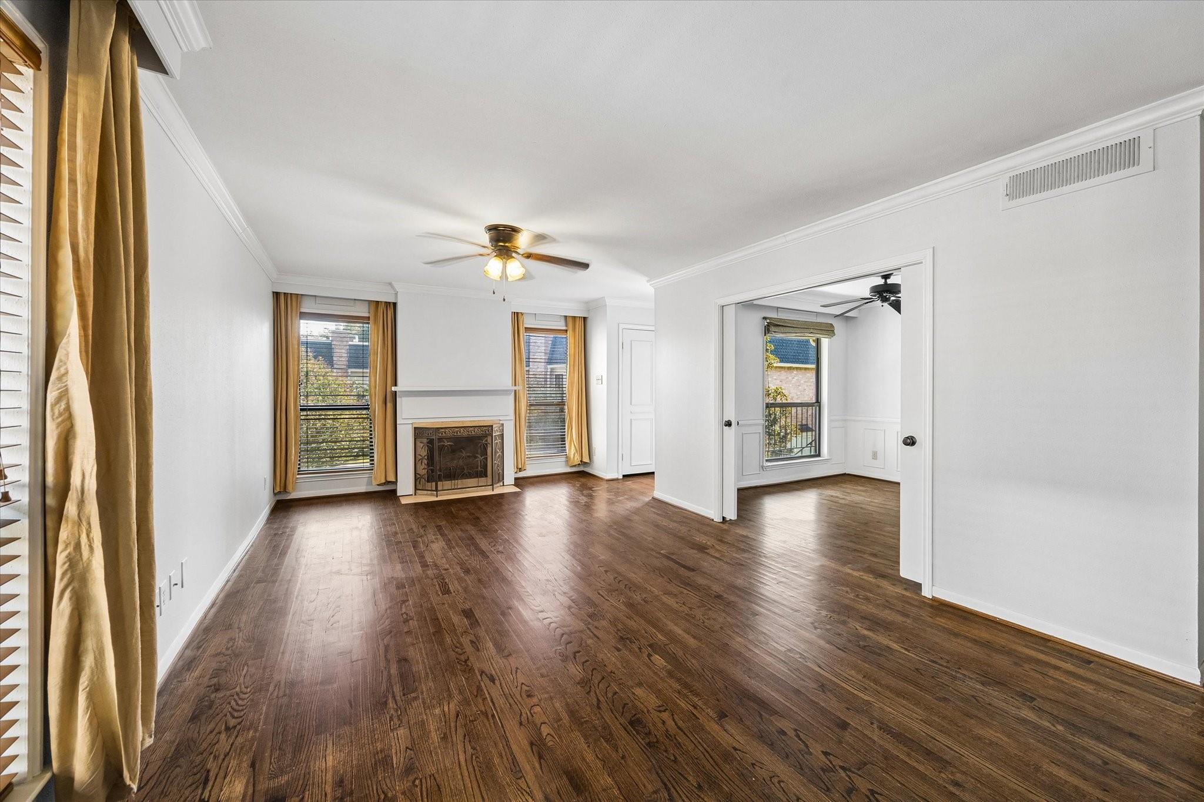
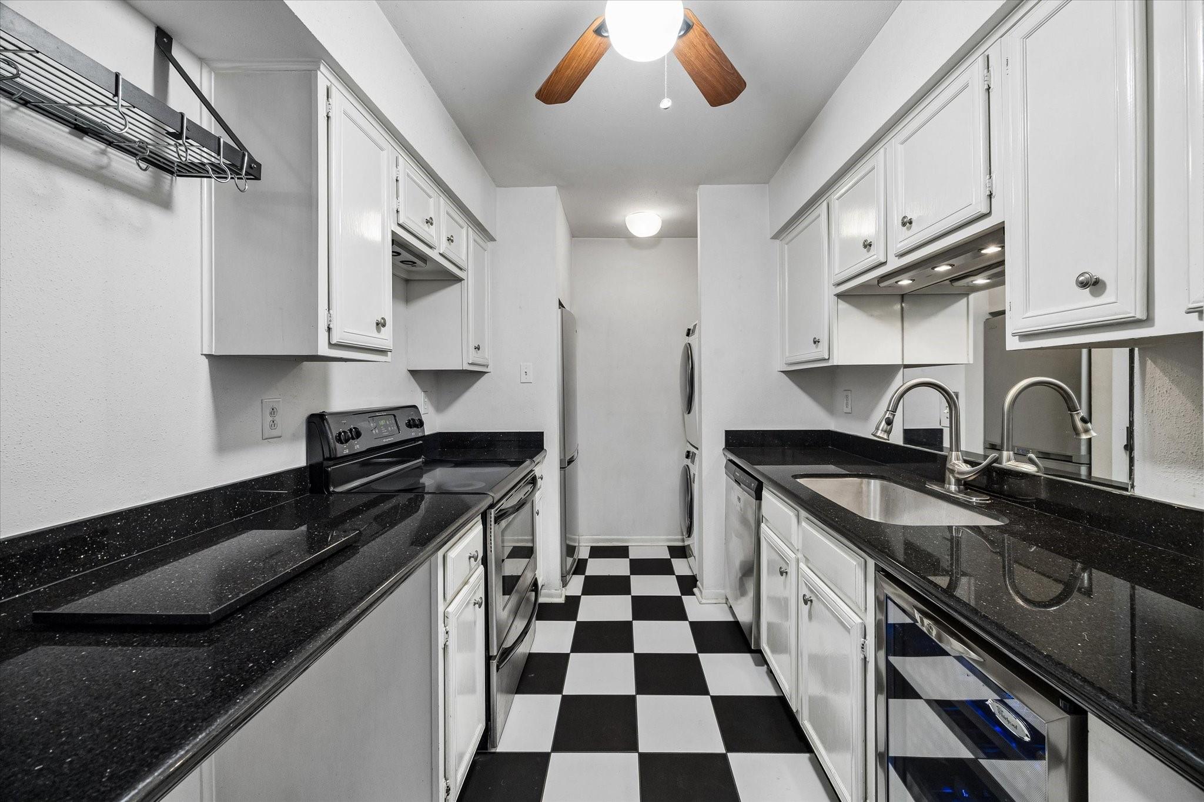
Location, Location, Location....Experience gracious living in this well-established community in River Oaks. Leave the city behind when you step through the gates into the beautifully maintained garden like setting of River Oaks Gardens! This 2nd floor, corner unit is light and bright, with your own private balcony. Inside the large living room is a wood burning fireplace. The study (office/guest space) opens into the living area through double doors. You will enjoy lots of closet space and a washer/dryer inside the unit. Amenities include: 24/7 Courtesy guards, Concierge garbage pickup, a large resort style pool, and assigned, covered parking. Just minutes from fine dining, entertainment, and shopping. And historic, new renovated River Oaks Theater.

Save
Ask
Tour
Hide
Share
Listing Snapshot
Price 
$229,000
Days On Site 
21 Days
Bedrooms 
2
Inside Area (SqFt) 
928 sqft
Total Baths 
2
Full Baths 
1
Partial Baths 
1
Lot Size 
N/A
Year Built 
1978
MLS Number 
10732945
Status 
Active
Property Tax 
$3,897
HOA/Condo/Coop Fees 
$508 monthly
Sq Ft Source 
N/A
Friends & Family
Recent Activity
12 hours agoListing updated with changes from the MLS
4 days agoPrice changed to $229,000
3 weeks agoStatus changed to Active
3 weeks agoListing first seen on site
General Features
Disclosures 
HOA First Right of RefusalSeller's Disclosure
Foundation 
Slab
Number Of Stories 
2
Pets 
Breed Restrictions
Property Sub Type 
Condominium
Sewer 
Public Sewer
SqFt Total 
928
Style 
Traditional
Water Source 
Public
Interior Features
Appliances 
DryerRefrigeratorWasher
Cooling 
Electric
Fireplace 
Yes
Fireplaces 
1
Heating 
Electric
Bedroom 
Dimensions - 9 x 10Level - SecondArea - 90
Kitchen 
Dimensions - 11 x 8Level - SecondArea - 88
Living Room 
Dimensions - 22 x 12Level - SecondArea - 264
Master Bedroom 
Dimensions - 15 x 13Level - SecondArea - 195
Save
Ask
Tour
Hide
Share
Exterior Features
Construction Details 
BrickWood Siding
Roof 
Composition
Community Features
Association Amenities 
TrashWater
Association Fee 
$508.0
Association Fee Frequency 
Monthly
MLS Area 
16
School District 
27 - Houston
Schools
School District
27 - Houston
Elementary School
Baker Montessori School
Middle School
Lanier Middle School
High School
Lamar High School (Houston)
Listing courtesy of Central Metro Realty [email protected]

IDX information is provided exclusively for consumers’ personal, non-commercial use. It may not be used for any purpose other than to identify prospective properties consumers may be interested in purchasing. This data is deemed reliable but is not guaranteed accurate by the MLS.

Data provided by HAR.com © 2026. All information provided should be independently verified.

Neighborhood & Commute
Source: Walkscore
Disclosure: Community information and market data powered by Constellation Data Labs. Information is deemed reliable but not guaranteed.
Save
Ask
Tour
Hide
Share