Search For Homes

Save
Ask
Tour
Hide
Share
$2,150
64 Days On Site

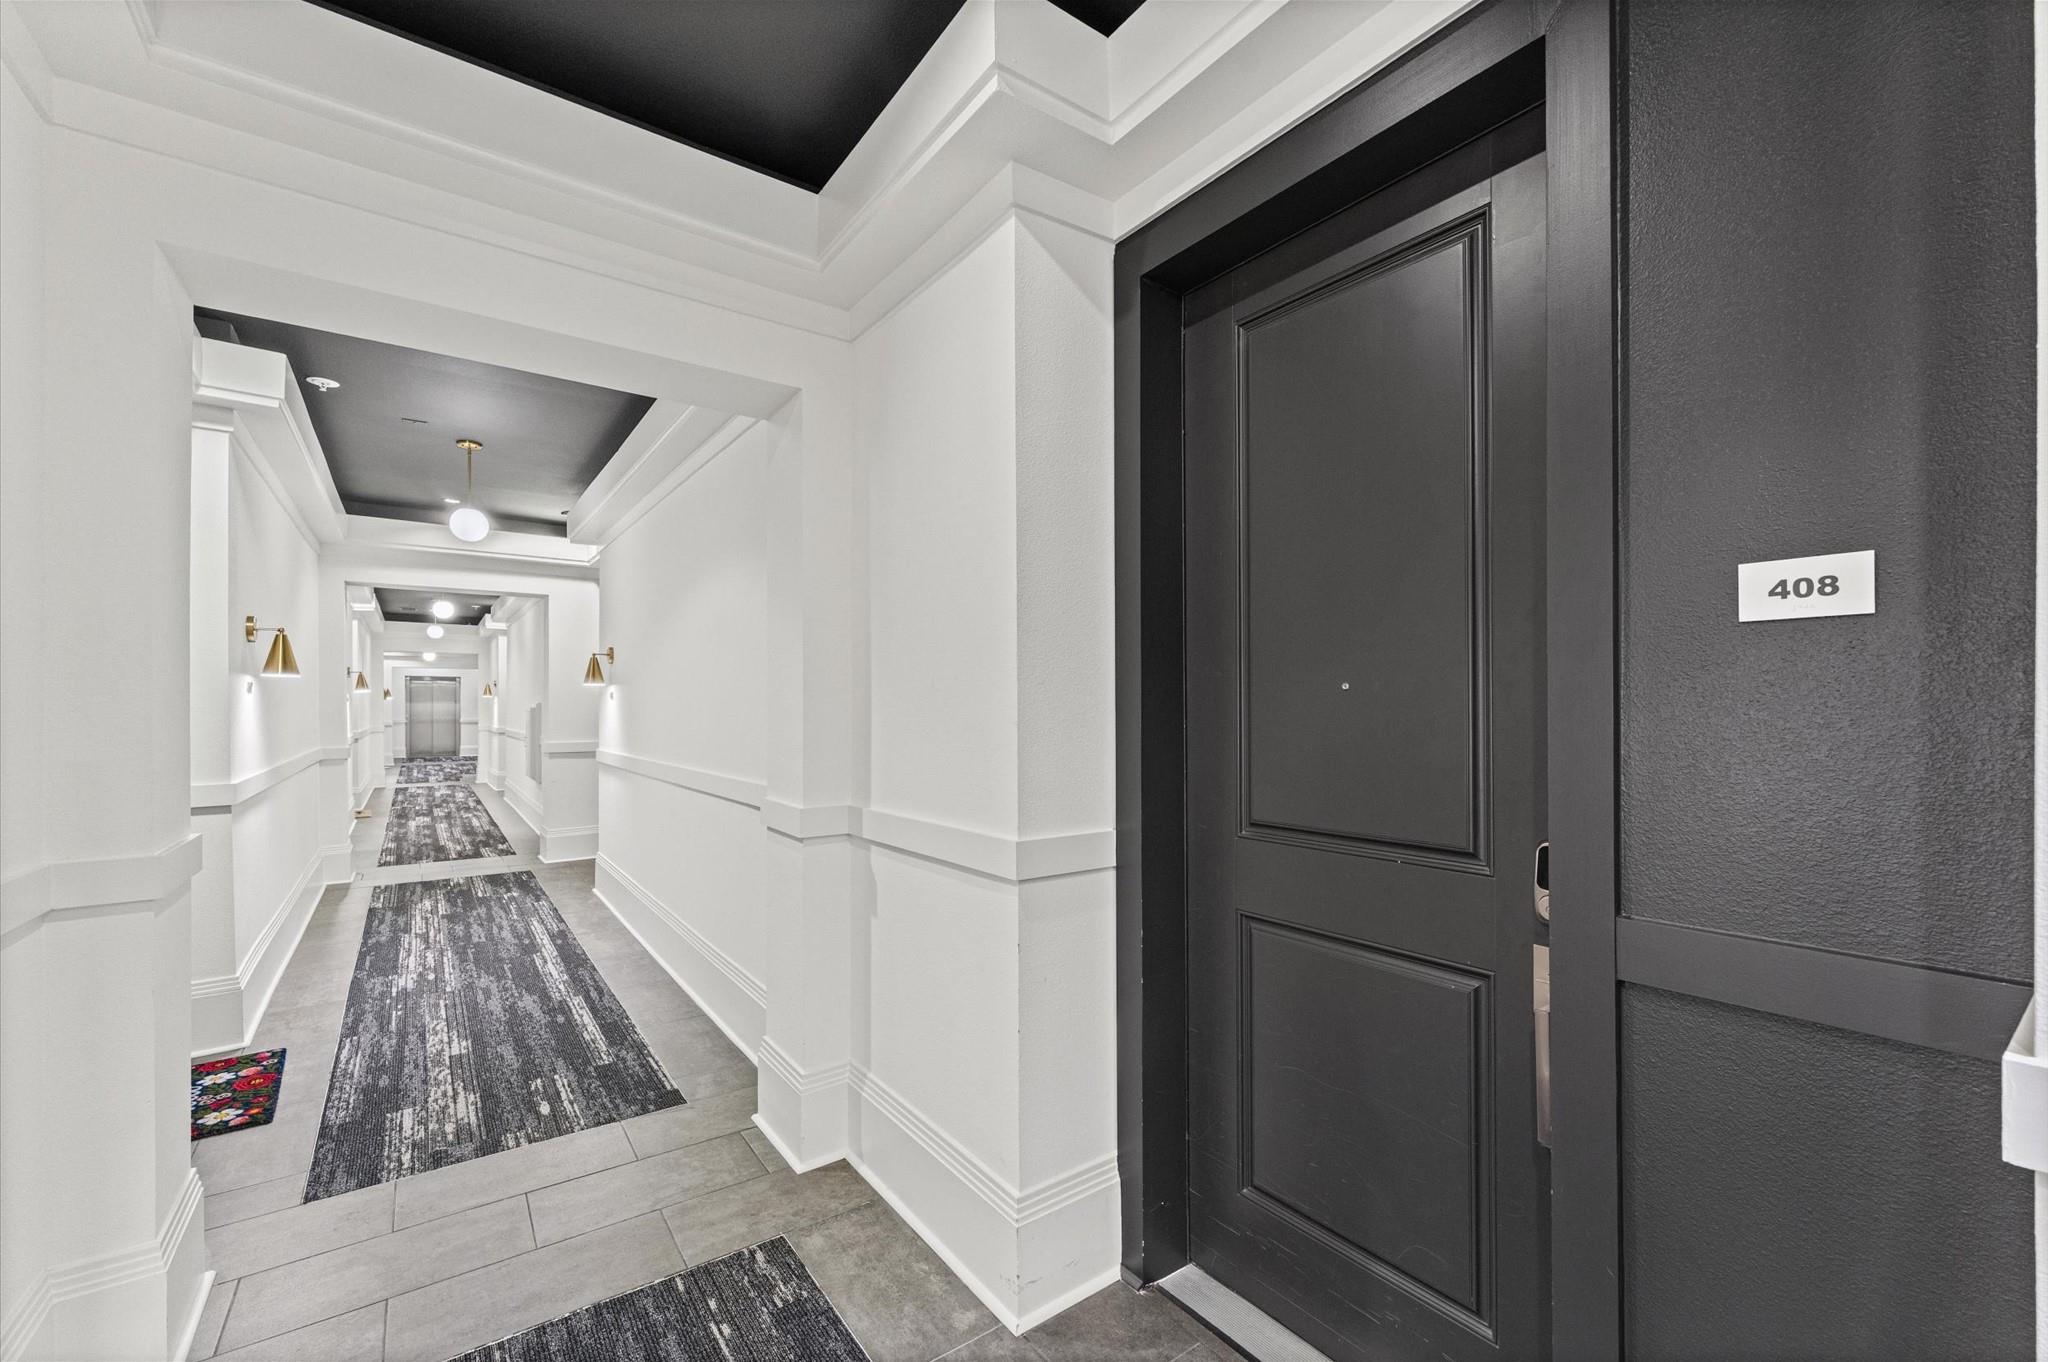
1508 Blodgett Street 408
Houston, TX 77004

For Rent|Condominium|Pending
2
Beds
2
Total Baths
2
Full Baths
1,357
SqFt
$2
/SqFt
2017
Built
Subdivision:
Macgregors Blodgett Park
County:
Harris
Call Now: 346.202.7307
Is this the listing for you? We can help make it yours.
346.202.7307
1508 Blodgett Street 4081508 Blodgett Street 4081508 Blodgett Street 4081508 Blodgett Street 408
Save
Ask
Tour
Hide
Share

Mortgage Calculator

Monthly Payment (Est.)

Enter an interest rate to see your estimated monthly payment.
Calculator powered by Showcase IDX, a Constellation1 Company. Copyright ©2026 Information is deemed reliable but not guaranteed.

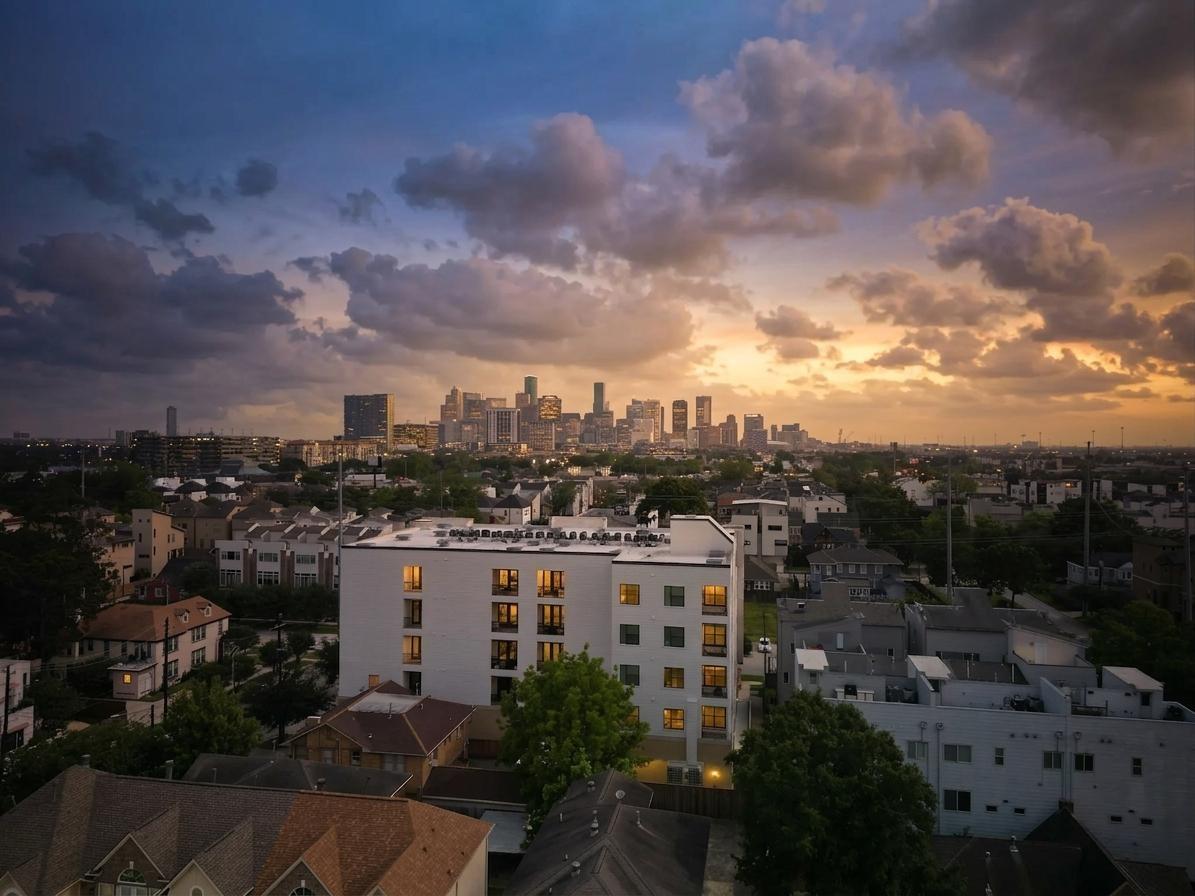
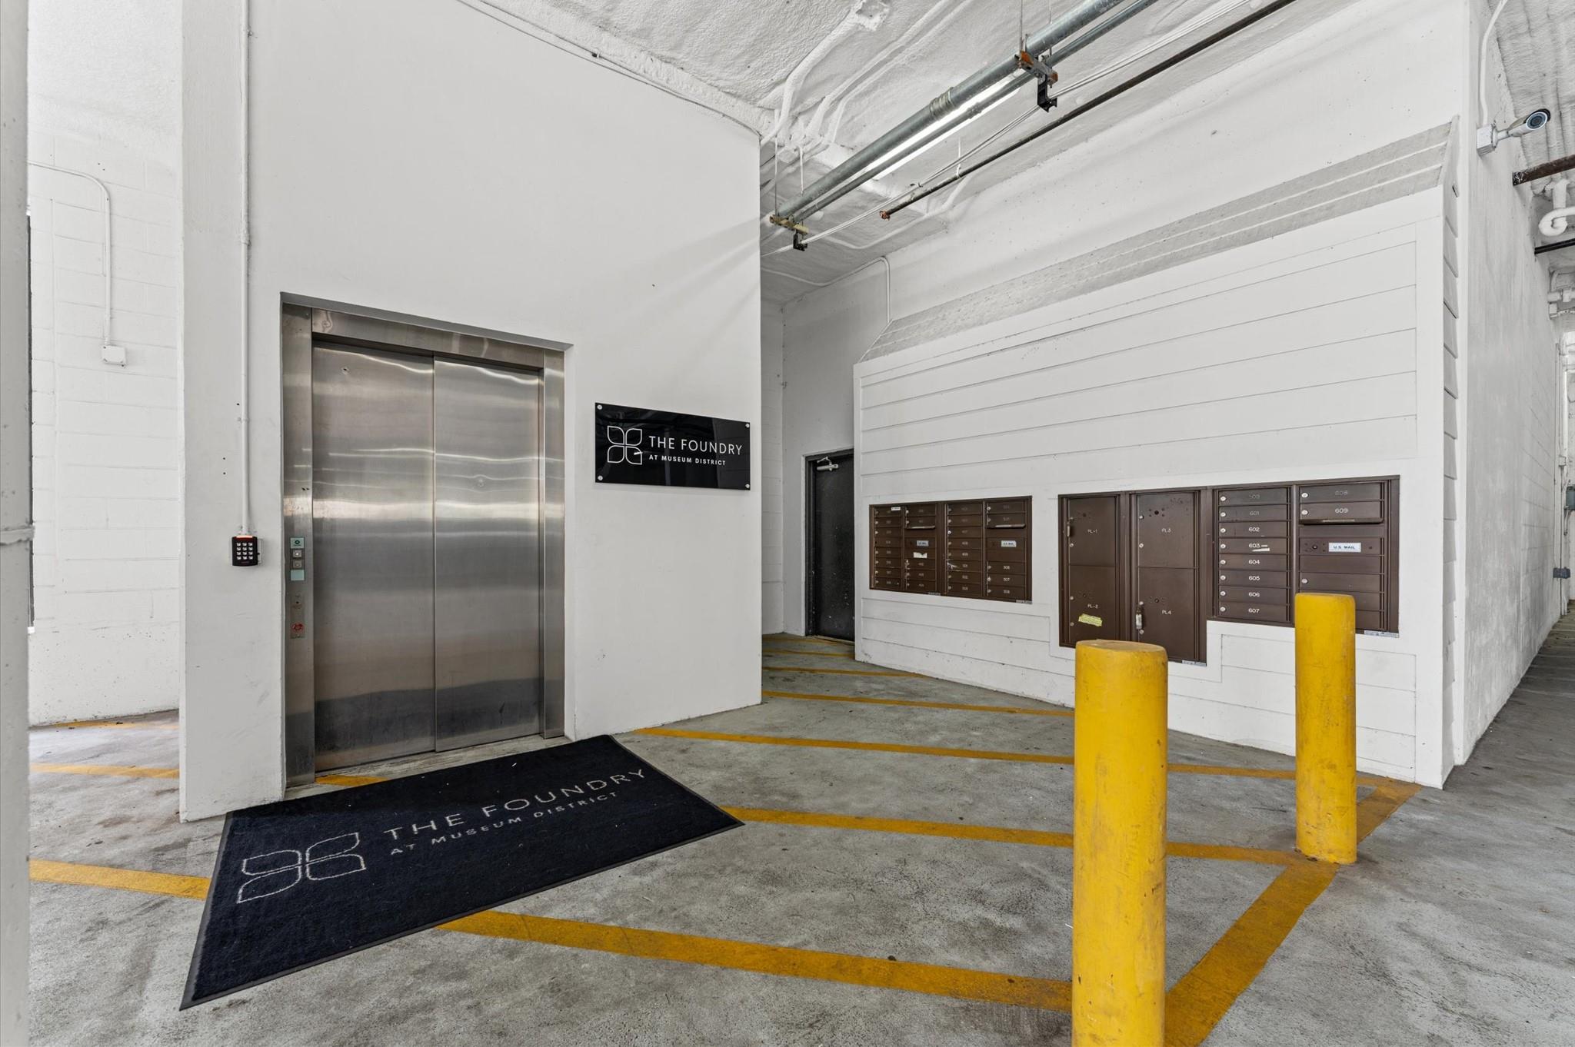
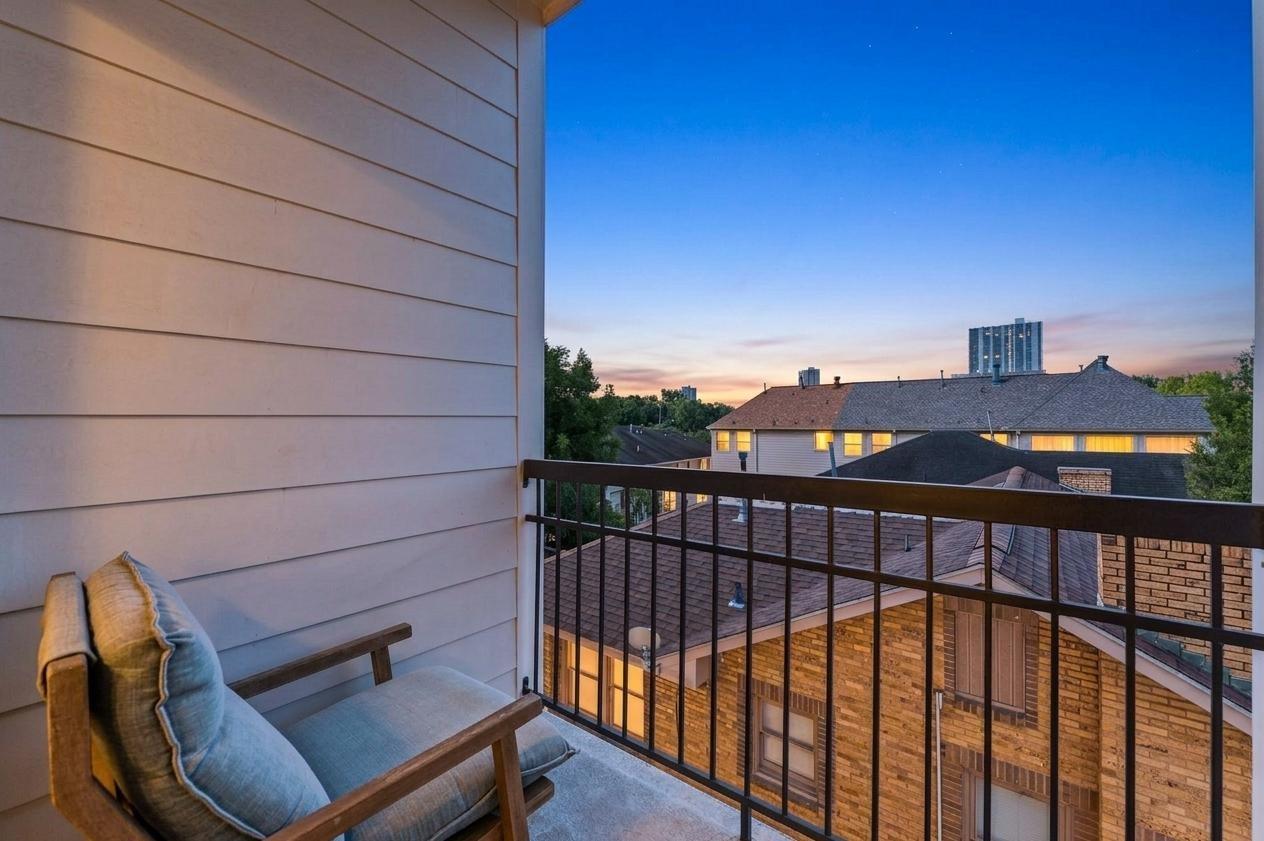
Experience refined city living in this stunning 2-bedroom with a study condo at The Foundry, featuring two private balconies and abundant natural light throughout. This thoughtfully designed residence offers an open-concept layout where the kitchen flows seamlessly into the living area, highlighted by a sleek island that maximizes both function and style. Enjoy premium conveniences including controlled access, elevator service, two oversized parking spaces, and utilities covered (water, trash, and internet)—delivering both comfort and value. The spacious primary suite features an extra-large walk-in closet, perfect for elevated storage and organization. Located just minutes from Houston’s renowned Museum District, this home places you at the center of the city’s best dining, nightlife, shopping, and cultural experiences. This isn’t just a condo—it’s a low-maintenance, lock-and-leave lifestyle in one of Houston’s most desirable areas.

Save
Ask
Tour
Hide
Share
Listing Snapshot
Price 
$2,150
Days On Site 
64 Days
Bedrooms 
2
Inside Area (SqFt) 
1,357 sqft
Total Baths 
2
Full Baths 
2
Partial Baths 
N/A
Lot Size 
N/A
Year Built 
2017
MLS® Number 
10763396
Status 
Pending
Property Tax 
N/A
HOA/Condo/Coop Fees 
N/A
Sq Ft Source 
N/A
Friends & Family
Recent Activity
a month agoListing updated with changes from the MLS®
a month agoStatus changed to Pending
2 months agoListing first seen on site
General Features
Attached Garage 
Yes
Direction Faces 
North
Disclosures 
No Disclosures
Garage 
Yes
Garage Spaces 
2
Green Energy Efficient 
ThermostatLightingExposure/ShadeAppliances
Lease Term 
12 Months
Number Of Stories 
6
Parking 
AttachedAssignedElectric GateGarage Door OpenerGated
Parking Spaces 
2
Pets 
Call
Property Sub Type 
Condominium
Security 
Secured Garage/Parking
Sewer 
Public Sewer
SqFt Total 
1357
Style 
Contemporary/ModernTraditional
Utilities 
Cable Available
Water Source 
Public
Interior Features
Appliances 
ENERGY STAR Qualified AppliancesDisposalConvection OvenMicrowaveElectric RangeDryerRefrigeratorWasherDishwasher
Cooling 
Ceiling Fan(s)Electric
Flooring 
Wood
Furnished 
Furnished
Heating 
Electric
Interior 
ElevatorWalk-In Closet(s)Breakfast BarKitchen IslandPantryDouble VanitySoaking TubSmart Thermostat
Laundry Features 
Electric Dryer HookupWasher Hookup
Window Features 
Window CoveringsLow Emissivity Windows
Bathroom 
Dimensions - 9x9Area - 81
Bedroom 
Dimensions - 14x12Area - 168
Dining Room 
Dimensions - 13x11Area - 143
Kitchen 
Dimensions - 12x9Area - 108
Living Room 
Dimensions - 13x8Area - 104
Master Bathroom 
Dimensions - 12x8Area - 96
Master Bedroom 
Dimensions - 14x12Area - 168
Save
Ask
Tour
Hide
Share
Exterior Features
Exterior 
Balcony
Lot Features 
Corner Lot
Windows/Doors 
Window CoveringsLow Emissivity Windows
Community Features
Accessibility Features 
Accessible Approach with RampAccessible BedroomAccessible ClosetsAccessible Common AreaAccessible DoorsAccessible Electrical and Environmental ControlsAccessible Elevator InstalledAccessible Entrance
MLS Area 
17
School District 
27 - Houston
Roads 
Concrete
Schools
School District
27 - Houston
Elementary School
Macgregor Elementary School
Middle School
Cullen Middle School (Houston)
High School
Lamar High School (Houston)
Listing courtesy of RE/MAX Universal [email protected]

IDX information is provided exclusively for consumers’ personal, non-commercial use. It may not be used for any purpose other than to identify prospective properties consumers may be interested in purchasing. This data is deemed reliable but is not guaranteed accurate by the MLS.

Data provided by HAR.com © 2026. All information provided should be independently verified.

Neighborhood & Commute
Source: Walkscore
Disclosure: Community information and market data powered by Constellation Data Labs. Information is deemed reliable but not guaranteed.
Save
Ask
Tour
Hide
Share