Search For Homes

Save
Ask
Tour
Hide
Share
$489,500
22 Days On Site

518 Clear Point Court
Richmond, TX 77406

For Sale|Single Family Residence|Active
4
Beds
3
Total Baths
3
Full Baths
2,757
SqFt
$178
/SqFt
2005
Built
Subdivision:
Rivers Edge Sec 1
County:
Fort Bend
Call Now: 346.202.7307
Is this the listing for you? We can help make it yours.
346.202.7307
518 Clear Point Court518 Clear Point Court518 Clear Point Court518 Clear Point Court
Save
Ask
Tour
Hide
Share

Mortgage Calculator

Monthly Payment (Est.)

Enter an interest rate to see your estimated monthly payment.
Calculator powered by Showcase IDX, a Constellation1 Company. Copyright ©2026 Information is deemed reliable but not guaranteed.

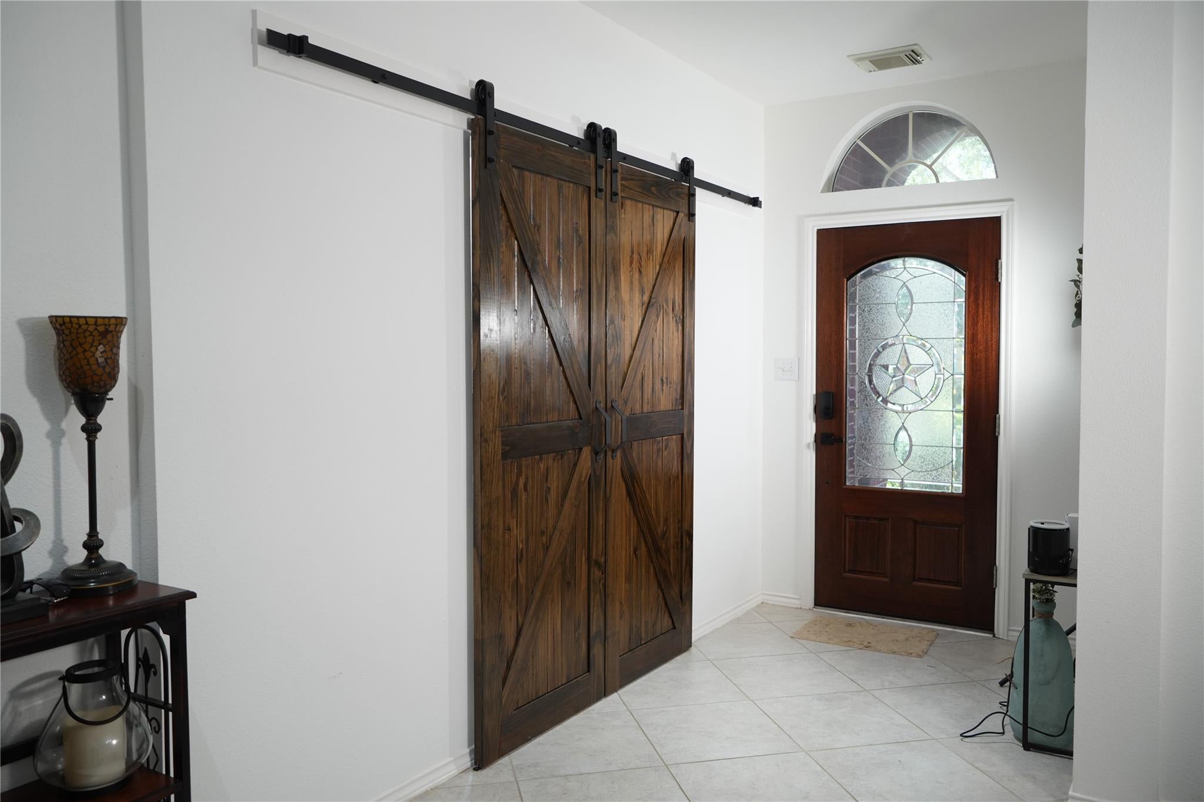
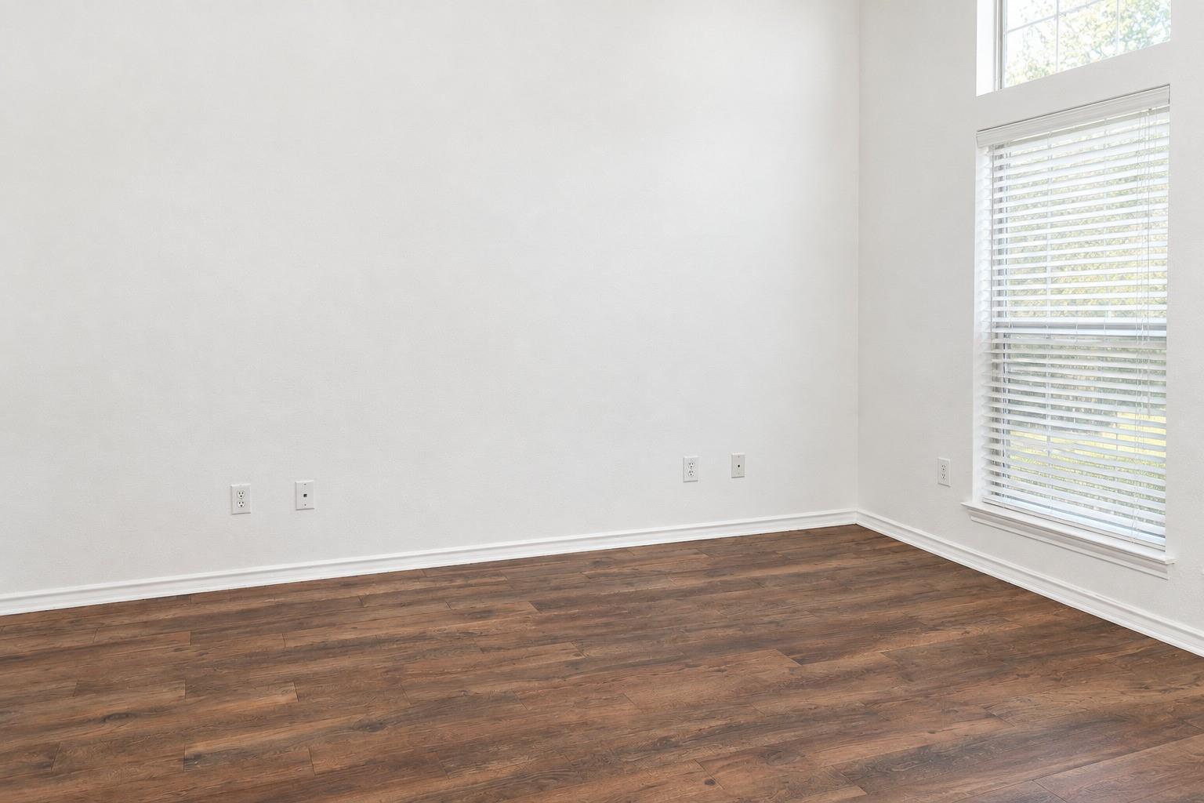
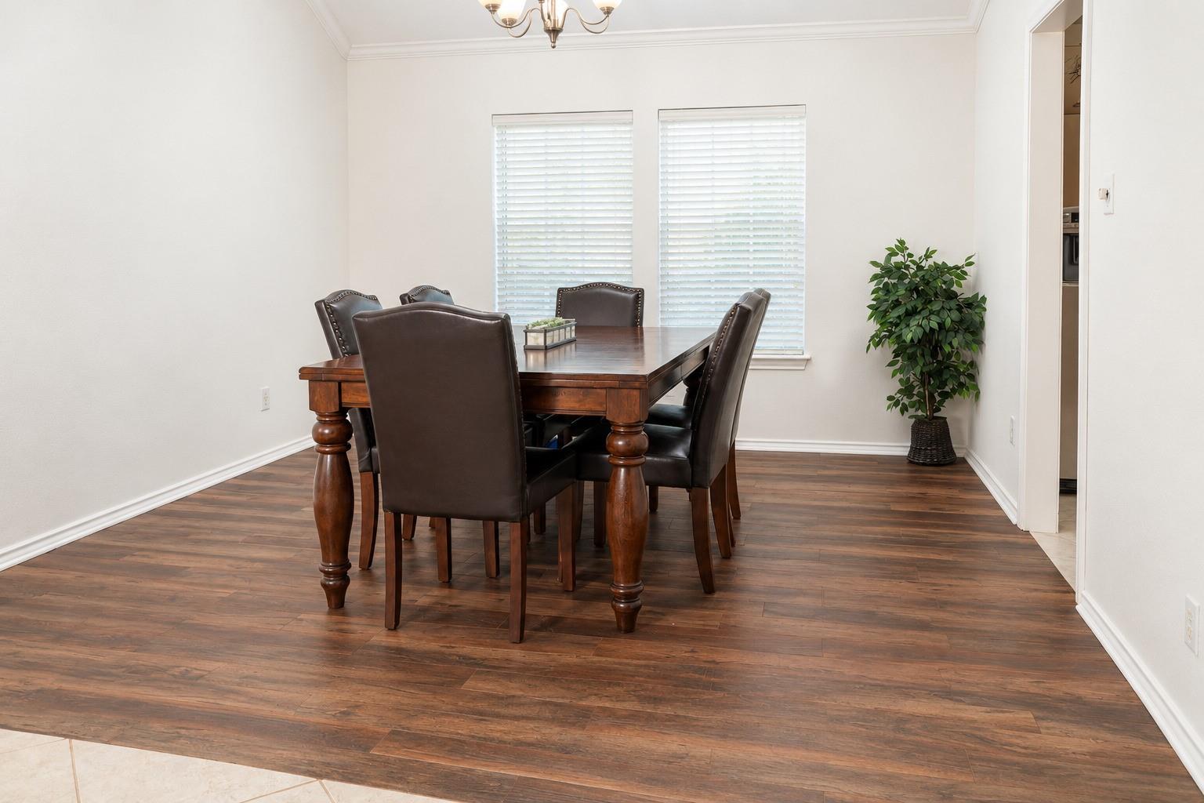
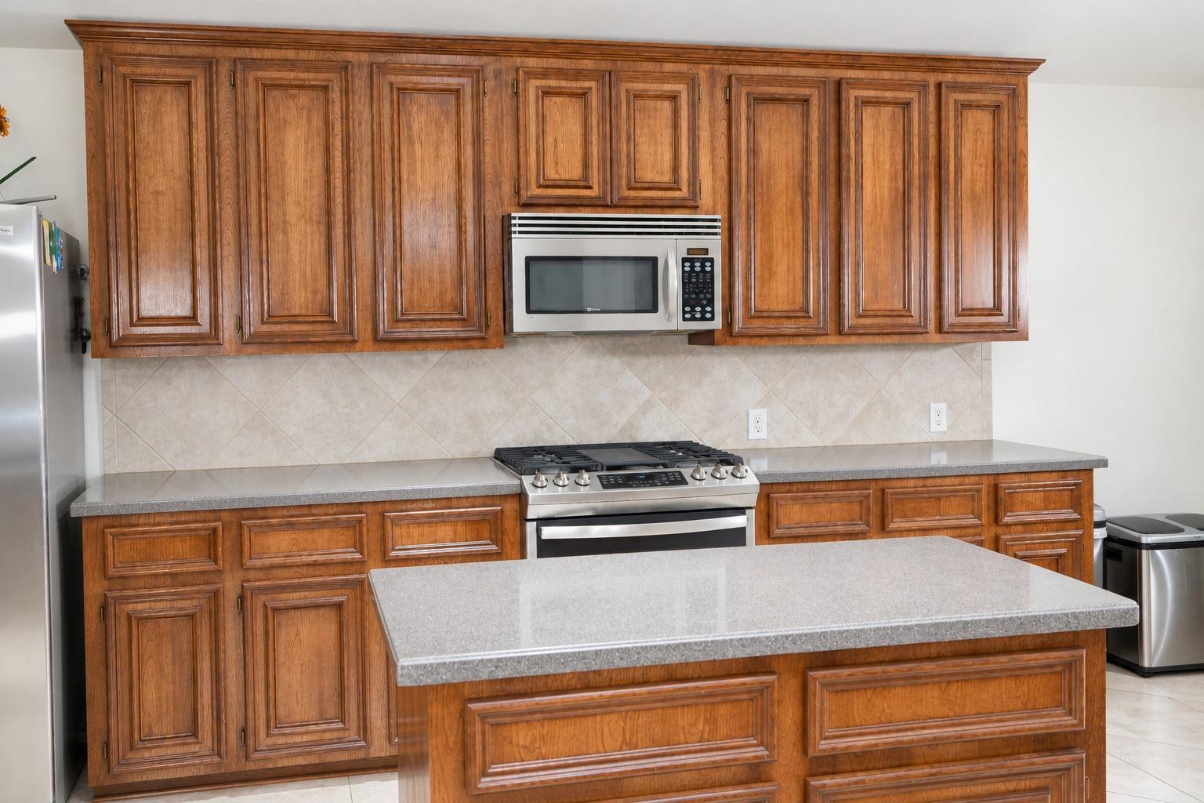
Welcome to 518 Clear Point Court! This beautiful home combines comfort, convenience, and thoughtful features throughout. Enjoy energy efficiency with solar panels, a Tesla Powerwall, and a whole-home backup generator for added peace of mind. All appliances convey, making your move-in process simple and stress-free! The open-concept floor plan is perfect for entertaining, with abundant natural light and durable tile flooring throughout. The private primary suite offers a peaceful retreat, while a secondary bedroom on the opposite side of the home provides added privacy for guests or family. Step outside to your own backyard oasis featuring a pool, patio, Bose outdoor sound system, and Polywood furniture, perfect for relaxing or hosting gatherings. Smart Aurora outdoor lighting adds security and customizable holiday displays right from your phone. Conveniently located near great schools, this home offers comfort, functionality, and features to enjoy for years to come!

Save
Ask
Tour
Hide
Share
Listing Snapshot
Price 
$489,500
Days On Site 
22 Days
Bedrooms 
4
Inside Area (SqFt) 
2,757 sqft
Total Baths 
3
Full Baths 
3
Partial Baths 
N/A
Lot Size 
0.1903 Acres
Year Built 
2005
MLS Number 
10766586
Status 
Active
Property Tax 
$10,155
HOA/Condo/Coop Fees 
$62.08 monthly
Sq Ft Source 
N/A
Friends & Family
Recent Activity
3 weeks agoListing updated with changes from the MLS
3 weeks agoStatus changed to Active
3 weeks agoListing first seen on site
General Features
Acres 
0.1903
Attached Garage 
Yes
Disclosures 
Owner/Agent
Foundation 
Slab
Garage 
Yes
Garage Spaces 
3
Parking 
Attached
Parking Spaces 
3
Property Sub Type 
Single Family Residence
Sewer 
Public Sewer
SqFt Total 
2757
Style 
Traditional
Water Source 
Public
Interior Features
Appliances 
DisposalGas OvenMicrowaveFree-Standing RangeGas RangeDishwasher
Cooling 
Electric
Fireplace 
Yes
Fireplace Features 
Gas Log
Fireplaces 
1
Heating 
Natural Gas
Interior 
Kitchen IslandPantryDouble Vanity
Laundry Features 
Electric Dryer HookupGas Dryer HookupWasher Hookup
Spa 
Yes
Bedroom 
Dimensions - 10x12Level - FirstArea - 120
Breakfast 
Dimensions - 10x10Level - FirstArea - 100
Den 
Dimensions - 18x20Level - FirstArea - 360
Dining Room 
Dimensions - 13x13Level - FirstArea - 169
Kitchen 
Dimensions - 10x13Level - FirstArea - 130
Living Room 
Dimensions - 12x15Level - FirstArea - 180
Master Bedroom 
Dimensions - 16x18Level - FirstArea - 288
Save
Ask
Tour
Hide
Share
Exterior Features
Construction Details 
Brick
Lot Features 
Corner Lot
Pool Features 
In Ground
Private Pool 
Yes
Roof 
Composition
Spa 
Yes
Community Features
Accessibility Features 
Therapeutic Whirlpool
Association Fee 
$745.0
Association Fee Frequency 
Annually
MLS Area 
37
School District 
33 - Lamar Consolidated
Financing Terms Available 
CashConventionalFHAVA Loan
Schools
School District
33 - Lamar Consolidated
Elementary School
Austin Elementary School (Lamar)
Middle School
Briscoe Junior High School
High School
Foster High School
Listing courtesy of Keller Williams Premier Realty [email protected]

IDX information is provided exclusively for consumers’ personal, non-commercial use. It may not be used for any purpose other than to identify prospective properties consumers may be interested in purchasing. This data is deemed reliable but is not guaranteed accurate by the MLS.

Data provided by HAR.com © 2026. All information provided should be independently verified.

Neighborhood & Commute
Source: Walkscore
Disclosure: Community information and market data powered by Constellation Data Labs. Information is deemed reliable but not guaranteed.
Save
Ask
Tour
Hide
Share