Search For Homes

Save
Ask
Tour
Hide
Share
$730,000
8 Days On Site

15922 Morgan Street
Sugar Land, TX 77478

For Sale|Single Family Residence|Active
4
Beds
5
Total Baths
3
Full Baths
2
Partial Baths
3,246
SqFt
$225
/SqFt
2013
Built
Subdivision:
The Enclave At Lake Pointe
County:
Fort Bend
Call Now: 346.202.7307
Is this the listing for you? We can help make it yours.
346.202.7307
15922 Morgan Street15922 Morgan Street15922 Morgan Street15922 Morgan Street
Save
Ask
Tour
Hide
Share

Mortgage Calculator

Monthly Payment (Est.)

Enter an interest rate to see your estimated monthly payment.
Calculator powered by Showcase IDX, a Constellation1 Company. Copyright ©2026 Information is deemed reliable but not guaranteed.

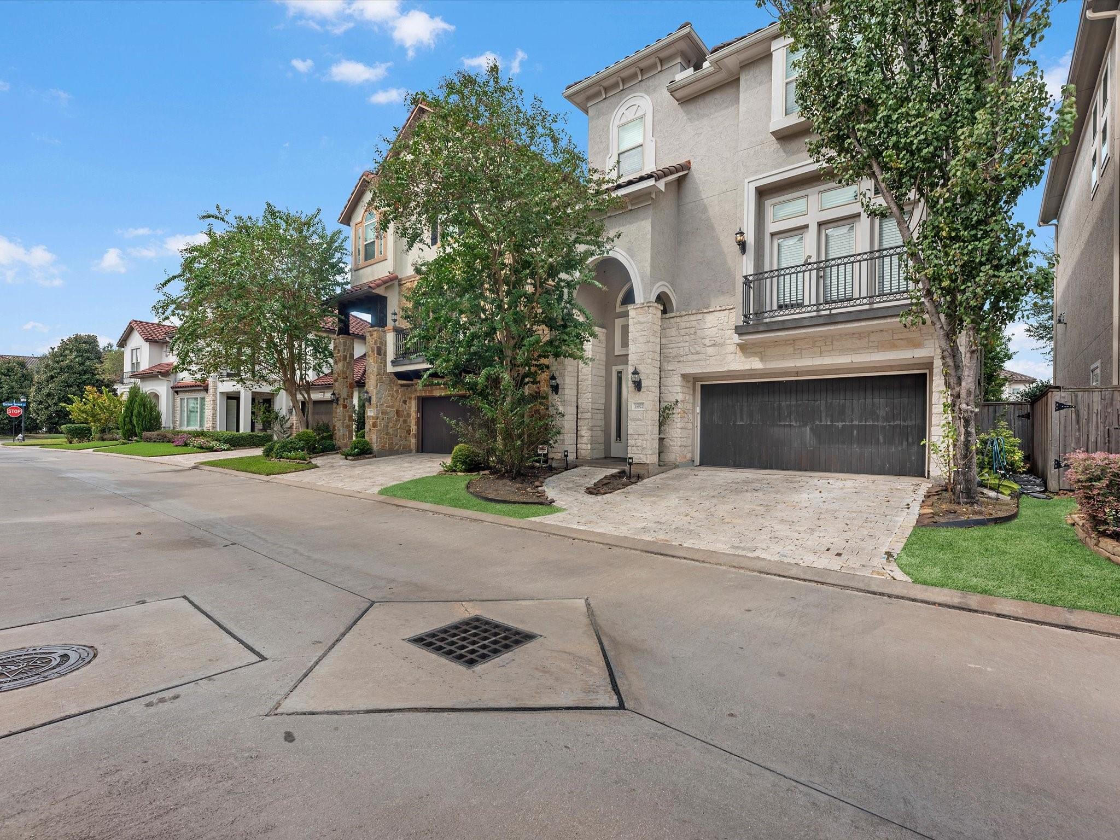
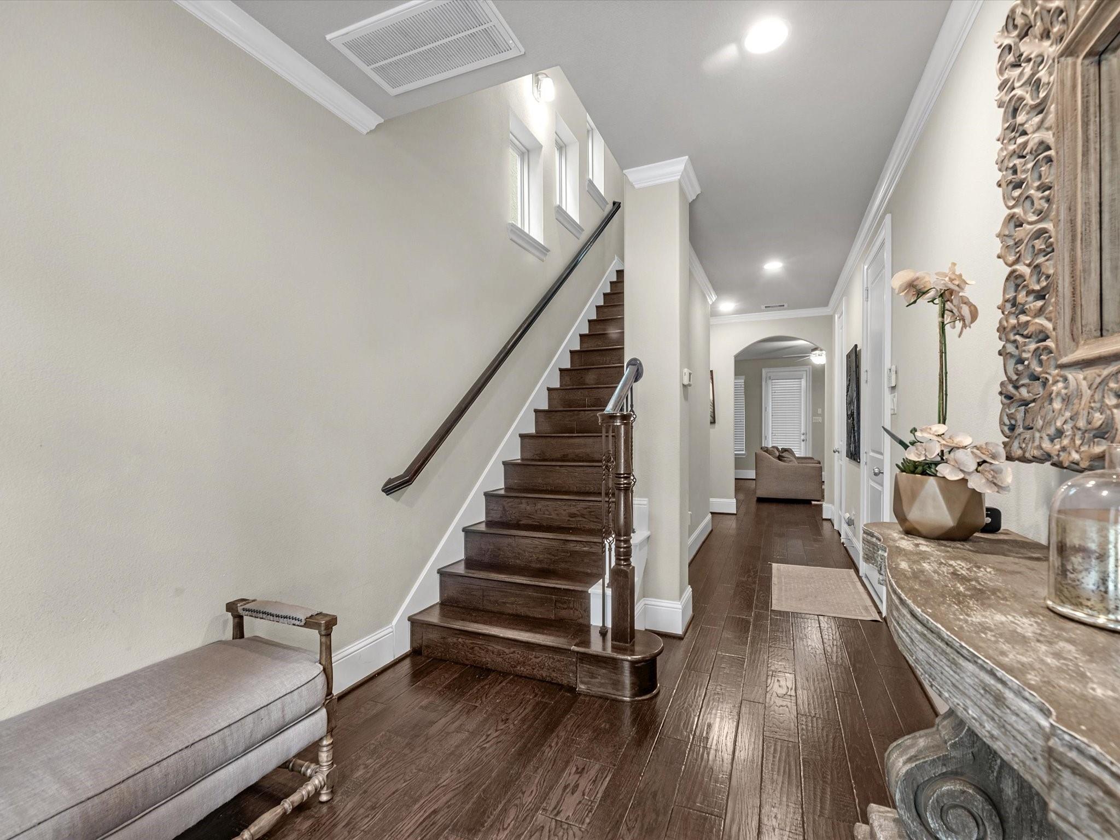
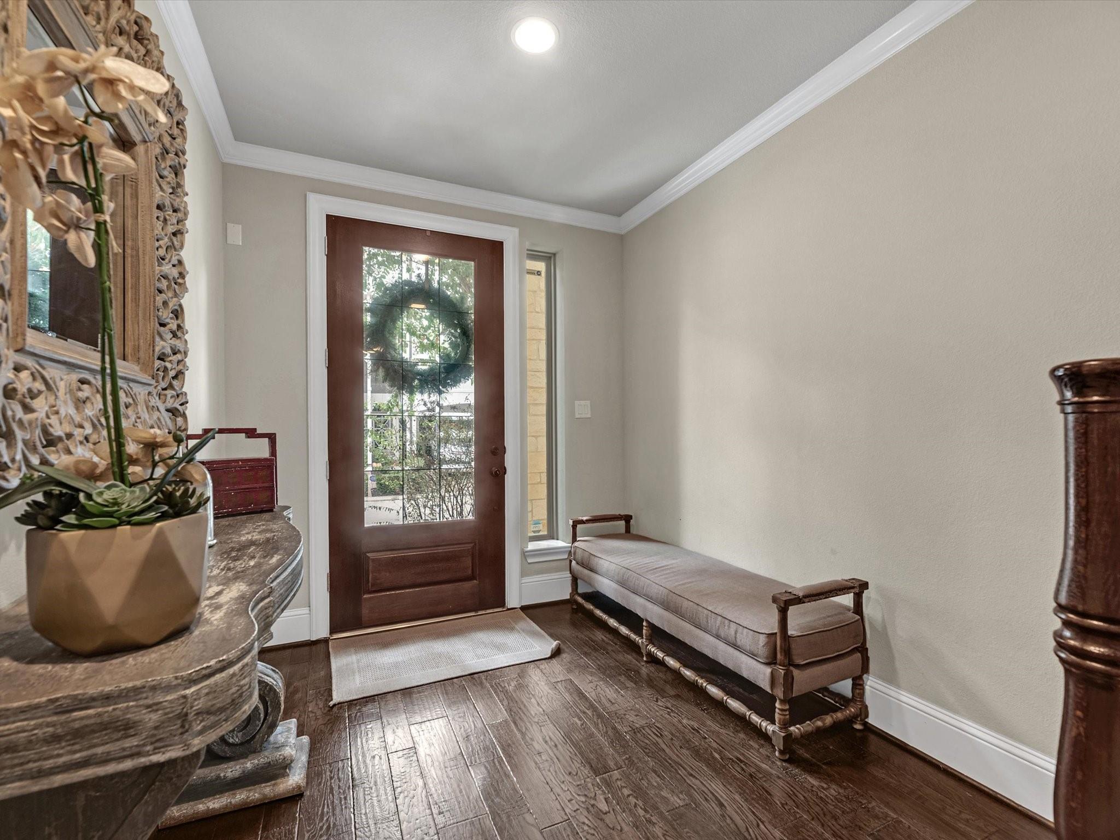
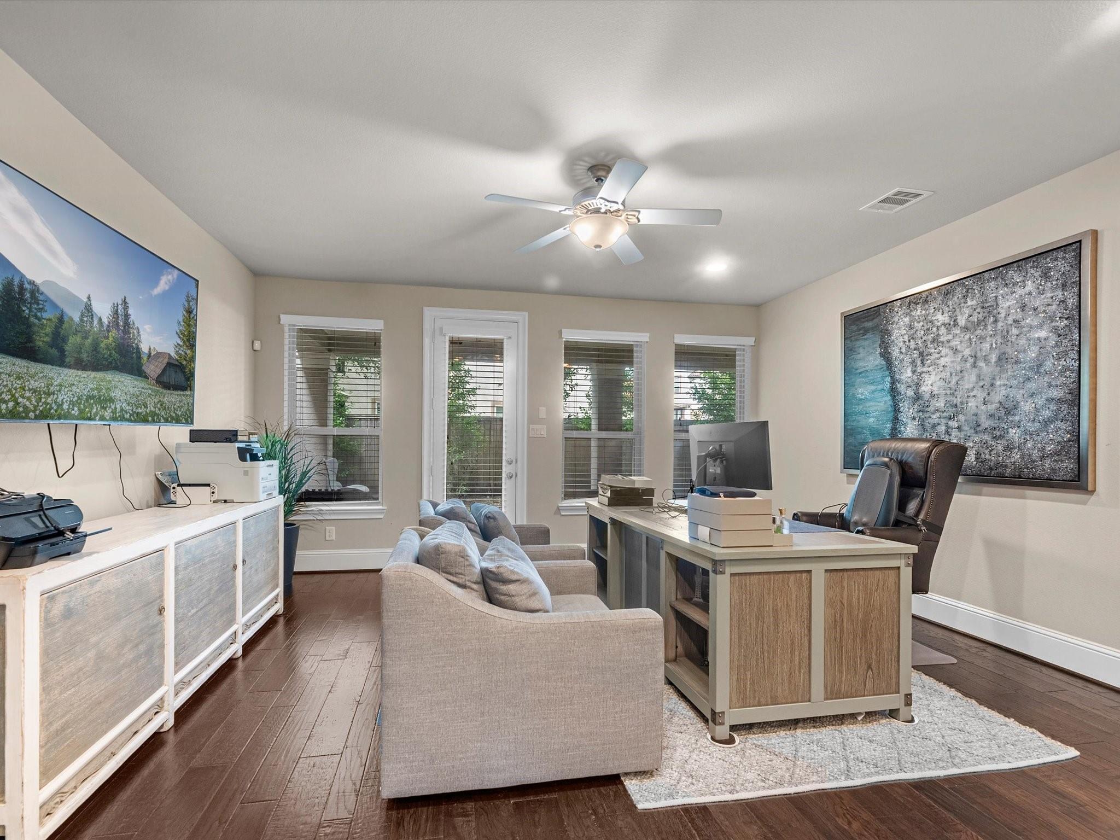
Experience luxury living in the exclusive gated community of The Enclave at Lake Pointe in Sugar Land! This stunning three-story contemporary residence offers 3,246 square feet of sophisticated living space, featuring 4 spacious bedrooms, 3 full baths, and 2 half baths. Designed for elegance and comfort, the home showcases soaring ceilings, beautiful wood flooring, crown molding, and an inviting fireplace. The gourmet kitchen features granite countertops, a generous island, and an open-concept design ideal for entertaining. Retreat to the luxurious third-floor primary suite featuring a spa-inspired bath with a jetted tub, separate shower, and dual vanities. Enjoy a private balcony, outdoor patio, and a versatile first-floor guest suite. Residents enjoy controlled access, lake access, a boat dock, and scenic community amenities. Conveniently located near premier shopping, dining, and major highways, this exceptional home offers an elevated lifestyle!

Save
Ask
Tour
Hide
Share
Listing Snapshot
Price 
$730,000
Days On Site 
8 Days
Bedrooms 
4
Inside Area (SqFt) 
3,246 sqft
Total Baths 
5
Full Baths 
3
Partial Baths 
2
Lot Size 
0.0724 Acres
Year Built 
2013
MLS Number 
10775856
Status 
Active
Property Tax 
$12,602
HOA/Condo/Coop Fees 
$104.17 monthly
Sq Ft Source 
N/A
Friends & Family
Recent Activity
a week agoListing updated with changes from the MLS
a week agoListing first seen on site
General Features
Acres 
0.0724
Attached Garage 
Yes
Disclosures 
Seller's Disclosure
Foundation 
Slab
Garage 
Yes
Garage Spaces 
2
Parking 
Attached
Parking Spaces 
2
Property Sub Type 
Single Family Residence
Sewer 
Public Sewer
SqFt Total 
3246
Style 
Contemporary/Modern
Water Source 
Public
Interior Features
Appliances 
DisposalConvection OvenMicrowaveGas CooktopDishwasherDryerRefrigeratorWasher
Cooling 
Ceiling Fan(s)Electric
Fireplace 
Yes
Fireplace Features 
Electric
Fireplaces 
1
Flooring 
CarpetWood
Heating 
Natural Gas
Interior 
Crown MoldingHigh CeilingsWalk-In Closet(s)Kitchen IslandPantryEntrance FoyerGranite CountersVaulted Ceiling(s)Double Vanity
Laundry Features 
Gas Dryer HookupWasher Hookup
Spa 
Yes
Bedroom 
Dimensions - 12X11Level - ThirdArea - 132
Dining Room 
Dimensions - 12X10Level - SecondArea - 120
Kitchen 
Dimensions - 13X12Level - SecondArea - 156
Living Room 
Dimensions - 16X16Level - SecondArea - 256
Master Bedroom 
Dimensions - 17X14Level - ThirdArea - 238
Save
Ask
Tour
Hide
Share
Exterior Features
Construction Details 
Batts InsulationStucco
Exterior 
BalconyDock
Fencing 
Back YardFull
Lot Features 
Back YardSubdivided
Patio And Porch 
Patio
Roof 
Tile
Spa 
Yes
Community Features
Accessibility Features 
Therapeutic Whirlpool
Association Amenities 
Boat DockParkPicnic Area
Association Fee 
$1250.0
Association Fee Frequency 
Annually
MLS Area 
29
School District 
19 - Fort Bend
Financing Terms Available 
CashConventionalFHAVA Loan
Roads 
Concrete
Schools
School District
19 - Fort Bend
Elementary School
Highlands Elementary School (Fort Bend)
Middle School
Dulles Middle School
High School
Dulles High School
Listing courtesy of Realm Real Estate Professionals - Katy [email protected]

IDX information is provided exclusively for consumers’ personal, non-commercial use. It may not be used for any purpose other than to identify prospective properties consumers may be interested in purchasing. This data is deemed reliable but is not guaranteed accurate by the MLS.

Data provided by HAR.com © 2026. All information provided should be independently verified.

Neighborhood & Commute
Source: Walkscore
Disclosure: Community information and market data powered by Constellation Data Labs. Information is deemed reliable but not guaranteed.
Save
Ask
Tour
Hide
Share