Search For Homes

Save
Ask
Tour
Hide
Share
$1,380,000
9 Days On Site

4522 Tharp Drive
Seabrook, TX 77586

For Sale|Single Family Residence|Active
5
Beds
5
Total Baths
4
Full Baths
1
Partial Bath
2,917
SqFt
$473
/SqFt
2019
Built
Subdivision:
Anderson Add/Tharp Drive
County:
Harris
Call Now: 346.202.7307
Is this the listing for you? We can help make it yours.
346.202.7307
4522 Tharp Drive4522 Tharp Drive4522 Tharp Drive4522 Tharp Drive
Save
Ask
Tour
Hide
Share

Mortgage Calculator

Monthly Payment (Est.)

Enter an interest rate to see your estimated monthly payment.
Calculator powered by Showcase IDX, a Constellation1 Company. Copyright ©2026 Information is deemed reliable but not guaranteed.

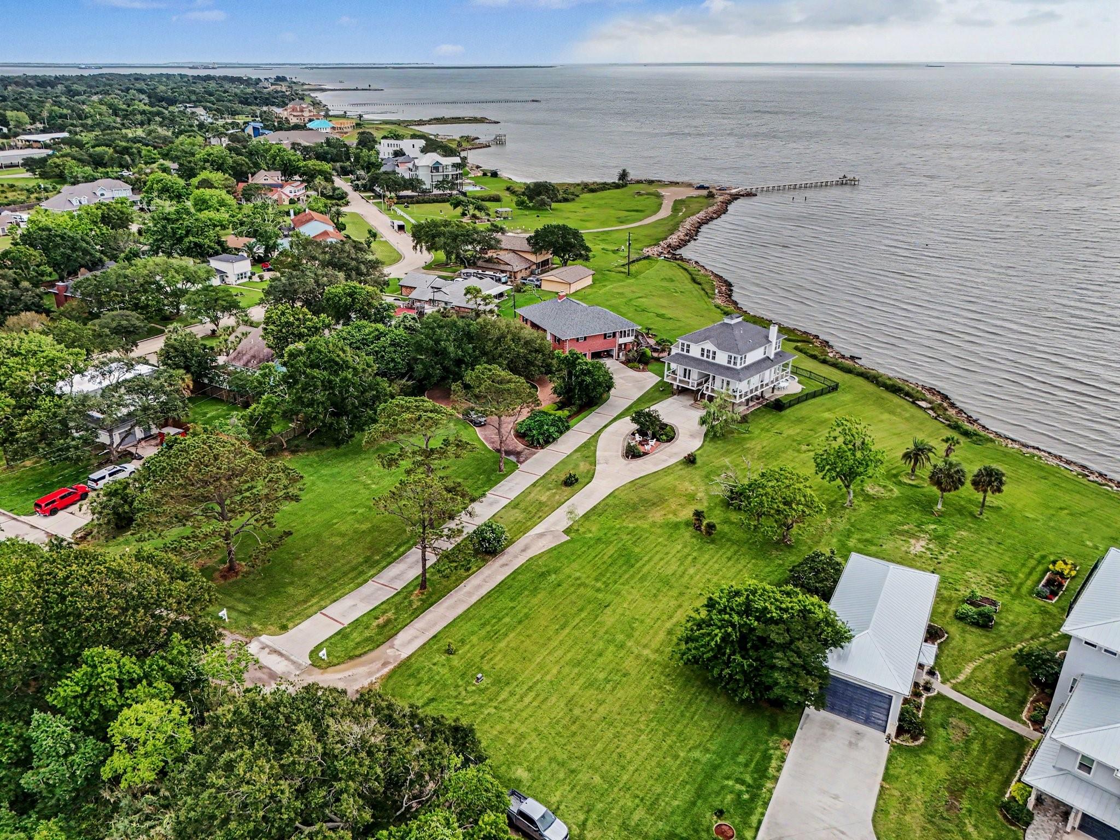
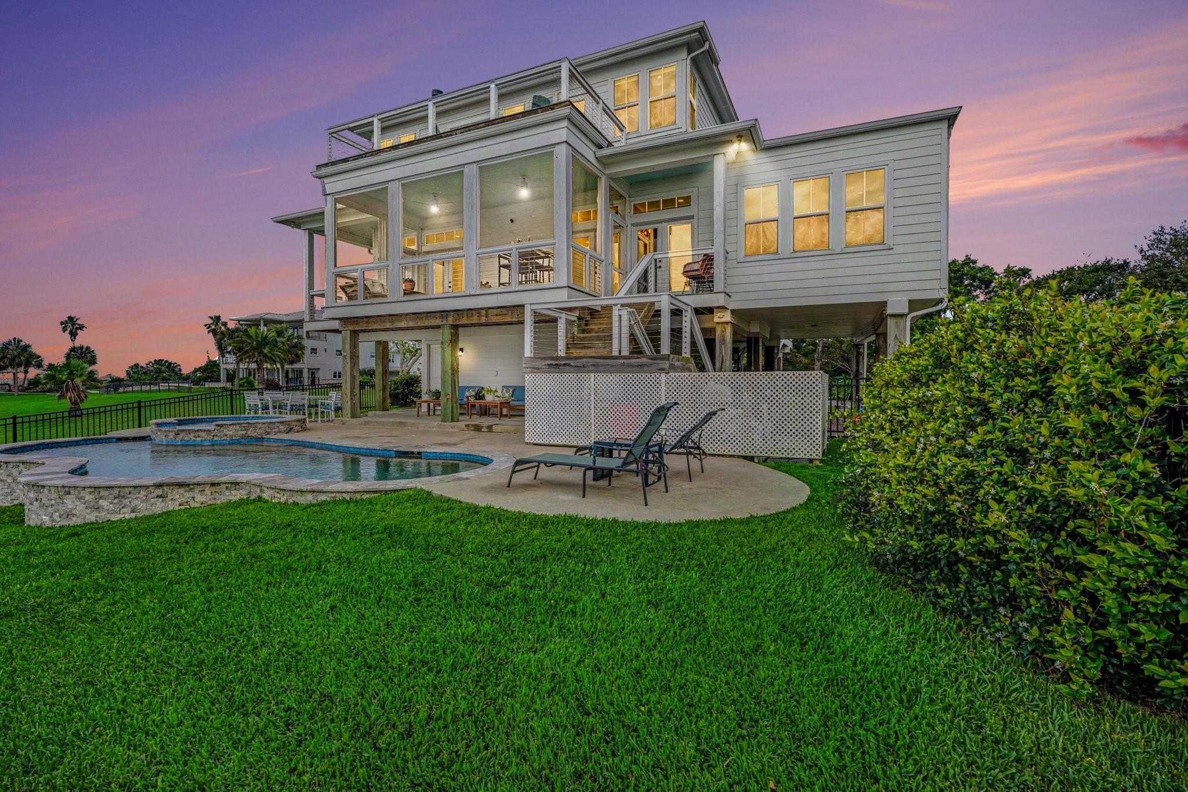
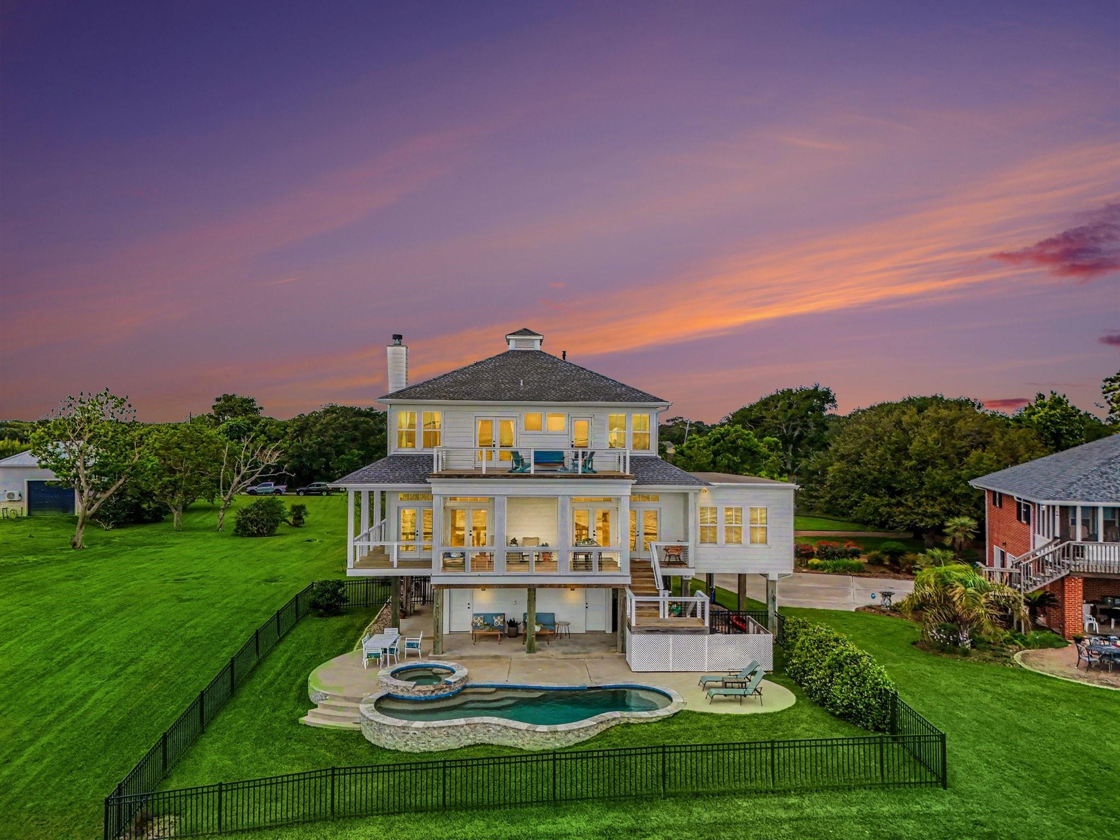
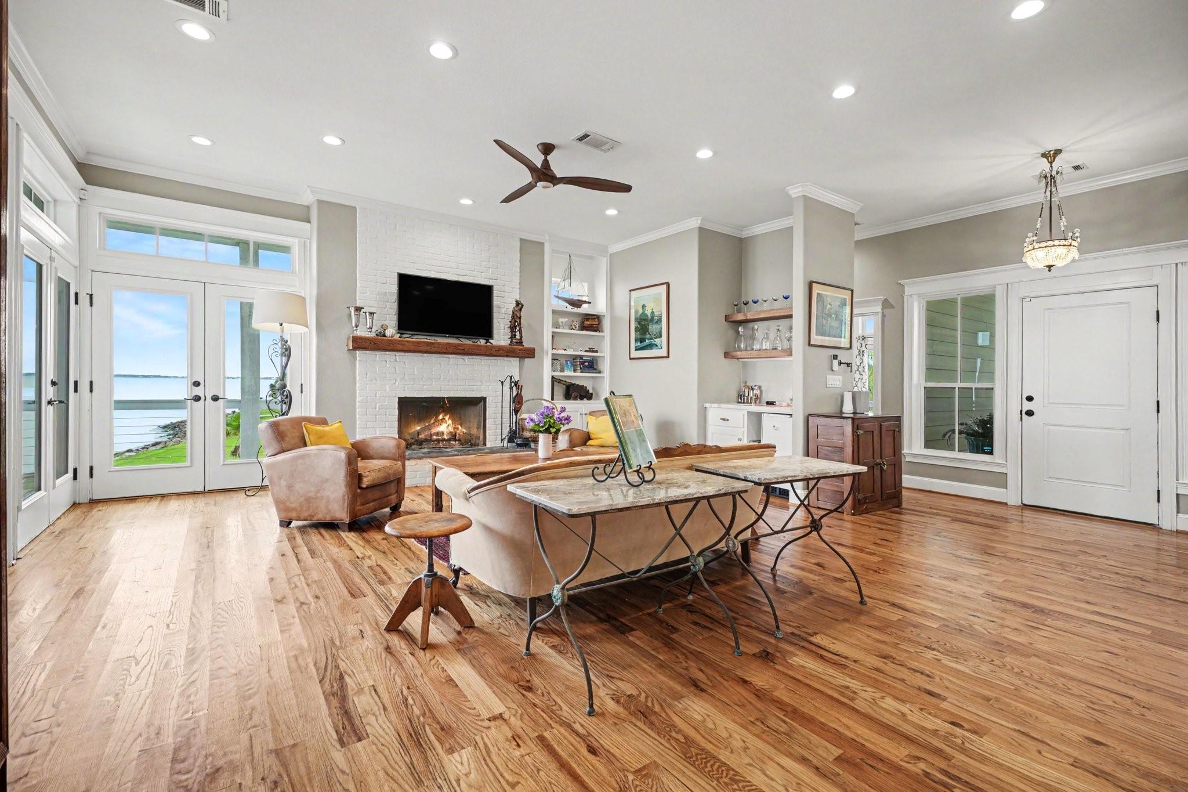
welcome to your dream waterfront oasis on Galveston Bay with no HOA! This stunning custom-built residence designed by renound Houston Architect Anderson Architects, boasts five spacious bedrooms and four and a half luxurious bathrooms, perfectly designed for both comfort and style. Nestled on just over a half an acre, this property provides ample space for relaxation and entertainment. As you enter you will be captivated by the breathtaking view of Galveston Bay through multiple large French doors. The screened-in porch is an entertainers dream, providing a bug free space to enjoy morning coffee while watching the sunrise over the water or to host evening gatherings with spectacular views. A sparkling saltwater pool accompanied by an attached hot tub offer the perfect spot to unwind after a long day. With direct access to Galveston Bay, this property offers the best of coastal living.

Save
Ask
Tour
Hide
Share
Listing Snapshot
Price 
$1,380,000
Days On Site 
9 Days
Bedrooms 
5
Inside Area (SqFt) 
2,917 sqft
Total Baths 
5
Full Baths 
4
Partial Baths 
1
Lot Size 
0.5934 Acres
Year Built 
2019
MLS® Number 
10784536
Status 
Active
Property Tax 
$26,197
HOA/Condo/Coop Fees 
N/A
Sq Ft Source 
N/A
Friends & Family
Recent Activity
4 days agoListing updated with changes from the MLS®
4 days agoStatus changed to Active
a week agoListing first seen on site
General Features
Acres 
0.5934
Carport 
2
Direction Faces 
West
Disclosures 
MudSeller's Disclosure
Foundation 
Raised
Green Energy Efficient 
Thermostat
Parking 
Attached CarportAttached
Parking Spaces 
2
Property Sub Type 
Single Family Residence
Security 
Prewired
Sewer 
Public Sewer
SqFt Total 
2917
Style 
Traditional
Water Source 
Public
Interior Features
Appliances 
Water HeaterDisposalWine RefrigeratorConvection OvenElectric OvenMicrowaveGas CooktopDishwasherDryerRefrigeratorWasherCooktop
Cooling 
Attic FanCeiling Fan(s)Electric
Fireplace 
Yes
Fireplace Features 
GasWood Burning
Fireplaces 
1
Flooring 
Wood
Heating 
Natural Gas
Interior 
Crown MoldingHigh CeilingsWet BarWalk-In Closet(s)PantryKitchen IslandDouble VanitySoaking TubSmart Thermostat
Laundry Features 
Gas Dryer HookupWasher Hookup
Spa 
Yes
Window Features 
Storm Window(s)ShuttersLow Emissivity Windows
Bedroom 
Dimensions - 11x12Level - FirstArea - 132
Dining Room 
Dimensions - 13x15Level - FirstArea - 195
Kitchen 
Dimensions - 10x18Level - FirstArea - 180
Living Room 
Dimensions - 20x15Level - FirstArea - 300
Master Bedroom 
Dimensions - 16x16Level - SecondArea - 256
Save
Ask
Tour
Hide
Share
Exterior Features
Construction Details 
Batts InsulationSpray Foam InsulationCement Siding
Exterior 
Balcony
Fencing 
Back YardFull
Frontage 
Waterfront
Lot Features 
Back YardWaterfront
Patio And Porch 
CoveredPorchScreenedPatio
Pool Features 
GuniteIn GroundSalt Water
Private Pool 
Yes
Roof 
Composition
Spa 
Yes
View 
BayWater
Waterfront 
Yes
Waterfront Features 
Waterfront
Waterview 
BayWater
Windows/Doors 
Storm Window(s)ShuttersLow Emissivity Windows
Community Features
Accessibility Features 
Adaptable For ElevatorAccessible EntranceAccessible Full Bath
MLS Area 
7
School District 
9 - Clear Creek
Financing Terms Available 
CashConventionalFHAVA Loan
Roads 
AsphaltGravel
Schools
School District
9 - Clear Creek
Elementary School
Bay Elementary School
Middle School
Seabrook Intermediate School
High School
Clear Falls High School
Listing courtesy of Better Homes and Gardens Real Estate Gary Greene - Bay Area [email protected]

IDX information is provided exclusively for consumers’ personal, non-commercial use. It may not be used for any purpose other than to identify prospective properties consumers may be interested in purchasing. This data is deemed reliable but is not guaranteed accurate by the MLS.

Data provided by HAR.com © 2026. All information provided should be independently verified.

Neighborhood & Commute
Source: Walkscore
Disclosure: Community information and market data powered by Constellation Data Labs. Information is deemed reliable but not guaranteed.
Save
Ask
Tour
Hide
Share