Search For Homes

Save
Ask
Tour
Hide
Share
$399,900
10 Days On Site

4906 Fm 2977 Road
Richmond, TX 77469

For Sale|Single Family Residence|Active
3
Beds
2
Total Baths
2
Full Baths
2,172
SqFt
$184
/SqFt
1962
Built
Subdivision:
J J Dickerson
County:
Fort Bend
Call Now: 346.202.7307
Is this the listing for you? We can help make it yours.
346.202.7307
4906 Fm 2977 Road4906 Fm 2977 Road4906 Fm 2977 Road4906 Fm 2977 Road
Save
Ask
Tour
Hide
Share

Mortgage Calculator

Monthly Payment (Est.)

Enter an interest rate to see your estimated monthly payment.
Calculator powered by Showcase IDX, a Constellation1 Company. Copyright ©2026 Information is deemed reliable but not guaranteed.

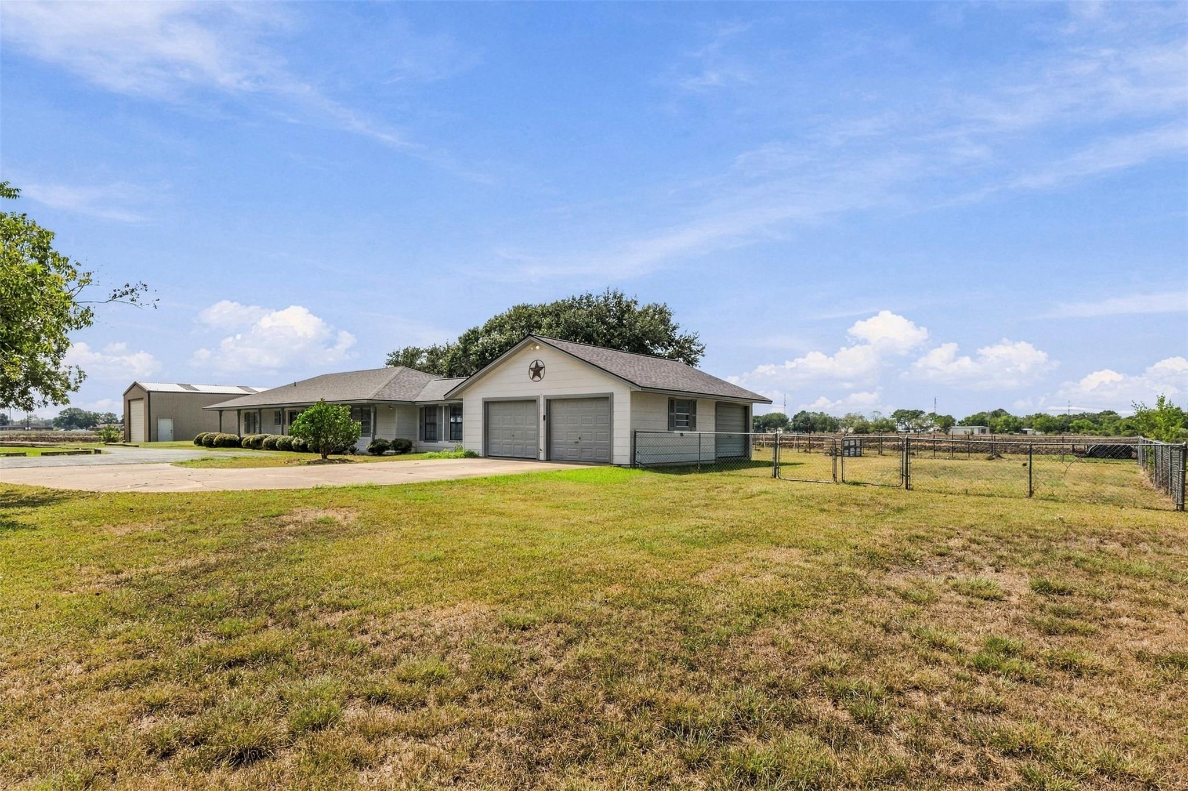
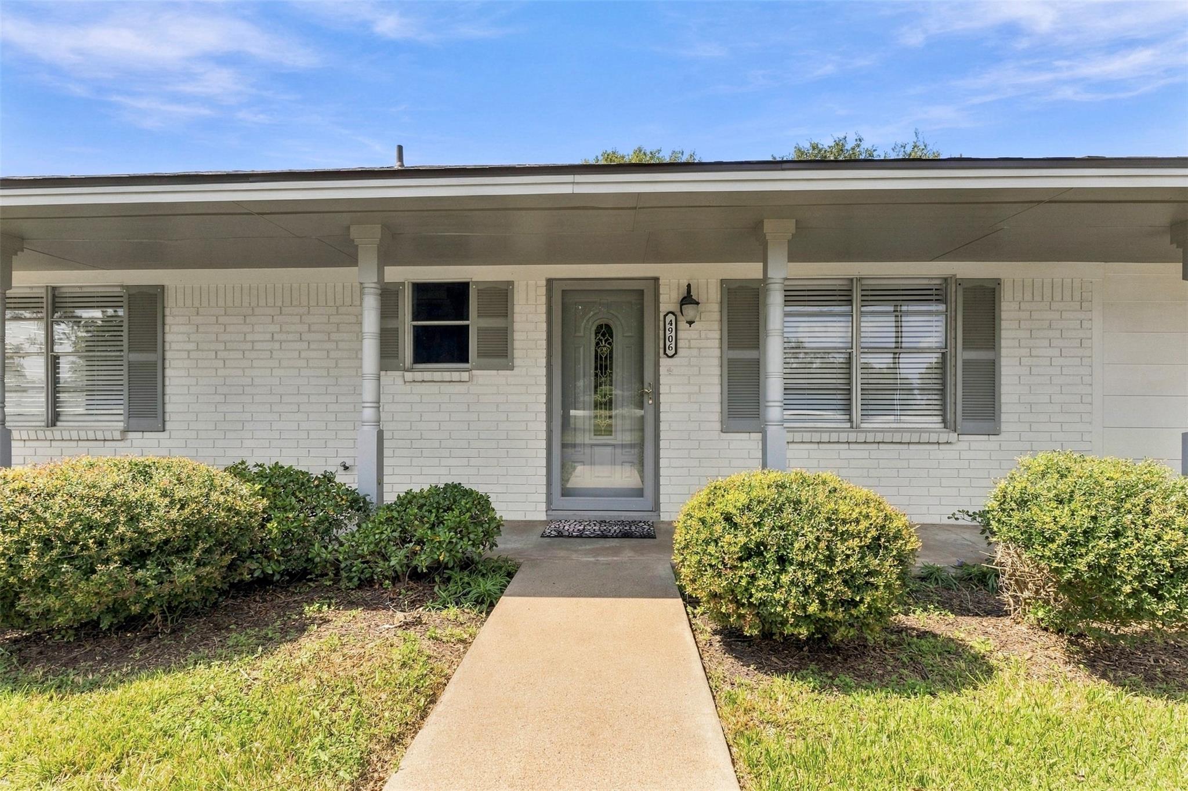
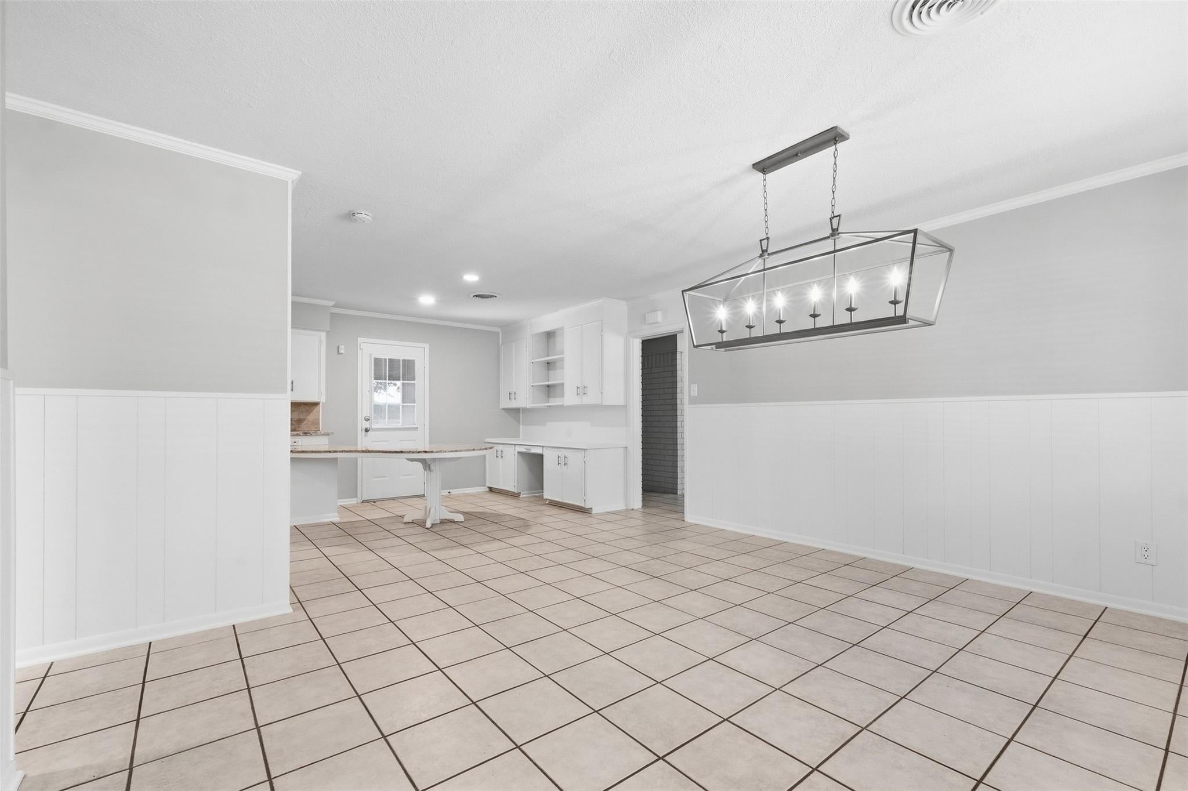
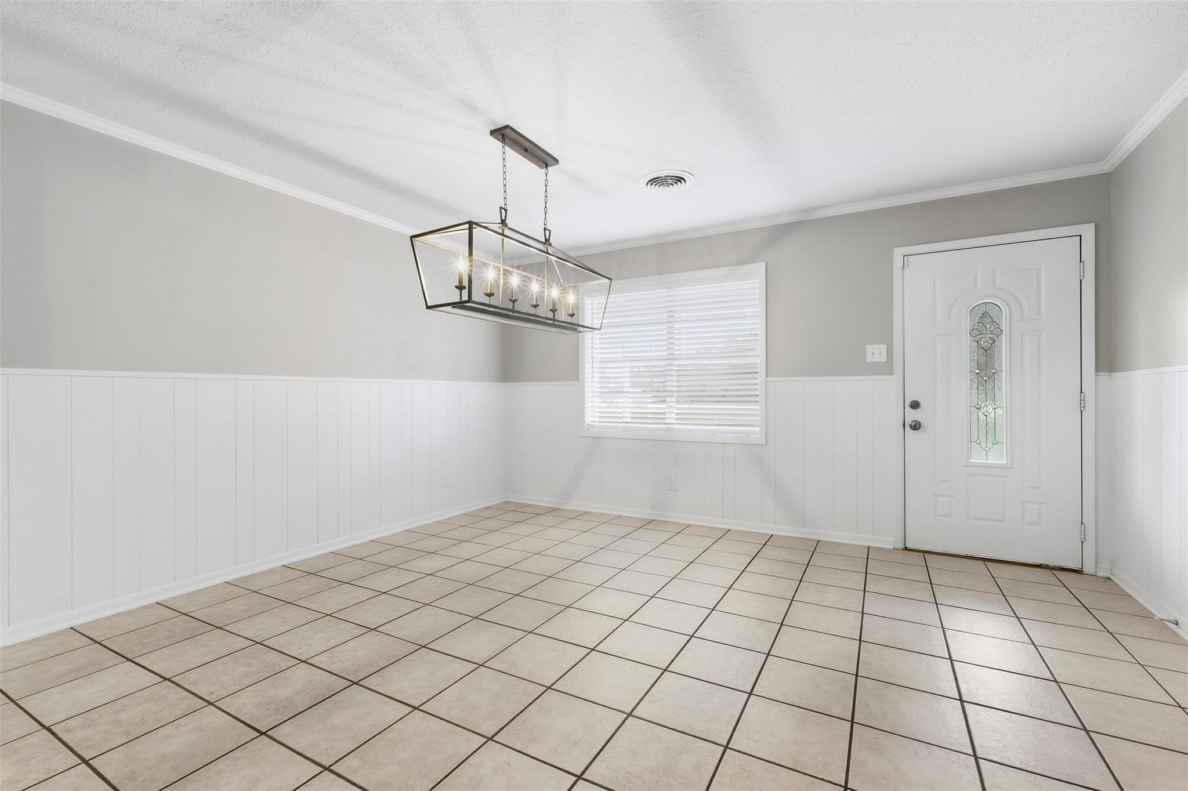
Wonderful country-style living with easy access to everything you need! This spacious home offers a great layout with plenty of room inside and out. New roof and carpet installed September 2026. The formal dining room features tile flooring and flows into a spacious kitchen with granite countertops, stainless steel appliances, real wood cabinetry, and a built-in granite breakfast bar. The large family room features brick accent walls, built-ins, and a huge storage closet. It opens into a sunroom with two walls of windows, tile flooring, and access to the backyard and oversized garage. The split-bedroom floor plan offers a private primary suite with its own bathroom and walk-in closet. Two additional bedrooms share a full bathroom. Outside, a 35' x 23' barn with a 12' x 16' roll-up door offers ample space for vehicles, equipment, toys, and storage. Enjoy peaceful country-style living while remaining conveniently located near everyday amenities.

Save
Ask
Tour
Hide
Share
Listing Snapshot
Price 
$399,900
Days On Site 
10 Days
Bedrooms 
3
Inside Area (SqFt) 
2,172 sqft
Total Baths 
2
Full Baths 
2
Partial Baths 
N/A
Lot Size 
0.757 Acres
Year Built 
1962
MLS® Number 
10787867
Status 
Active
Property Tax 
$4,454
HOA/Condo/Coop Fees 
N/A
Sq Ft Source 
N/A
Friends & Family
Recent Activity
7 days agoListing updated with changes from the MLS®
a week agoListing first seen on site
General Features
Acres 
0.757
Attached Garage 
Yes
Disclosures 
Other DisclosuresSeller's Disclosure
Foundation 
Slab
Garage 
Yes
Garage Spaces 
2
Green Energy Efficient 
HVAC
Parking 
AttachedOversized
Parking Spaces 
2
Property Sub Type 
Single Family Residence
Sewer 
Aerobic SepticSeptic Tank
SqFt Total 
2172
Style 
Traditional
Water Source 
Well
Interior Features
Appliances 
Double OvenElectric OvenMicrowaveElectric RangeFree-Standing RangeDishwasherDryerOvenRefrigeratorWasher
Cooling 
Electric
Flooring 
CarpetTileVinyl
Heating 
Electric
Interior 
Walk-In Closet(s)Breakfast BarMaster DownstairsGranite Counters
Laundry Features 
Electric Dryer HookupWasher Hookup
Window Features 
Window Coverings
Bathroom 
Dimensions - 8 x 5Level - FirstArea - 40
Bedroom 
Dimensions - 13 x 8Level - FirstArea - 104
Breakfast 
Dimensions - 12 x 12Level - FirstArea - 144
Dining Room 
Dimensions - 14 x 12Level - FirstArea - 168
Exterior Porch/Balcony 
Dimensions - 18 x 14Level - FirstArea - 252
Family Room 
Dimensions - 19 x 18Level - FirstArea - 342
Kitchen 
Dimensions - 12 x 11Level - FirstArea - 132
Master Bathroom 
Dimensions - 10 x 7Level - FirstArea - 70
Master Bedroom 
Dimensions - 17 x 11Level - FirstArea - 187
Sunroom 
Dimensions - 18 X 15Level - FirstArea - 270
Save
Ask
Tour
Hide
Share
Exterior Features
Construction Details 
BrickBlown-In Insulation
Fencing 
Back Yard
Lot Features 
Other
Other Structures 
Shed(s)Barn(s)Stable(s)
Patio And Porch 
Patio
Roof 
Composition
Windows/Doors 
Window Coverings
Community Features
MLS Area 
30
School District 
33 - Lamar Consolidated
Financing Terms Available 
CashConventionalFHAVA Loan
Roads 
Asphalt
Schools
School District
33 - Lamar Consolidated
Elementary School
Adriane Mathews Gray Elementary
Middle School
Wright Junior High School
High School
Randle High School
Listing courtesy of RE/MAX Fine Properties [email protected]

IDX information is provided exclusively for consumers’ personal, non-commercial use. It may not be used for any purpose other than to identify prospective properties consumers may be interested in purchasing. This data is deemed reliable but is not guaranteed accurate by the MLS.

Data provided by HAR.com © 2026. All information provided should be independently verified.

Neighborhood & Commute
Source: Walkscore
Disclosure: Community information and market data powered by Constellation Data Labs. Information is deemed reliable but not guaranteed.
Save
Ask
Tour
Hide
Share