Search For Homes

Save
Ask
Tour
Hide
Share
$3,200
19 Days On Site

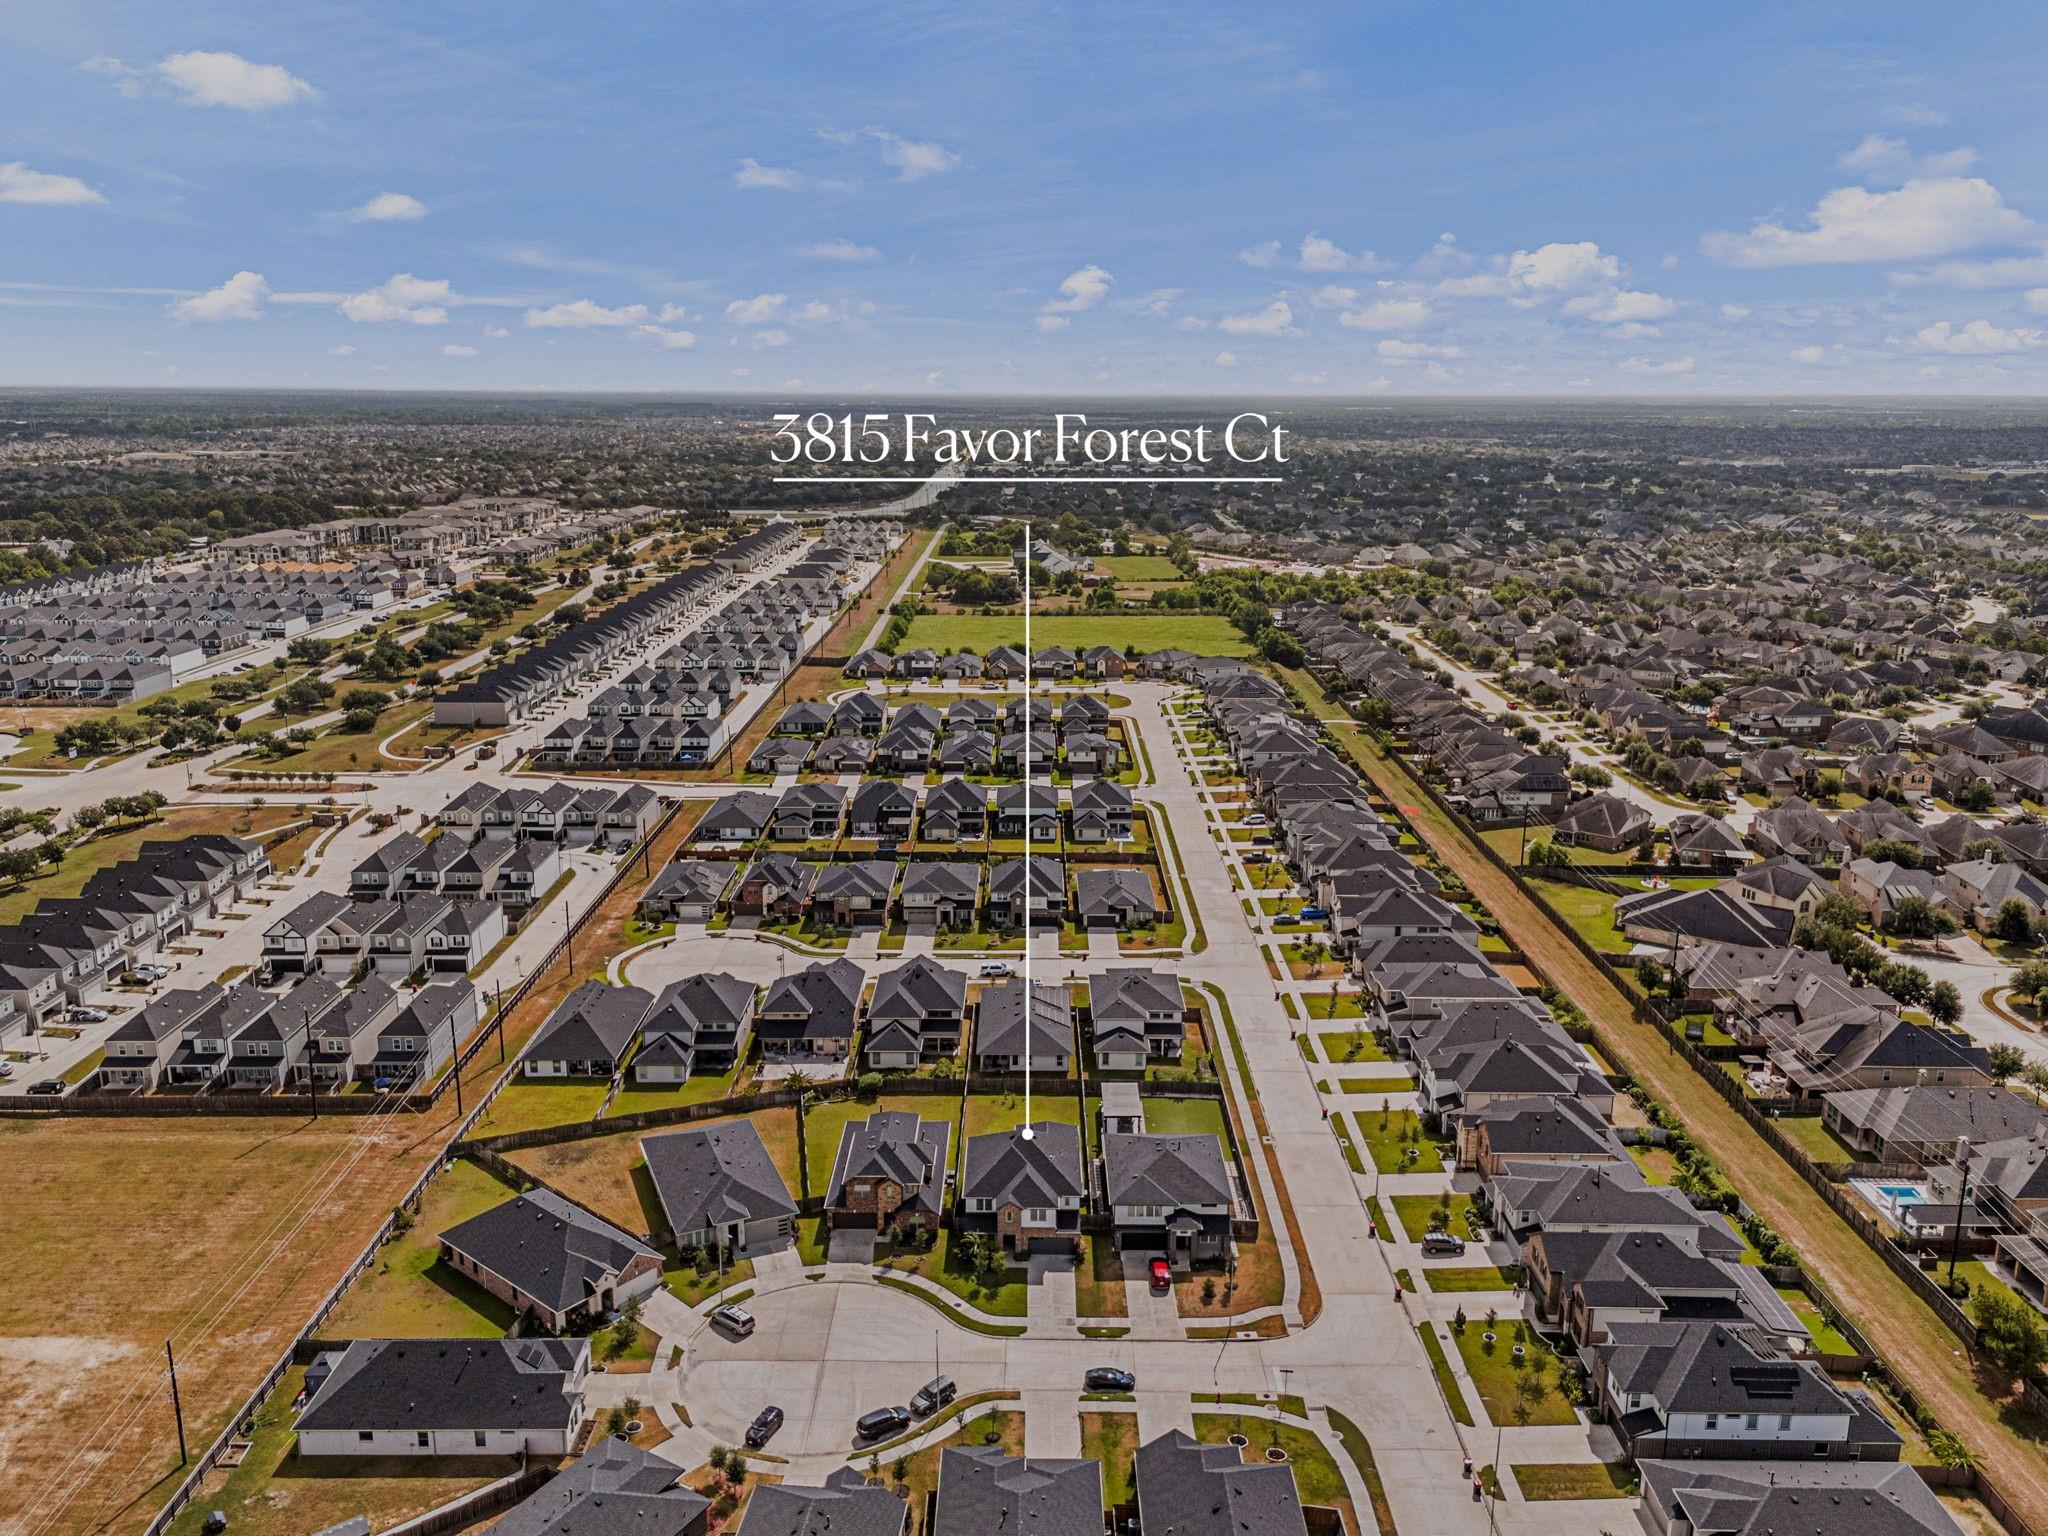
3815 Favor Forest Court
Katy, TX 77494

For Rent|Single Family Residence|Active
4
Beds
4
Total Baths
3
Full Baths
1
Partial Bath
3,346
SqFt
$1
/SqFt
2022
Built
Subdivision:
Tamarron
County:
Fort Bend
Call Now: 346.202.7307
Is this the listing for you? We can help make it yours.
346.202.7307
3815 Favor Forest Court3815 Favor Forest Court3815 Favor Forest Court3815 Favor Forest Court
Save
Ask
Tour
Hide
Share

Mortgage Calculator

Monthly Payment (Est.)

$15
Calculator powered by Showcase IDX, a Constellation1 Company. Copyright ©2026 Information is deemed reliable but not guaranteed.

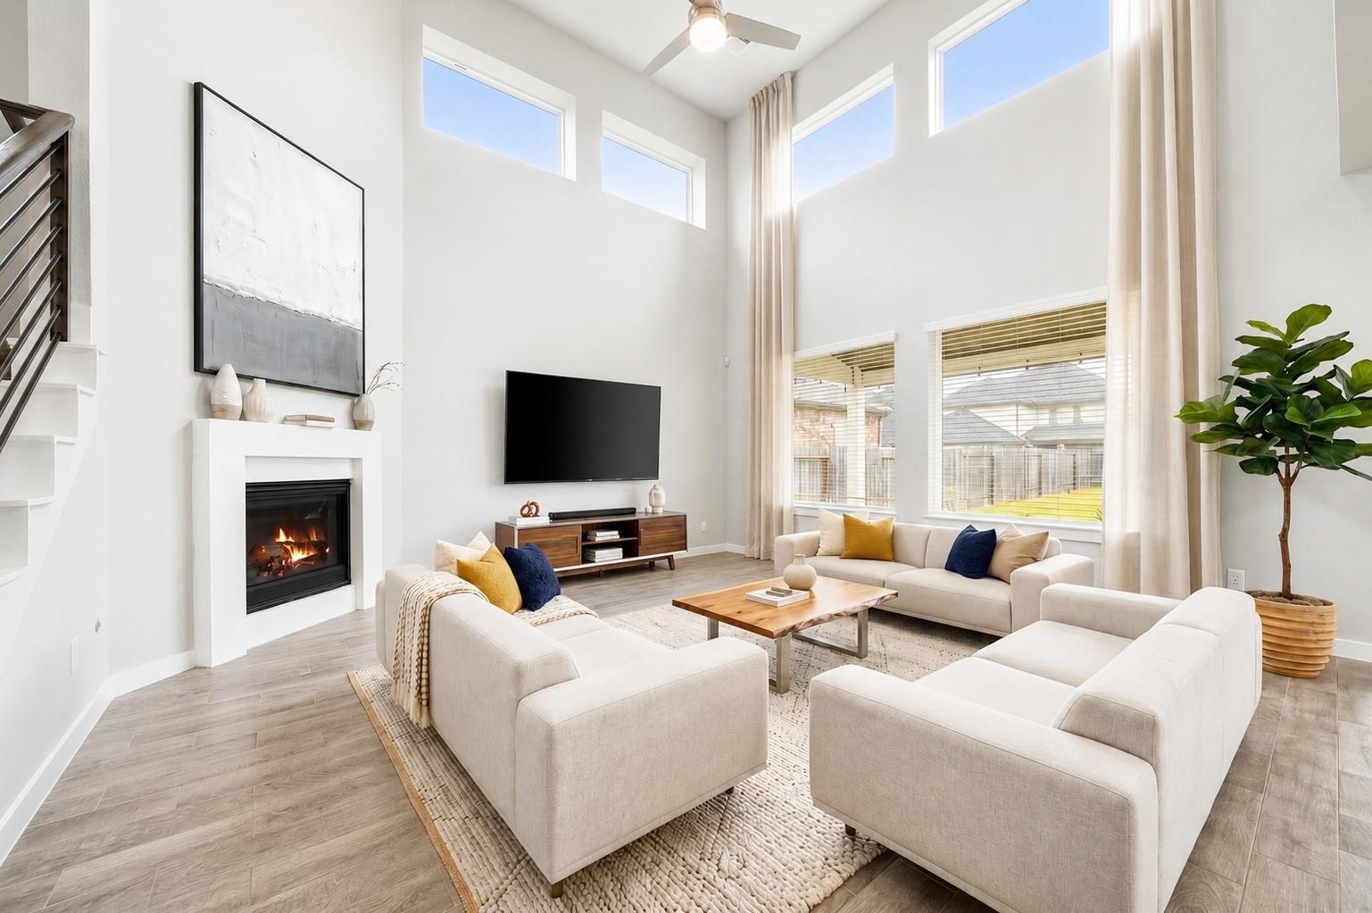
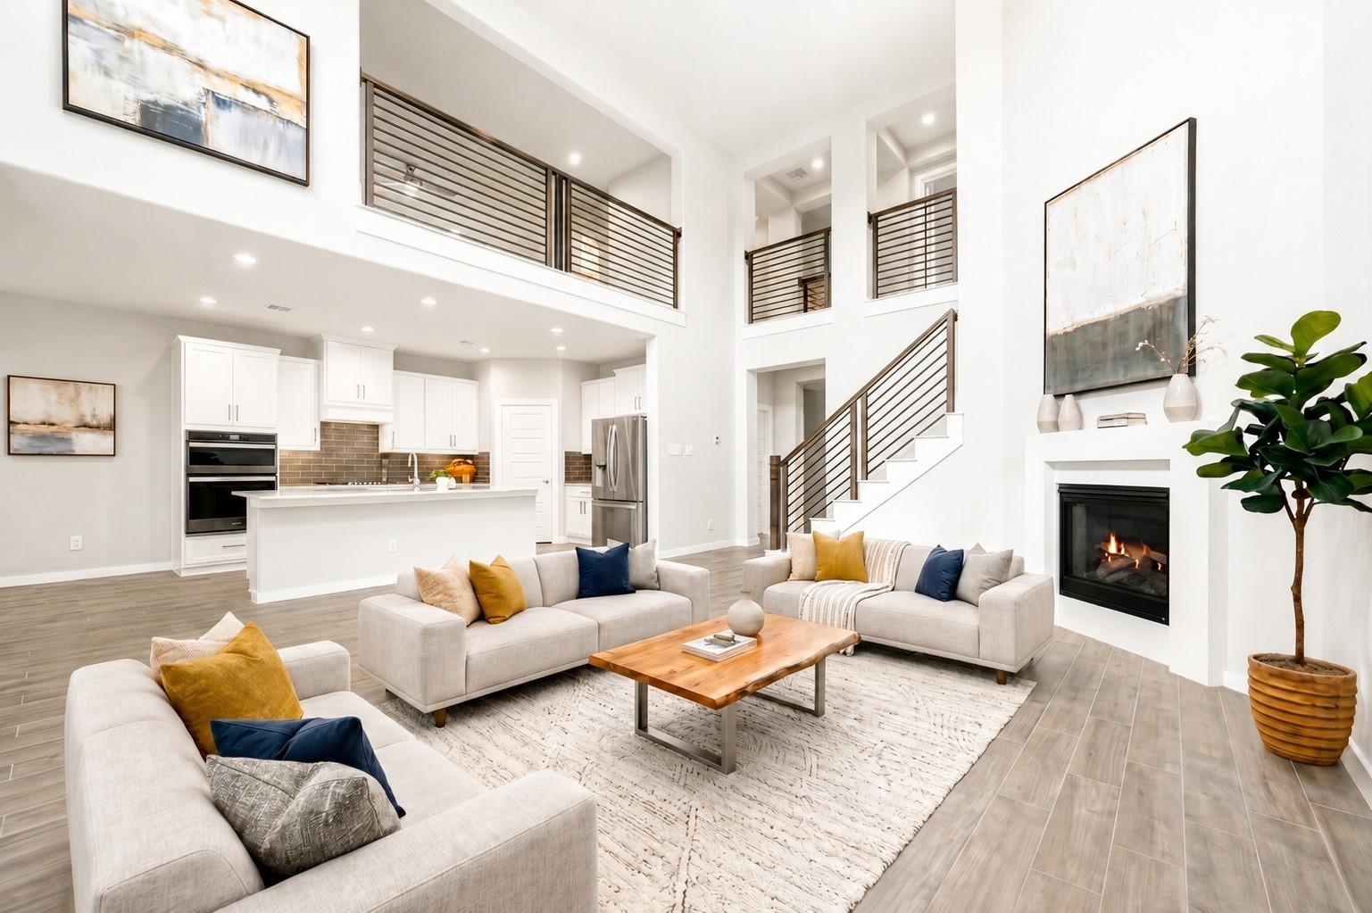
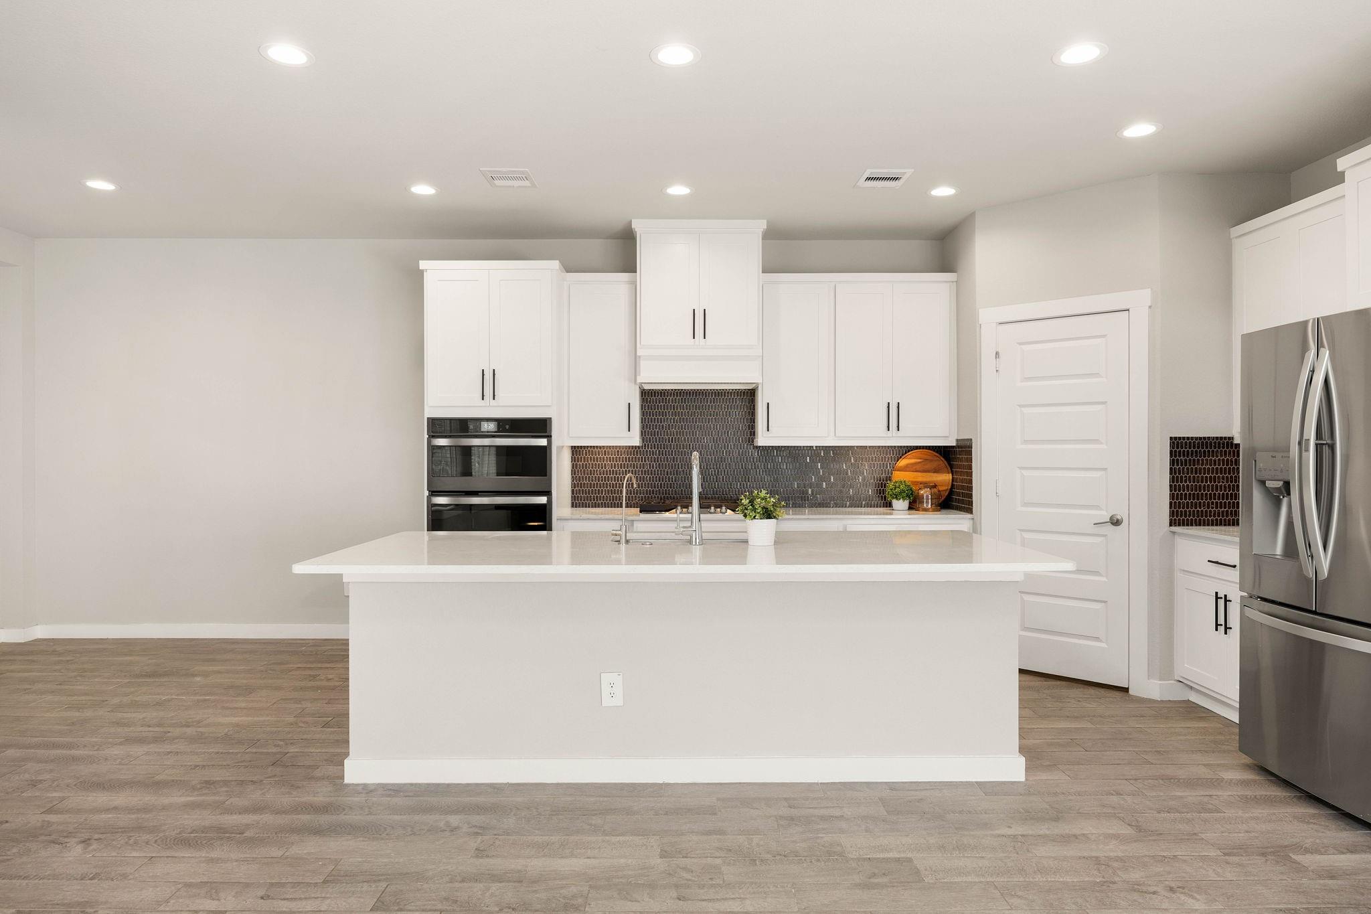
Set on a quiet cul-de-sac in Tamarron, 3815 Favor Forest Court offers the space, flexibility and thoughtful upgrades that set this home apart from the rest. The living area is filled with natural light from a wall of windows, anchored by a prominent fireplace, while the kitchen offers a large island, quartz countertops, and stainless-steel appliances, including a second dishwasher. Upstairs, a gameroom with a built-in wet bar leads into a dedicated media room, perfect for movie nights or game days. Additional upgrades include whole-home water filtration and softener system, a reverse osmosis filtration system in the kitchen, second dryer, and a prewire for an electric cooktop. Outside, the fully fenced backyard offers a covered patio, ideal for relaxing evenings or weekend gatherings. Zoned to Katy ISD and minutes from Jordan High School, this home puts Tamarron's clubhouse, pools, and parks at your doorstep, combining space, upgrades, and location in one exceptional home.

Save
Ask
Tour
Hide
Share
Listing Snapshot
Price 
$3,200
Days On Site 
19 Days
Bedrooms 
4
Inside Area (SqFt) 
3,346 sqft
Total Baths 
4
Full Baths 
3
Partial Baths 
1
Lot Size 
0.1774 Acres
Year Built 
2022
MLS® Number 
10793186
Status 
Active
Property Tax 
N/A
HOA/Condo/Coop Fees 
N/A
Sq Ft Source 
N/A
Friends & Family
Recent Activity
2 weeks agoListing updated with changes from the MLS®
3 weeks agoListing first seen on site
General Features
Acres 
0.1774
Attached Garage 
Yes
Direction Faces 
West
Disclosures 
No Disclosures
Garage 
Yes
Garage Spaces 
3
Green Energy Efficient 
Thermostat
Lease Term 
12 Months
Parking 
AttachedTandemGarage Door Opener
Parking Spaces 
3
Pets 
Call
Property Sub Type 
Single Family Residence
SqFt Total 
3346
Style 
Contemporary/Modern
Water Source 
Public
Interior Features
Appliances 
Water HeaterDisposalElectric OvenMicrowaveGas CooktopDishwasher
Cooling 
Ceiling Fan(s)Electric
Fireplace 
Yes
Fireplaces 
1
Flooring 
CarpetTile
Heating 
Natural Gas
Interior 
High CeilingsWalk-In Closet(s)PantryMaster DownstairsDouble VanitySoaking TubSmart Thermostat
Laundry Features 
Electric Dryer HookupWasher Hookup
Window Features 
Window Coverings
Bathroom 
Dimensions - 6 X 4Level - SecondArea - 24
Bedroom 
Dimensions - 14 X 11Level - SecondArea - 154
Breakfast 
Dimensions - 10 X 9Level - FirstArea - 90
Dining Room 
Dimensions - 13 X 11Level - FirstArea - 143
Game Room 
Dimensions - 20 X 14Level - SecondArea - 280
Kitchen 
Dimensions - 15 X 10Level - FirstArea - 150
Living Room 
Dimensions - 17 X 16Level - FirstArea - 272
Master Bathroom 
Dimensions - 12 X 9Level - FirstArea - 108
Master Bedroom 
Dimensions - 20 X 14Level - FirstArea - 280
Media Room 
Dimensions - 16 X 14Level - SecondArea - 224
Save
Ask
Tour
Hide
Share
Exterior Features
Construction Details 
Spray Foam Insulation
Fencing 
Back YardFull
Lot Features 
Cul-De-SacSubdivided
Windows/Doors 
Window Coverings
Community Features
MLS Area 
36
School District 
30 - Katy
Schools
School District
30 - Katy
Elementary School
Campbell Elementary School (Katy)
Middle School
Adams Junior High School
High School
Jordan High School
Listing courtesy of Compass RE Texas, LLC - West Houston [email protected]

IDX information is provided exclusively for consumers’ personal, non-commercial use. It may not be used for any purpose other than to identify prospective properties consumers may be interested in purchasing. This data is deemed reliable but is not guaranteed accurate by the MLS.

Data provided by HAR.com © 2026. All information provided should be independently verified.

Neighborhood & Commute
Source: Walkscore
Disclosure: Community information and market data powered by Constellation Data Labs. Information is deemed reliable but not guaranteed.
Save
Ask
Tour
Hide
Share