Search For Homes

Save
Ask
Tour
Hide
Share
$365,000
188 Days On Site

6607 Misty Spring Lane
Spring, TX 77379

For Sale|Single Family Residence|Active
5
Beds
4
Total Baths
3
Full Baths
1
Partial Bath
2,762
SqFt
$132
/SqFt
1998
Built
Subdivision:
Spring Creek Forest
County:
Harris
Call Now: 346.202.7307
Is this the listing for you? We can help make it yours.
346.202.7307
6607 Misty Spring Lane6607 Misty Spring Lane6607 Misty Spring Lane6607 Misty Spring Lane
Save
Ask
Tour
Hide
Share

Mortgage Calculator

Monthly Payment (Est.)

Enter an interest rate to see your estimated monthly payment.
Calculator powered by Showcase IDX, a Constellation1 Company. Copyright ©2026 Information is deemed reliable but not guaranteed.

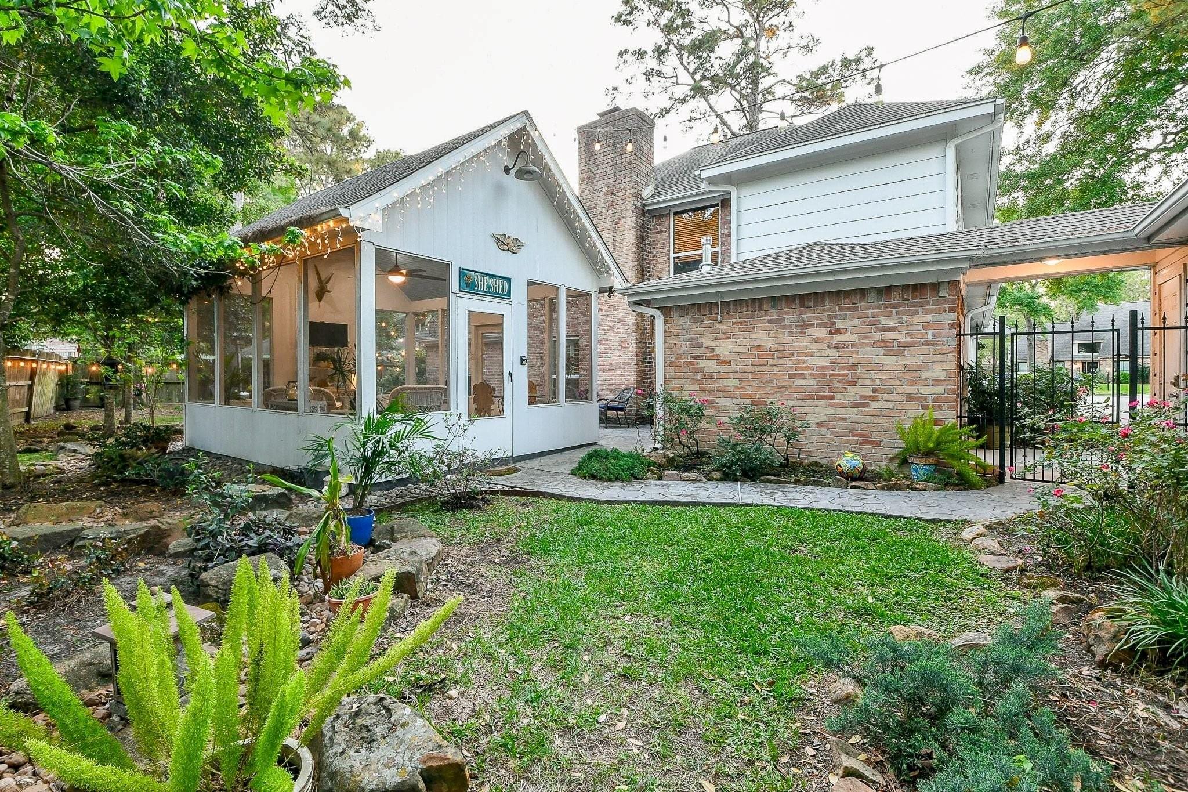
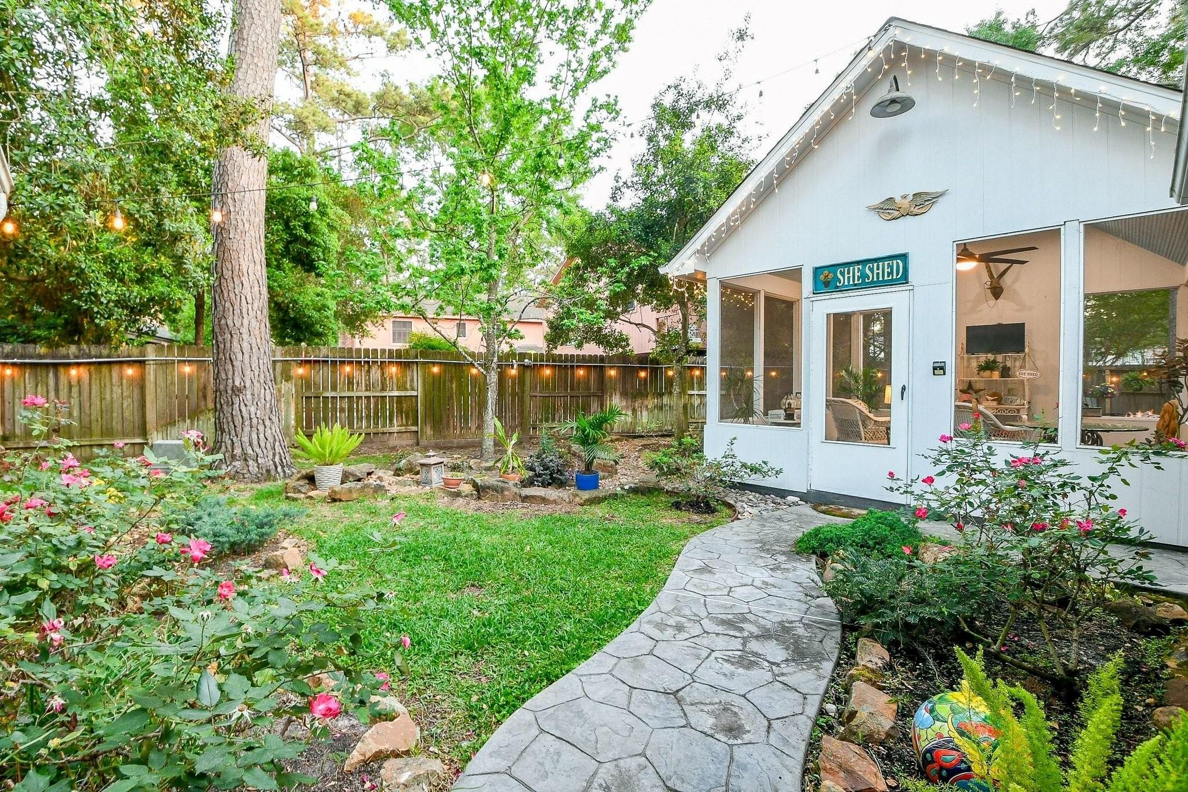
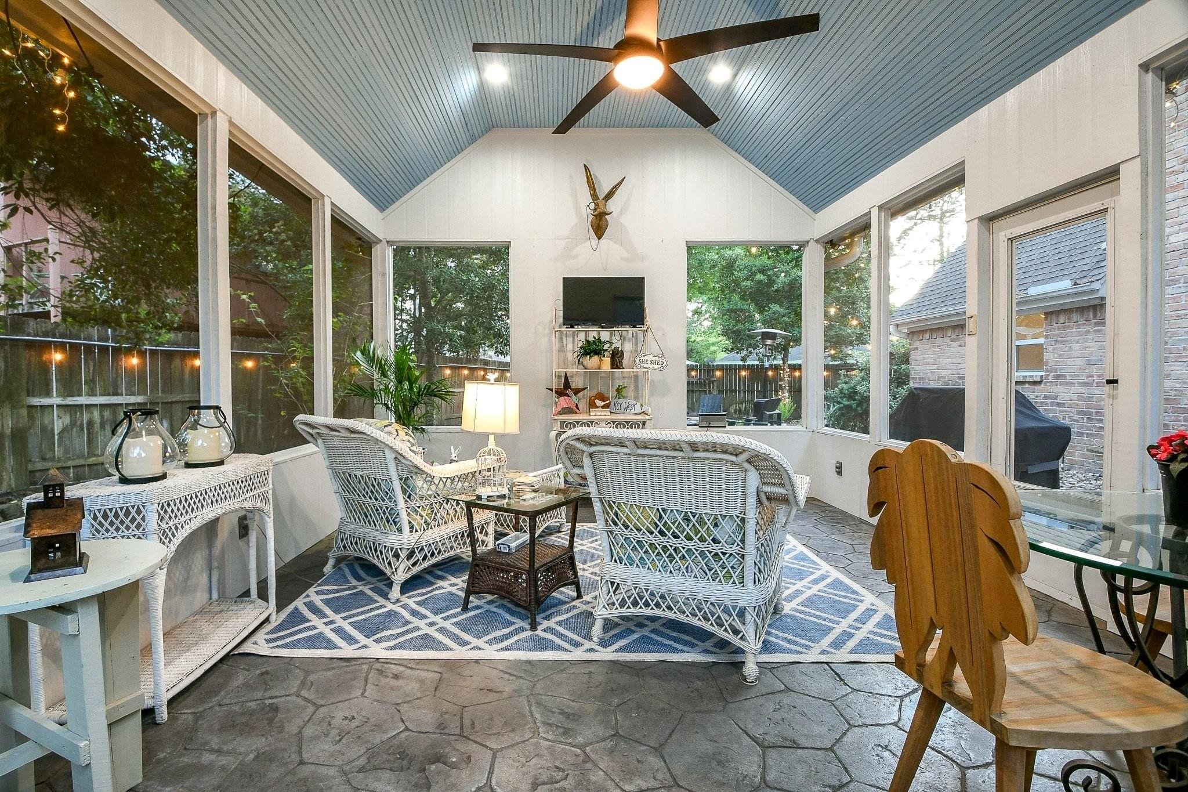
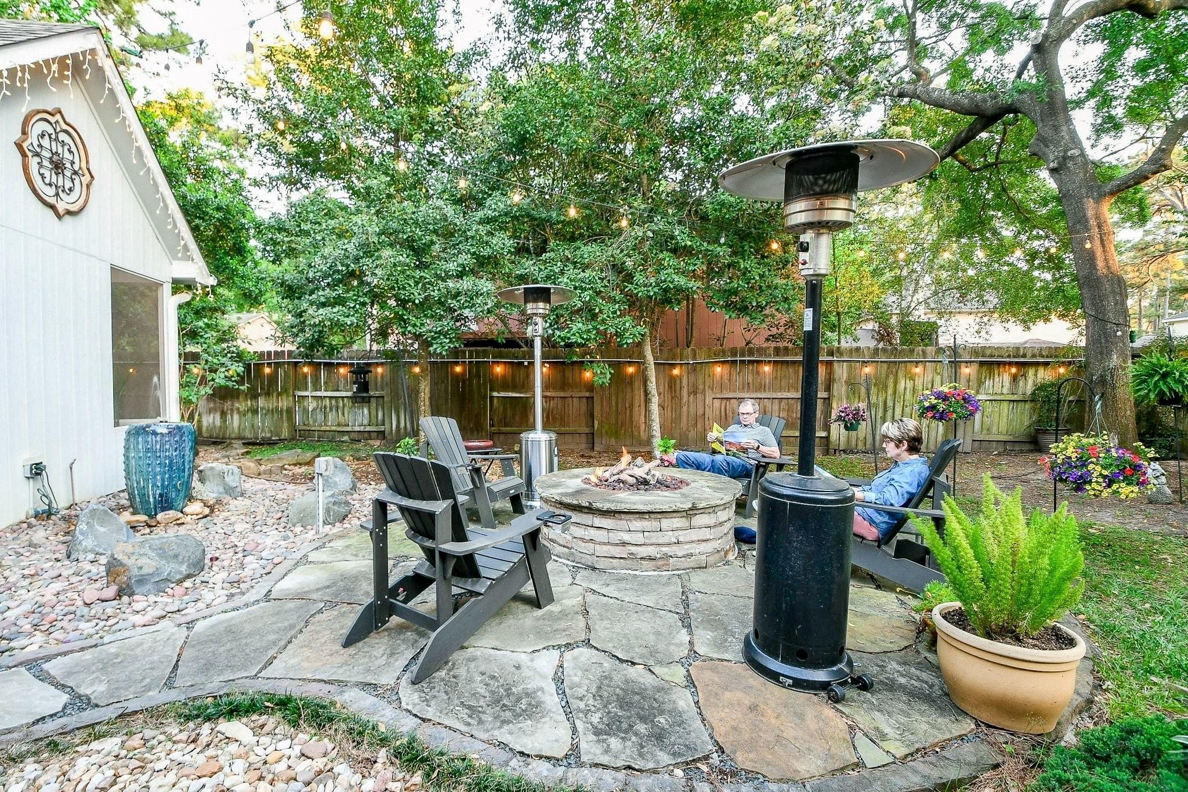
RARE BACKYARD RETREAT IN SPRING CREEK FOREST featuring a screened outdoor pavilion, stone fire-pit gathering area, water feature, mature trees, landscape lighting, and a separate workshop. This home offers outdoor living and entertainment opportunities seldom found in the neighborhood. Don't worry about pesky mosquitoes; the backyard features a spray system to help you enjoy the space in peace. You will be impressed by the numerous upgrades in this home. The desirable primary bedroom, which includes a bay window and plantation shutters, is located on the ground floor, while four additional bedrooms are situated upstairs. In the family room, a gas log fireplace is centrally located and flanked by built-in speakers on either side. There is also an entertainment system equipped with surround sound and six speakers, so you can relax and enjoy your favorite music. The security system includes a Ring doorbell, special lighting, and outdoor cameras for added safety. Come see for yourself.

Save
Ask
Tour
Hide
Share
Listing Snapshot
Price 
$365,000
Days On Site 
188 Days
Bedrooms 
5
Inside Area (SqFt) 
2,762 sqft
Total Baths 
4
Full Baths 
3
Partial Baths 
1
Lot Size 
0.3044 Acres
Year Built 
1998
MLS® Number 
10798685
Status 
Active
Property Tax 
$6,677
HOA/Condo/Coop Fees 
$62.5 monthly
Sq Ft Source 
N/A
Friends & Family
Recent Activity
a week agoListing updated with changes from the MLS®
2 weeks agoStatus changed to Active
2 months agoPrice changed to $365,000
6 months agoListing first seen on site
General Features
Acres 
0.3044
Direction Faces 
Northwest
Disclosures 
ExclusionsMudSeller's Disclosure
Foundation 
Slab
Garage 
Yes
Garage Spaces 
2
Parking 
DetachedDriveway
Parking Spaces 
2
Property Sub Type 
Single Family Residence
Sewer 
Public Sewer
SqFt Total 
2762
Style 
Traditional
Water Source 
Public
Interior Features
Appliances 
DisposalWine RefrigeratorDouble OvenElectric OvenMicrowaveGas CooktopDishwasherInstant Hot Water
Cooling 
Ceiling Fan(s)Electric
Fireplace 
Yes
Fireplace Features 
OutsideFree Standing
Fireplaces 
1
Flooring 
Tile
Heating 
Natural GasHot Water
Interior 
Crown MoldingWired for SoundBreakfast BarMaster DownstairsDouble Vanity
Laundry Features 
Electric Dryer HookupGas Dryer HookupWasher Hookup
Save
Ask
Tour
Hide
Share
Exterior Features
Construction Details 
BrickCement Siding
Fencing 
Back Yard
Lot Features 
Cul-De-SacSubdivided
Other Structures 
Shed(s)Workshop
Patio And Porch 
ScreenedPatio
Roof 
Composition
Community Features
Association Amenities 
ClubhousePlaygroundTennis Court(s)Recreation FacilitiesSport Court
Association Fee 
$750.0
Association Fee Frequency 
Annually
Community Features 
Tennis Court(s)CurbsClubhouse
MLS Area 
13
School District 
32 - Klein
Financing Terms Available 
CashConventionalFHAVA Loan
Roads 
Concrete
Schools
School District
32 - Klein
Elementary School
Ehrhardt Elementary School
Middle School
Kleb Intermediate School
High School
Klein High School
Listing courtesy of Walzel Properties - Corporate Office [email protected]

IDX information is provided exclusively for consumers’ personal, non-commercial use. It may not be used for any purpose other than to identify prospective properties consumers may be interested in purchasing. This data is deemed reliable but is not guaranteed accurate by the MLS.

Data provided by HAR.com © 2026. All information provided should be independently verified.

Neighborhood & Commute
Source: Walkscore
Disclosure: Community information and market data powered by Constellation Data Labs. Information is deemed reliable but not guaranteed.
Save
Ask
Tour
Hide
Share