Search For Homes

Save
Ask
Tour
Hide
Share
$749,900
14 Days On Site

4815 Bayfair Street
Pasadena, TX 77505

For Sale|Single Family Residence|Active Under Contract
4
Beds
4
Total Baths
4
Full Baths
4,425
SqFt
$169
/SqFt
1996
Built
Subdivision:
Baywood Oaks North
County:
Harris
Call Now: 346.202.7307
Is this the listing for you? We can help make it yours.
346.202.7307
4815 Bayfair Street4815 Bayfair Street4815 Bayfair Street4815 Bayfair Street
Save
Ask
Tour
Hide
Share

Mortgage Calculator

Monthly Payment (Est.)

Enter an interest rate to see your estimated monthly payment.
Calculator powered by Showcase IDX, a Constellation1 Company. Copyright ©2026 Information is deemed reliable but not guaranteed.

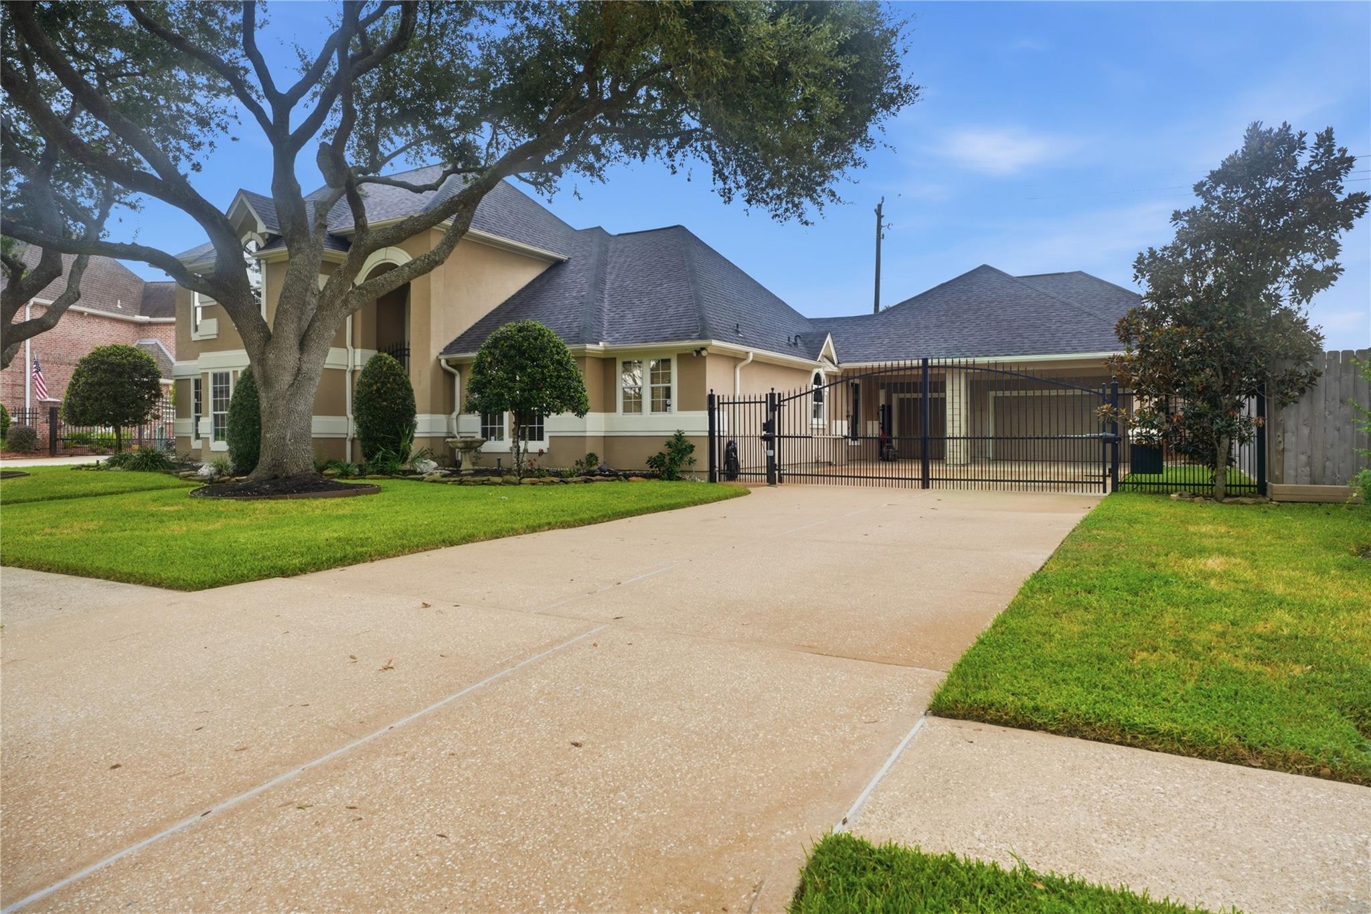
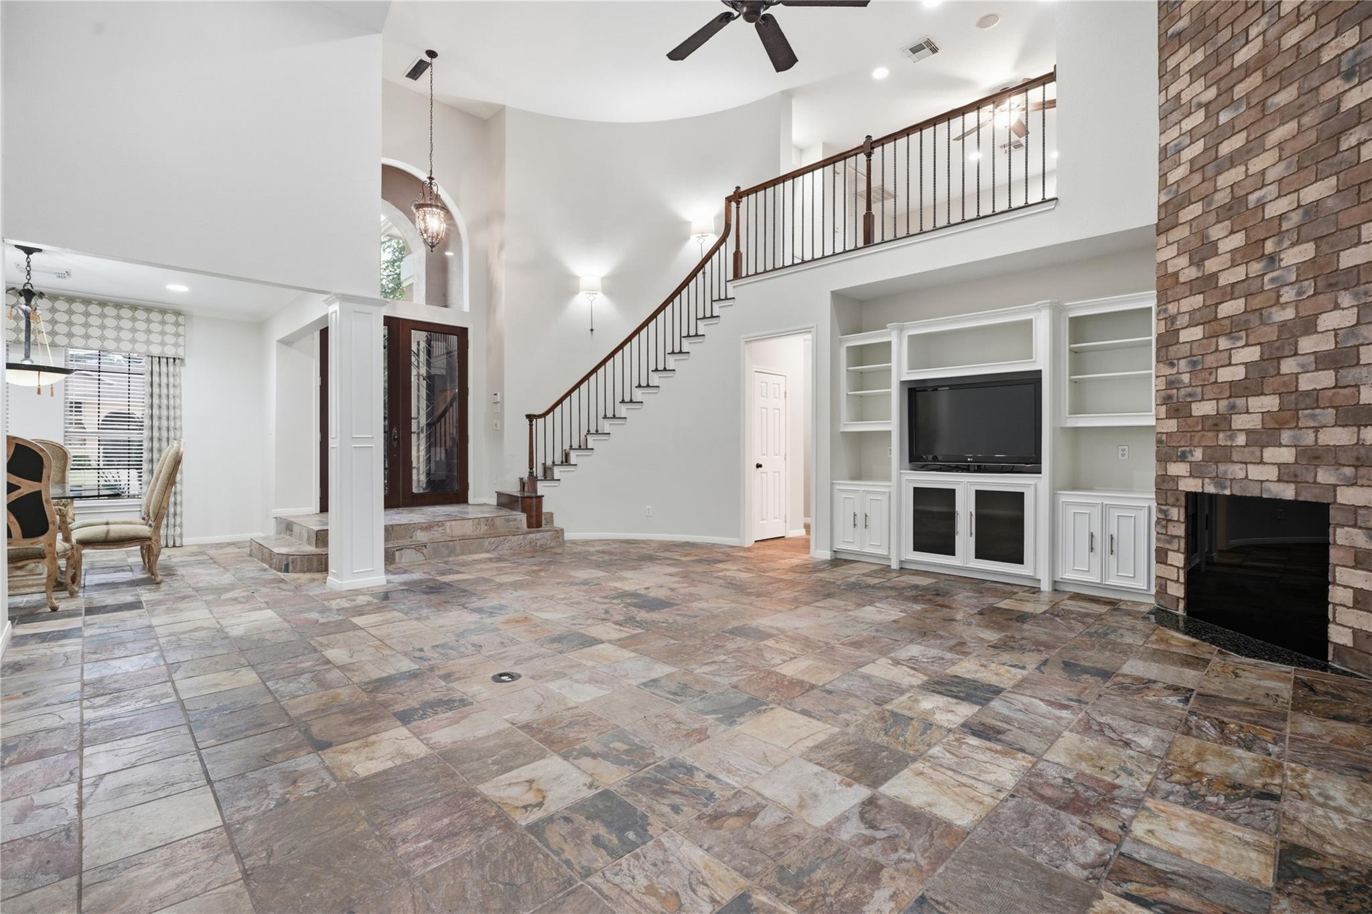
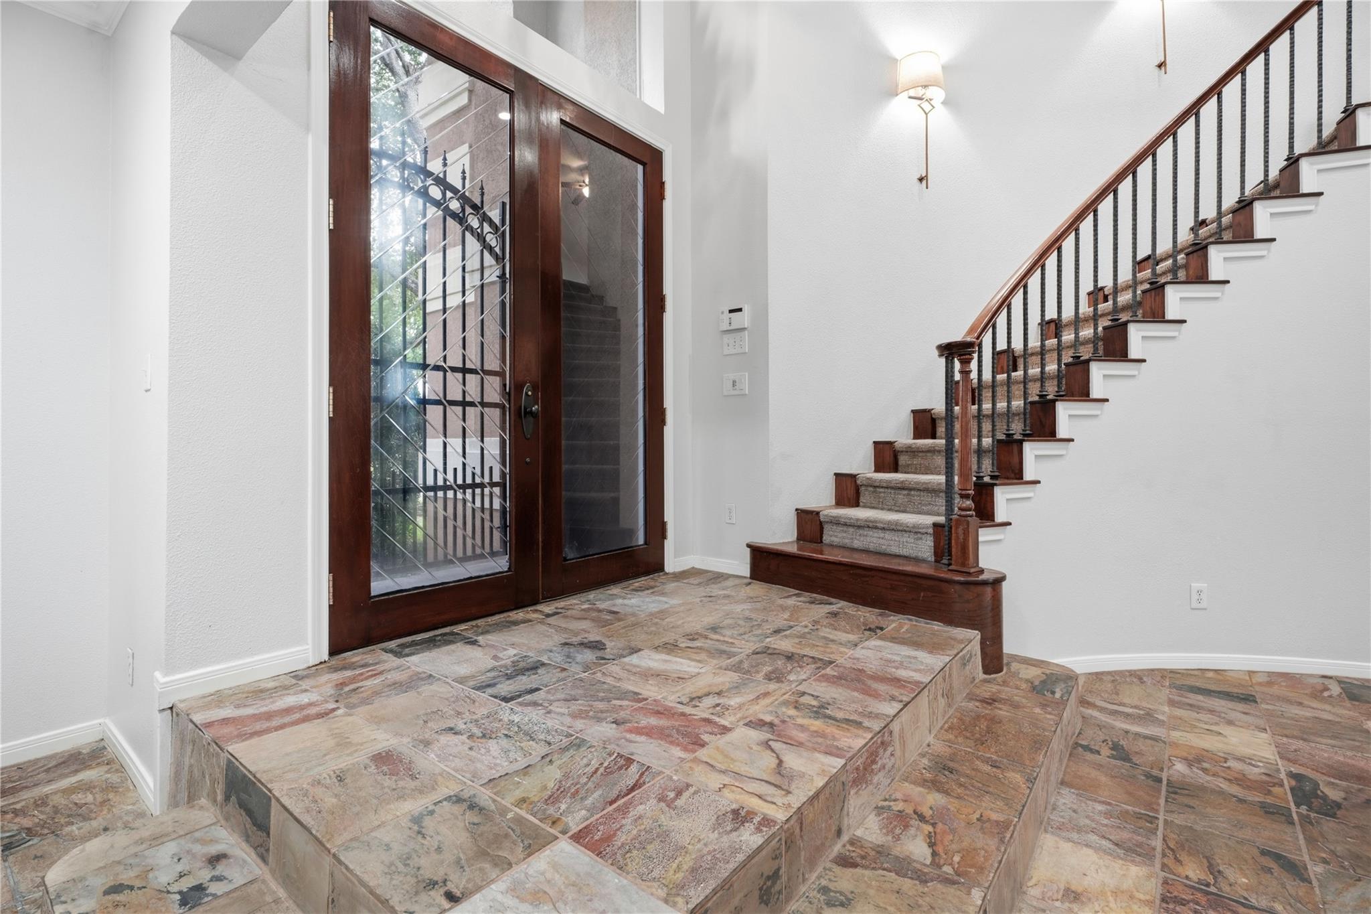
Spectacular 4 bed custom home w/seperate quarters above oversized garage/port cochere.Stunning 2 story home boasts modern stucco facade with double driveway gates leading to covered port cochere & oversized 4 car garage(enough parking for 9 cars inside the gate)w/fully mirrored workout area.Backyard affords full privacy with no back or side neighboring views &oversized outdoor covered space overlooking heated pool&spa for year round living.Oversized family room with 20 ft ceilings, fireplace and wall of windows thoughtfully combines both the outdoor and indoor main living spaces.Gameroom/bar area upstairs offers further entertainment space overlooking main family room.Primary bed has both private exterior & interior access & double sided fireplace & office/sitting room overlooking pool, large his & her bathroom spaces w/steam sauna shower & more.Unbelievable storage areas.Unique opportunity to purchase this amazing custom home - home never previously sold- original owners!

Save
Ask
Tour
Hide
Share
Listing Snapshot
Price 
$749,900
Days On Site 
14 Days
Bedrooms 
4
Inside Area (SqFt) 
4,425 sqft
Total Baths 
4
Full Baths 
4
Partial Baths 
N/A
Lot Size 
0.2648 Acres
Year Built 
1996
MLS® Number 
10806496
Status 
Active Under Contract
Property Tax 
$12,518
HOA/Condo/Coop Fees 
$33.33 monthly
Sq Ft Source 
N/A
Friends & Family
Recent Activity
5 days agoListing updated with changes from the MLS®
5 days agoStatus changed to Active Under Contract
2 weeks agoListing first seen on site
General Features
Acres 
0.2648
Disclosures 
Seller's Disclosure
Foundation 
Slab
Garage 
Yes
Garage Spaces 
3
Green Energy Efficient 
Thermostat
Parking 
DetachedOversizedGarage Door OpenerElectric GateGated
Parking Spaces 
3
Property Sub Type 
Single Family Residence
Security 
Prewired
Sewer 
Public Sewer
SqFt Total 
4425
Style 
Traditional
Water Source 
Public
Interior Features
Appliances 
DisposalGas OvenMicrowaveGas CooktopDishwasher
Cooling 
Attic FanCeiling Fan(s)Electric
Fireplace 
Yes
Fireplace Features 
Gas
Fireplaces 
1
Flooring 
Slate
Heating 
Natural Gas
Interior 
Crown MoldingHigh CeilingsWired for SoundWalk-In Closet(s)Master DownstairsVaulted Ceiling(s)Smart Thermostat
Laundry Features 
Electric Dryer HookupGas Dryer HookupWasher Hookup
Spa 
Yes
Window Features 
Window Coverings
Bedroom 
Dimensions - 17x14Level - SecondArea - 238
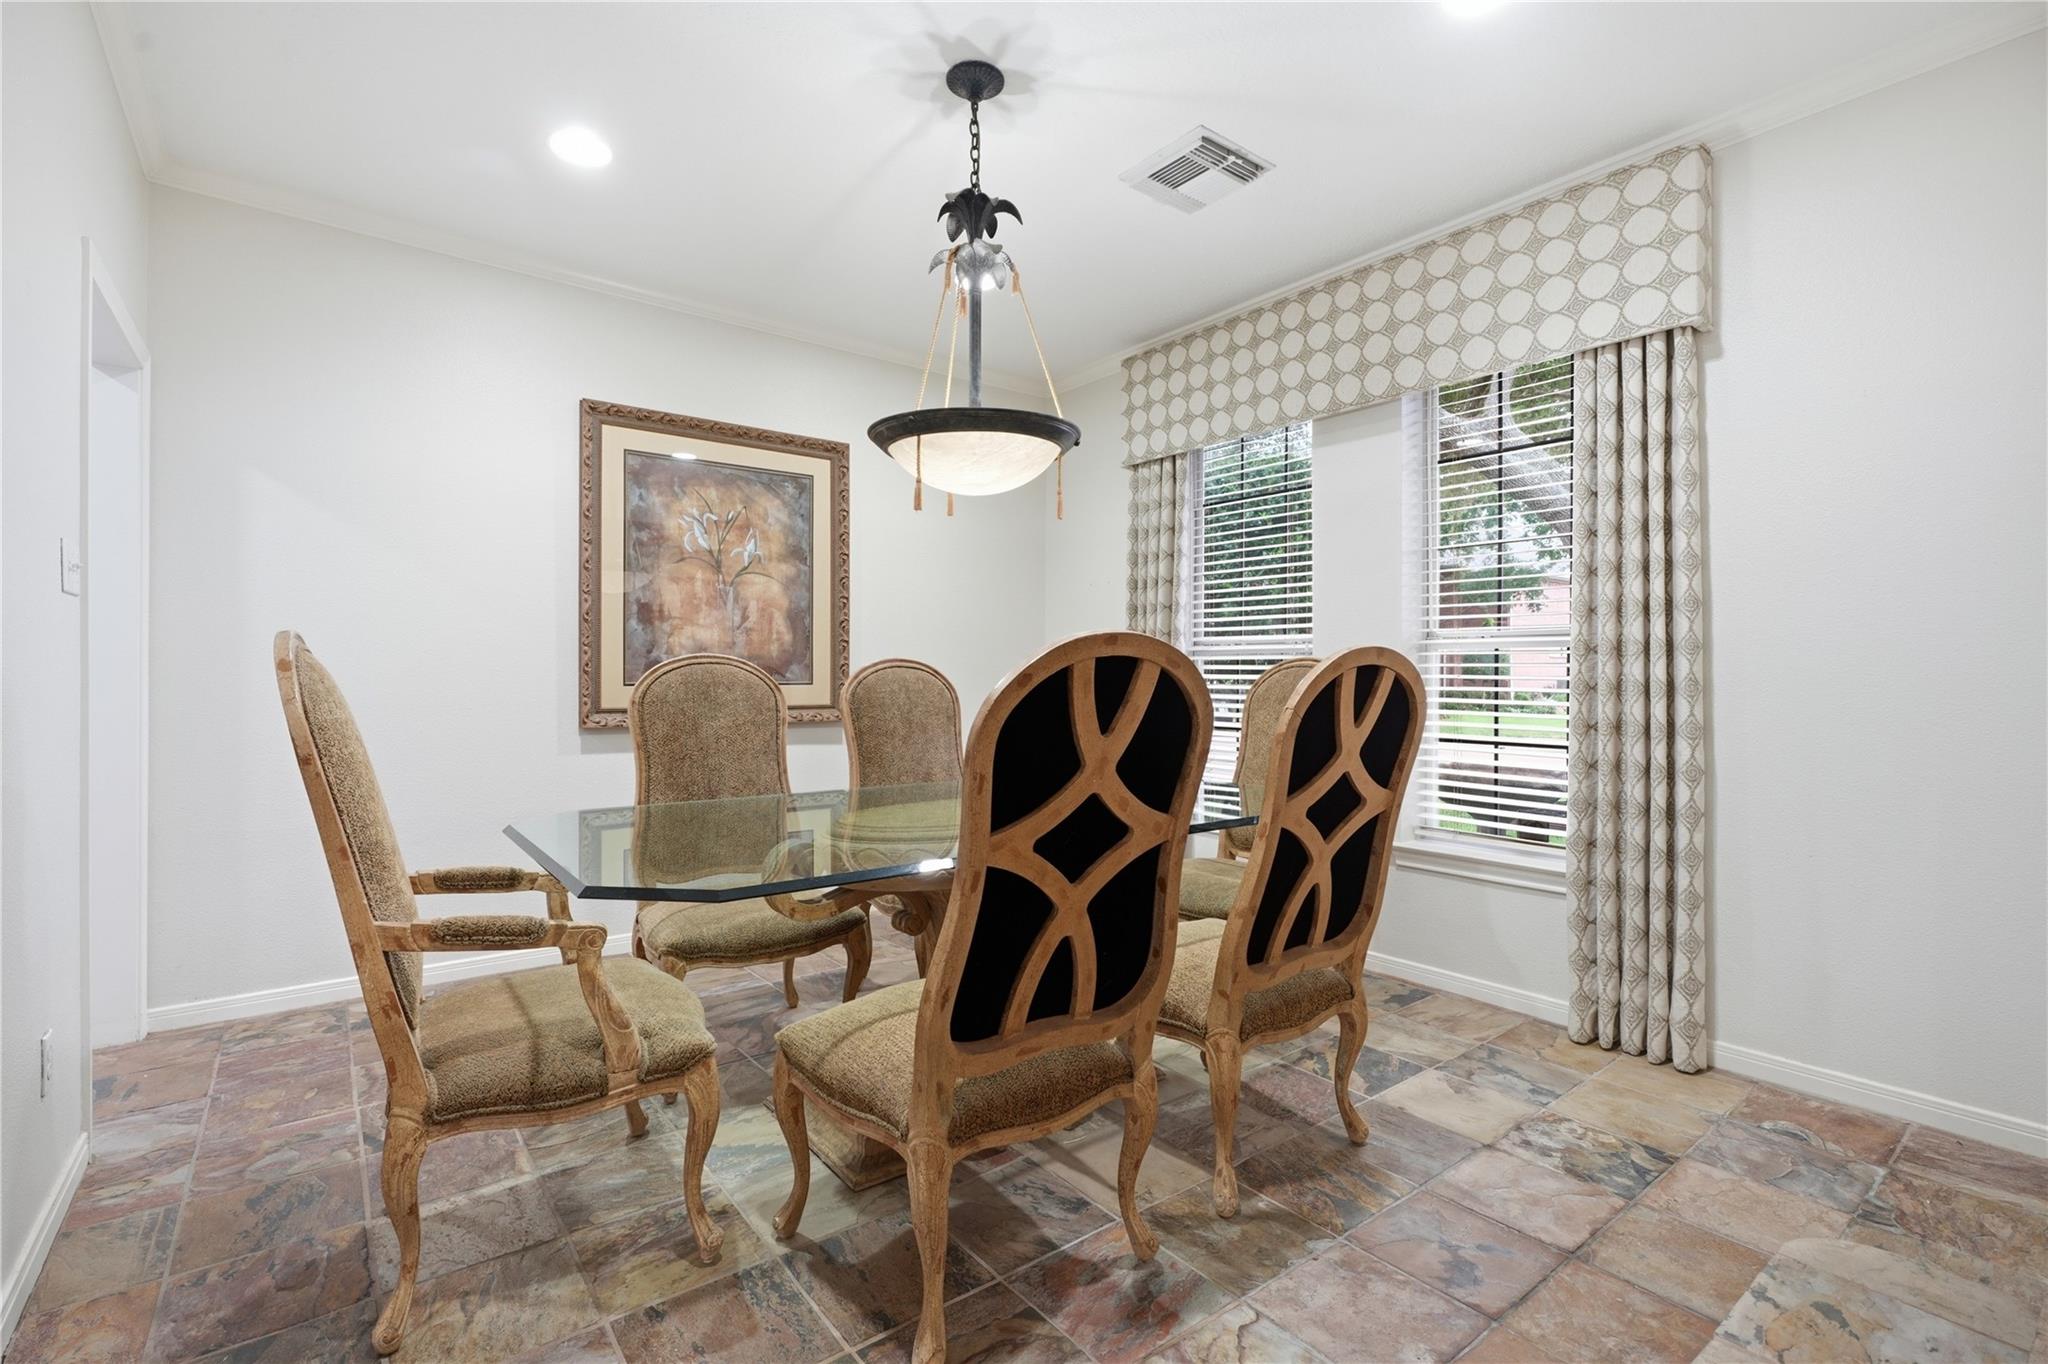
Dining Room 
Dimensions - 12x12Level - FirstArea - 144
Kitchen 
Dimensions - 14x13Level - FirstArea - 182
Living Room 
Dimensions - 28x21Level - FirstArea - 588
Master Bedroom 
Dimensions - 18x17Level - FirstArea - 306
Save
Ask
Tour
Hide
Share
Exterior Features
Construction Details 
Stucco
Fencing 
Back Yard
Lot Features 
Back YardSubdivided
Patio And Porch 
Covered
Pool Features 
Gunite
Private Pool 
Yes
Roof 
Composition
Spa 
Yes
Spa Features 
Private
Windows/Doors 
Window Coverings
Community Features
Association Amenities 
ParkParty RoomPicnic AreaPlaygroundPoolTrail(s)Recreation Facilities
Association Fee 
$400.0
Association Fee Frequency 
Annually
Community Features 
Curbs
MLS Area 
6
School District 
16 - Deer Park
Financing Terms Available 
CashConventional
Roads 
Concrete
Schools
School District
16 - Deer Park
Elementary School
Fairmont Elementary School
Middle School
Fairmont Junior High School
High School
Deer Park High School
Listing courtesy of VIP Properties Jeree C Rogers [email protected]

IDX information is provided exclusively for consumers’ personal, non-commercial use. It may not be used for any purpose other than to identify prospective properties consumers may be interested in purchasing. This data is deemed reliable but is not guaranteed accurate by the MLS.

Data provided by HAR.com © 2026. All information provided should be independently verified.

Neighborhood & Commute
Source: Walkscore
Disclosure: Community information and market data powered by Constellation Data Labs. Information is deemed reliable but not guaranteed.
Save
Ask
Tour
Hide
Share