Search For Homes

Save
Ask
Tour
Hide
Share
$800,000
3 Days On Site

405 Old Orchard Drive
Dickinson, TX 77539

For Sale|Single Family Residence|Active
5
Beds
4
Total Baths
3
Full Baths
1
Partial Bath
4,872
SqFt
$164
/SqFt
2013
Built
Subdivision:
Bayou Park
County:
Galveston
Call Now: 346.202.7307
Is this the listing for you? We can help make it yours.
346.202.7307
405 Old Orchard Drive405 Old Orchard Drive405 Old Orchard Drive405 Old Orchard Drive
Save
Ask
Tour
Hide
Share

Mortgage Calculator

Monthly Payment (Est.)

$3,650
Calculator powered by Showcase IDX, a Constellation1 Company. Copyright ©2026 Information is deemed reliable but not guaranteed.

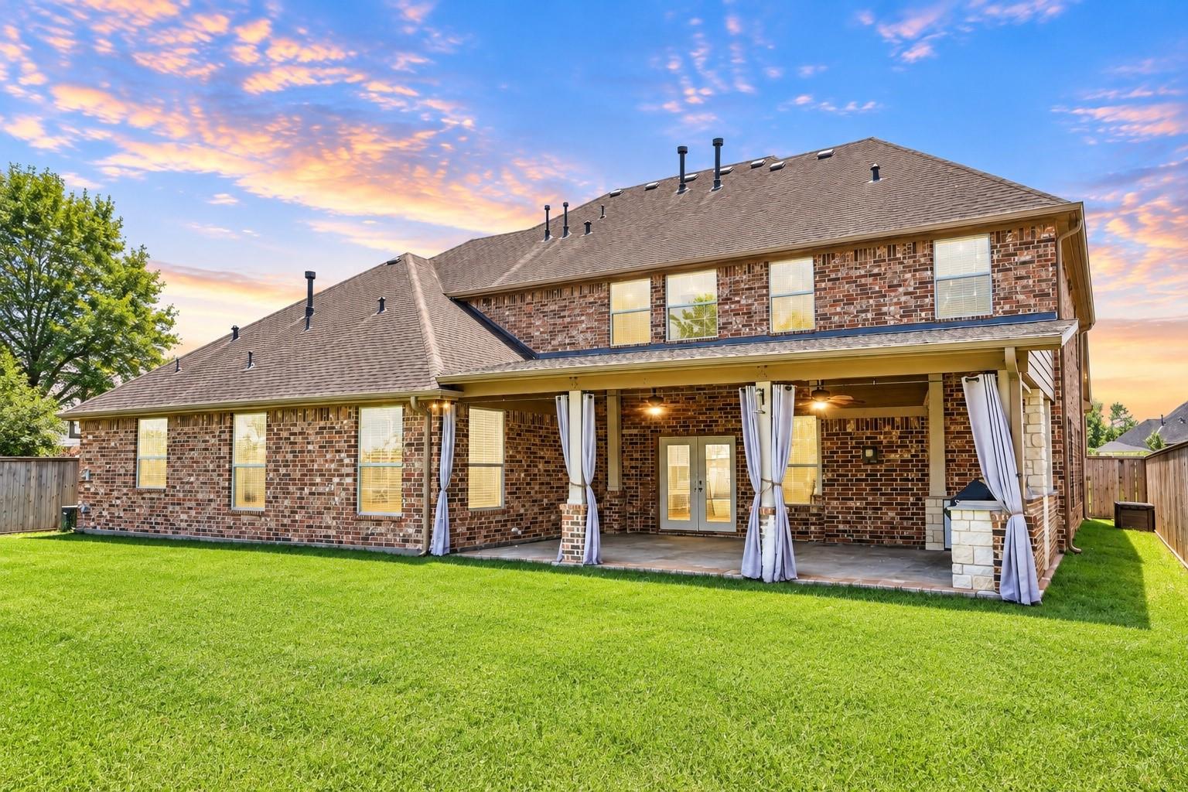
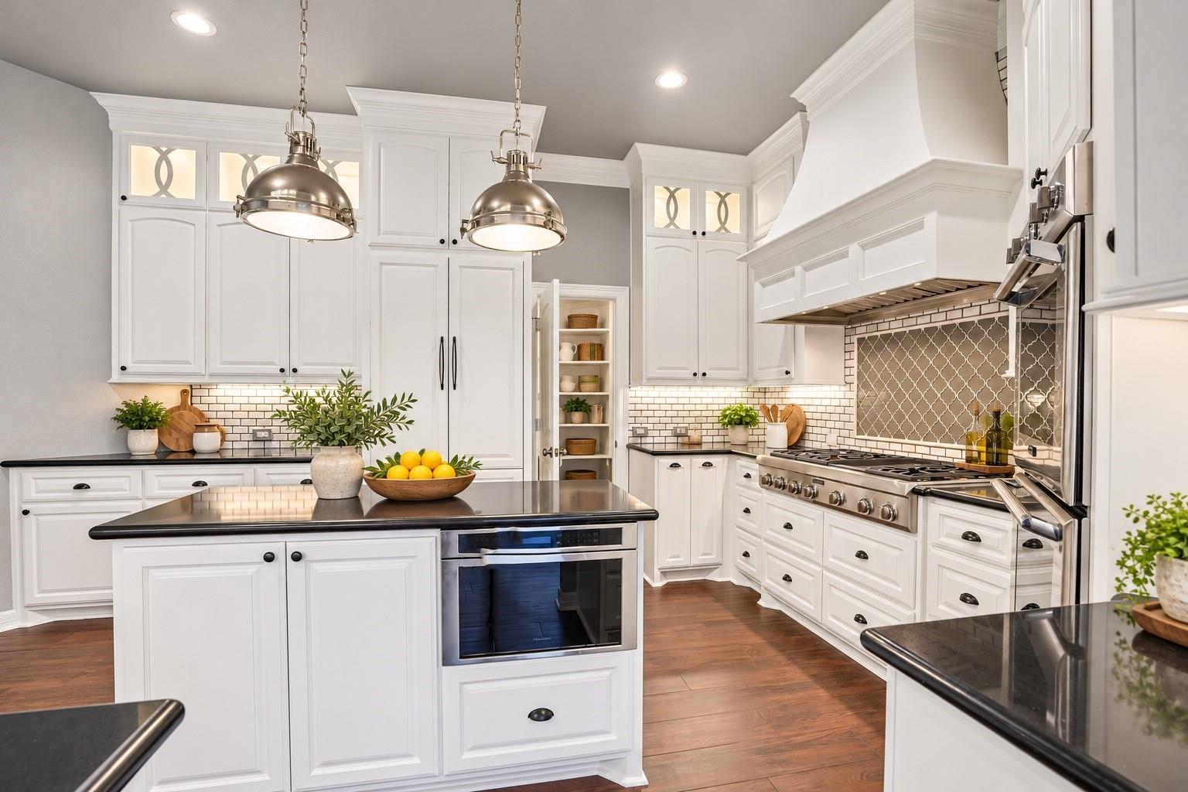
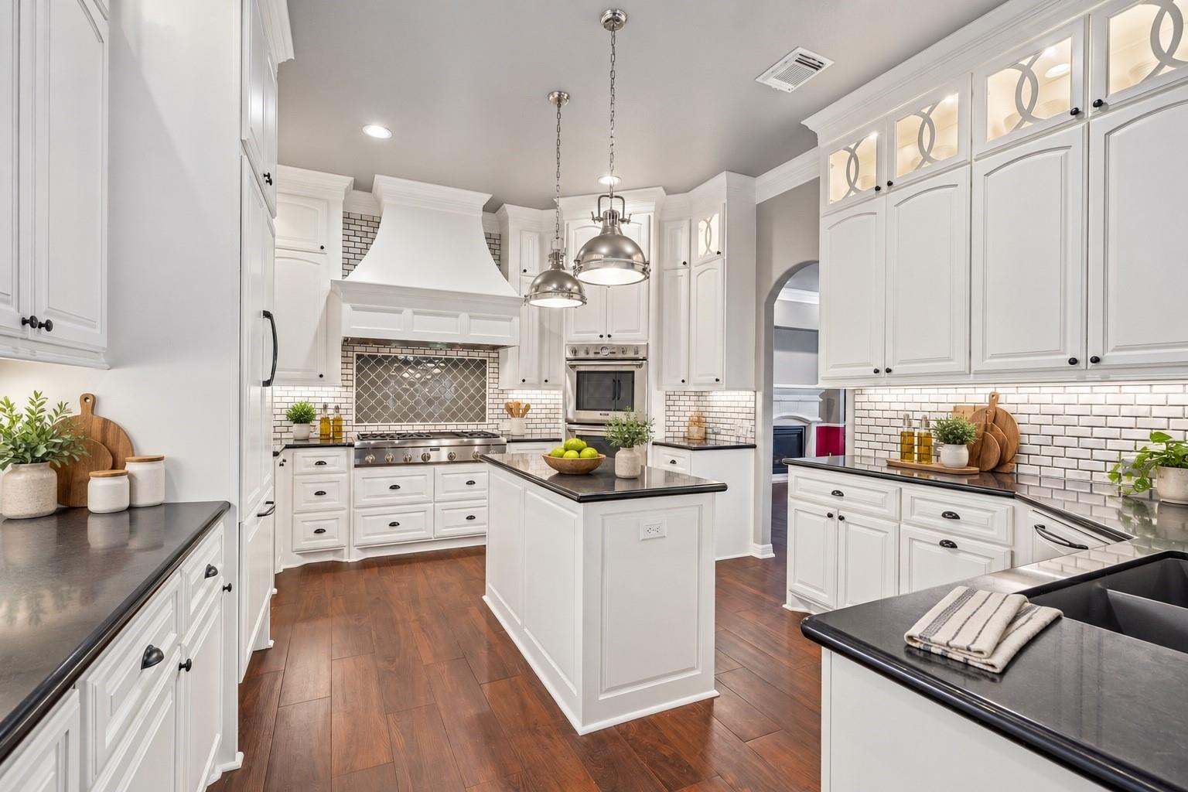
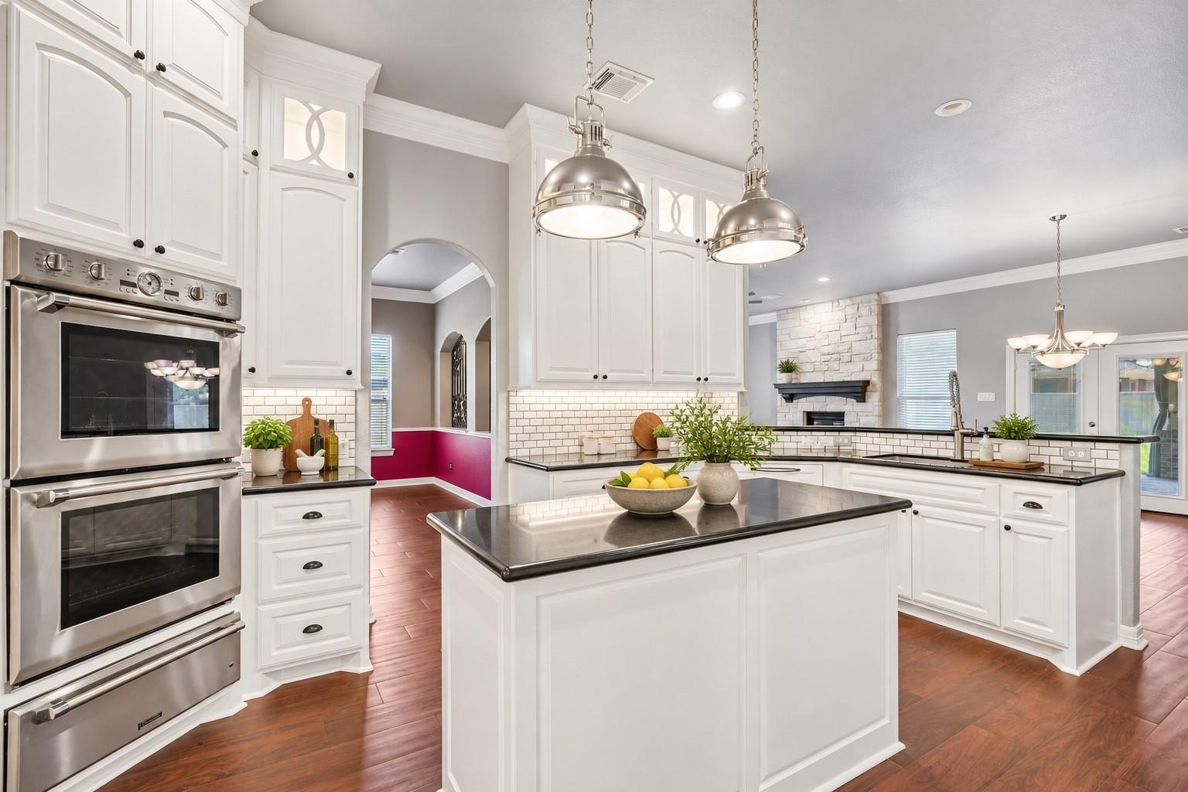
Discover the space, privacy, and versatility of this impressive 5-bedroom, 3.5-bath home tucked away on a cul-de-sac in a gated community near Dickinson Bayou. Offering approximately 4,872 square feet on nearly one-third of an acre, this two-story home delivers room to live, work, entertain, and unwind. Inside, high ceilings and generous living spaces create an inviting sense of scale. Formal living and dining areas are complemented by a double-sided fireplace, while the spacious family room features a second fireplace accented by a distinctive cedar mantle. A private study with French doors provides the ideal work-from-home retreat. The first-floor primary suite features a coffered ceiling, dual vanities, and two walk-in closets. Upstairs, additional bedrooms and a large game room provide flexible space for family, guests, hobbies, or entertaining. The whole-house generator and tankless water heater add everyday convenience and peace of mind. Call today for a private showing!

Save
Ask
Tour
Hide
Share
Listing Snapshot
Price 
$800,000
Days On Site 
3 Days
Bedrooms 
5
Inside Area (SqFt) 
4,872 sqft
Total Baths 
4
Full Baths 
3
Partial Baths 
1
Lot Size 
0.3366 Acres
Year Built 
2013
MLS® Number 
10816728
Status 
Active
Property Tax 
$14,395
HOA/Condo/Coop Fees 
$79.17 monthly
Sq Ft Source 
N/A
Friends & Family
Recent Activity
19 hours agoListing updated with changes from the MLS®
3 days agoListing first seen on site
General Features
Acres 
0.3366
Attached Garage 
Yes
Disclosures 
MudSellers Disclosure
Foundation 
Slab
Garage 
Yes
Garage Spaces 
3
Green Energy Efficient 
Thermostat
Parking 
Attached
Parking Spaces 
3
Property Sub Type 
Single Family Residence
Sewer 
Public Sewer
SqFt Total 
4872
Style 
Traditional
Water Source 
Public
Interior Features
Appliances 
Water HeaterDouble OvenMicrowaveRefrigerator
Cooling 
Electric
Fireplace 
Yes
Fireplace Features 
Free StandingGas Log
Fireplaces 
3
Heating 
Natural Gas
Interior 
High CeilingsMaster DownstairsSmart Thermostat
Save
Ask
Tour
Hide
Share
Exterior Features
Construction Details 
BrickStone
Exterior 
Outdoor Kitchen
Fencing 
Back Yard
Lot Features 
Cul-De-SacSubdivided
Patio And Porch 
Covered
Roof 
Composition
Community Features
Association Fee 
$950.0
Association Fee Frequency 
Annually
MLS Area 
33
School District 
17 - Dickinson
Financing Terms Available 
CashConventional
Schools
School District
17 - Dickinson
Elementary School
Lobit Elementary School
Middle School
Lobit Middle School
High School
Dickinson High School
Listing courtesy of Liss Realty Group [email protected]

IDX information is provided exclusively for consumers’ personal, non-commercial use. It may not be used for any purpose other than to identify prospective properties consumers may be interested in purchasing. This data is deemed reliable but is not guaranteed accurate by the MLS.

Data provided by HAR.com © 2026. All information provided should be independently verified.

Neighborhood & Commute
Source: Walkscore
Disclosure: Community information and market data powered by Constellation Data Labs. Information is deemed reliable but not guaranteed.
Save
Ask
Tour
Hide
Share