Search For Homes

Save
Ask
Tour
Hide
Share
$419,000
21 Days On Site

835 Stevens Creek Lane
Richmond, TX 77469

For Sale|Single Family Residence|Active
4
Beds
4
Total Baths
3
Full Baths
1
Partial Bath
3,404
SqFt
$123
/SqFt
2002
Built
Subdivision:
Canyon Gate At The Brazos Sec 5
County:
Fort Bend
Call Now: 346.202.7307
Is this the listing for you? We can help make it yours.
346.202.7307
835 Stevens Creek Lane835 Stevens Creek Lane835 Stevens Creek Lane835 Stevens Creek Lane
Save
Ask
Tour
Hide
Share

Mortgage Calculator

Monthly Payment (Est.)

$1,912
Calculator powered by Showcase IDX, a Constellation1 Company. Copyright ©2026 Information is deemed reliable but not guaranteed.

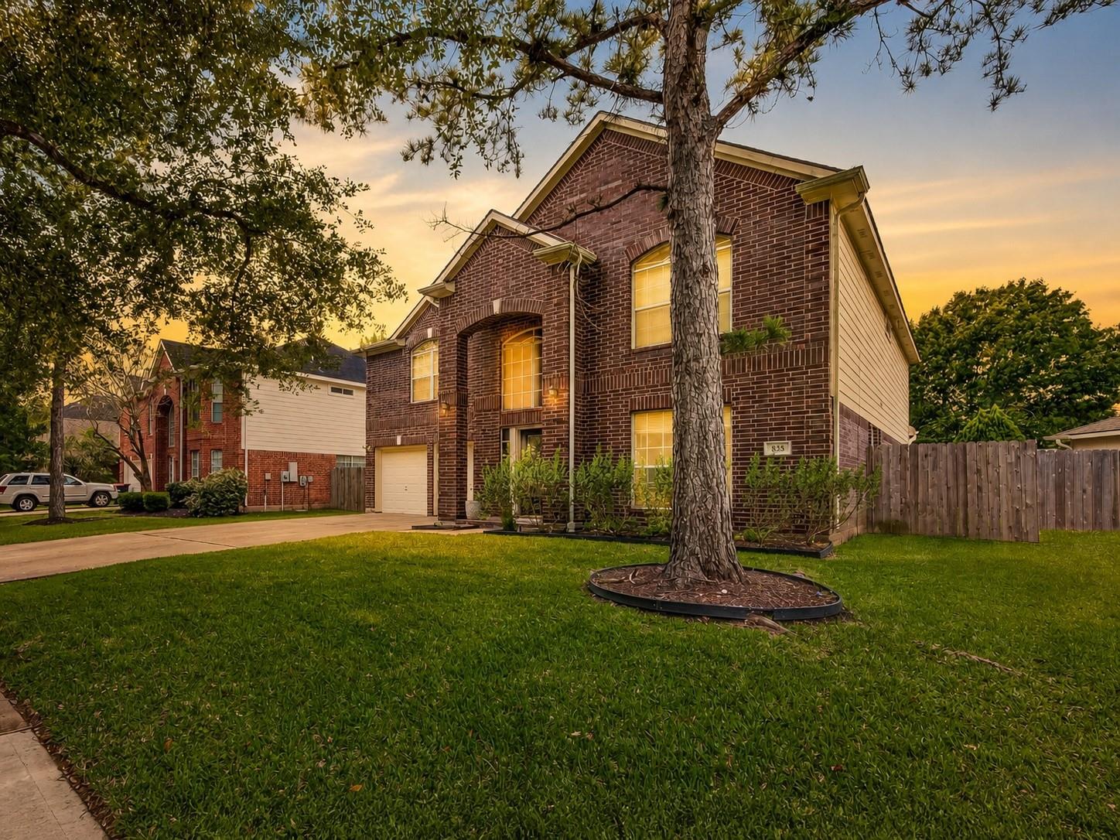
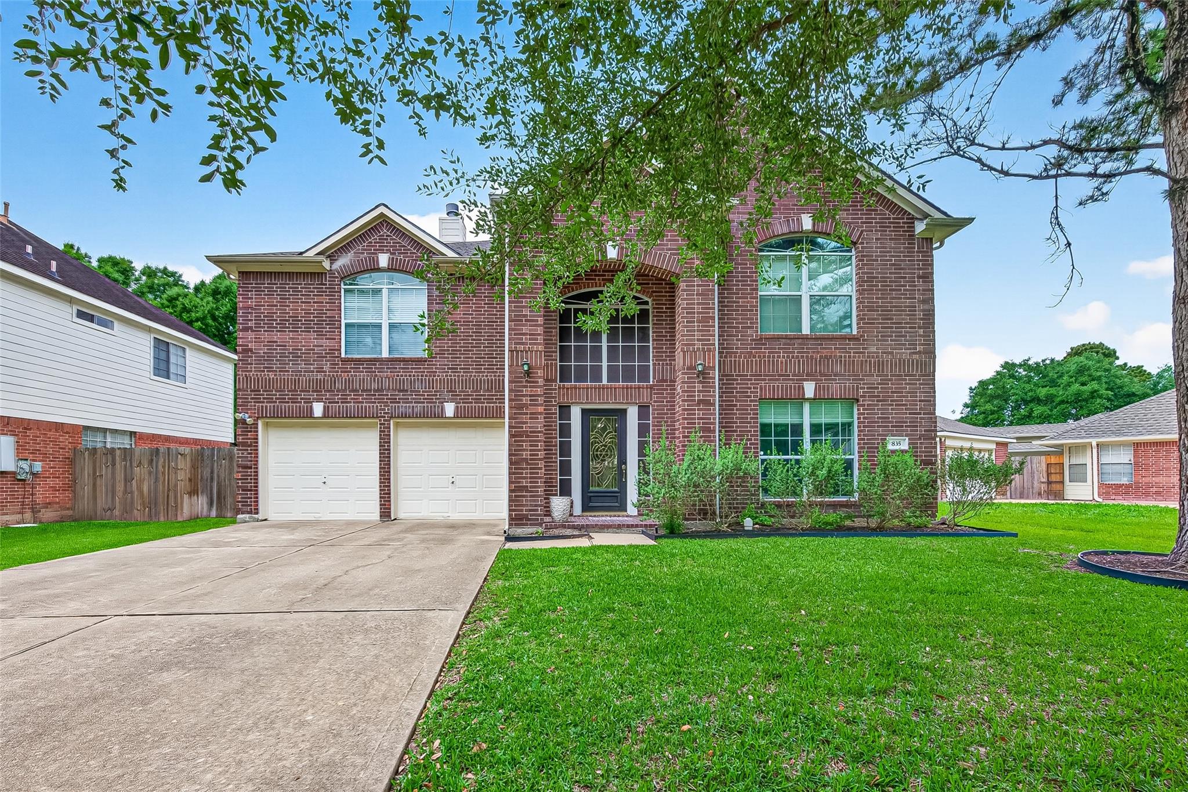
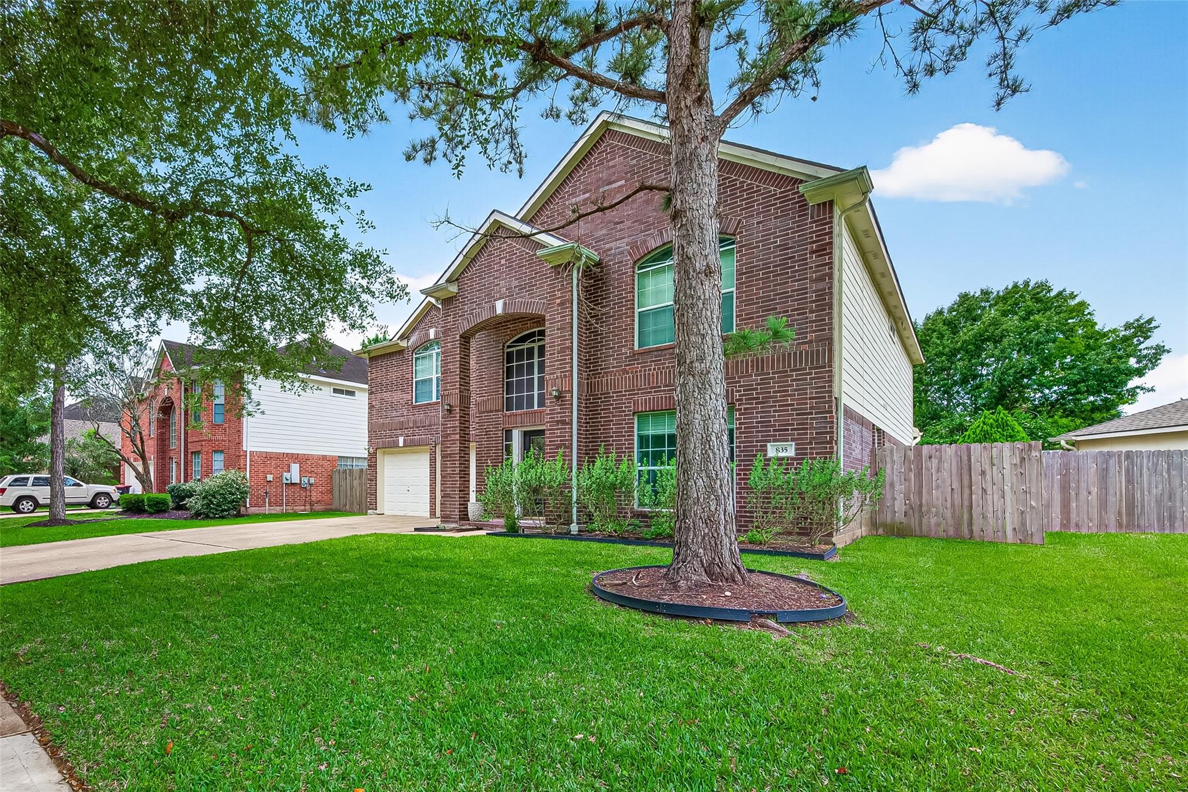
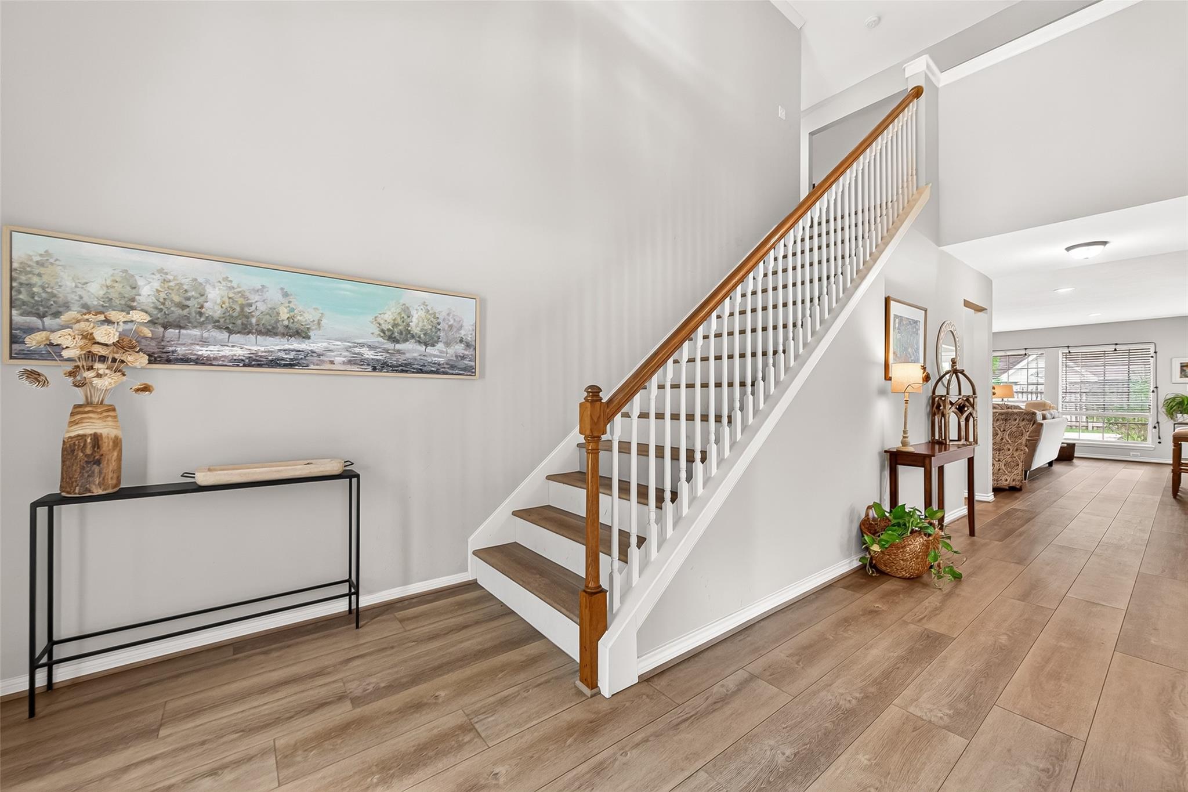
Canyon Gate at the Brazos • Brand-new roof 2024 • Private study with glass French doors. 4-bed, 3.5-bath home with 3,404 sq ft on a 7,180-sq-ft lot in a gated Richmond community near US-59/I-69 and Grand Parkway. Two-story foyer includes arched transom window, staircase entry, crown molding, and high-end light wood-look plank flooring throughout the first floor. Renovated kitchen features granite countertops, breakfast bar, island, family room connection, soft-closing cabinets/drawers, and separate breakfast area. Upstairs offers a game room, built-in desk and shelving, 3 bedrooms, and 2 full baths. Recent updates include water heater 2023, automated sprinkler system 2024, landscaping 2024, interior paint, and first-floor flooring. Formal living/dining, fireplace, and 2-car garage. Fenced backyard includes custom deck and pergola. Community amenities include clubhouse, fitness room, pool/spa, tennis, volleyball, playground parks, and gate attendant.

Save
Ask
Tour
Hide
Share
Listing Snapshot
Price 
$419,000
Days On Site 
21 Days
Bedrooms 
4
Inside Area (SqFt) 
3,404 sqft
Total Baths 
4
Full Baths 
3
Partial Baths 
1
Lot Size 
0.1648 Acres
Year Built 
2002
MLS® Number 
10821939
Status 
Active
Property Tax 
$9,378
HOA/Condo/Coop Fees 
$120.83 monthly
Sq Ft Source 
N/A
Friends & Family
Recent Activity
3 weeks agoListing updated with changes from the MLS®
3 weeks agoStatus changed to Active
3 weeks agoListing first seen on site
General Features
Acres 
0.1648
Attached Garage 
Yes
Disclosures 
MudSellers Disclosure
Foundation 
Slab
Garage 
Yes
Garage Spaces 
2
Parking 
Attached
Parking Spaces 
2
Property Sub Type 
Single Family Residence
Security 
Security Guard
SqFt Total 
3404
Style 
Traditional
Water Source 
Public
Interior Features
Appliances 
DisposalGas OvenMicrowaveGas CooktopDishwasher
Cooling 
Electric
Fireplace 
Yes
Fireplace Features 
GasWood Burning
Fireplaces 
1
Flooring 
Vinyl
Heating 
Natural Gas
Interior 
Crown MoldingHigh CeilingsBreakfast BarKitchen IslandEntrance FoyerPantryGranite CountersVaulted Ceiling(s)Double VanitySoaking Tub
Laundry Features 
Electric Dryer HookupWasher Hookup
Window Features 
Window Coverings
Save
Ask
Tour
Hide
Share
Exterior Features
Construction Details 
BrickCement Siding
Fencing 
Back Yard
Lot Features 
Cul-De-SacSubdivided
Patio And Porch 
Patio
Roof 
Composition
Windows/Doors 
Window Coverings
Community Features
Association Amenities 
ClubhouseFitness CenterPoolSecurityTennis Court(s)Recreation Facilities
Association Dues 
1450
Community Features 
Tennis Court(s)Clubhouse
Financing Terms Available 
CashConventionalFHAVA Loan
HOA Fee Frequency 
Annually
MLS Area 
30
School District 
33 - Lamar Consolidated
Schools
School District
33 - Lamar Consolidated
Elementary School
Williams Elementary School (Lamar)
Middle School
Reading Junior High School
High School
George Ranch High School
Listing courtesy of Keller Williams Signature [email protected]

IDX information is provided exclusively for consumers’ personal, non-commercial use. It may not be used for any purpose other than to identify prospective properties consumers may be interested in purchasing. This data is deemed reliable but is not guaranteed accurate by the MLS.

Data provided by HAR.com © 2026. All information provided should be independently verified.

Neighborhood & Commute
Source: Walkscore
Disclosure: Community information and market data powered by Constellation Data Labs. Information is deemed reliable but not guaranteed.
Save
Ask
Tour
Hide
Share