Search For Homes

Save
Ask
Tour
Hide
Share
$3,995
20 Days On Site

2403 Haven Hill Drive
Katy, TX 77494

For Rent|Single Family Residence|Pending
5
Beds
5
Total Baths
4
Full Baths
1
Partial Bath
4,458
SqFt
$1
/SqFt
2014
Built
Subdivision:
Firethorne Sec 27
County:
Fort Bend
Call Now: 346.202.7307
Is this the listing for you? We can help make it yours.
346.202.7307
2403 Haven Hill Drive2403 Haven Hill Drive2403 Haven Hill Drive2403 Haven Hill Drive
Save
Ask
Tour
Hide
Share

Mortgage Calculator

Monthly Payment (Est.)

$18
Calculator powered by Showcase IDX, a Constellation1 Company. Copyright ©2026 Information is deemed reliable but not guaranteed.

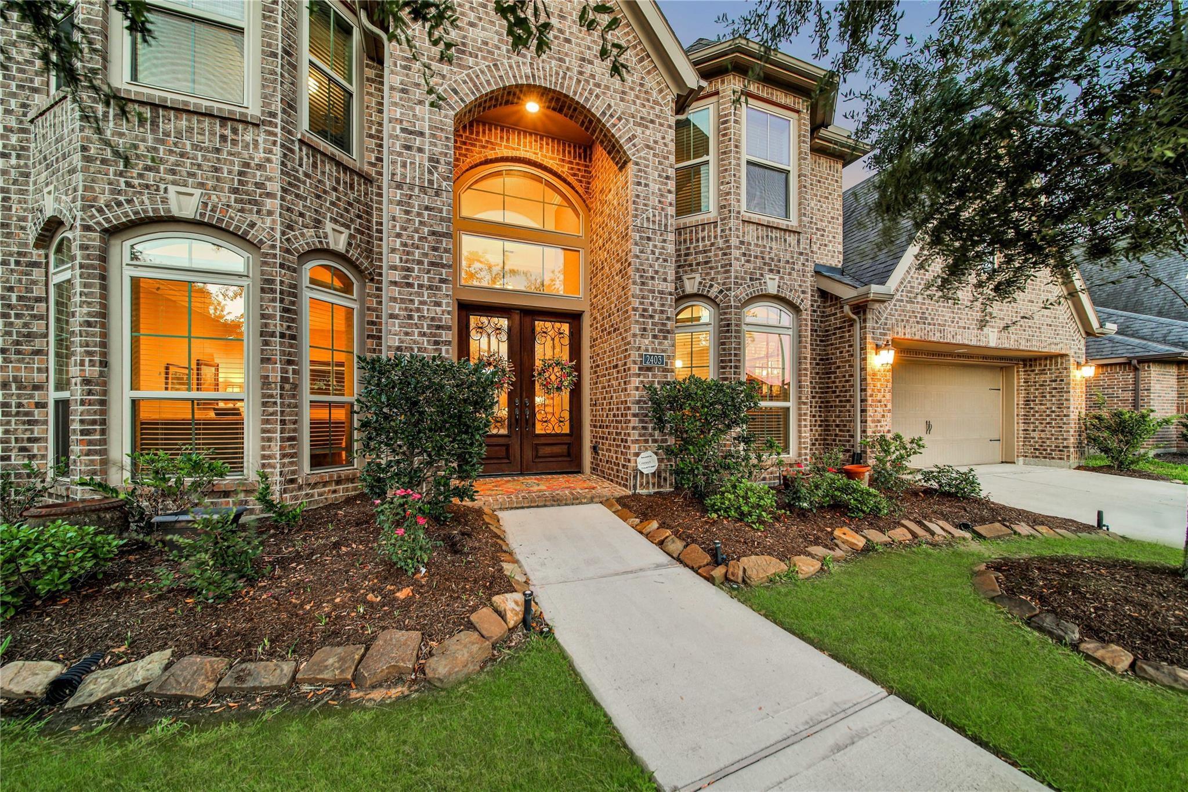
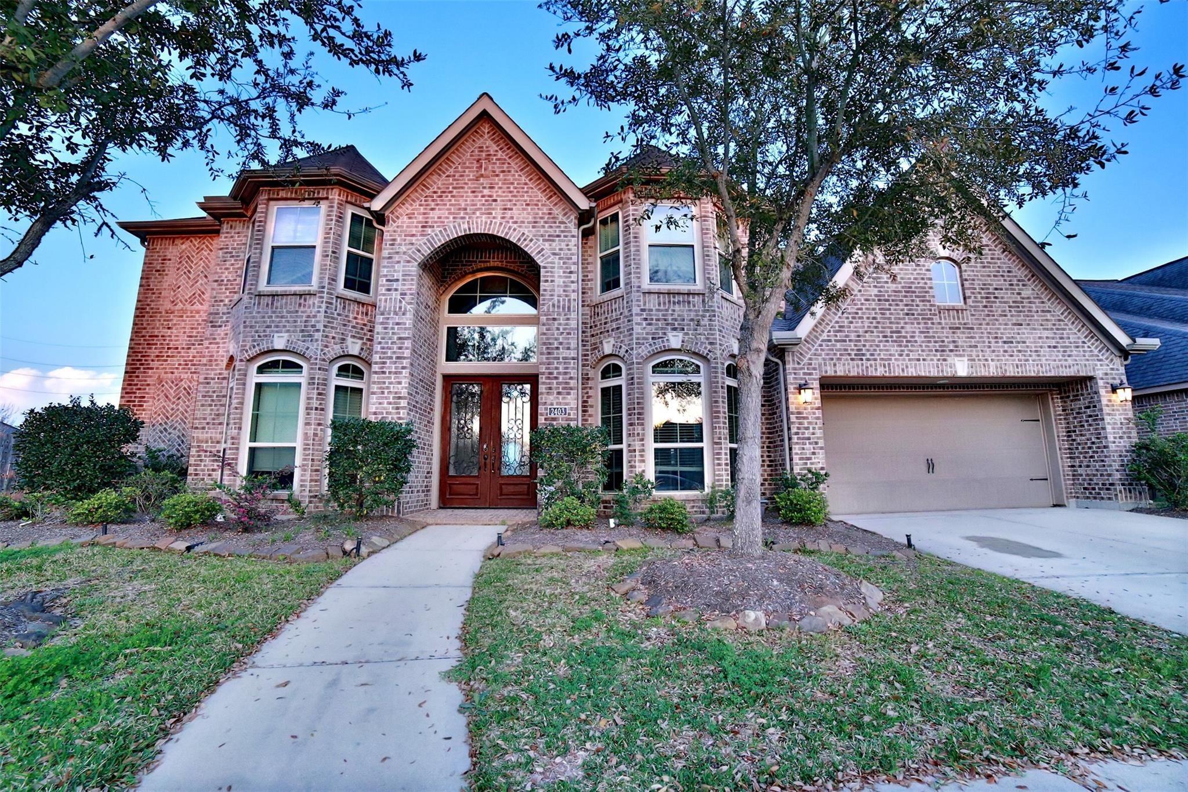
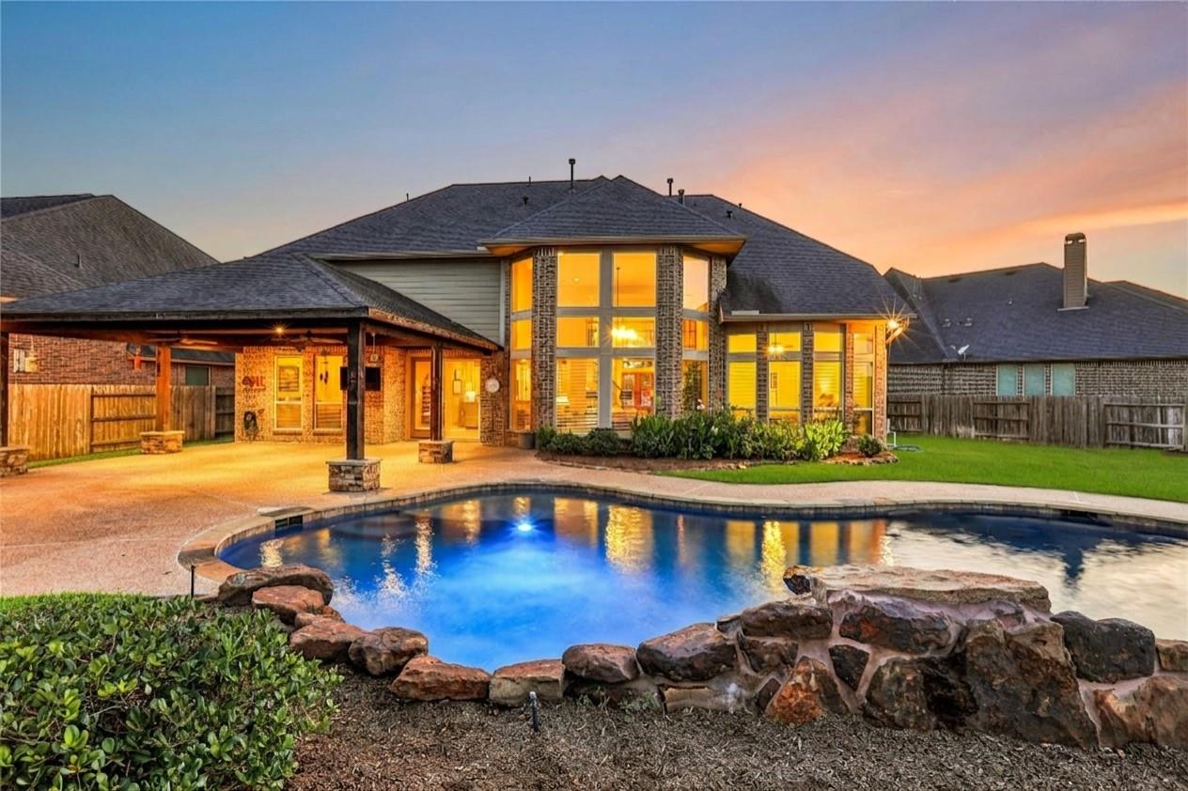
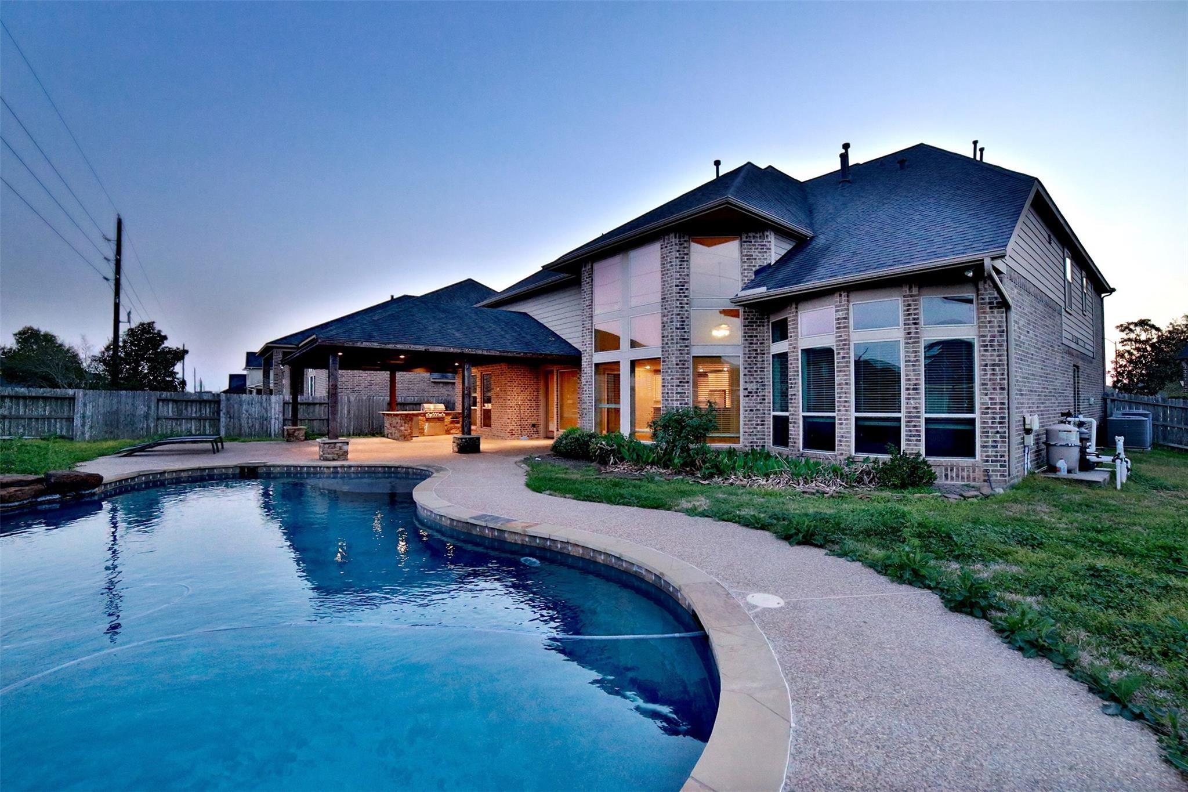
Rare find the house with extra large lot, a firepit, and a covered patio that can be enjoyed year-round with stunning swimming pool. This exquisite 5-bedroom, with two on the first floor,4 i/2 bath, 3 car garage. office, game room, media room. The spacious kitchen showcases an island, stainless steel appliances, a 5-burner gas cooktop, and a convenient butler's pantry. The family room is both welcoming and sophisticated, featuring a stunning stoned gas fireplace, a custom-built entertainment center, and a wall of windows providing a picturesque view of the backyard. The primary suite on the first floor is a retreat, complete with a jet tub, dual vanities, a separate shower, and a generously sized walk-in closet. Nestled in master-planned community of Firethorne, residents can take advantage of amenities such as tennis courts, multiple pools, a fitness center, lakes, and trails. This home seamlessly combines luxury and comfort for an exceptional living experience.

Save
Ask
Tour
Hide
Share
Listing Snapshot
Price 
$3,995
Days On Site 
20 Days
Bedrooms 
5
Inside Area (SqFt) 
4,458 sqft
Total Baths 
5
Full Baths 
4
Partial Baths 
1
Lot Size 
0.3089 Acres
Year Built 
2014
MLS® Number 
10824791
Status 
Pending
Property Tax 
N/A
HOA/Condo/Coop Fees 
N/A
Sq Ft Source 
N/A
Friends & Family
Recent Activity
7 days agoListing updated with changes from the MLS®
7 days agoStatus changed to Pending
3 weeks agoListing first seen on site
General Features
Acres 
0.3089
Attached Garage 
Yes
Disclosures 
No Disclosures
Garage 
Yes
Garage Spaces 
3
Lease Term 
12 Months
Number Of Stories 
2
Parking 
Attached
Parking Spaces 
3
Pets 
Call
Property Sub Type 
Single Family Residence
Sewer 
Public Sewer
SqFt Total 
4458
Water Source 
Public
Interior Features
Appliances 
Electric Oven
Cooling 
Attic FanElectric
Heating 
Natural Gas
Laundry Features 
Gas Dryer HookupWasher Hookup
Bedroom 
Dimensions - 13 x 16Level - SecondArea - 208
Breakfast 
Dimensions - 11 x 15Level - FirstArea - 165
Den 
Dimensions - 20 x 23Level - FirstArea - 460
Dining Room 
Dimensions - 13 x 17Level - FirstArea - 221
Game Room 
Dimensions - 19 x 15Level - SecondArea - 285
Kitchen 
Dimensions - 14 x 16Level - FirstArea - 224
Master Bedroom 
Dimensions - 14 x 22Level - FirstArea - 308
Media Room 
Dimensions - 14 x 19Level - SecondArea - 266
Save
Ask
Tour
Hide
Share
Exterior Features
Lot Features 
Subdivided
Pool Features 
In Ground
Private Pool 
Yes
Community Features
MLS Area 
36
School District 
30 - Katy
Schools
School District
30 - Katy
Elementary School
Wolman Elementary School
Middle School
Woodcreek Junior High School
High School
Katy High School
Listing courtesy of Top Mountain Invesment LLC. [email protected]

IDX information is provided exclusively for consumers’ personal, non-commercial use. It may not be used for any purpose other than to identify prospective properties consumers may be interested in purchasing. This data is deemed reliable but is not guaranteed accurate by the MLS.

Data provided by HAR.com © 2026. All information provided should be independently verified.

Neighborhood & Commute
Source: Walkscore
Disclosure: Community information and market data powered by Constellation Data Labs. Information is deemed reliable but not guaranteed.
Save
Ask
Tour
Hide
Share