Search For Homes

Save
Ask
Tour
Hide
Share
$900
90 Days On Site

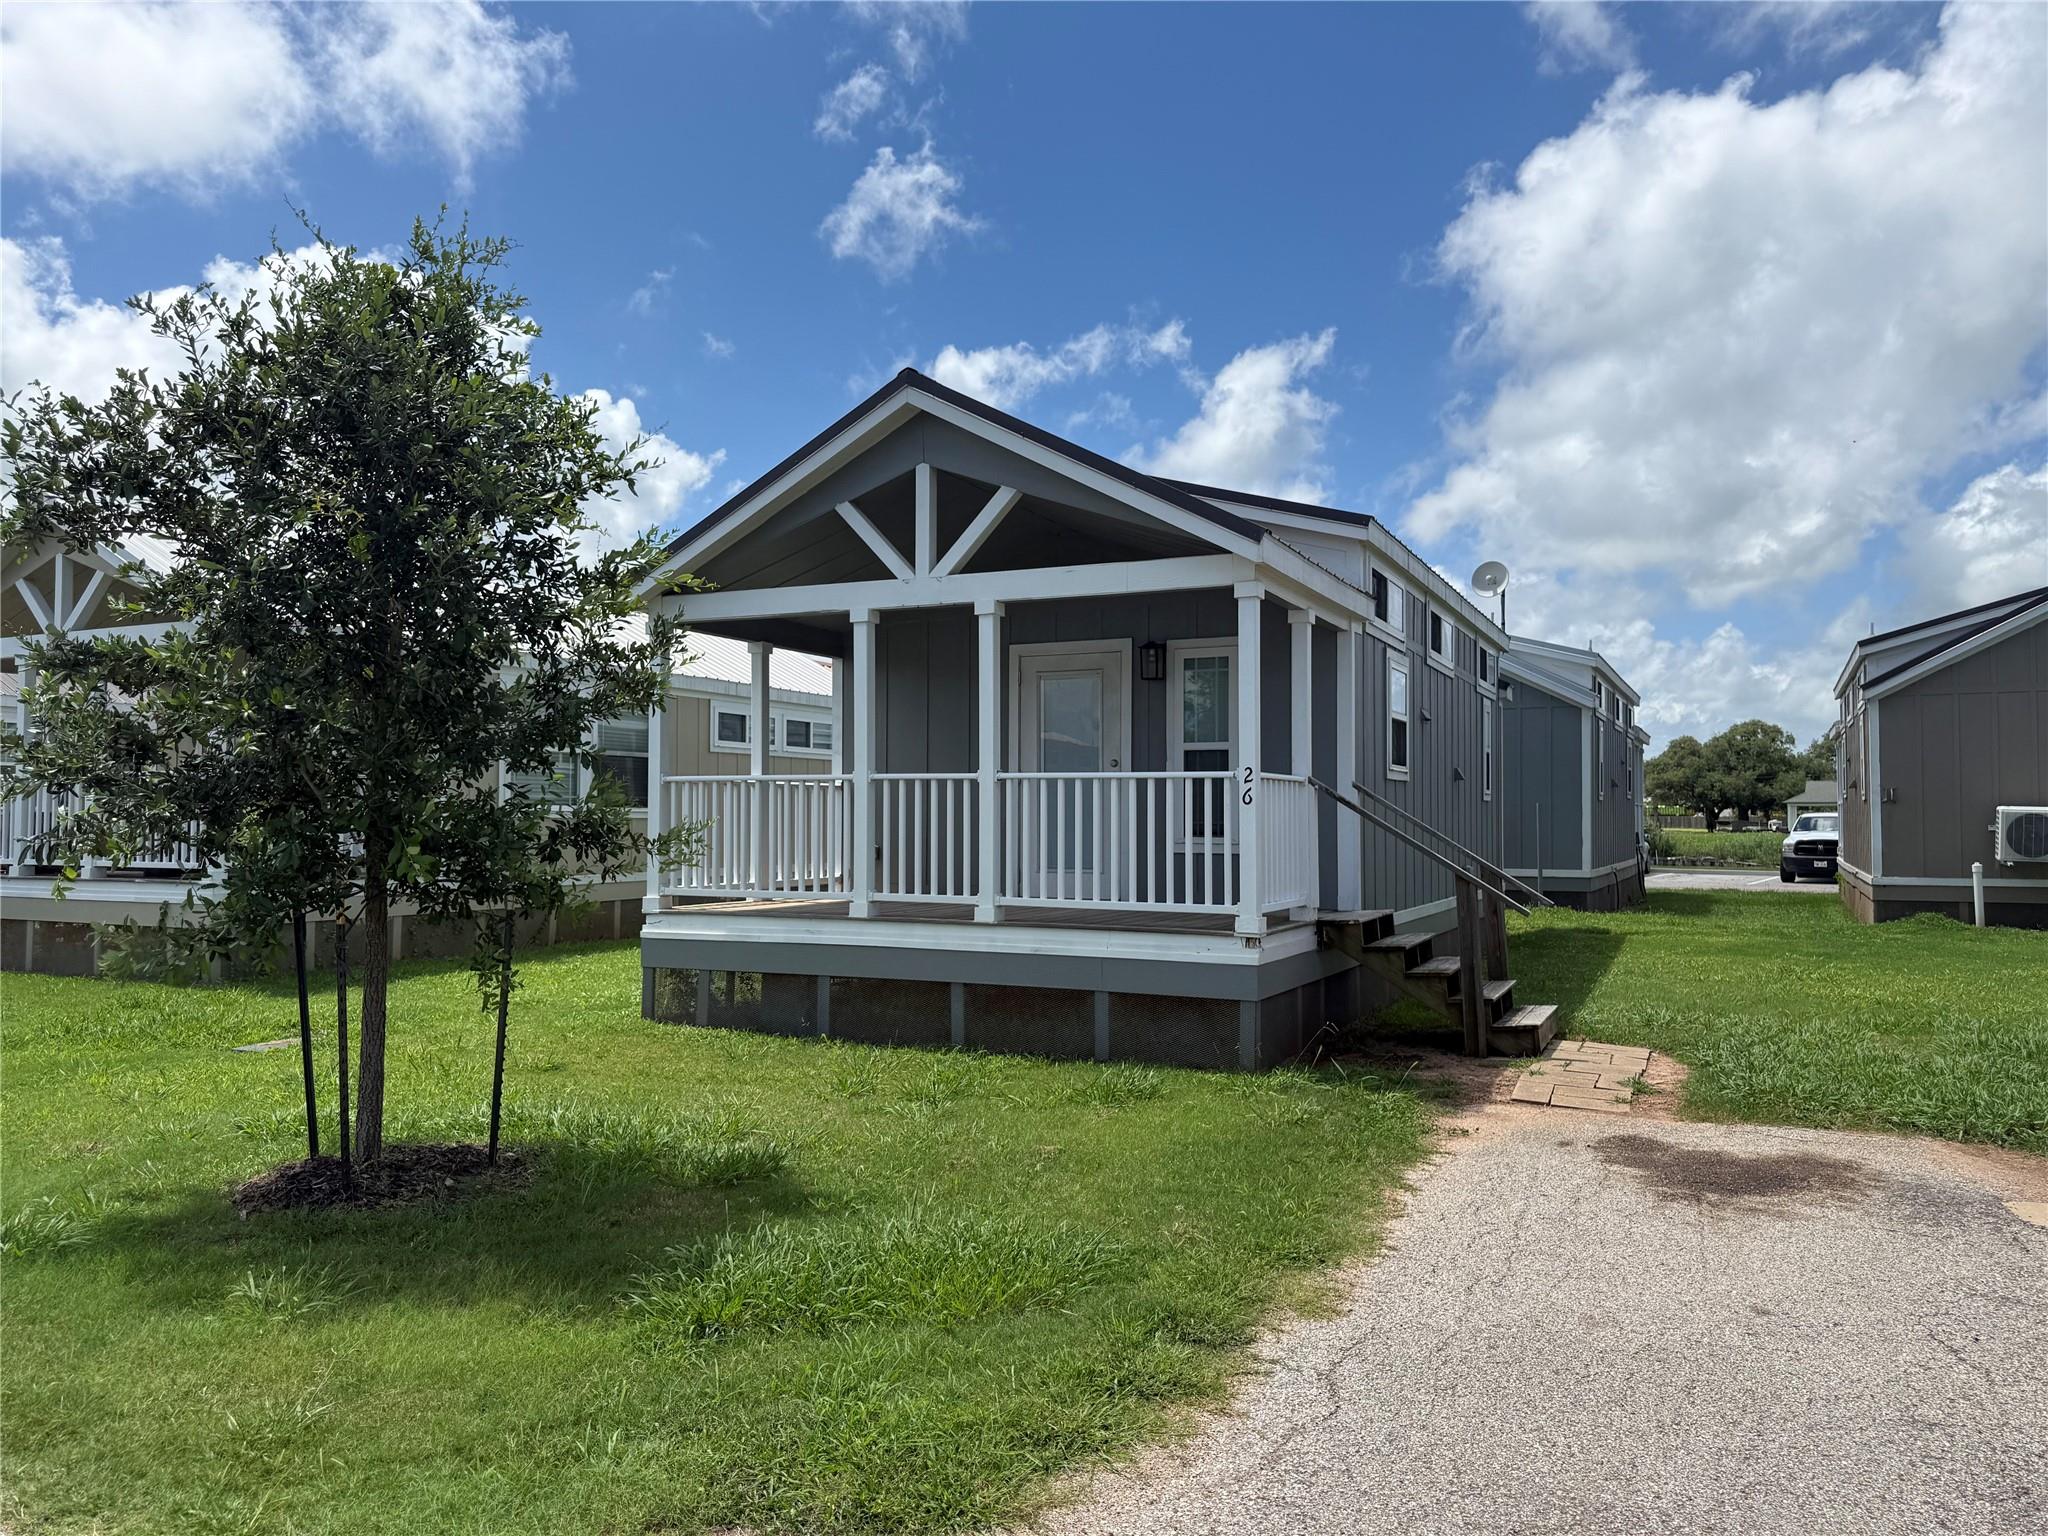
3127 Maverick Loop 26
Oyster Creek, TX 77541

For Rent|Manufactured Home|Active
1
Bed
1
Total Bath
1
Full Bath
440
SqFt
$2
/SqFt
2016
Built
Subdivision:
Creekside Oaks
County:
Brazoria
Call Now: 346.202.7307
Is this the listing for you? We can help make it yours.
346.202.7307
3127 Maverick Loop 263127 Maverick Loop 263127 Maverick Loop 263127 Maverick Loop 26
Save
Ask
Tour
Hide
Share

Mortgage Calculator

Monthly Payment (Est.)

Enter an interest rate to see your estimated monthly payment.
Calculator powered by Showcase IDX, a Constellation1 Company. Copyright ©2026 Information is deemed reliable but not guaranteed.

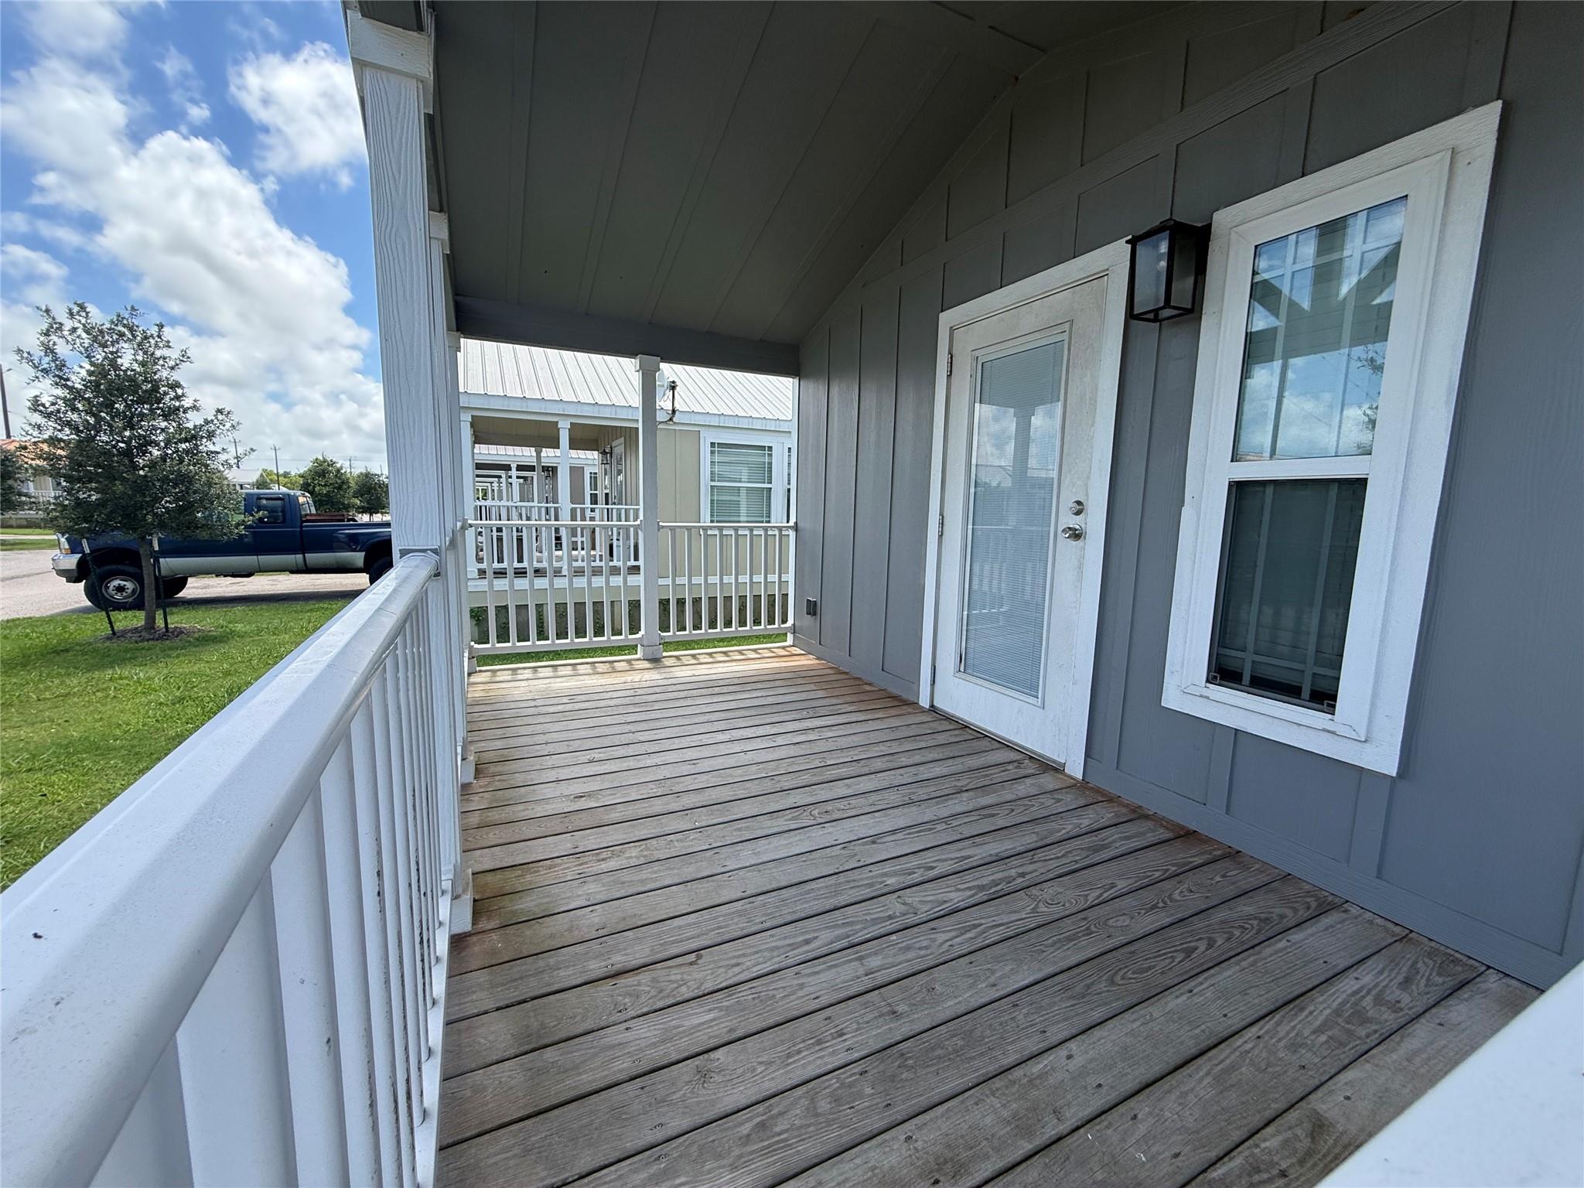
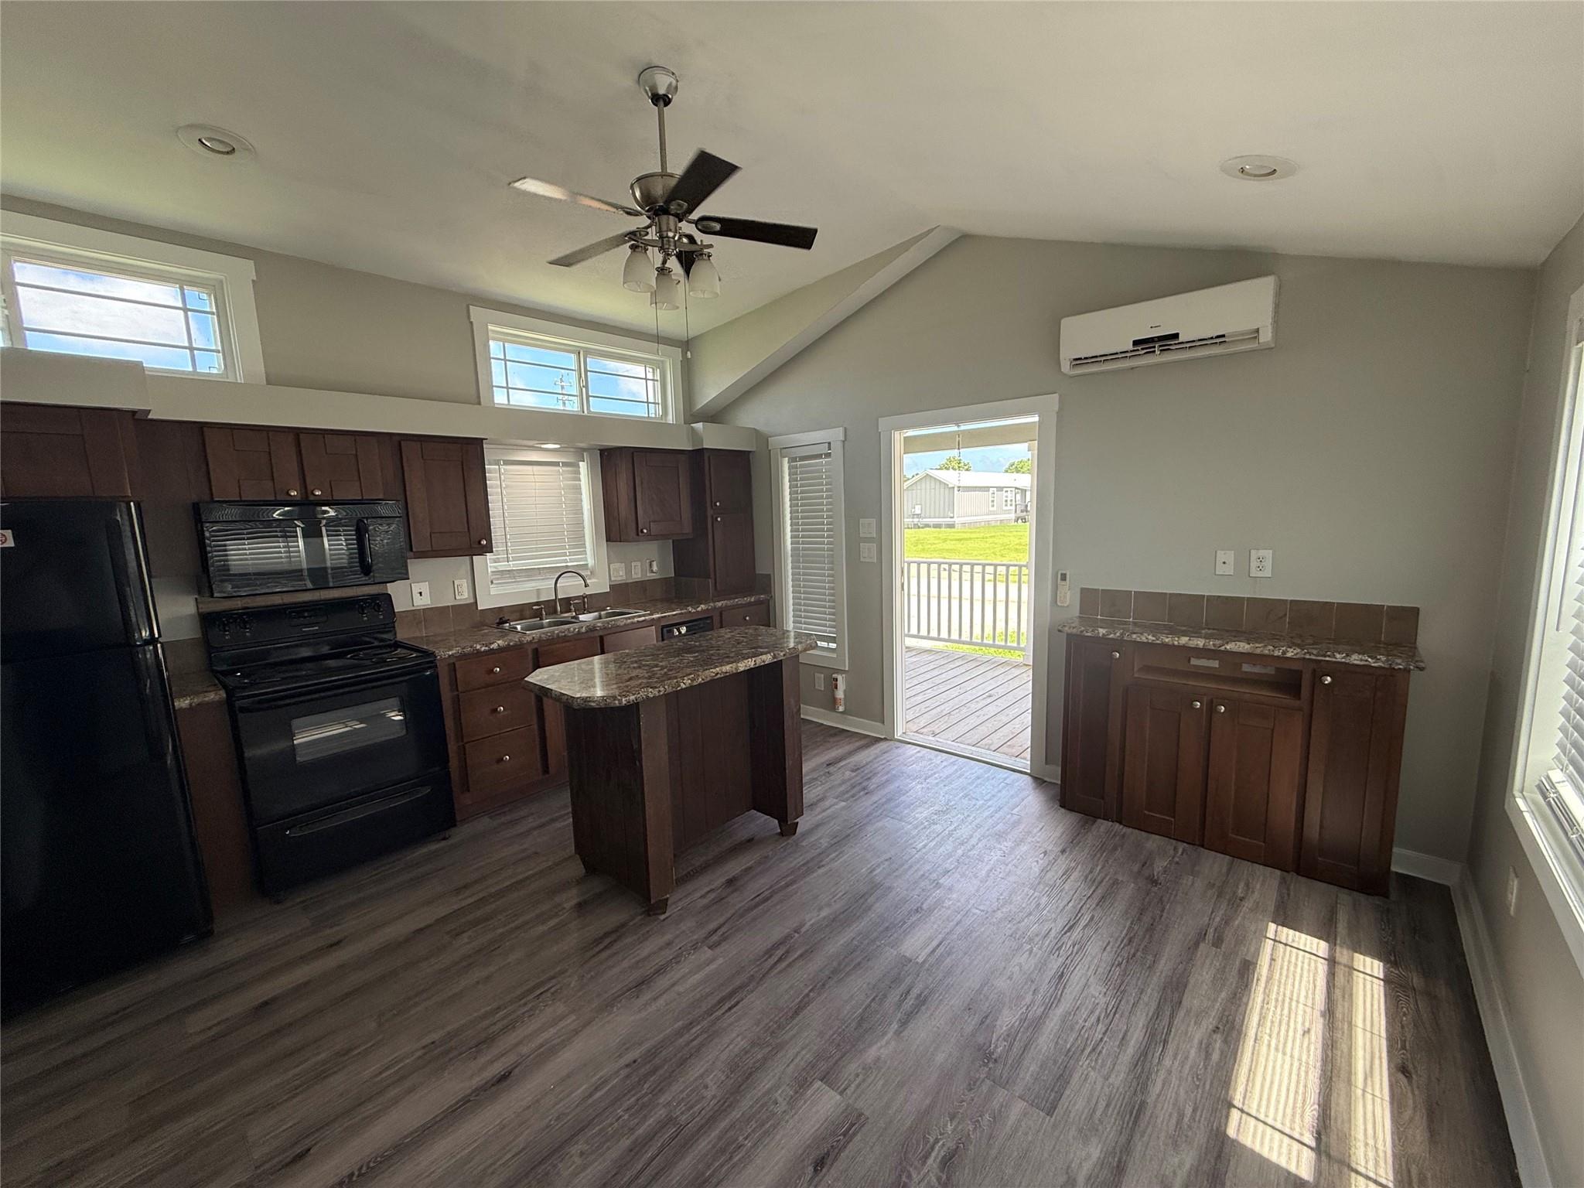
Bordered along a scenic portion of Oyster Creek, within the city of the same name, Creekside Oaks is immediately adjacent to the Oyster Creek City Hall, police and fire department, and rests at the doorstep many local plants and refineries. Oyster Creek provides a natural amenity for the community. This open space is outfitted with gathering pavilions, outdoor grilling stations, and pocket park spaces scattered throughout. Residents will enjoy a serene setting where at the end of every work day is an opportunity for rest and relaxation. Our unique amenities include a fishing dock, barbecue areas with picnic tables overlooking the creek, pet-friendly on-site walking trail, faux granite countertops, washer/dryer hook-ups in every home (on-site laundry facilities available), dishwasher, walk-in showers, faux hardwood flooring. Scenic setting along beautiful Oyster Creek and 10 minutes from Surfside Beach.

Save
Ask
Tour
Hide
Share
Listing Snapshot
Price 
$900
Days On Site 
90 Days
Bedrooms 
1
Inside Area (SqFt) 
440 sqft
Total Baths 
1
Full Baths 
1
Partial Baths 
N/A
Lot Size 
N/A
Year Built 
2016
MLS® Number 
10839512
Status 
Active
Property Tax 
N/A
HOA/Condo/Coop Fees 
N/A
Sq Ft Source 
N/A
Friends & Family
Recent Activity
3 months agoListing updated with changes from the MLS®
3 months agoListing first seen on site
General Features
Disclosures 
No Disclosures
Garage 
Yes
Lease Term 
12 Months
Parking 
No GarageDriveway
Pets 
Call
Property Sub Type 
Manufactured Home
Sewer 
Public Sewer
SqFt Total 
440
Water Source 
Public
Interior Features
Appliances 
DisposalIce MakerElectric OvenMicrowaveElectric RangeDishwasherRefrigerator
Cooling 
Electric
Flooring 
Vinyl
Heating 
Electric
Interior 
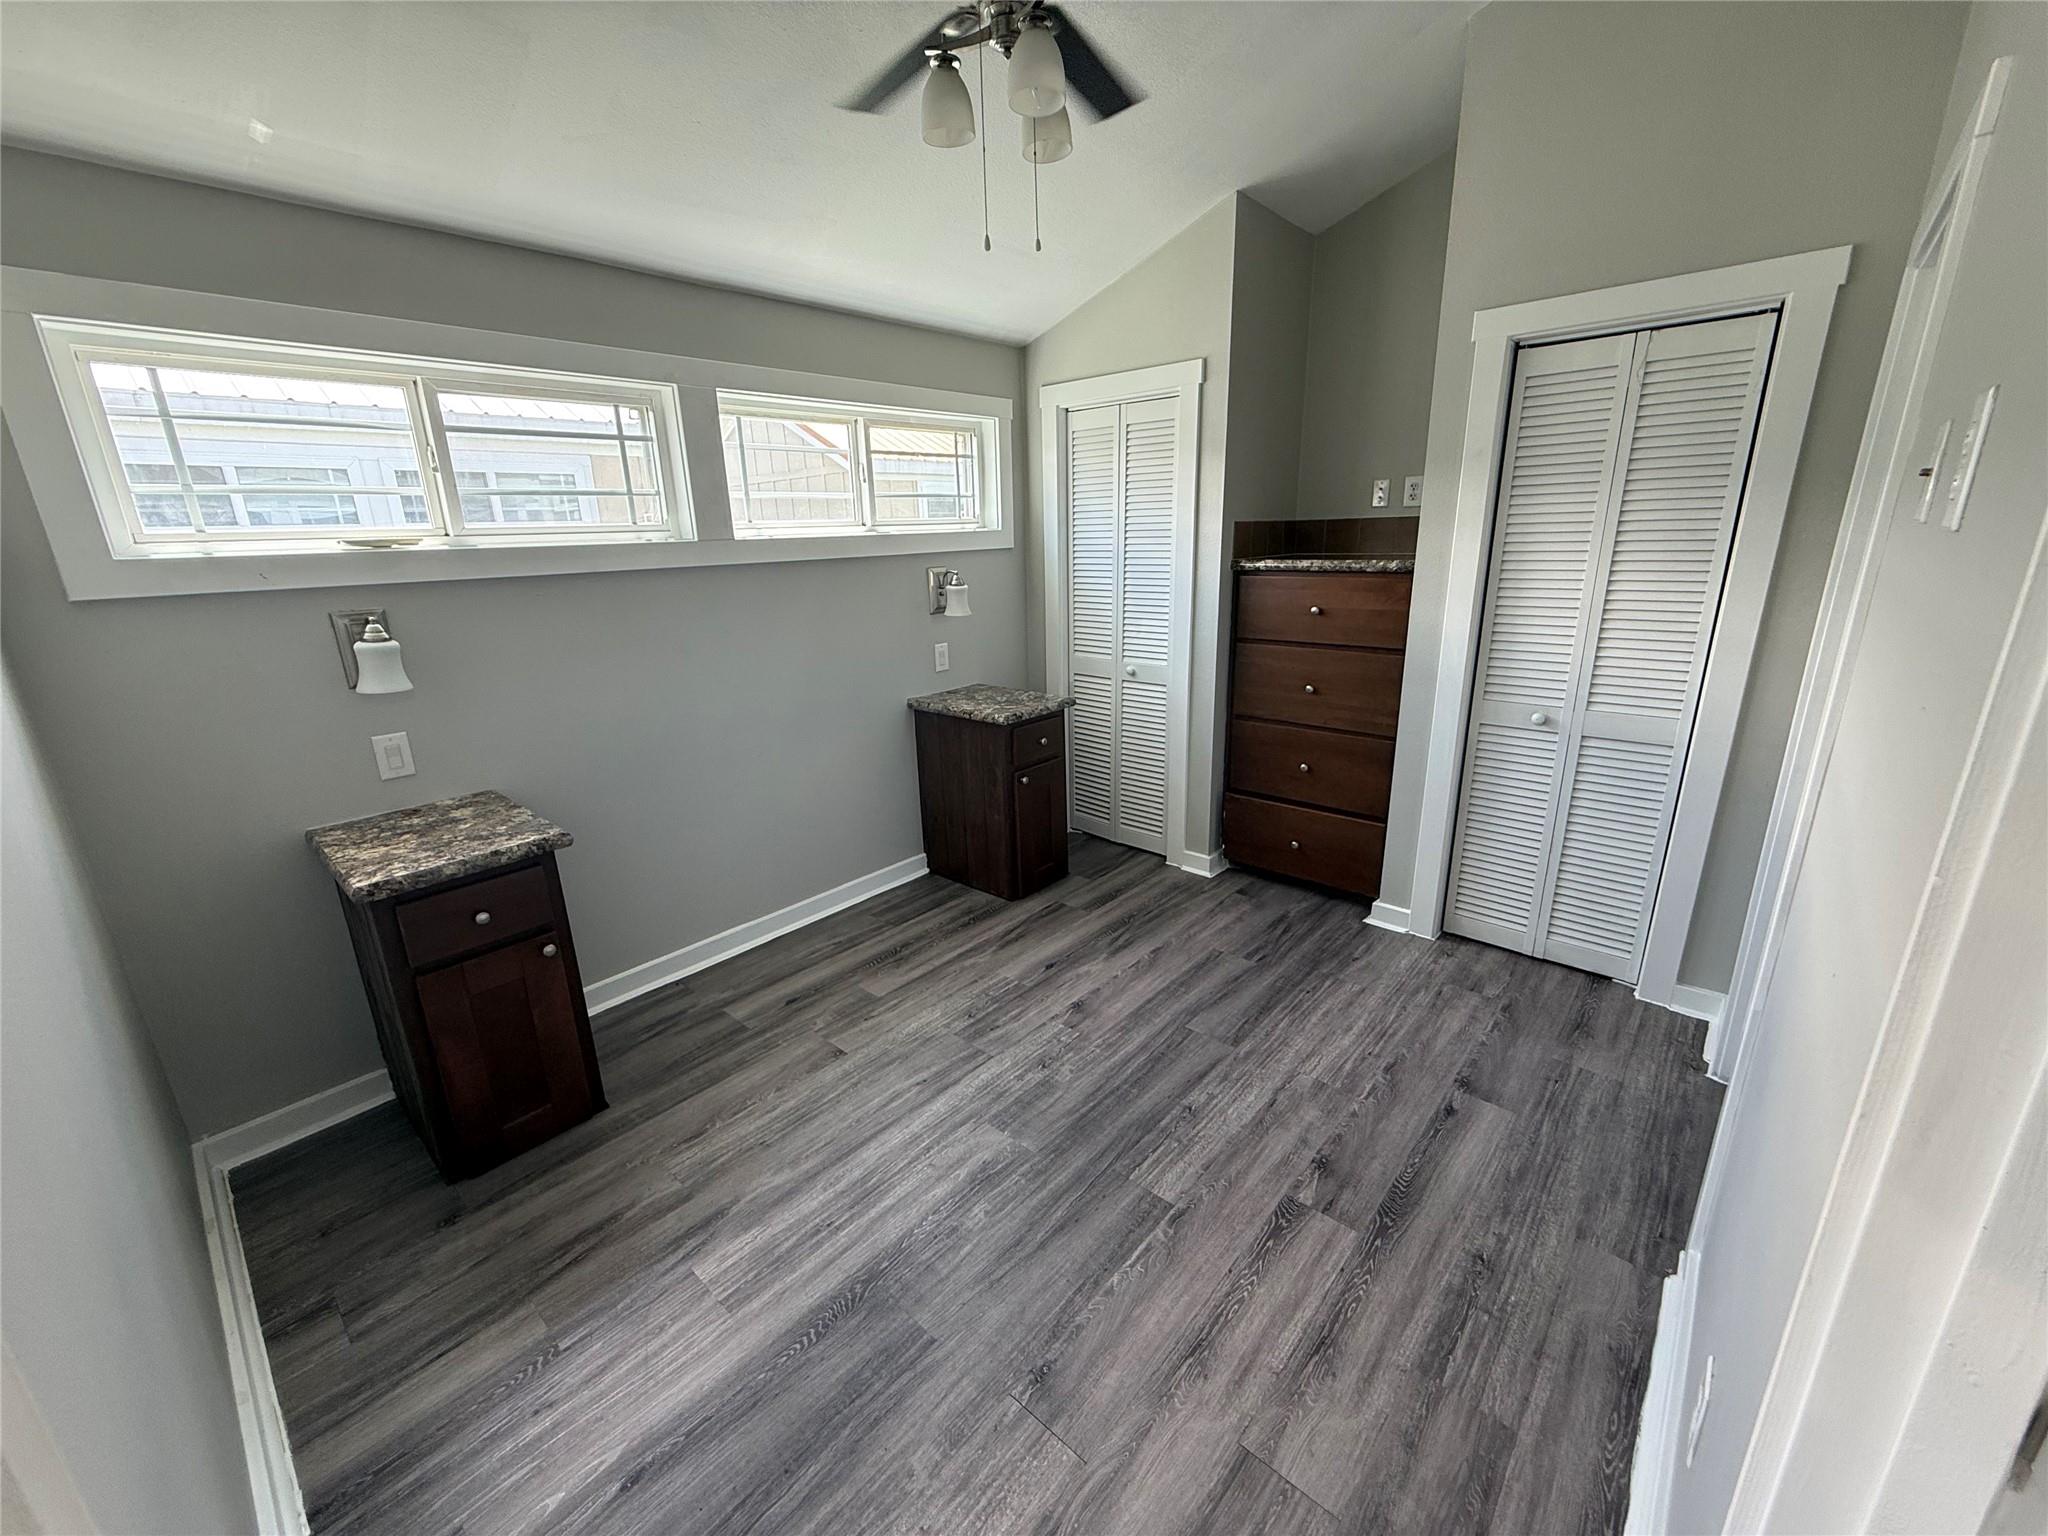
Master Downstairs
Laundry Features 
Electric Dryer HookupWasher Hookup
Family Room 
Dimensions - 12.3x12.10Level - FirstArea - 148
Master Bedroom 
Dimensions - 9.4x11Level - FirstArea - 103
Save
Ask
Tour
Hide
Share
Exterior Features
Waterfront Features 
Pond
Community Features
Association Amenities 
ClubhouseJogging Path
Community Features 
Clubhouse
MLS Area 
5
School District 
7 - Brazosport
Roads 
Asphalt
Schools
School District
7 - Brazosport
Elementary School
Freeport Elementary
Middle School
O'hara Lanier Middle
High School
Brazosport High School
Listing courtesy of Doug Stanley [email protected]

IDX information is provided exclusively for consumers’ personal, non-commercial use. It may not be used for any purpose other than to identify prospective properties consumers may be interested in purchasing. This data is deemed reliable but is not guaranteed accurate by the MLS.

Data provided by HAR.com © 2026. All information provided should be independently verified.

Neighborhood & Commute
Source: Walkscore
Disclosure: Community information and market data powered by Constellation Data Labs. Information is deemed reliable but not guaranteed.
Save
Ask
Tour
Hide
Share