Search For Homes

Save
Ask
Tour
Hide
Share
$299,900
78 Days On Site

9302 Wandsworth Drive
Spring, TX 77379

For Sale|Single Family Residence|Active
4
Beds
3
Total Baths
2
Full Baths
1
Partial Bath
2,396
SqFt
$125
/SqFt
1987
Built
Subdivision:
Colony Creek Village Sec 04
County:
Harris
Call Now: 346.202.7307
Is this the listing for you? We can help make it yours.
346.202.7307
9302 Wandsworth Drive9302 Wandsworth Drive9302 Wandsworth Drive9302 Wandsworth Drive
Save
Ask
Tour
Hide
Share

Mortgage Calculator

Monthly Payment (Est.)

$1,368
Calculator powered by Showcase IDX, a Constellation1 Company. Copyright ©2026 Information is deemed reliable but not guaranteed.

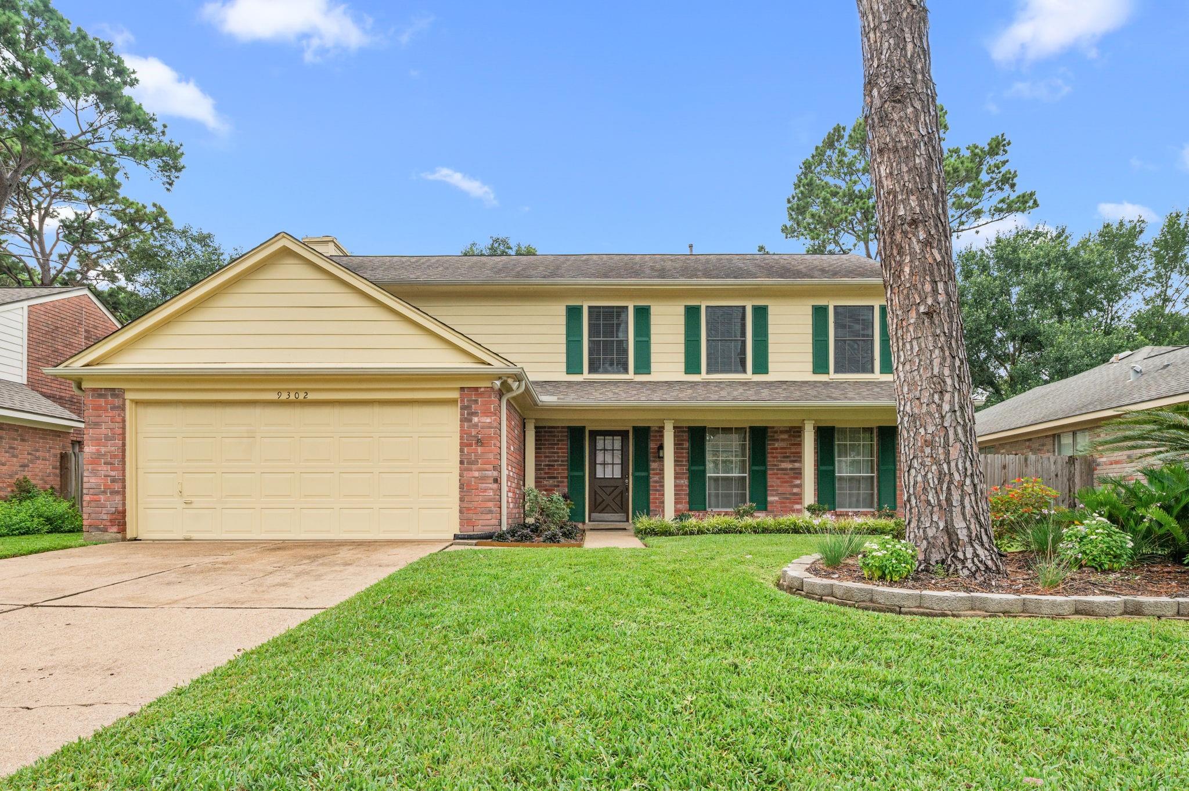
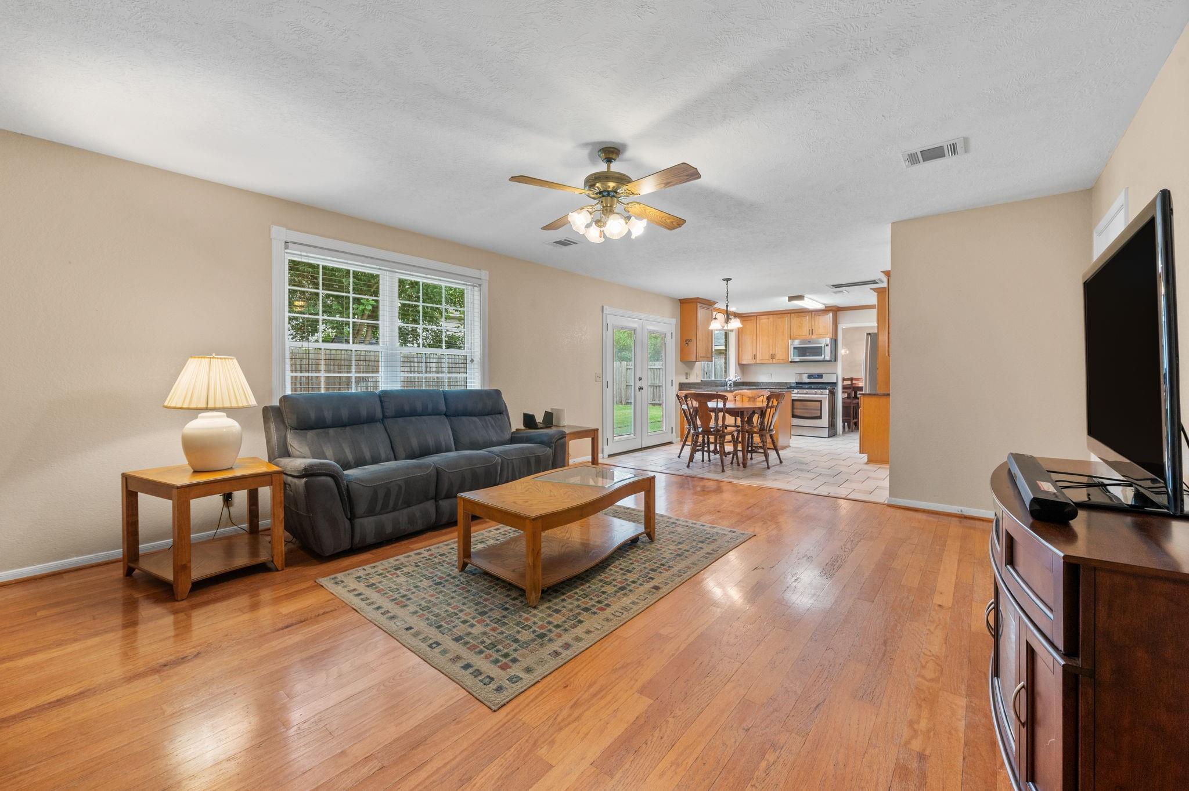
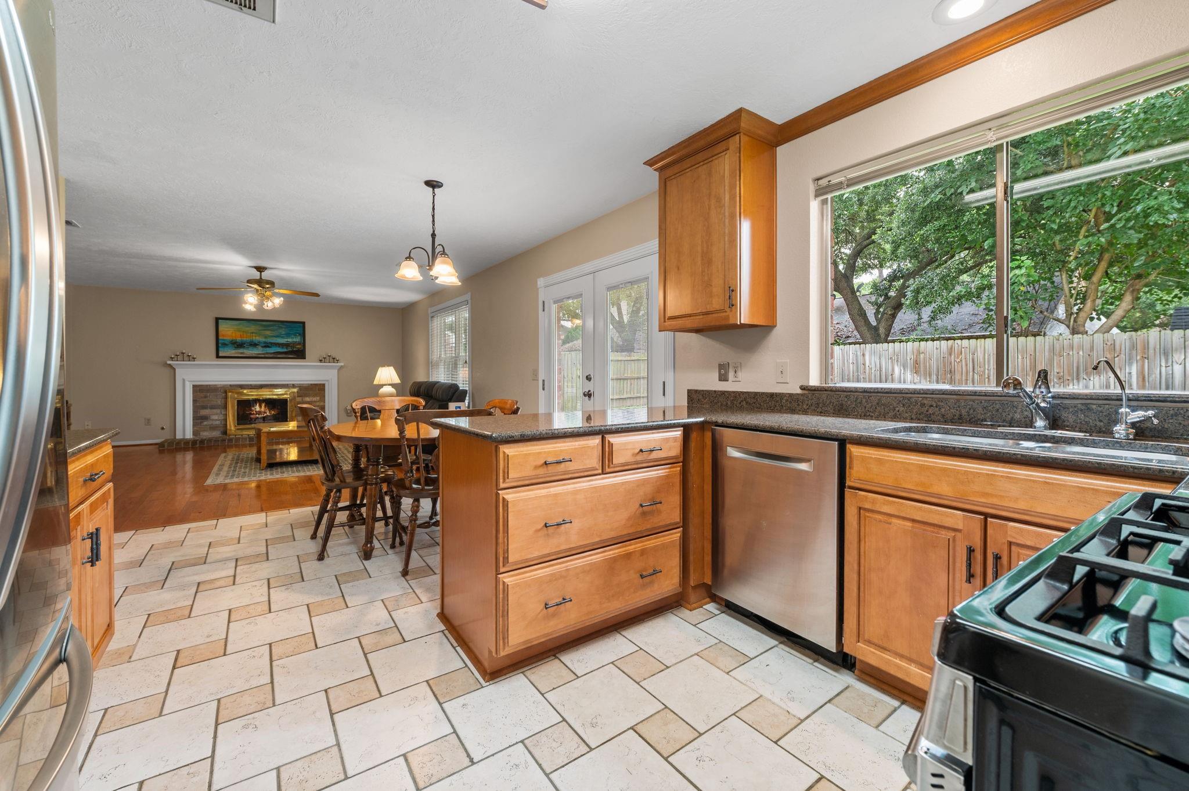
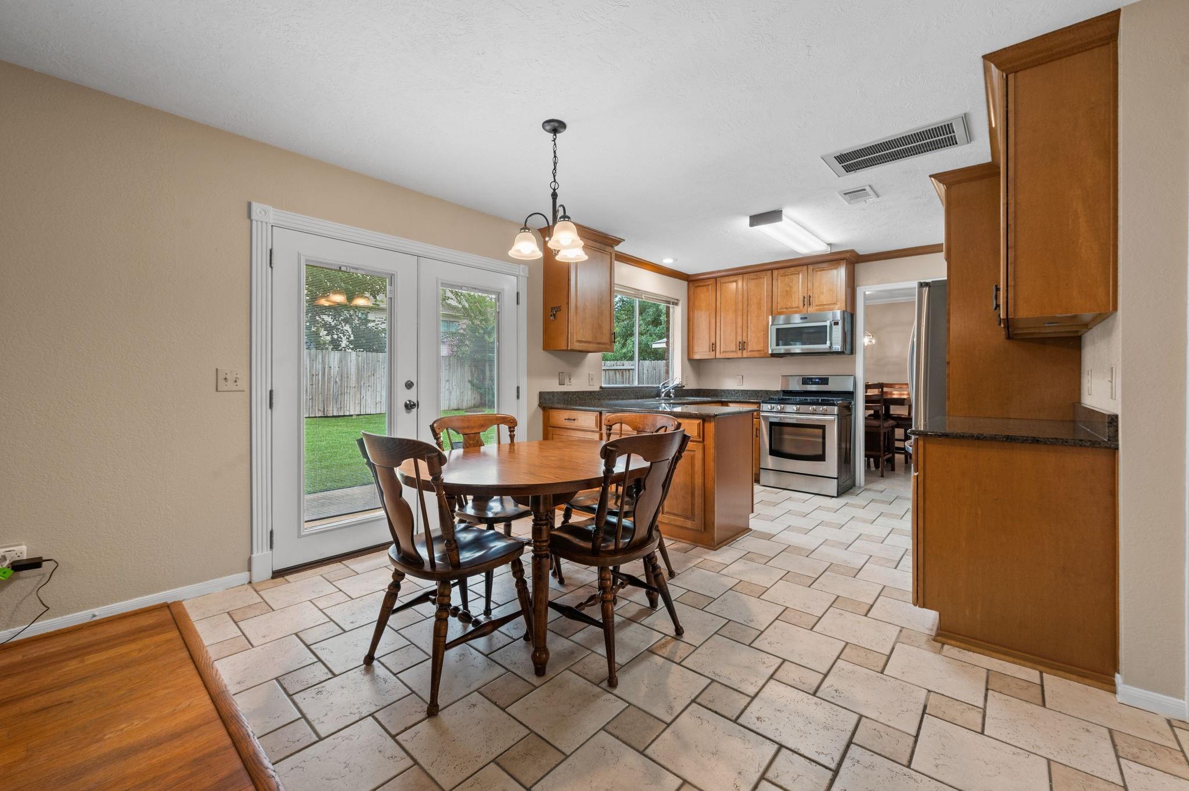
NEW PRICE — nearly 2,400 SF in Klein ISD for under $300,000! This spacious 4-bedroom, 2.5-bath Colony Creek home offers one of the strongest values in the neighborhood, combining size, major system improvements and move-in-ready condition. Major improvements include PEX PLUMBING throughout, durable HARDIE PLANK siding, a REMODELED KITCHEN with Custom Cabinetry and Granite Countertops, and a beautifully RENOVATED PRIMARY BATHROOM. Additional updates include a recently replaced FURNACE (2026), updated Water Heater, fresh Interior and Exterior paint, Tile and Laminate flooring throughout, and a fully replaced Perimeter Fence. Located in the heart of Klein and zoned to top-rated Klein ISD schools, it is conveniently located near SH 249, Grand Parkway, Vintage Park, shopping, dining, parks and golf. With so many major improvements already completed, this is an opportunity to get the space you want without inheriting a long list of projects.

Save
Ask
Tour
Hide
Share
Listing Snapshot
Price 
$299,900
Days On Site 
78 Days
Bedrooms 
4
Inside Area (SqFt) 
2,396 sqft
Total Baths 
3
Full Baths 
2
Partial Baths 
1
Lot Size 
0.1494 Acres
Year Built 
1987
MLS® Number 
10841192
Status 
Active
Property Tax 
$5,671
HOA/Condo/Coop Fees 
$35.58 monthly
Sq Ft Source 
N/A
Friends & Family
Recent Activity
a week agoListing updated with changes from the MLS®
a month agoPrice changed to $299,900
2 months agoStatus changed to Active
3 months agoListing first seen on site
General Features
Acres 
0.1494
Attached Garage 
Yes
Direction Faces 
East
Disclosures 
MudSellers Disclosure
Foundation 
Slab
Garage 
Yes
Garage Spaces 
2
Green Energy Efficient 
Thermostat
Parking 
AttachedGarage Door Opener
Parking Spaces 
2
Property Sub Type 
Single Family Residence
Sewer 
Public Sewer
SqFt Total 
2396
Style 
Traditional
Water Source 
Public
Interior Features
Appliances 
DisposalGas OvenOvenMicrowaveGas RangeDishwasherRefrigeratorWater Purifier
Cooling 
Ceiling Fan(s)Electric
Fireplace 
Yes
Fireplace Features 
Gas Log
Fireplaces 
1
Flooring 
LaminateTileWood
Heating 
Natural Gas
Interior 
Crown MoldingWalk-In Closet(s)PantryEntrance FoyerGranite CountersVaulted Ceiling(s)Double VanitySmart Thermostat
Laundry Features 
Electric Dryer HookupGas Dryer HookupWasher Hookup
Spa 
Yes
Bedroom 
Dimensions - 13x11Level - SecondArea - 143
Breakfast 
Dimensions - 10x10Level - FirstArea - 100
Dining Room 
Dimensions - 12x10Level - FirstArea - 120
Exterior Porch/Balcony 
Level - First
Family Room 
Dimensions - 19x15Level - FirstArea - 285
Kitchen 
Dimensions - 12x10Level - FirstArea - 120
Master Bathroom 
Level - Second
Master Bedroom 
Dimensions - 19x16Level - SecondArea - 304
Utility Room 
Save
Ask
Tour
Hide
Share
Exterior Features
Construction Details 
BrickCement SidingBlown-In Insulation
Fencing 
Back YardFull
Lot Features 
Back YardSubdivided
Roof 
Composition
Spa 
Yes
Spa Features 
Private
Community Features
Accessibility Features 
Therapeutic Whirlpool
Association Amenities 
Basketball CourtClubhouseJogging PathParkPlaygroundPoolTennis Court(s)Recreation Facilities
Association Fee 
$427.0
Association Fee Frequency 
Annually
Community Features 
Tennis Court(s)Clubhouse
MLS Area 
13
School District 
32 - Klein
Financing Terms Available 
CashConventionalFHAVA Loan
Roads 
Concrete
Schools
School District
32 - Klein
Elementary School
Krahn Elementary School
Middle School
Kleb Intermediate School
High School
Klein Cain High School
Listing courtesy of Keller Williams Realty Professionals [email protected]

IDX information is provided exclusively for consumers’ personal, non-commercial use. It may not be used for any purpose other than to identify prospective properties consumers may be interested in purchasing. This data is deemed reliable but is not guaranteed accurate by the MLS.

Data provided by HAR.com © 2026. All information provided should be independently verified.

Neighborhood & Commute
Source: Walkscore
Disclosure: Community information and market data powered by Constellation Data Labs. Information is deemed reliable but not guaranteed.
Save
Ask
Tour
Hide
Share