Search For Homes

Save
Ask
Tour
Hide
Share
$2,650
39 Days On Site

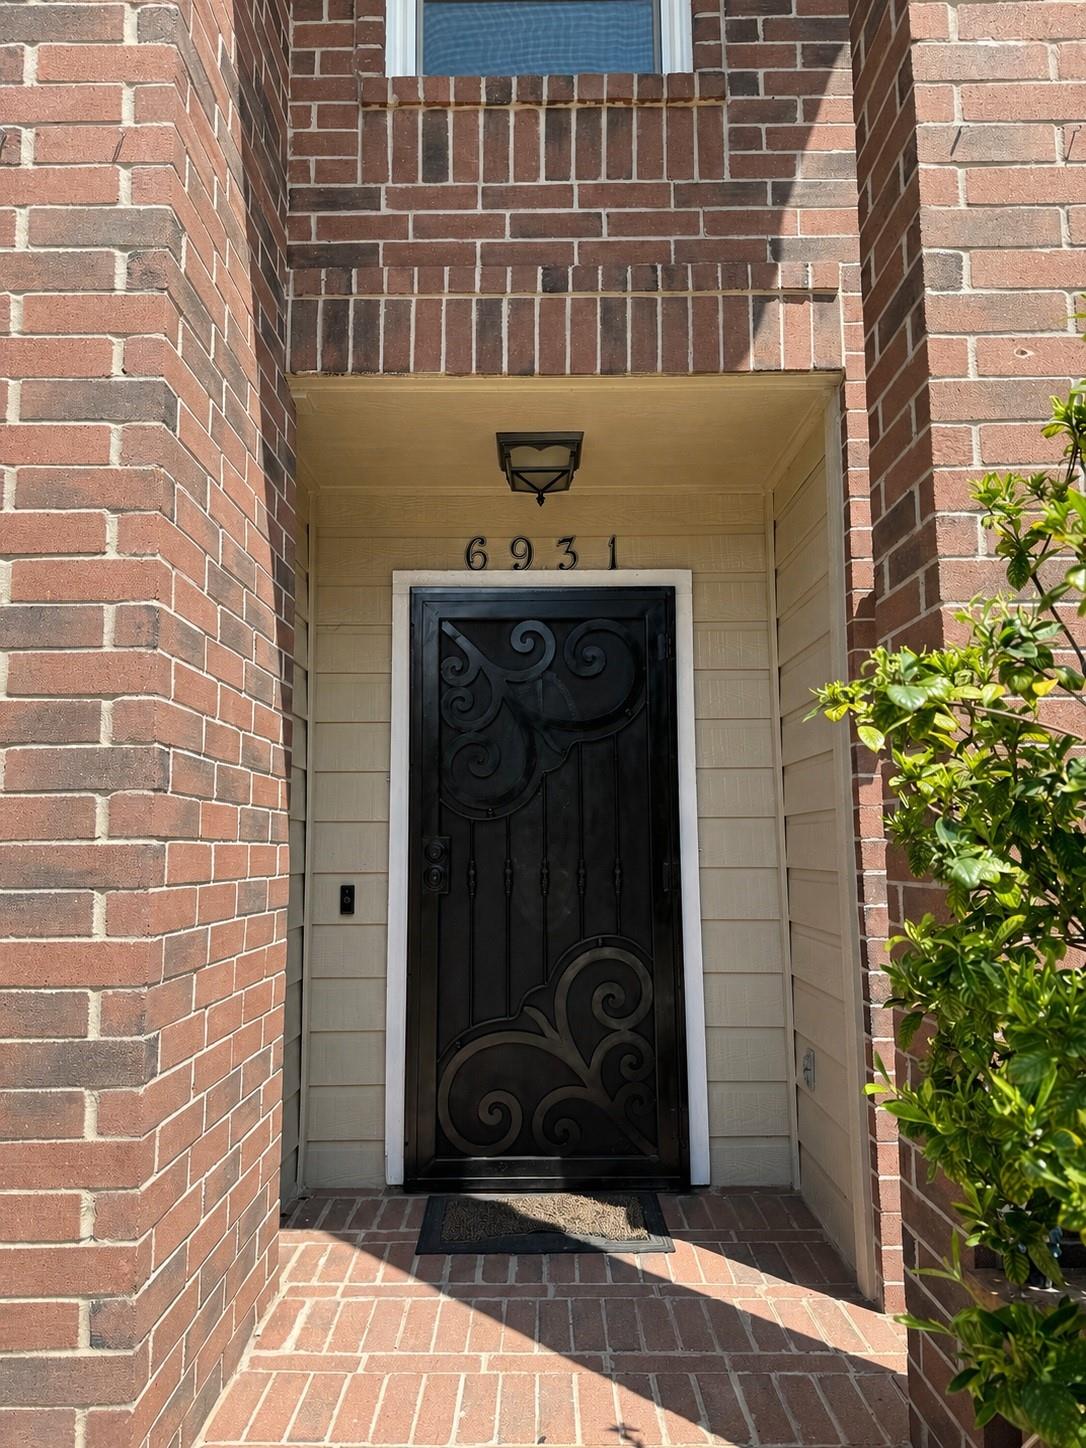
6931 Echo Pines Drive
Humble, TX 77346

For Rent|Single Family Residence|Active
4
Beds
3
Total Baths
2
Full Baths
1
Partial Bath
3,208
SqFt
$1
/SqFt
1994
Built
Subdivision:
Atascocita South Sec 03
County:
Harris
Call Now: 346.202.7307
Is this the listing for you? We can help make it yours.
346.202.7307
6931 Echo Pines Drive6931 Echo Pines Drive6931 Echo Pines Drive6931 Echo Pines Drive
Save
Ask
Tour
Hide
Share

Mortgage Calculator

Monthly Payment (Est.)

Enter an interest rate to see your estimated monthly payment.
Calculator powered by Showcase IDX, a Constellation1 Company. Copyright ©2026 Information is deemed reliable but not guaranteed.

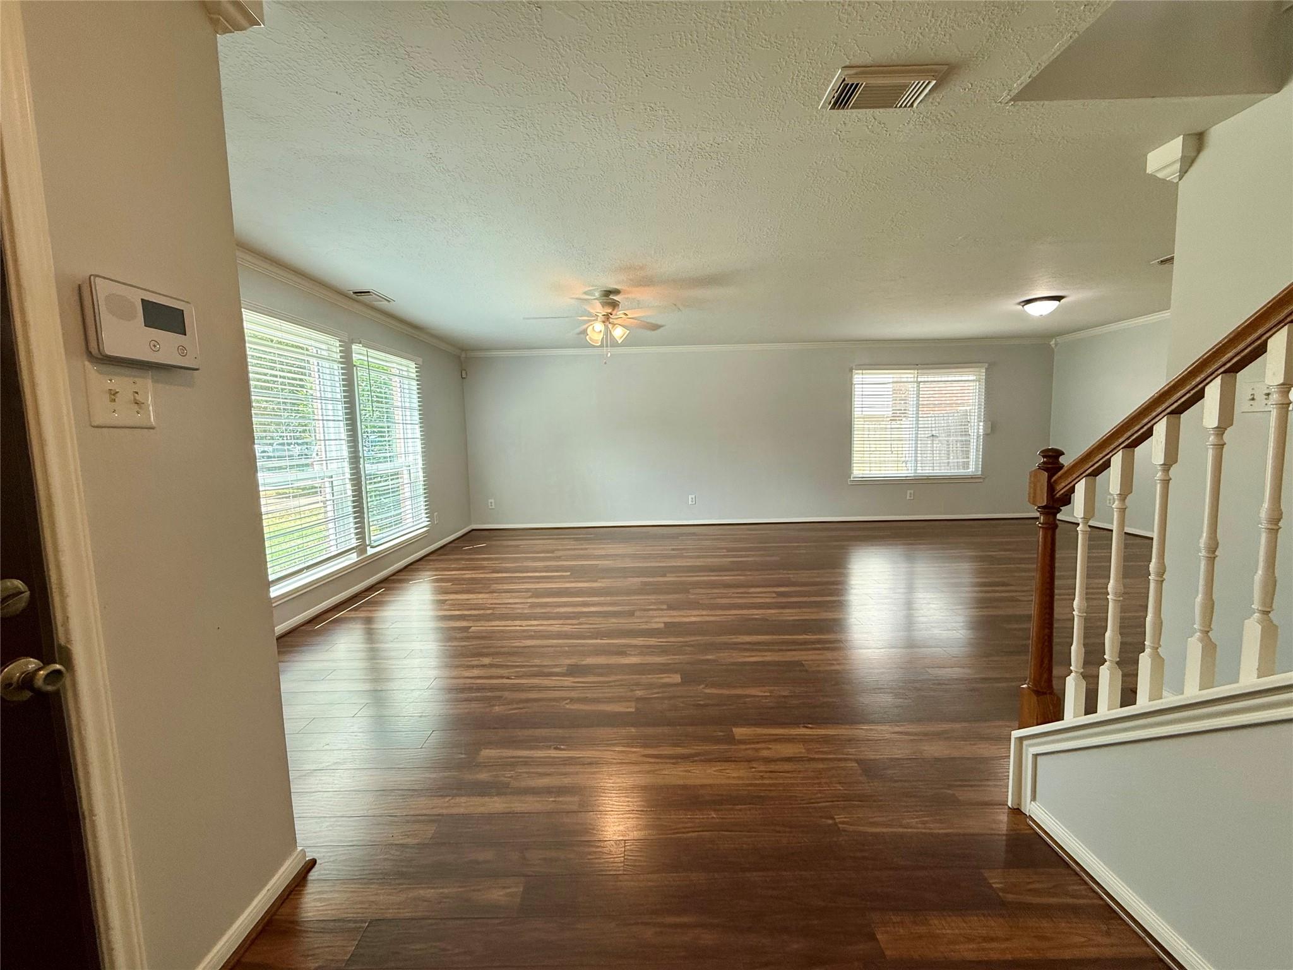
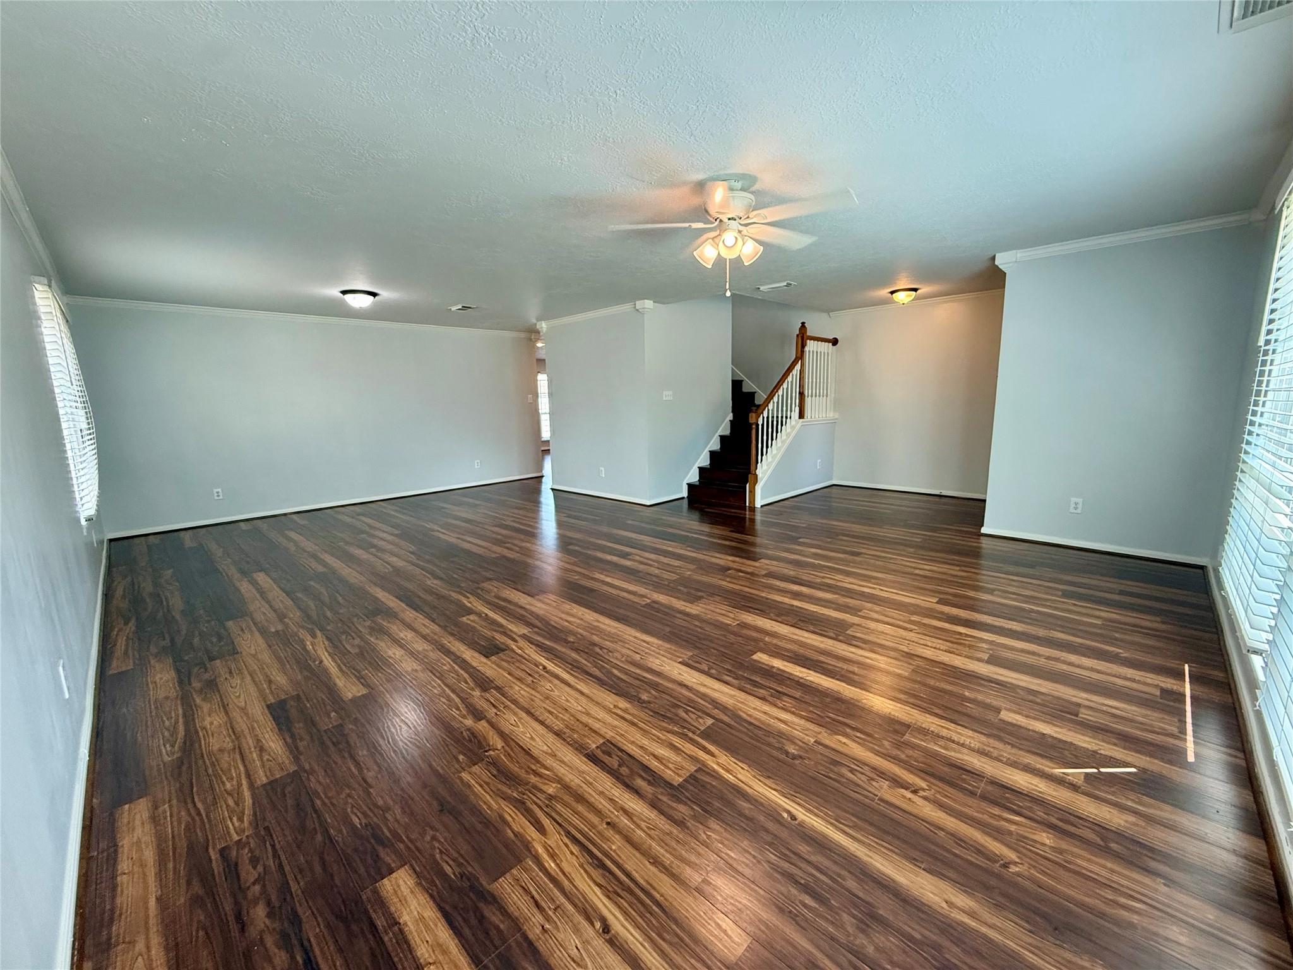
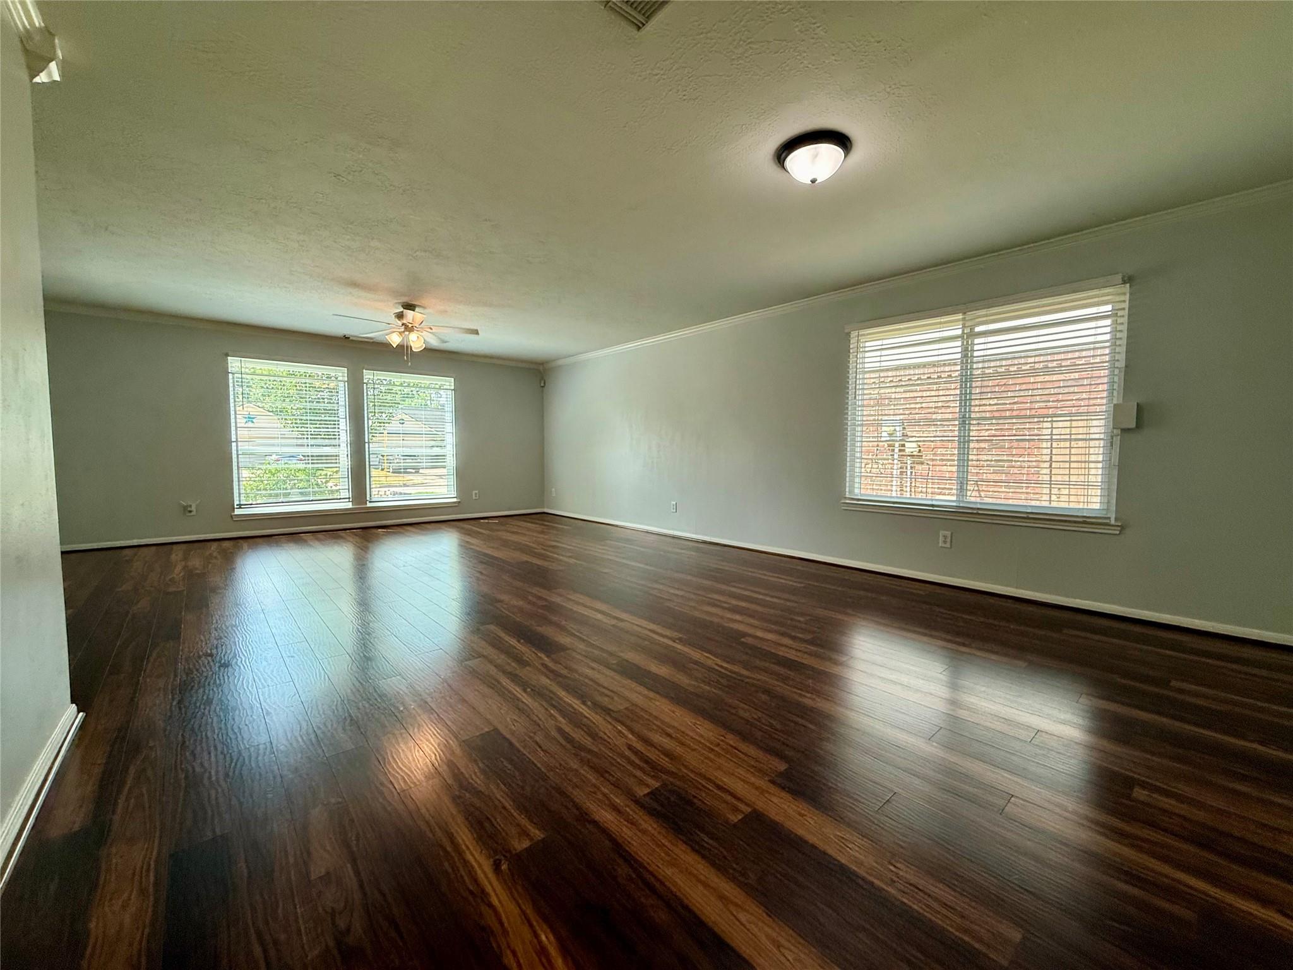
Space, versatility & standout extras make this Humble rental one to see! This crisp, well-maintained home offers 4 bedrooms - the 5th bedroom transformed into an impressive DREAM CLOSET off the primary bathroom. Enjoy formal dining and dining room, a spacious family room with corner fireplace & an upstairs game room for even more flexibility. The open kitchen features granite countertops, while the oversized laundry/pantry combo provides exceptional storage. The primary bedroom is massive and another bedroom is EXTRA large - almost like another primary! The additional bedrooms are sizable as well and feature generous sized closets too. Outside, enjoy a large fenced backyard with stone patio, wooden playset & storage shed, plus a basketball goal in the driveway. Best of all, the backyard gate provides direct access to Timbers Elementary—walk to school in minutes! This well kept home has added security features on doors & windows. Refrigerator, washer & dryer included. SEE ATTACHED DOCS

Save
Ask
Tour
Hide
Share
Listing Snapshot
Price 
$2,650
Days On Site 
39 Days
Bedrooms 
4
Inside Area (SqFt) 
3,208 sqft
Total Baths 
3
Full Baths 
2
Partial Baths 
1
Lot Size 
0.154 Acres
Year Built 
1994
MLS® Number 
10861877
Status 
Active
Property Tax 
N/A
HOA/Condo/Coop Fees 
N/A
Sq Ft Source 
N/A
Friends & Family
Recent Activity
a month agoListing updated with changes from the MLS®
a month agoListing first seen on site
General Features
Acres 
0.154
Attached Garage 
Yes
Disclosures 
No Disclosures
Garage 
Yes
Garage Spaces 
2
Lease Term 
12 Months
Number Of Stories 
2
Parking 
Attached
Parking Spaces 
2
Pets 
Call
Property Sub Type 
Single Family Residence
SqFt Total 
3208
Style 
Traditional
Utilities 
None
Water Source 
Public
Interior Features
Appliances 
DisposalMicrowaveGas RangeDryerRefrigeratorWasherDishwasher
Cooling 
Ceiling Fan(s)Gas
Fireplace 
Yes
Fireplaces 
1
Flooring 
CarpetTileWood
Heating 
Electric
Interior 
Walk-In Closet(s)Kitchen IslandPantryGranite CountersSoaking Tub
Window Features 
Screens
Bathroom 
Dimensions - 6'5"x5'3"Level - SecondArea - 33
Bedroom 
Dimensions - 16'6"x15'2"Level - SecondArea - 250
Dining Room 
Dimensions - 15'8"x10'8"Level - FirstArea - 167
Extra Room 
Dimensions - 11'1"x14'3"Level - SecondArea - 157
Family Room 
Dimensions - 26'10"x18'1"Level - FirstArea - 485
Game Room 
Dimensions - 16'2"x24'5"Level - SecondArea - 394
Kitchen 
Dimensions - 11'1"x13'9"Level - FirstArea - 152
Living Room 
Dimensions - 24'8"x15'3"Level - FirstArea - 376
Master Bedroom 
Dimensions - 24'7"x16'6"Level - SecondArea - 405
Utility Room 
Dimensions - 5'6"x13'9"Level - FirstArea - 75
Save
Ask
Tour
Hide
Share
Exterior Features
Exterior 
Playground
Fencing 
Back Yard
Lot Features 
Subdivided
Patio And Porch 
Patio
Windows/Doors 
Screens
Community Features
Association Amenities 
Basketball CourtClubhousePlaygroundPoolSport CourtTennis Court(s)
Community Features 
Tennis Court(s)Clubhouse
MLS Area 
1
School District 
29 - Humble
Roads 
Concrete
Schools
School District
29 - Humble
Elementary School
Timbers Elementary School
Middle School
Atascocita Middle School
High School
Atascocita High School
Listing courtesy of Texastar Properties [email protected]

IDX information is provided exclusively for consumers’ personal, non-commercial use. It may not be used for any purpose other than to identify prospective properties consumers may be interested in purchasing. This data is deemed reliable but is not guaranteed accurate by the MLS.

Data provided by HAR.com © 2026. All information provided should be independently verified.

Neighborhood & Commute
Source: Walkscore
Disclosure: Community information and market data powered by Constellation Data Labs. Information is deemed reliable but not guaranteed.
Save
Ask
Tour
Hide
Share