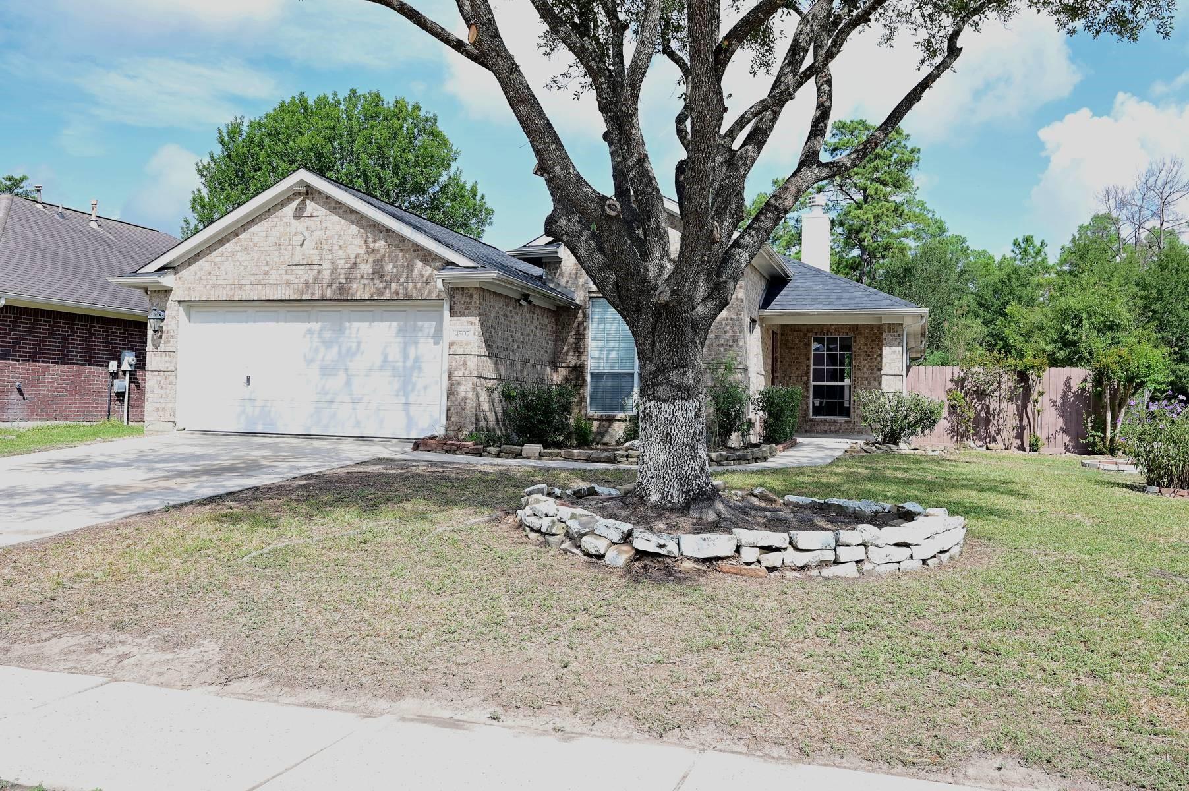
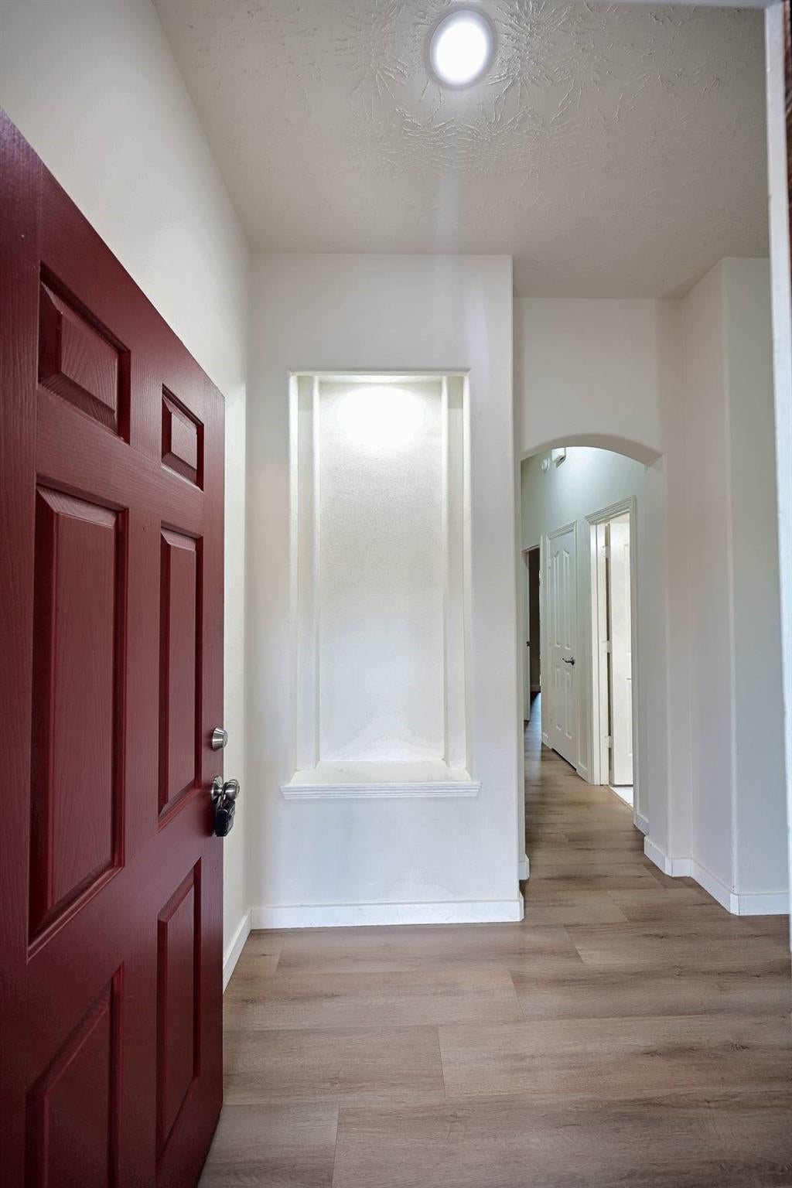
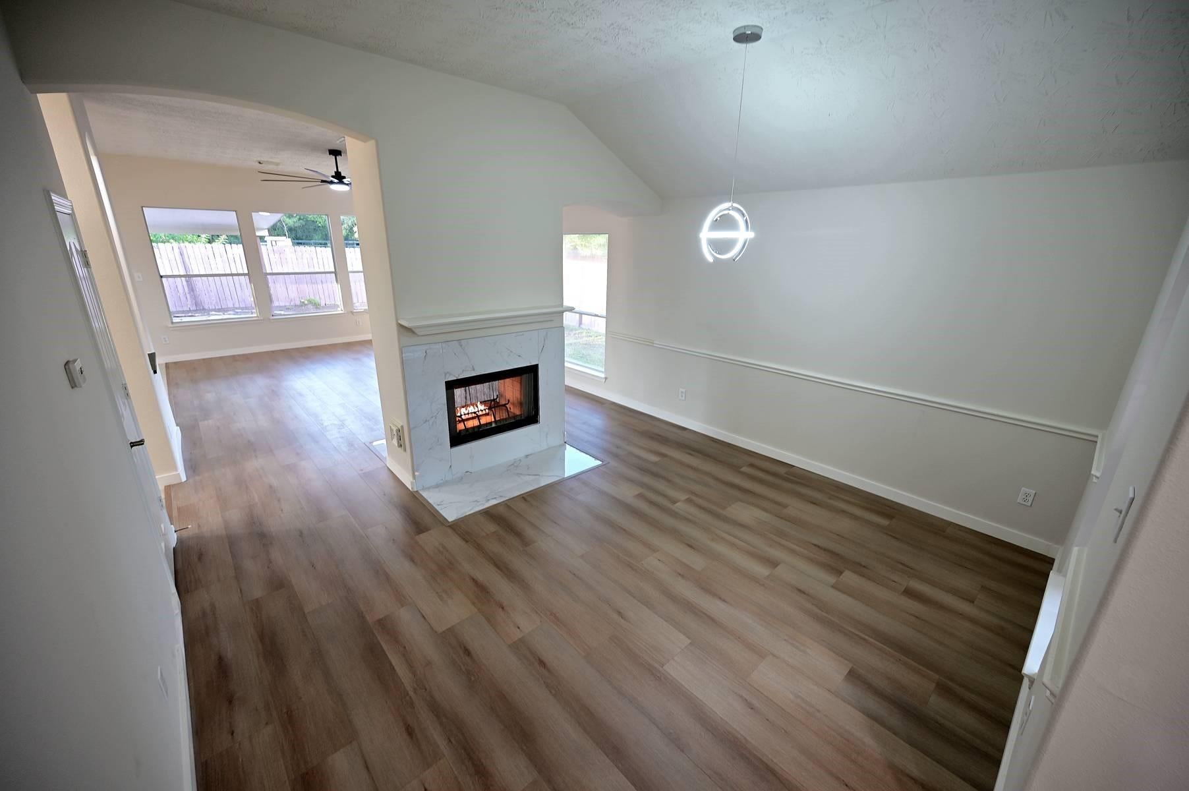
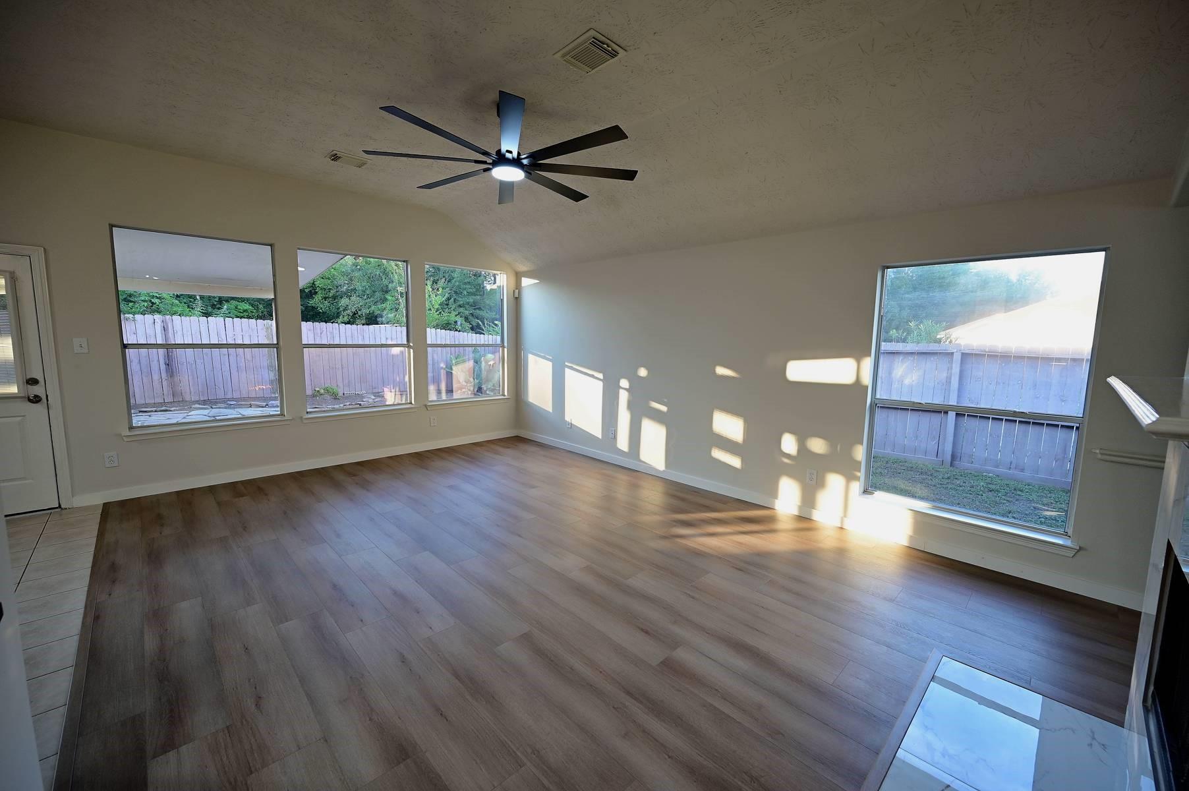
Quartz countertops so fresh, they practically deserve their own listing. Brand new upgraded appliances and skylights in both the kitchen and primary bathroom add even more appeal, while brand new waterproof laminate flooring throughout keeps the home looking sharp and ready for real life. There’s also a brand-new roof, so you can enjoy the peace of mind that comes with avoiding maintenance headaches (or potentially higher insurance premiums) that can come with an aging roof. The double-sided fireplace brings the cozy factor to both the dining and family rooms, while the covered patio extends the living space outside. And that corner lot comes with a double gate opening to the backyard, making access easy for vehicles, trailers, lawn equipment, toys—or whatever else you’d rather not squeeze through the front door. Bonus: existing backyard Jacuzzi tub conveys in its present, as-is condition. Fresh, upgraded and move-in ready. Take a look at the pictures…
Save
Ask
Tour
Hide
Share
Listing Snapshot
Price
$249,820
Days On Site
8 Days
Bedrooms
3
Inside Area (SqFt)
1,767 sqft
Total Baths
2
Full Baths
2
Partial Baths
N/A
Lot Size
0.1553 Acres
Year Built
2002
MLS® Number
10865855
Status
Active
Property Tax
$6,158
HOA/Condo/Coop Fees
$31.25 monthly
Sq Ft Source
N/A
Friends & Family
React
Comment
Invite
No Comments Yet
Did you know? You can invite friends and family to your search. They can join your search, rate and discuss listings with you.
Recent Activity
a week ago
Listing updated with changes from the MLS®
a week ago
Listing first seen on site
General Features
Acres
0.1553
Attached Garage
Yes
Direction Faces
Southeast
Disclosures
MudNo DisclosuresSellers Disclosure
Foundation
Slab
Garage
Yes
Garage Spaces
2
Green Energy Efficient
ThermostatLightingAppliances
Parking
AttachedGarage Door OpenerDetached
Parking Spaces
2
Property Sub Type
Single Family Residence
Security
Prewired
SqFt Total
1767
Style
Contemporary/Modern
Water Source
Public
Interior Features
Appliances
ENERGY STAR Qualified AppliancesDisposalGas OvenMicrowaveFree-Standing RangeGas RangeDishwasher
Cooling
Ceiling Fan(s)Electric
Fireplace
Yes
Fireplace Features
Free StandingGasGas Log
Fireplaces
1
Flooring
LaminateTile
Heating
Natural Gas
Interior
High CeilingsWalk-In Closet(s)Breakfast BarPantryGranite CountersDouble VanitySmart Thermostat
Laundry Features
Electric Dryer HookupGas Dryer HookupWasher Hookup
Bedroom
Dimensions - 10x10Level - FirstArea - 100
Dining Room
Dimensions - 12x14Level - FirstArea - 168
Family Room
Dimensions - 19x14Level - FirstArea - 266
Kitchen
Dimensions - 14x12Level - FirstArea - 168
Master Bedroom
Dimensions - 17x15Level - FirstArea - 255
Utility Room
Dimensions - 6x6Level - FirstArea - 36
Save
Ask
Tour
Hide
Share
Exterior Features
Construction Details
BrickCement SidingWood SidingBlown-In Insulation
Fencing
Back Yard
Lot Features
Subdivided
Patio And Porch
CoveredPorch
Roof
Composition
Community Features
Association Amenities
ClubhousePlaygroundPoolRecreation Facilities
Association Fee
$375.0
Association Fee Frequency
Annually
Community Features
Clubhouse
MLS Area
12
School District
48 - Spring
Financing Terms Available
CashConventionalFHAOwner Will CarryVA Loan
Roads
Concrete
Schools
School District
48 - Spring
Elementary School
Chet Burchett Elementary School
Middle School
Dueitt Middle School
High School
Spring High School
Listing courtesy of Texas Ally Real Estate Group, LLC [email protected]
IDX information is provided exclusively for consumers’ personal, non-commercial use. It may not be used for any purpose other than to identify prospective properties consumers may be interested in purchasing. This data is deemed reliable but is not guaranteed accurate by the MLS.
Did you know? You can invite friends and family to your search. They can join your search, rate and discuss listings with you.