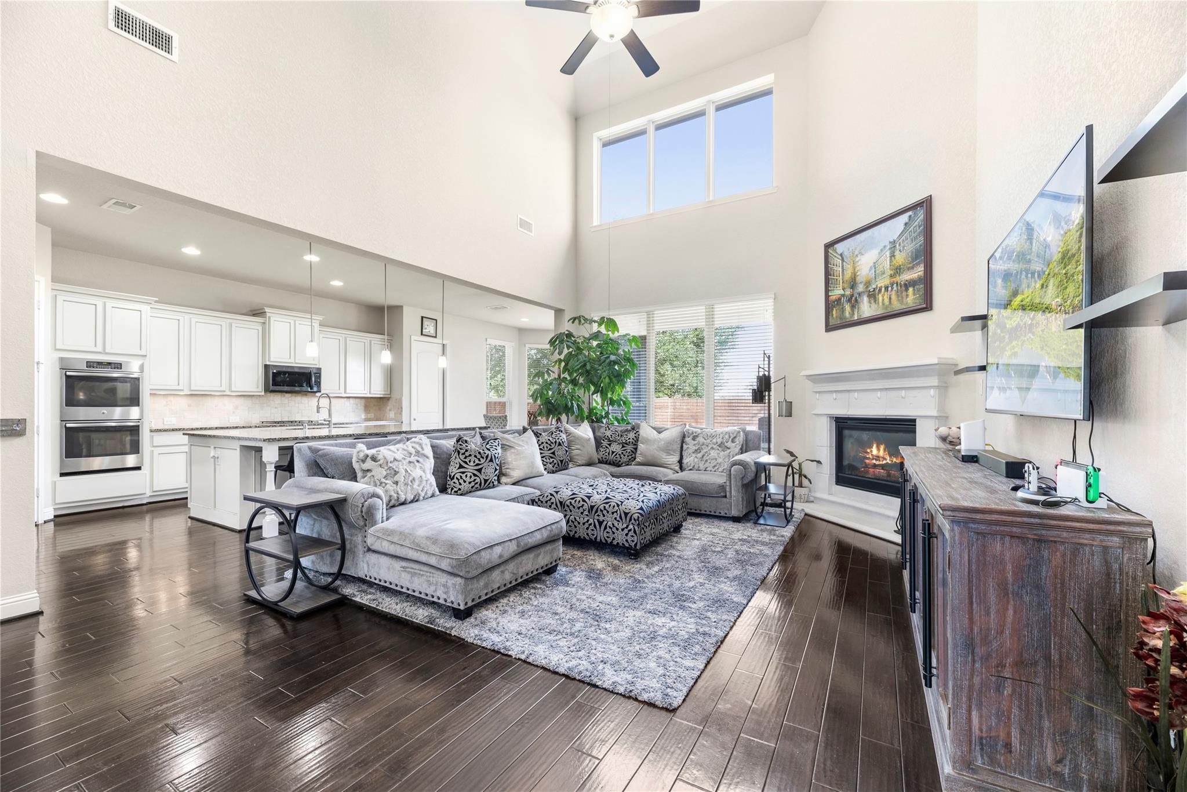
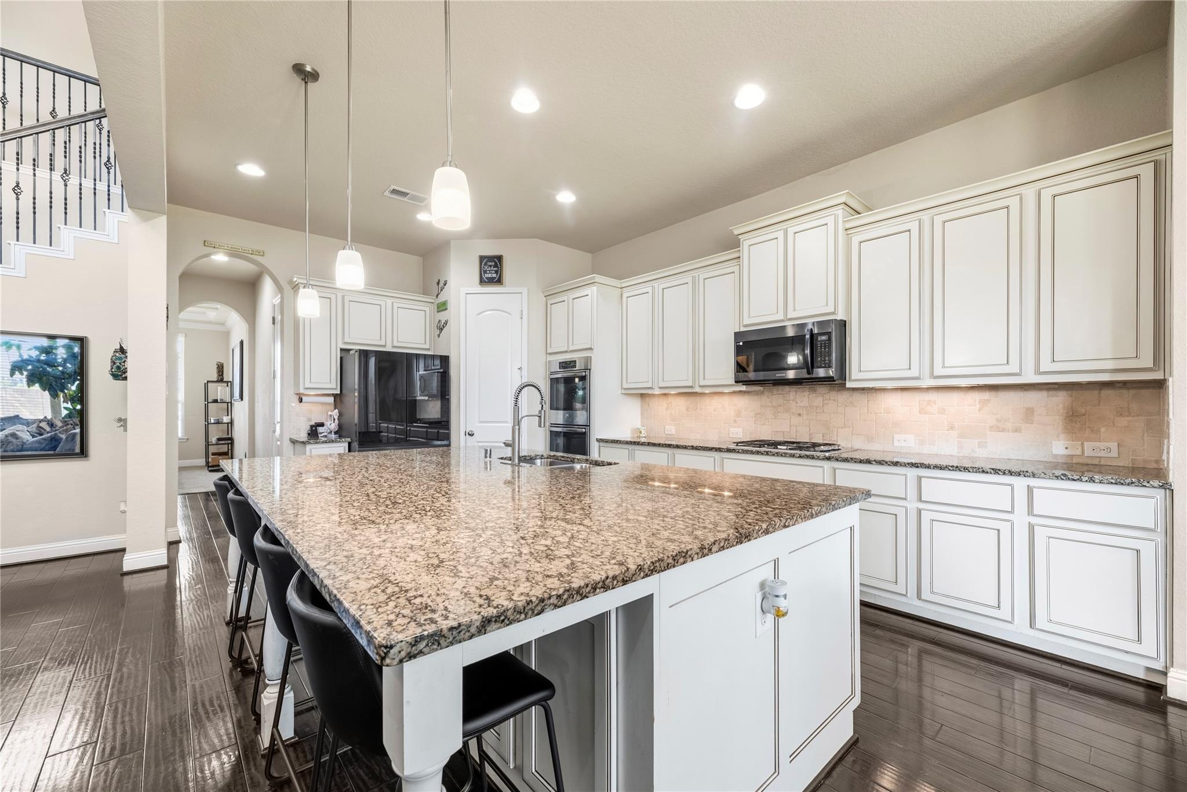
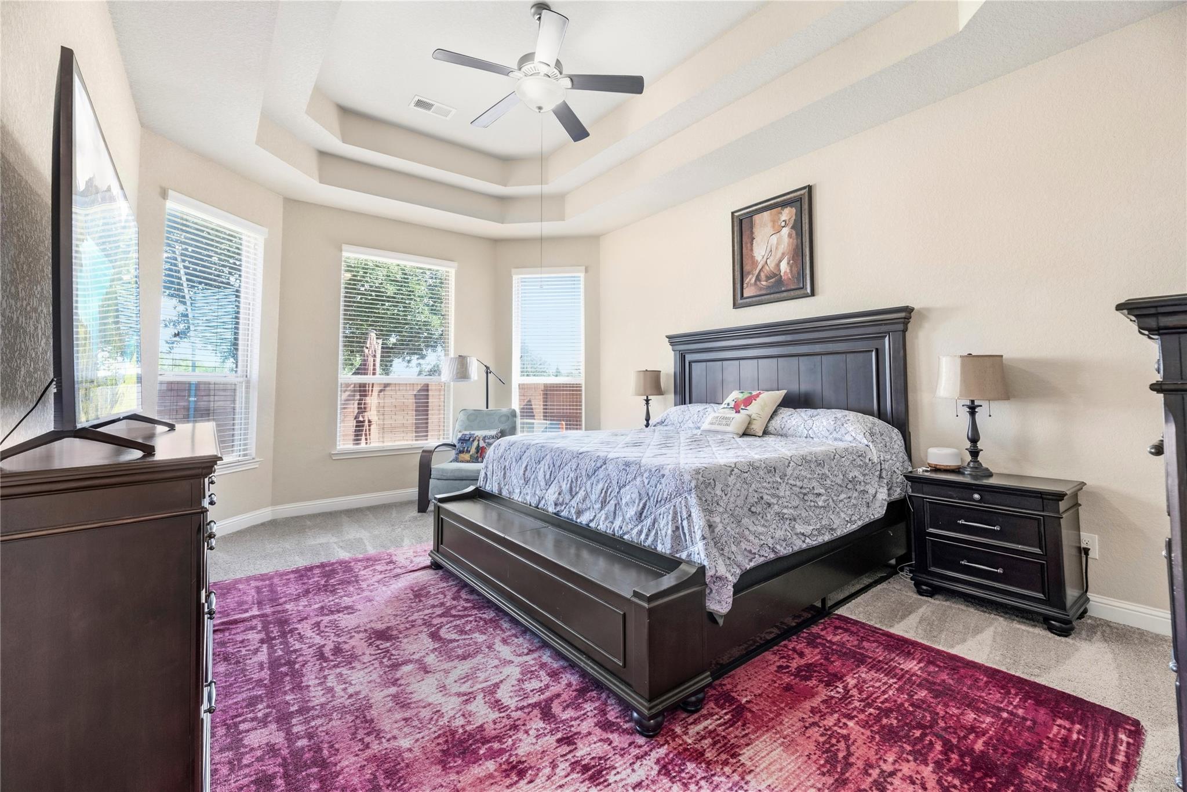
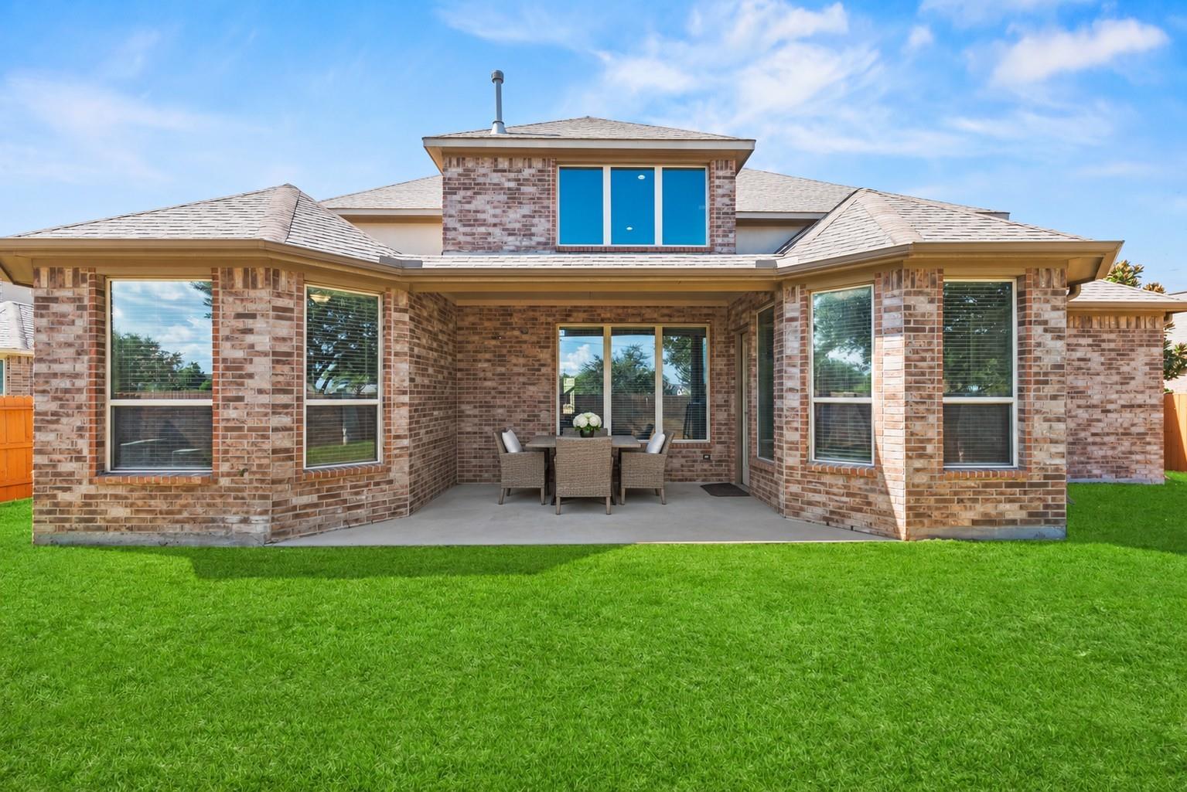
5806 Eden Crest Court is a 4-bedroom, 3.5-bath home in Long Meadow Farms in Richmond, TX, offering 3,615 sq. ft., a 3-car tandem garage, cul-de-sac location and no back neighbors. A grand double-door entry opens to soaring 20-foot ceilings, abundant natural light and engineered wood flooring. The open kitchen features granite countertops, a large island, gas cooktop, double ovens, walk-in pantry and butler's pantry. The first-floor primary suite includes a soaking tub, separate shower, dual vanities and generous closet storage. Also downstairs are a dedicated home office and formal dining room. Upstairs offers spacious secondary bedrooms, a Jack-and-Jill bath, oversized game room and media/flex room. Enjoy a fenced backyard, covered patio and neighborhood pool and park within walking distance. Long Meadow Farms amenities include pools, splash pad, fitness center, trails, parks, tennis and pickleball. Zoned to Lamar CISD.
Save
Ask
Tour
Hide
Share
Listing Snapshot
Price
$575,000
Days On Site
8 Days
Bedrooms
4
Inside Area (SqFt)
3,615 sqft
Total Baths
4
Full Baths
3
Partial Baths
1
Lot Size
0.19 Acres
Year Built
2016
MLS® Number
10873714
Status
Active
Property Tax
$17,056
HOA/Condo/Coop Fees
$75 monthly
Sq Ft Source
N/A
Friends & Family
React
Comment
Invite
No Comments Yet
Did you know? You can invite friends and family to your search. They can join your search, rate and discuss listings with you.
Recent Activity
3 days ago
Listing updated with changes from the MLS®
a week ago
Listing first seen on site
General Features
Acres
0.19
Attached Garage
Yes
Disclosures
MudSellers Disclosure
Foundation
Slab
Garage
Yes
Garage Spaces
3
Green Energy Efficient
Appliances
Parking
AttachedTandemGarage Door Opener
Parking Spaces
3
Property Sub Type
Single Family Residence
Security
Prewired
SqFt Total
3615
Style
Traditional
Water Source
Public
Interior Features
Appliances
ENERGY STAR Qualified AppliancesDisposalDouble OvenElectric OvenMicrowaveGas CooktopDishwasher
Cooling
Electric
Fireplace
Yes
Fireplace Features
Gas
Fireplaces
1
Flooring
CarpetTileWood
Heating
Natural Gas
Interior
Crown MoldingHigh CeilingsWalk-In Closet(s)Kitchen IslandEntrance FoyerMaster DownstairsPantryGranite CountersDouble VanitySoaking Tub
Listing courtesy of Better Homes and Gardens Real Estate Gary Greene - Sugar Land [email protected]
IDX information is provided exclusively for consumers’ personal, non-commercial use. It may not be used for any purpose other than to identify prospective properties consumers may be interested in purchasing. This data is deemed reliable but is not guaranteed accurate by the MLS.

Did you know? You can invite friends and family to your search. They can join your search, rate and discuss listings with you.