Search For Homes

Save
Ask
Tour
Hide
Share
$4,250
1 Day On Site

12722 El Capitan
Galveston, TX 77554

For Rent|Single Family Residence|Coming Soon
3
Beds
3
Total Baths
2
Full Baths
1
Partial Bath
2,000
SqFt
$2
/SqFt
2000
Built
Subdivision:
Spanish Grant 2
County:
Galveston
Call Now: 346.202.7307
Is this the listing for you? We can help make it yours.
346.202.7307
12722 El Capitan12722 El Capitan12722 El Capitan12722 El Capitan
Save
Ask
Tour
Hide
Share

Mortgage Calculator

Monthly Payment (Est.)

Enter an interest rate to see your estimated monthly payment.
Calculator powered by Showcase IDX, a Constellation1 Company. Copyright ©2026 Information is deemed reliable but not guaranteed.

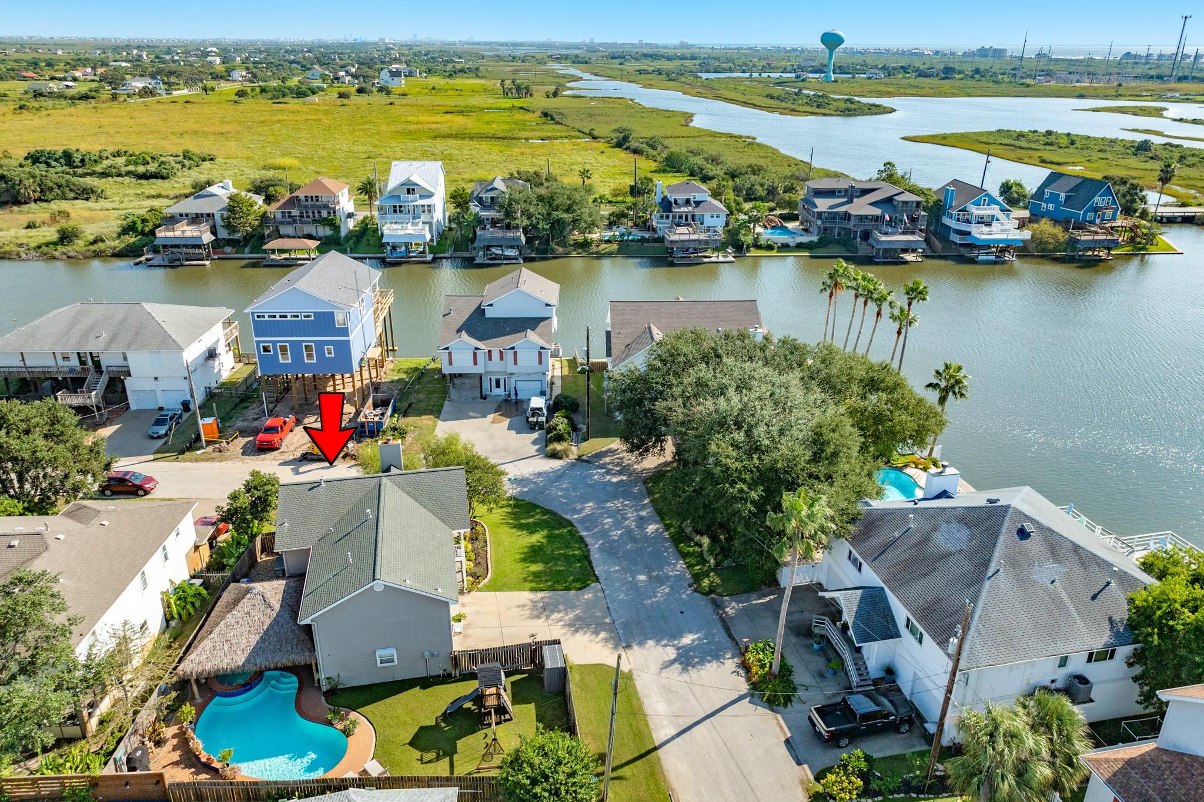
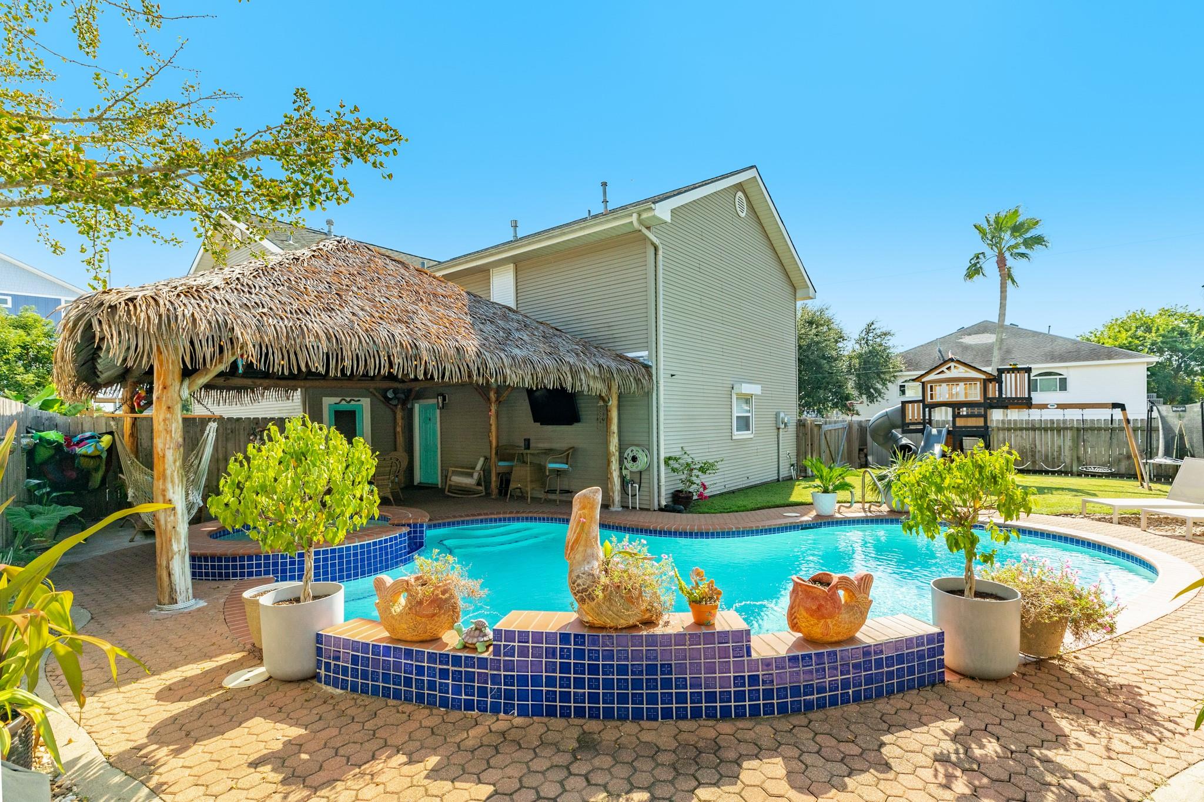
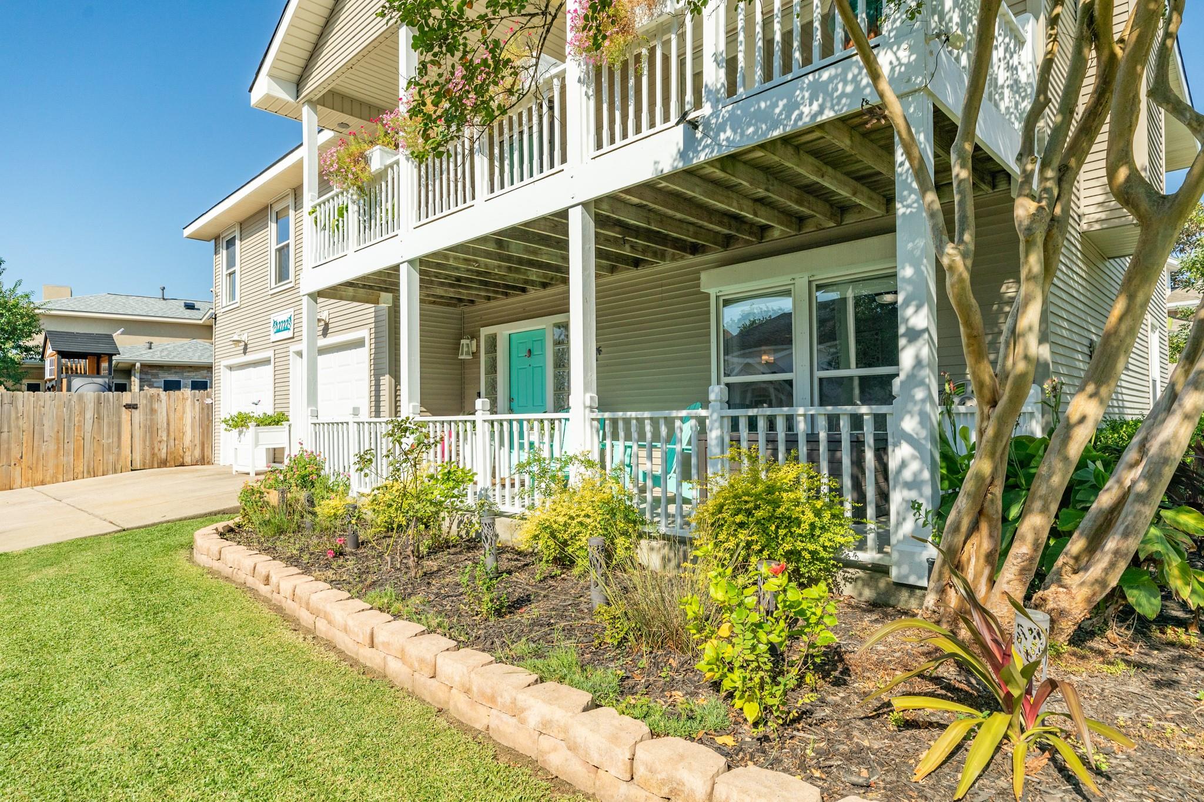
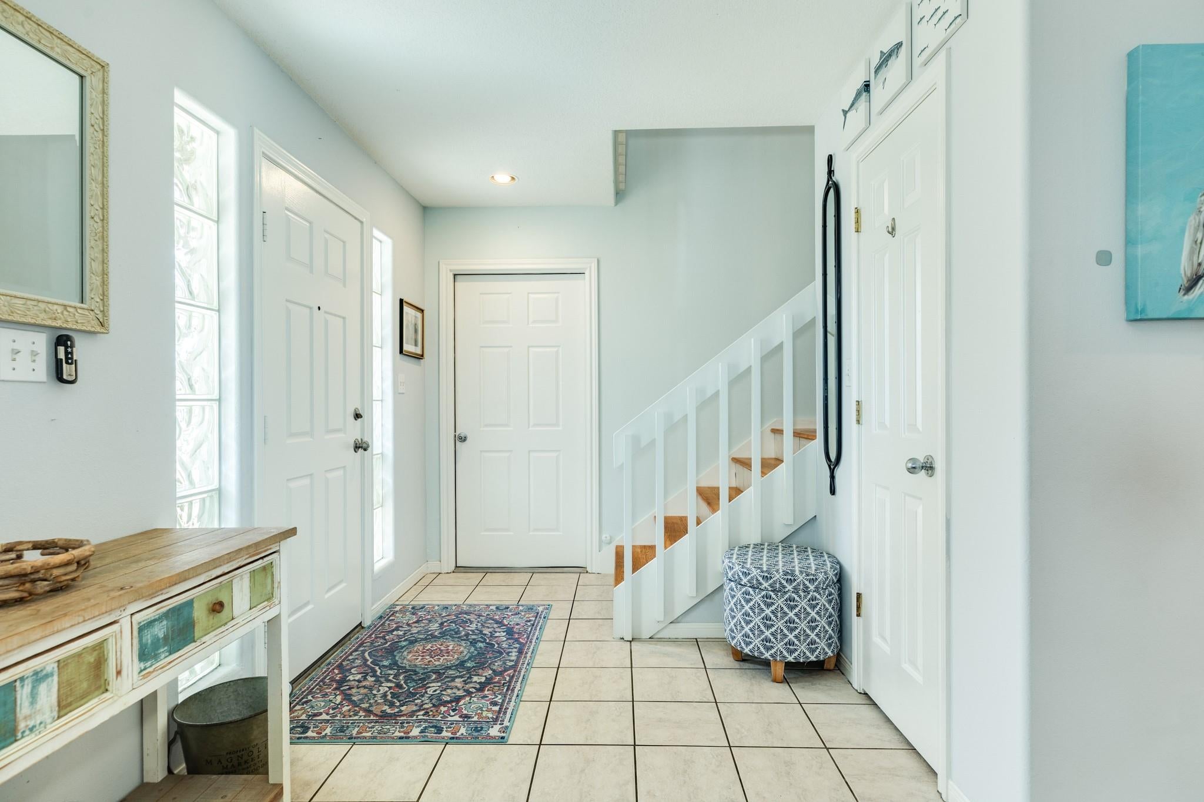
Fantastic home with water views, multiple porches, Backyard oasis with Custom Palapa and Swimming Pool with Spa. Amazing family friendly community that is quiet and no vacation rentals allowed within HOA. Beach access by Golf Cart, Car, Bike or Walk. This home provides an ideal configuration with bedrooms, bath and a living room on the ground floor. The 2nd floor includes a large primary suite, powder room, spacious utility room with storage, living room and kitchen/dining area. The kitchen features a gas range, new refrigerator/freezer and breakfast bar with the dining area. Every bedroom has walk in closet. Majority of windows provide views of the canal. Covered porches to enjoy the views and outdoors. Please note home is now unfurnished, all appliances with the exception of washer & dryer remain.

Save
Ask
Tour
Hide
Share
Listing Snapshot
Price 
$4,250
Days On Site 
1 Day
Bedrooms 
3
Inside Area (SqFt) 
2,000 sqft
Total Baths 
3
Full Baths 
2
Partial Baths 
1
Lot Size 
0.1395 Acres
Year Built 
2000
MLS Number 
10874970
Status 
Coming Soon
Property Tax 
N/A
HOA/Condo/Coop Fees 
N/A
Sq Ft Source 
N/A
Friends & Family
Recent Activity
yesterdayListing updated with changes from the MLS
yesterdayListing first seen on site
General Features
Acres 
0.1395
Attached Garage 
Yes
Direction Faces 
South
Disclosures 
Seller's Disclosure
Garage 
Yes
Garage Spaces 
2
Green Energy Efficient 
Thermostat
Lease Term 
12 Months
Parking 
AttachedAdditional Parking
Parking Spaces 
2
Pets 
Call
Property Sub Type 
Single Family Residence
Sewer 
Public Sewer
SqFt Total 
2000
Style 
Contemporary/Modern
Utilities 
Cable Available
Water Source 
Public
Interior Features
Appliances 
DisposalMicrowaveGas RangeDishwasherRefrigerator
Cooling 
Ceiling Fan(s)Electric
Fireplace 
Yes
Fireplace Features 
ElectricDecorative
Fireplaces 
1
Flooring 
CarpetLaminateTile
Heating 
Natural Gas
Interior 
Walk-In Closet(s)Breakfast BarDouble VanitySmart Thermostat
Laundry Features 
Electric Dryer HookupWasher Hookup
Spa 
Yes
Window Features 
Window Coverings
Bathroom 
Dimensions - 8x6Level - FirstArea - 48
Bedroom 
Dimensions - 11x12Level - FirstArea - 132
Dining Room 
Dimensions - 13x9Level - SecondArea - 117
Exterior Porch/Balcony 
Dimensions - 8x25Level - SecondArea - 200
Kitchen 
Dimensions - 14x11Level - SecondArea - 154
Living Room 
Dimensions - 11x12Level - FirstArea - 132
Master Bathroom 
Dimensions - 11x8Level - SecondArea - 88
Master Bedroom 
Dimensions - 15x15Level - SecondArea - 225
Utility Room 
Dimensions - 7x10Level - SecondArea - 70
Save
Ask
Tour
Hide
Share
Exterior Features
Exterior 
Balcony
Fencing 
Back Yard
Lot Features 
Back YardCorner LotSubdivided
Patio And Porch 
Patio
Pool Features 
GuniteIn Ground
Private Pool 
Yes
Spa 
Yes
View 
CanalWater
Waterview 
CanalWater
Windows/Doors 
Window Coverings
Community Features
MLS Area 
33
School District 
22 - Galveston
Roads 
Asphalt
Schools
School District
22 - Galveston
Elementary School
Gisd Open Enroll
Middle School
Gisd Open Enroll
High School
Ball High School
Listing courtesy of Sand N Sea Properties, LLC [email protected]

IDX information is provided exclusively for consumers’ personal, non-commercial use. It may not be used for any purpose other than to identify prospective properties consumers may be interested in purchasing. This data is deemed reliable but is not guaranteed accurate by the MLS.

Data provided by HAR.com © 2026. All information provided should be independently verified.

Neighborhood & Commute
Source: Walkscore
Disclosure: Community information and market data powered by Constellation Data Labs. Information is deemed reliable but not guaranteed.
Save
Ask
Tour
Hide
Share