Search For Homes

Save
Ask
Tour
Hide
Share
$1,200
8 Days On Site

2250 Bering Drive 40
Houston, TX 77057

For Rent|Condominium|Active
1
Bed
1
Total Bath
1
Full Bath
678
SqFt
$2
/SqFt
1978
Built
Subdivision:
Woodgrove Condo
County:
Harris
Call Now: 346.202.7307
Is this the listing for you? We can help make it yours.
346.202.7307
2250 Bering Drive 402250 Bering Drive 402250 Bering Drive 402250 Bering Drive 40
Save
Ask
Tour
Hide
Share

Mortgage Calculator

Monthly Payment (Est.)

Enter an interest rate to see your estimated monthly payment.
Calculator powered by Showcase IDX, a Constellation1 Company. Copyright ©2026 Information is deemed reliable but not guaranteed.

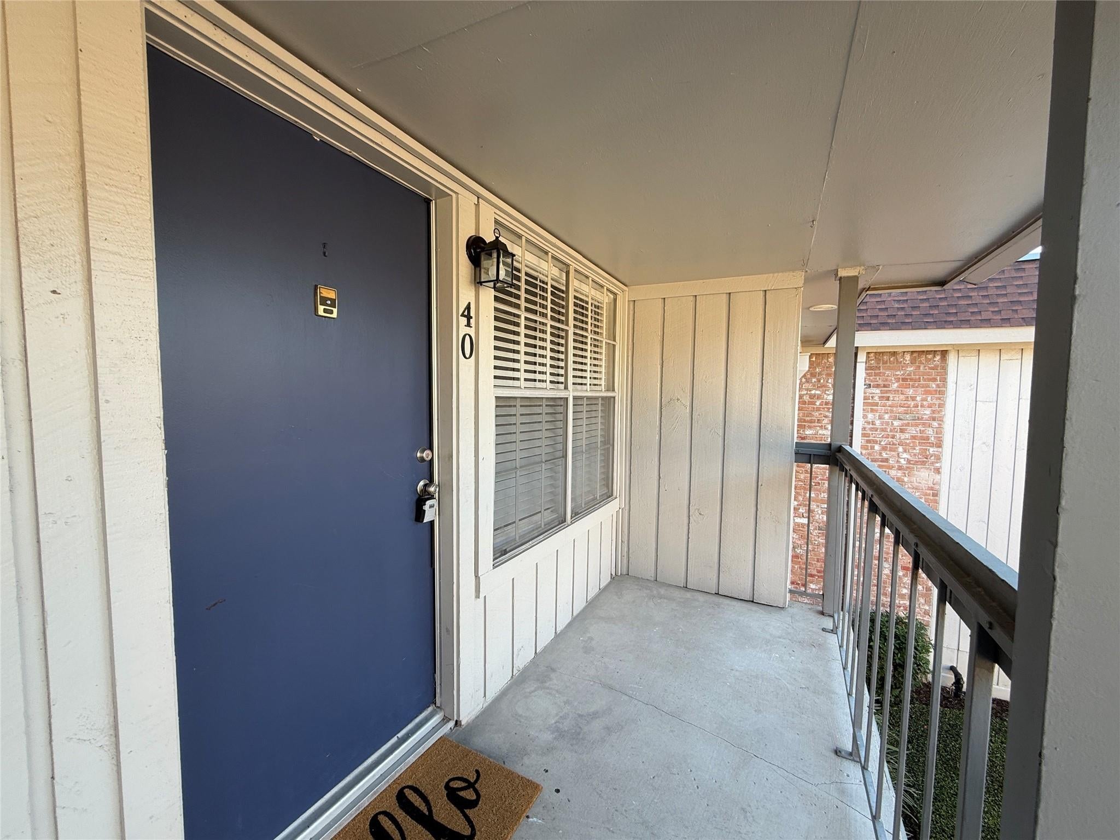
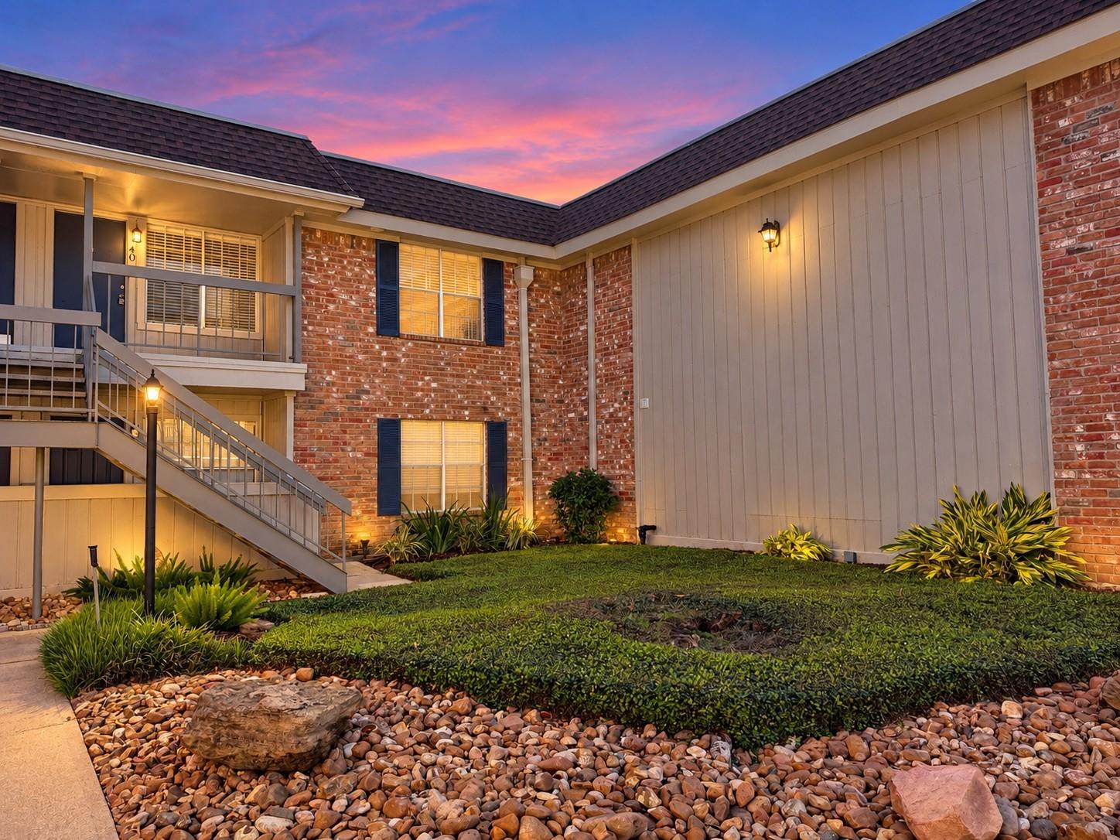
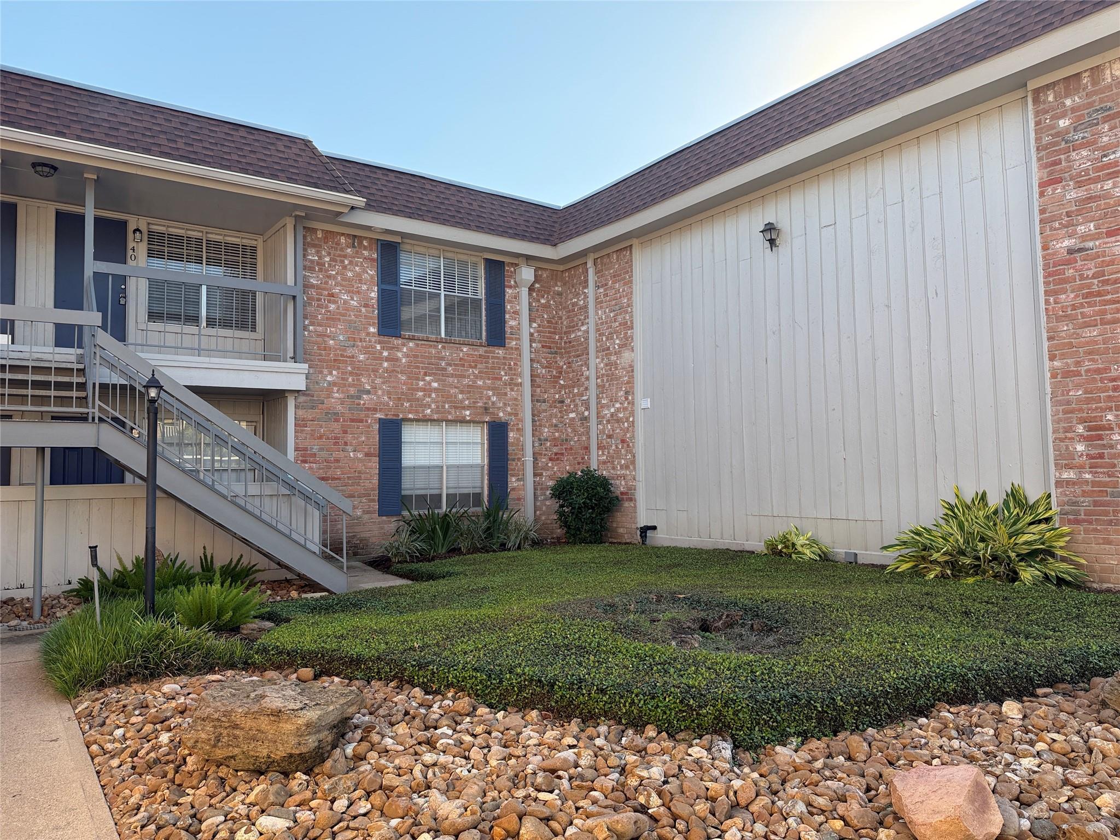
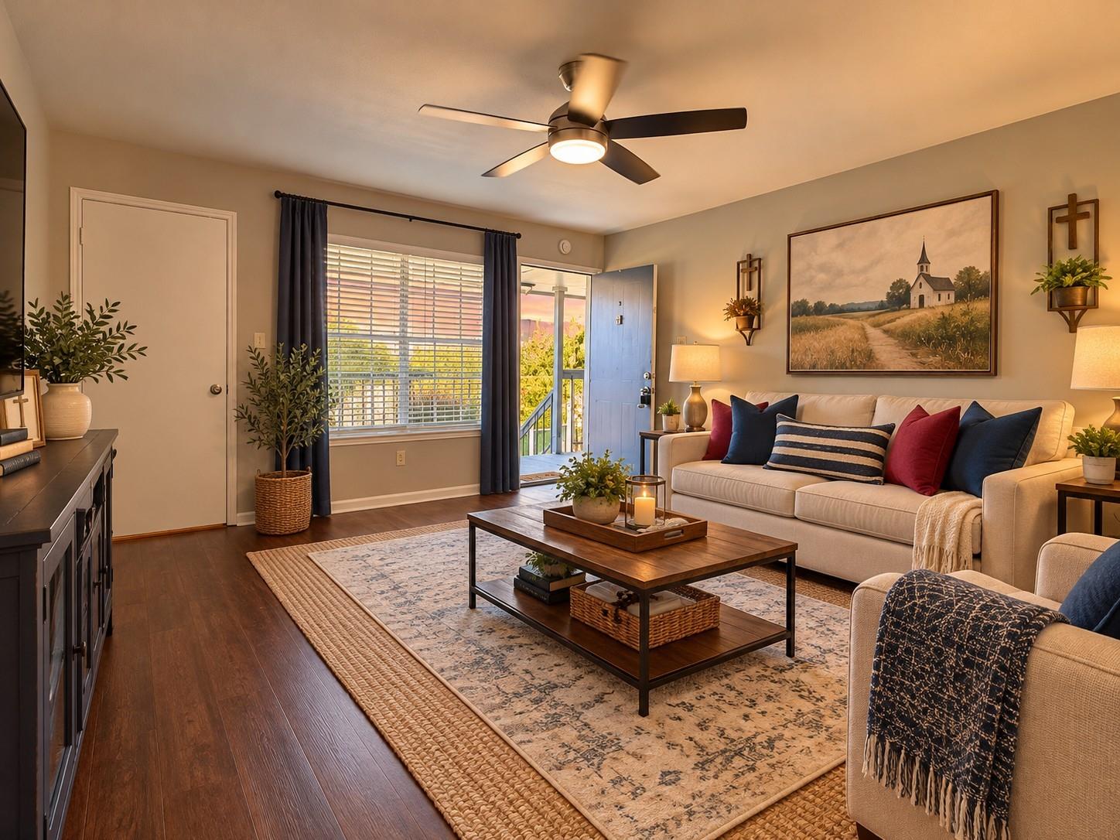
Welcome home to Woodgrove Condominiums, where comfort, style, and convenience come together in Houston's desirable Galleria area! This beautifully updated second-floor condo features rich vinyl plank flooring, fresh neutral tones, and an inviting open living and dining area. The stunning kitchen showcases white shaker-style cabinetry, quartz countertops, subway tile backsplash, and stainless steel appliances. Enjoy a spacious bedroom with walk-in closet, an updated bathroom with glass-enclosed tub/shower, and the convenience of an included stacked washer and dryer. Relax on the shared covered balcony or enjoy the community pool, clubhouse, landscaped grounds, and fruit trees. Controlled access and assigned parking add everyday convenience. A charming place to call home! Room measurements should be independently verified; select photos feature virtual staging and twilight enhancements.

Save
Ask
Tour
Hide
Share
Listing Snapshot
Price 
$1,200
Days On Site 
8 Days
Bedrooms 
1
Inside Area (SqFt) 
678 sqft
Total Baths 
1
Full Baths 
1
Partial Baths 
N/A
Lot Size 
N/A
Year Built 
1978
MLS Number 
10881726
Status 
Active
Property Tax 
N/A
HOA/Condo/Coop Fees 
N/A
Sq Ft Source 
N/A
Friends & Family
Recent Activity
yesterdayListing updated with changes from the MLS
yesterdayPrice changed to $1,200
a week agoStatus changed to Active
a week agoListing first seen on site
General Features
Disclosures 
No Disclosures
Lease Term 
12 Months
Number Of Stories 
2
Parking 
Additional ParkingAssignedElectric Gate
Pets 
No
Property Sub Type 
Condominium
Security 
Secured Garage/Parking
Sewer 
Public Sewer
SqFt Total 
678
Style 
Traditional
Utilities 
Cable AvailableCable Connected
Water Source 
Public
Interior Features
Appliances 
Electric OvenElectric RangeDryerRefrigeratorWasher/Dryer StackedWasherDishwasher
Cooling 
Ceiling Fan(s)Electric
Flooring 
BrickWood
Furnished 
Unfurnished
Heating 
Electric
Interior 
Walk-In Closet(s)
Laundry Features 
Electric Dryer HookupWasher Hookup
Bathroom 
Dimensions - 8X10Level - SecondArea - 80
Bedroom 
Dimensions - 14X16Level - SecondArea - 224
Dining Room 
Dimensions - 5X5Level - SecondArea - 25
Kitchen 
Dimensions - 9X12Level - SecondArea - 108
Living Room 
Dimensions - 12X17Level - SecondArea - 204
Utility Room 
Dimensions - 3X4Level - SecondArea - 12
Save
Ask
Tour
Hide
Share
Exterior Features
Exterior 
BalconyCourtyard
Community Features
Association Amenities 
ClubhousePoolMaintenance Grounds
Community Features 
Clubhouse
MLS Area 
22
School District 
27 - Houston
Roads 
Concrete
Schools
School District
27 - Houston
Elementary School
Briargrove Elementary School
Middle School
Tanglewood Middle School
High School
Wisdom High School
Listing courtesy of A.M. Real Estate [email protected]

IDX information is provided exclusively for consumers’ personal, non-commercial use. It may not be used for any purpose other than to identify prospective properties consumers may be interested in purchasing. This data is deemed reliable but is not guaranteed accurate by the MLS.

Data provided by HAR.com © 2026. All information provided should be independently verified.

Neighborhood & Commute
Source: Walkscore
Disclosure: Community information and market data powered by Constellation Data Labs. Information is deemed reliable but not guaranteed.
Save
Ask
Tour
Hide
Share