Search For Homes

Save
Ask
Tour
Hide
Share
$339,900
46 Days On Site

6703 Northchester Drive
Katy, TX 77493

Single Family Residence|Pending
4
Beds
3
Total Baths
3
Full Baths
2,274
SqFt
$149
/SqFt
2023
Built
Subdivision:
Katy Lakes Sec 1
County:
Harris
Call Now: 346.202.7307
Is this the listing for you? We can help make it yours.
346.202.7307
6703 Northchester Drive6703 Northchester Drive6703 Northchester Drive6703 Northchester Drive
Save
Ask
Tour
Hide
Share

Mortgage Calculator

Monthly Payment (Est.)

$1,551
Calculator powered by Showcase IDX, a Constellation1 Company. Copyright ©2026 Information is deemed reliable but not guaranteed.

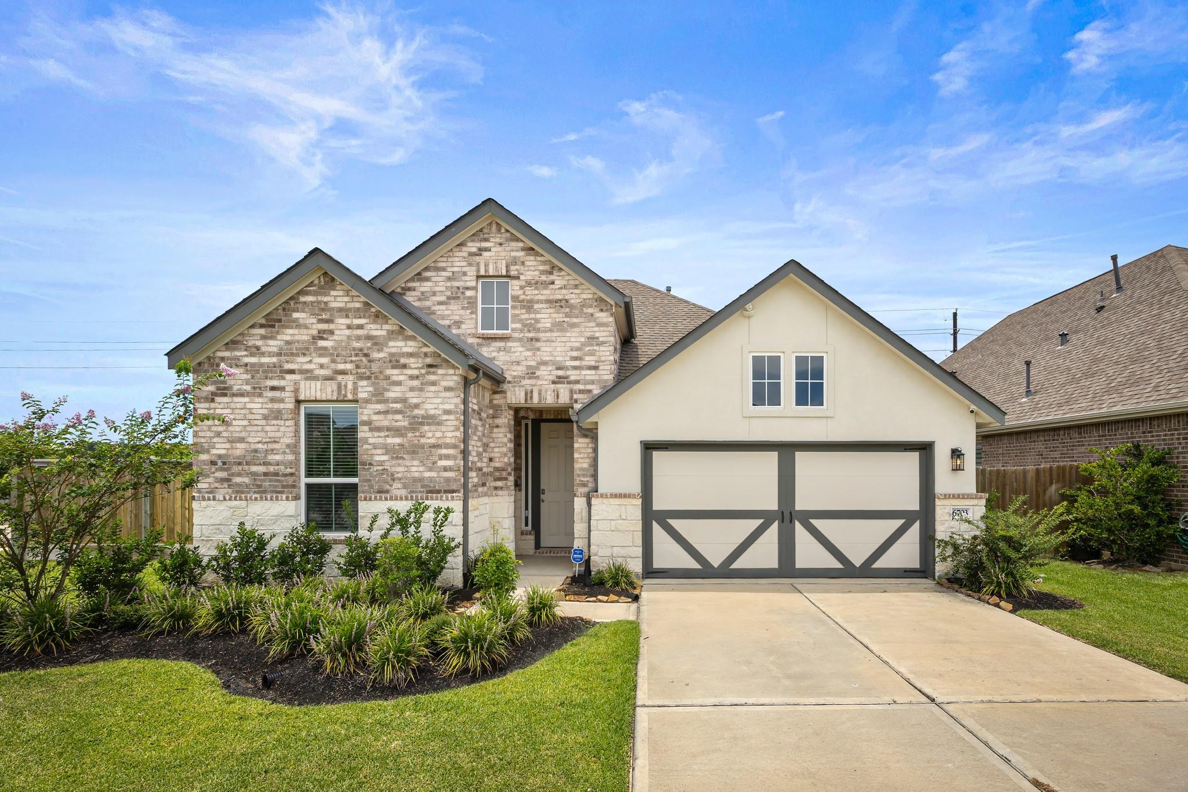
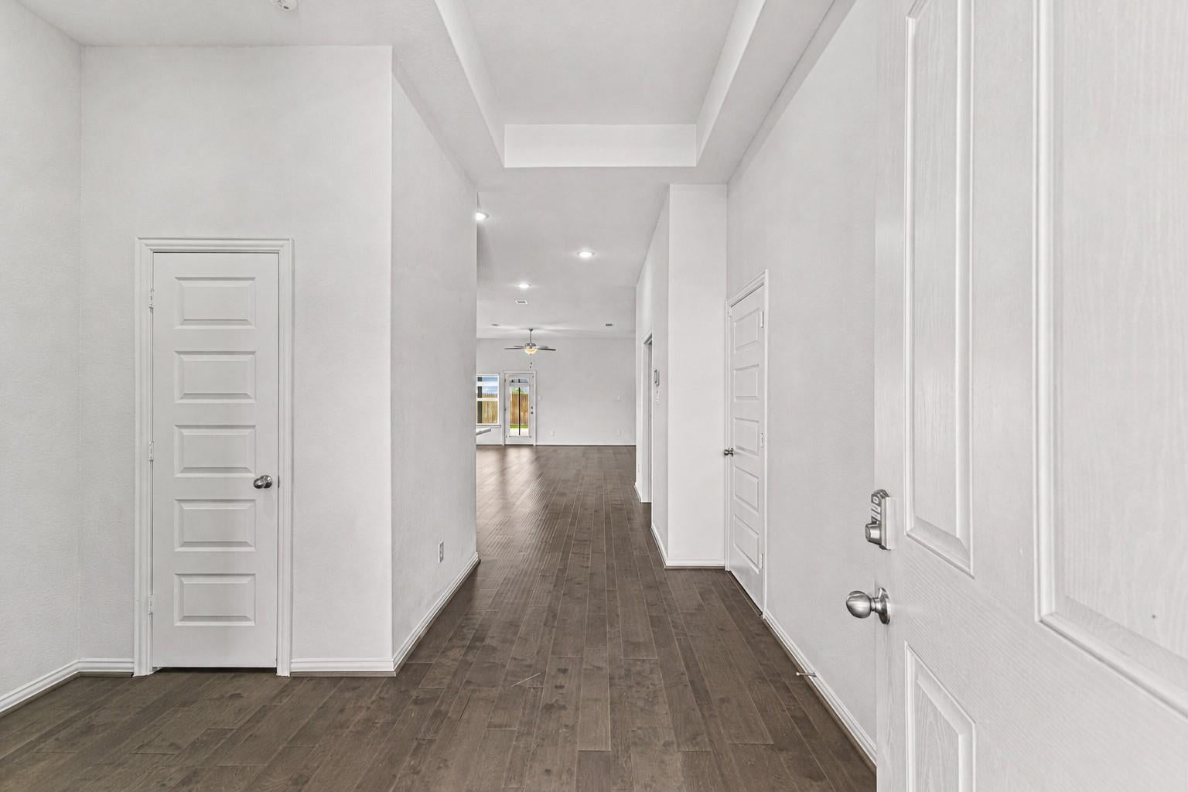
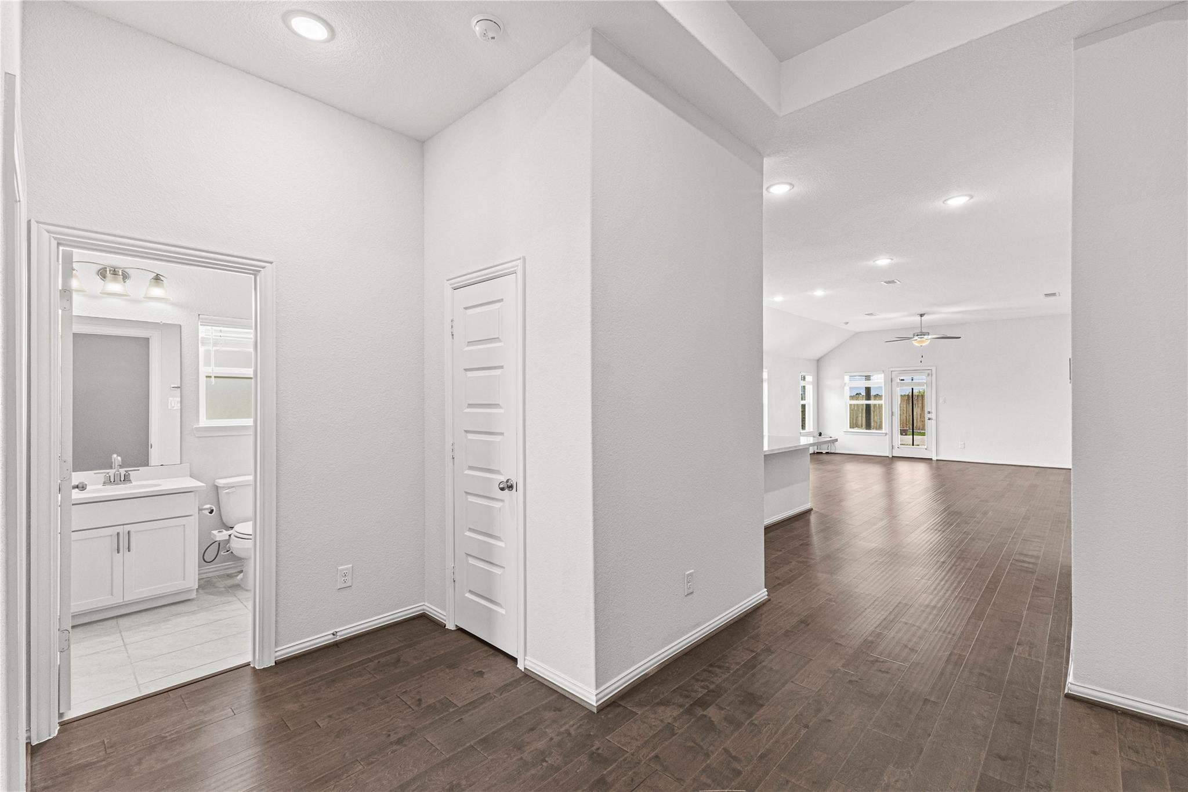
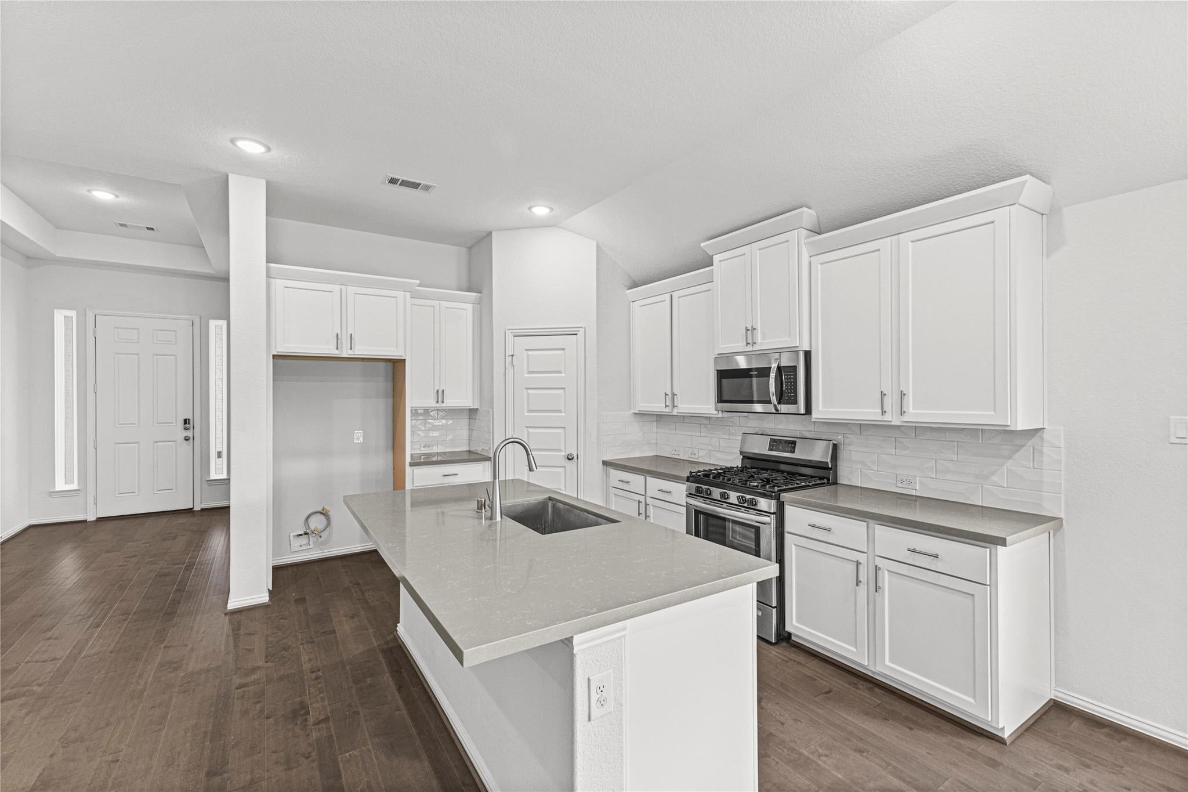
Welcome to this BEAUTIFULLY UPDATED 1-STORY HOME on a PREMIUM LOT in Katy Lakes! Featuring 4 Bedrooms, 3 Full Baths, a Private Office/Study, a Wet Bar, and an open-concept layout. The kitchen offers 42-inch cabinets, Caliza OmegaStone Countertops, Santorini Tile Backsplash, Stainless Steel Appliance Package, Large Island, and Walk-In Pantry. The Primary Suite includes Dual Vanities, a Soaking Tub, Frameless Shower, and Oversized Walk-in Closet. RECENT UPDATES: Gas Meter Upgrade and Generator Gas-Line Connection (June 2024); French Drain (August 2024); New Blinds (January 2025); Extended 15' x 20' Patio and Raised Stone Flowerbed (October 2025); NEW CARPET in ALL Bedrooms, NEW HARDWOOD KITCHEN CABINETS, and FRESH INTERIOR PAINT (July 2026). Enjoy a large, fully fenced backyard with an irrigation system. Zoned to KATY ISD and conveniently located near the community lake, walking trails, park, pool, and playground. Schedule your tour today!

Save
Ask
Tour
Hide
Share
Listing Snapshot
Price 
$339,900
Days On Site 
46 Days
Bedrooms 
4
Inside Area (SqFt) 
2,274 sqft
Total Baths 
3
Full Baths 
3
Partial Baths 
N/A
Lot Size 
0.1942 Acres
Year Built 
2023
MLS® Number 
10882025
Status 
Pending
Property Tax 
$11,535
HOA/Condo/Coop Fees 
$81.25 monthly
Sq Ft Source 
N/A
Friends & Family
Recent Activity
2 days agoListing updated with changes from the MLS®
a month agoStatus changed to Pending
2 months agoListing first seen on site
General Features
Acres 
0.1942
Attached Garage 
Yes
Direction Faces 
East
Disclosures 
MudOther DisclosuresSellers Disclosure
Foundation 
Slab
Garage 
Yes
Garage Spaces 
2
Green Energy Efficient 
ThermostatAppliances
Parking 
Attached
Parking Spaces 
2
Property Sub Type 
Single Family Residence
SqFt Total 
2274
Style 
Traditional
Water Source 
Public
Interior Features
Appliances 
ENERGY STAR Qualified AppliancesDisposalGas OvenMicrowaveGas CooktopDishwasher
Cooling 
Ceiling Fan(s)Electric
Fireplace 
Yes
Fireplace Features 
Gas Log
Fireplaces 
1
Flooring 
CarpetTileWood
Heating 
Natural Gas
Interior 
High CeilingsWalk-In Closet(s)Kitchen IslandPantryEntrance FoyerStone CountersDouble VanitySoaking TubSmart Thermostat
Laundry Features 
Gas Dryer HookupWasher Hookup
Window Features 
Low Emissivity Windows
Bedroom 
Dimensions - 10 x 11Level - FirstArea - 110
Breakfast 
Dimensions - 18 X 10Level - FirstArea - 180
Family Room 
Dimensions - 18 x 13Level - FirstArea - 234
Living Room 
Dimensions - 24 X 12Level - FirstArea - 288
Master Bedroom 
Dimensions - 17 x 14Level - FirstArea - 238
Utility Room 
Dimensions - 6 X 7Level - FirstArea - 42
Wine Room 
Dimensions - 6 X 6Level - FirstArea - 36
Save
Ask
Tour
Hide
Share
Exterior Features
Construction Details 
BrickCement SidingWood SidingBlown-In Insulation
Fencing 
Back Yard
Lot Features 
Back YardCorner LotSubdivided
Patio And Porch 
CoveredPatio
Roof 
Composition
Windows/Doors 
Low Emissivity Windows
Community Features
Association Fee 
$975.0
Association Fee Frequency 
Annually
MLS Area 
25
School District 
30 - Katy
Financing Terms Available 
CashConventionalFHAVA Loan
Schools
School District
30 - Katy
Elementary School
Mcelwain Elementary School
Middle School
Nelson Junior High (Katy)
High School
Freeman High School
Listing courtesy of Make It Happen Real Estate [email protected]

IDX information is provided exclusively for consumers’ personal, non-commercial use. It may not be used for any purpose other than to identify prospective properties consumers may be interested in purchasing. This data is deemed reliable but is not guaranteed accurate by the MLS.

Data provided by HAR.com © 2026. All information provided should be independently verified.

Neighborhood & Commute
Source: Walkscore
Disclosure: Community information and market data powered by Constellation Data Labs. Information is deemed reliable but not guaranteed.
Save
Ask
Tour
Hide
Share