Search For Homes

Save
Ask
Tour
Hide
Share
$1,800
1 Day On Site

1052 North Ln A
Houston, TX 77088

For Rent|Duplex|Active
3
Beds
3
Total Baths
2
Full Baths
1
Partial Bath
1,600
SqFt
$1
/SqFt
2026
Built
Subdivision:
Knox Street Estate
County:
Harris
Call Now: 346.202.7307
Is this the listing for you? We can help make it yours.
346.202.7307
1052 North Ln A1052 North Ln A1052 North Ln A1052 North Ln A
Save
Ask
Tour
Hide
Share

Mortgage Calculator

Monthly Payment (Est.)

Enter an interest rate to see your estimated monthly payment.
Calculator powered by Showcase IDX, a Constellation1 Company. Copyright ©2026 Information is deemed reliable but not guaranteed.

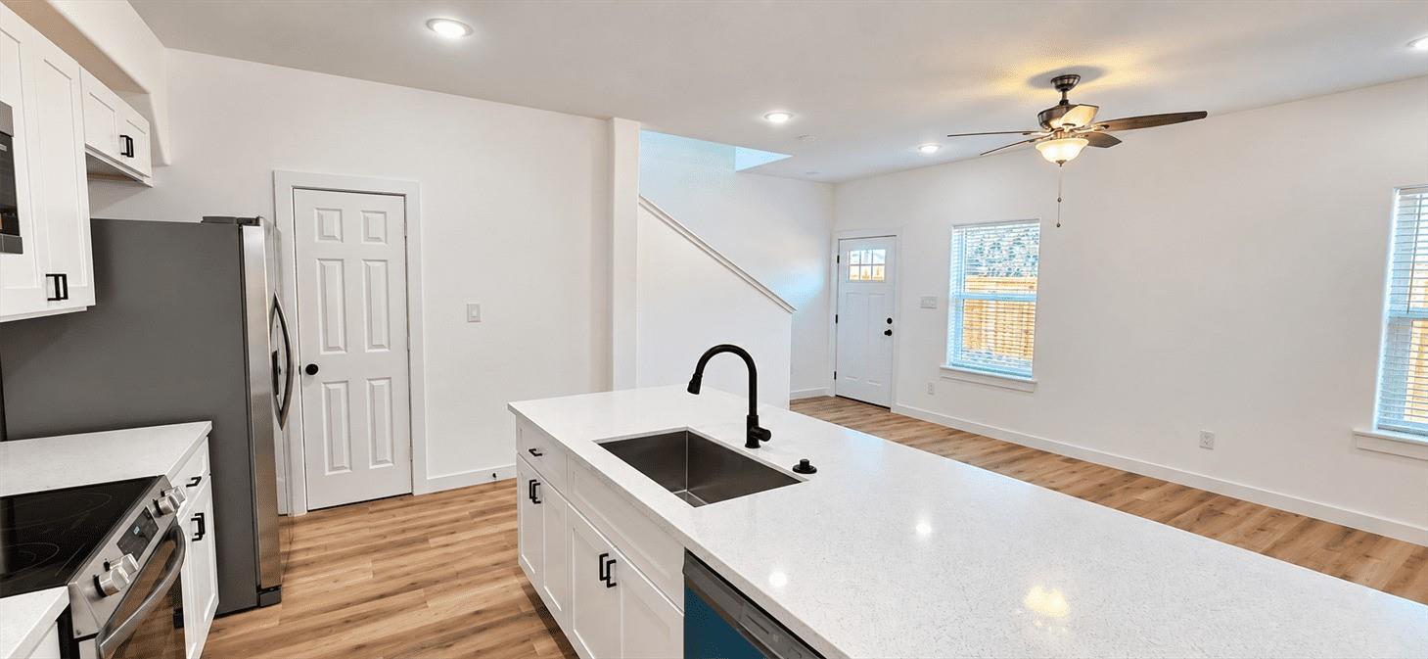
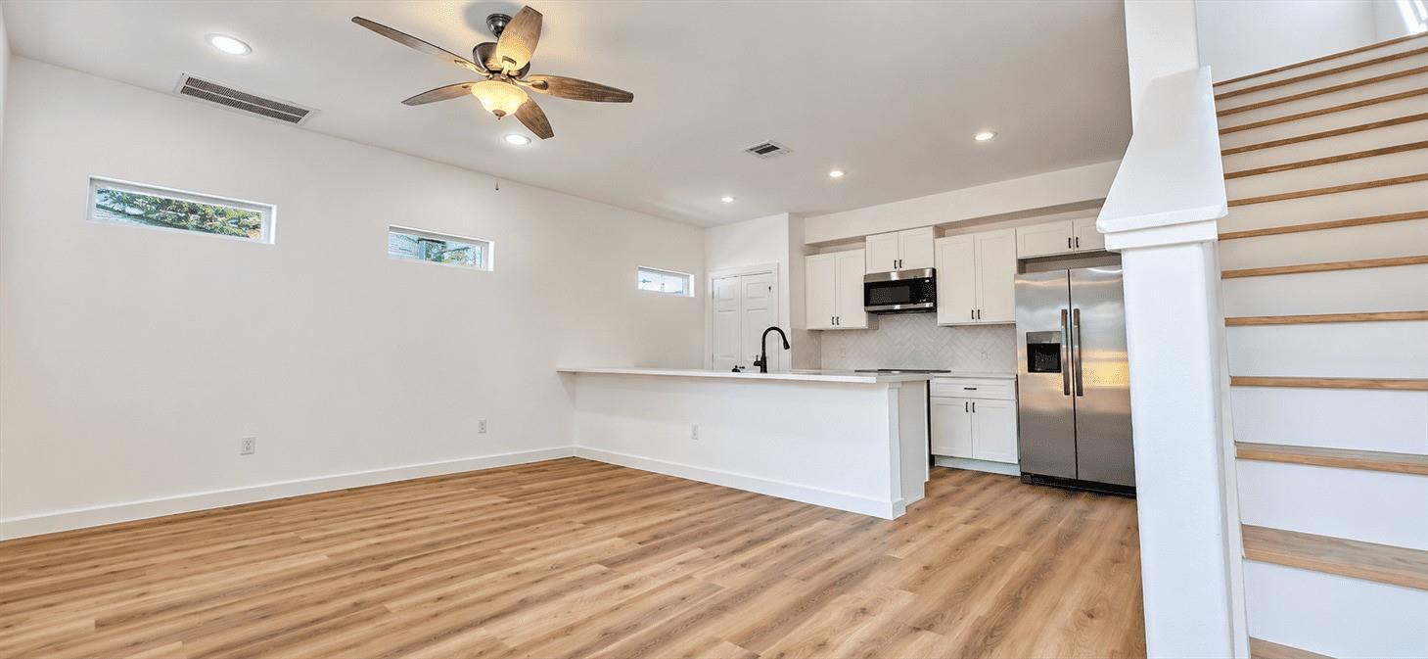
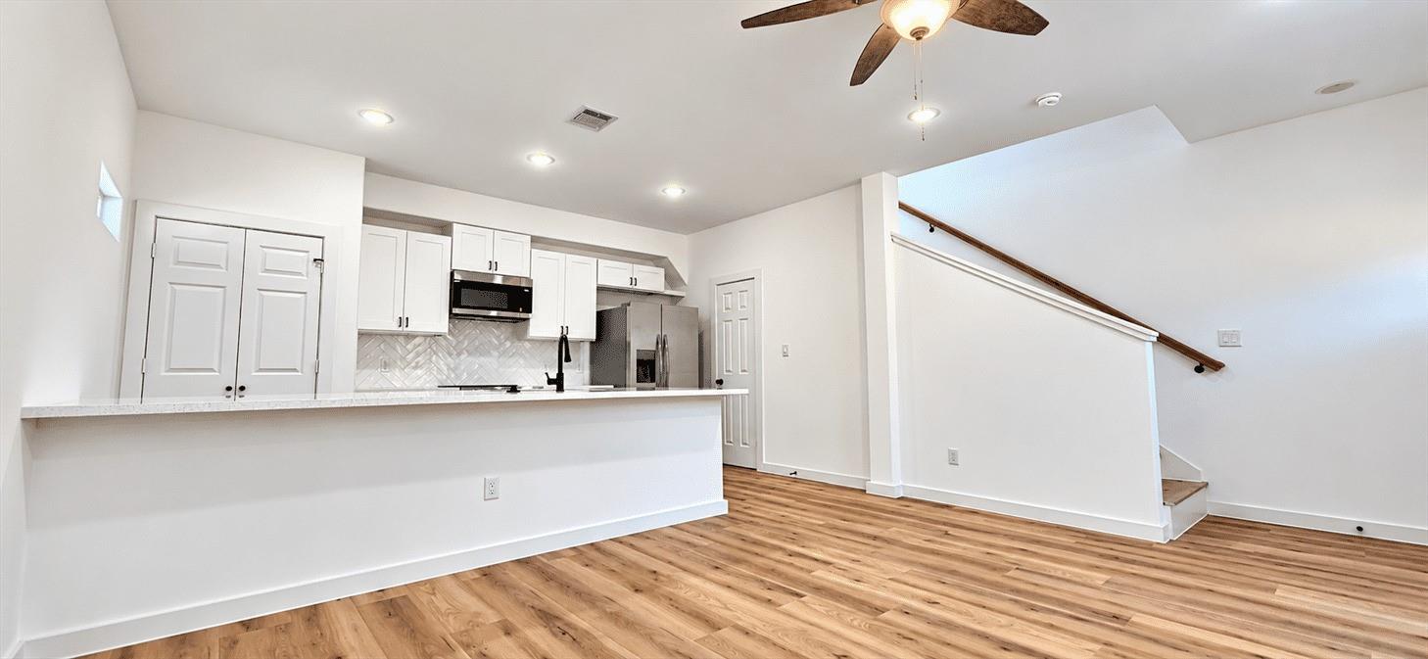
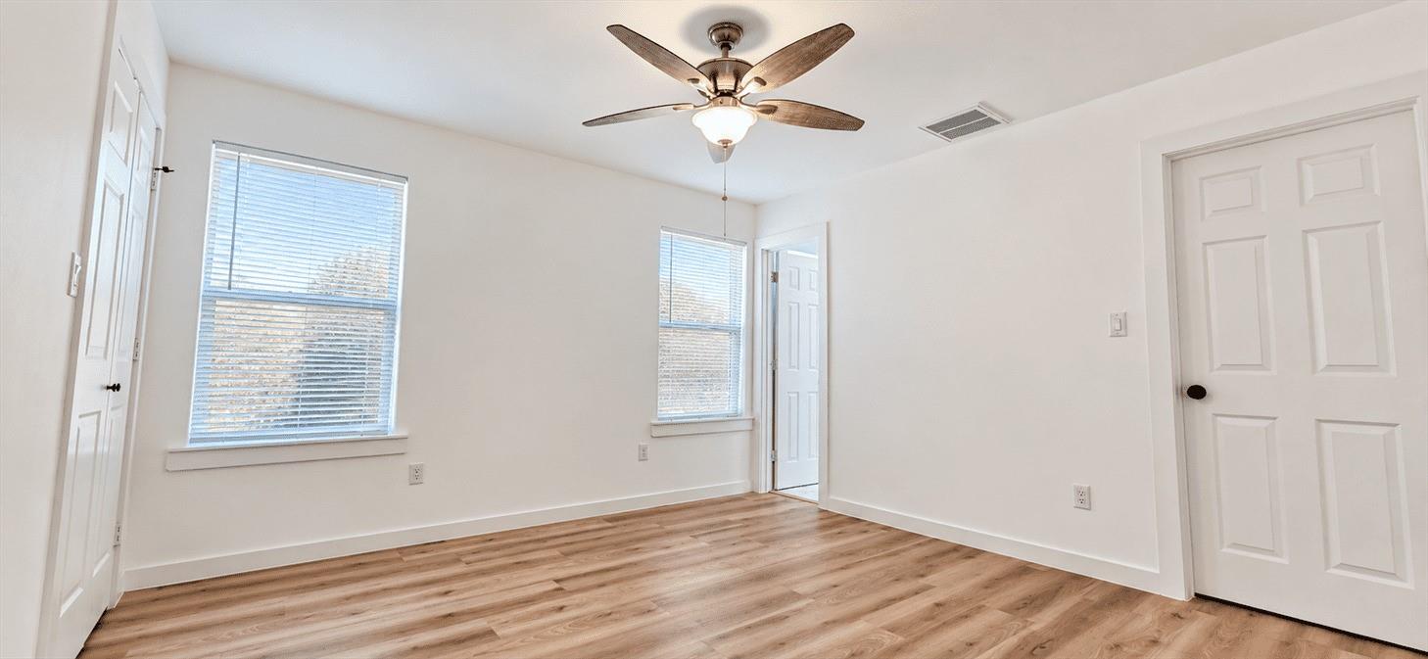
Discover modern living in this newly constructed 3-bedroom, 2.5-bathroom duplex featuring a spacious multi-level layout and stylish finishes throughout. This beautiful home offers an open-concept living and dining area, luxury vinyl plank flooring, ceiling fans, and a fully equipped kitchen with a refrigerator, stove, microwave, dishwasher, and garbage disposal. Include central air conditioning, In-unit washer and dryer, private balcony, outdoor lighting, fully fenced yard, and covered carport parking. Conveniently located just 20 minutes from downtown Houston, with easy access to major highways, shopping, dining, parks, and Houston ISD schools. Pets are welcome with an pet fee. Tenants are responsible for all utilities and lawn care, with a $50 monthly flat fee for water and sewer. Enjoy the comfort and convenience of a brand-new, move-in-ready home! Minimum qualifications include household income of at least three times the monthly rent, proof of income, and no prior evictions.

Save
Ask
Tour
Hide
Share
Listing Snapshot
Price 
$1,800
Days On Site 
1 Day
Bedrooms 
3
Inside Area (SqFt) 
1,600 sqft
Total Baths 
3
Full Baths 
2
Partial Baths 
1
Lot Size 
N/A
Year Built 
2026
MLS Number 
10882682
Status 
Active
Property Tax 
N/A
HOA/Condo/Coop Fees 
N/A
Sq Ft Source 
N/A
Friends & Family
Recent Activity
yesterdayListing updated with changes from the MLS
yesterdayListing first seen on site
General Features
Carport 
1
Disclosures 
No Disclosures
Lease Term 
12 Months
Parking 
Attached CarportAttached
Parking Spaces 
1
Pets 
Yes
Property Condition 
New Construction
Property Sub Type 
Duplex
Sewer 
Public Sewer
SqFt Total 
1600
Water Source 
Public
Interior Features
Appliances 
DisposalElectric OvenMicrowaveElectric CooktopElectric RangeDryerRefrigeratorWasherDishwasher
Cooling 
Electric
Heating 
Electric
Laundry Features 
Electric Dryer HookupWasher Hookup
Bedroom 
Dimensions - -,Level - First
Master Bedroom 
Dimensions - -,Level - First
Save
Ask
Tour
Hide
Share
Exterior Features
Lot Features 
Subdivided
Community Features
MLS Area 
11
School District 
27 - Houston
Schools
School District
27 - Houston
Elementary School
Osborne Elementary School
Middle School
Williams Middle School
High School
Washington High School
Listing courtesy of NC Development Group Inc [email protected]

IDX information is provided exclusively for consumers’ personal, non-commercial use. It may not be used for any purpose other than to identify prospective properties consumers may be interested in purchasing. This data is deemed reliable but is not guaranteed accurate by the MLS.

Data provided by HAR.com © 2026. All information provided should be independently verified.

Neighborhood & Commute
Source: Walkscore
Disclosure: Community information and market data powered by Constellation Data Labs. Information is deemed reliable but not guaranteed.
Save
Ask
Tour
Hide
Share