Search For Homes

Save
Ask
Tour
Hide
Share
$2,495
8 Days On Site

2110 Banfield Court
Richmond, TX 77469

For Rent|Single Family Residence|Active
4
Beds
3
Total Baths
2
Full Baths
1
Partial Bath
3,388
SqFt
$1
/SqFt
2003
Built
Subdivision:
Riverpark
County:
Fort Bend
Call Now: 346.202.7307
Is this the listing for you? We can help make it yours.
346.202.7307
2110 Banfield Court2110 Banfield Court2110 Banfield Court2110 Banfield Court
Save
Ask
Tour
Hide
Share

Mortgage Calculator

Monthly Payment (Est.)

Enter an interest rate to see your estimated monthly payment.
Calculator powered by Showcase IDX, a Constellation1 Company. Copyright ©2026 Information is deemed reliable but not guaranteed.

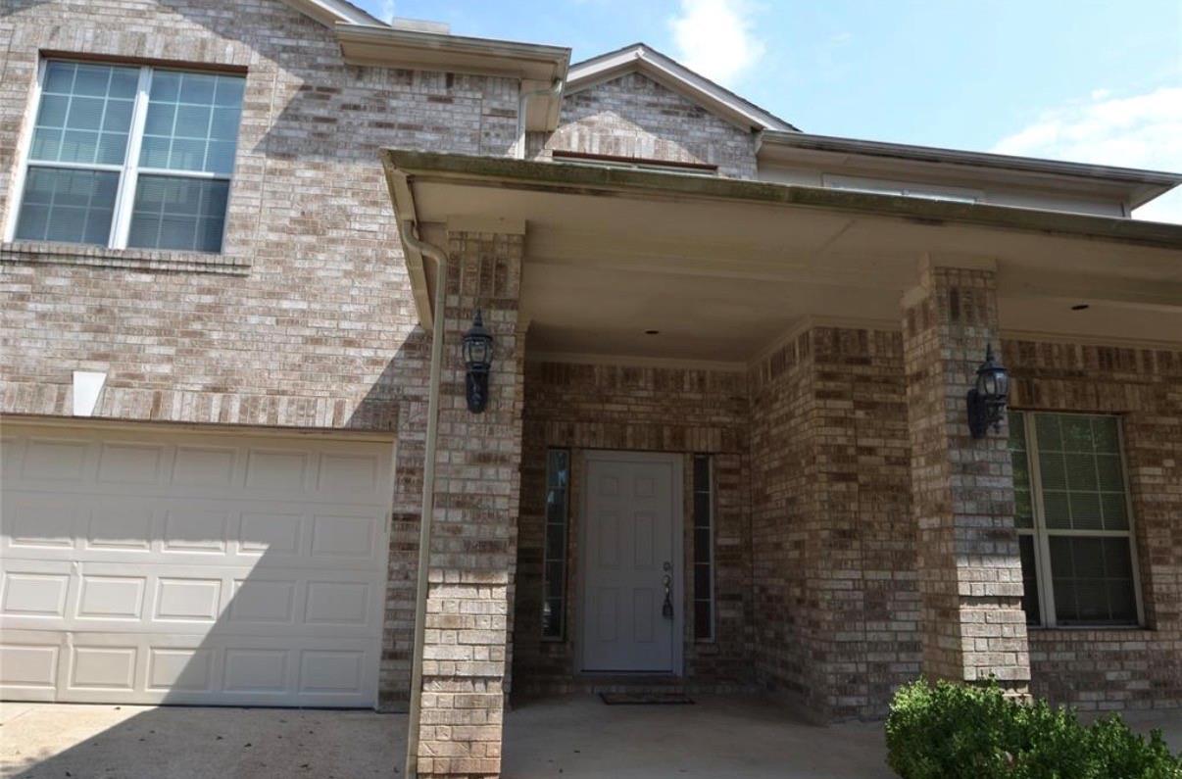
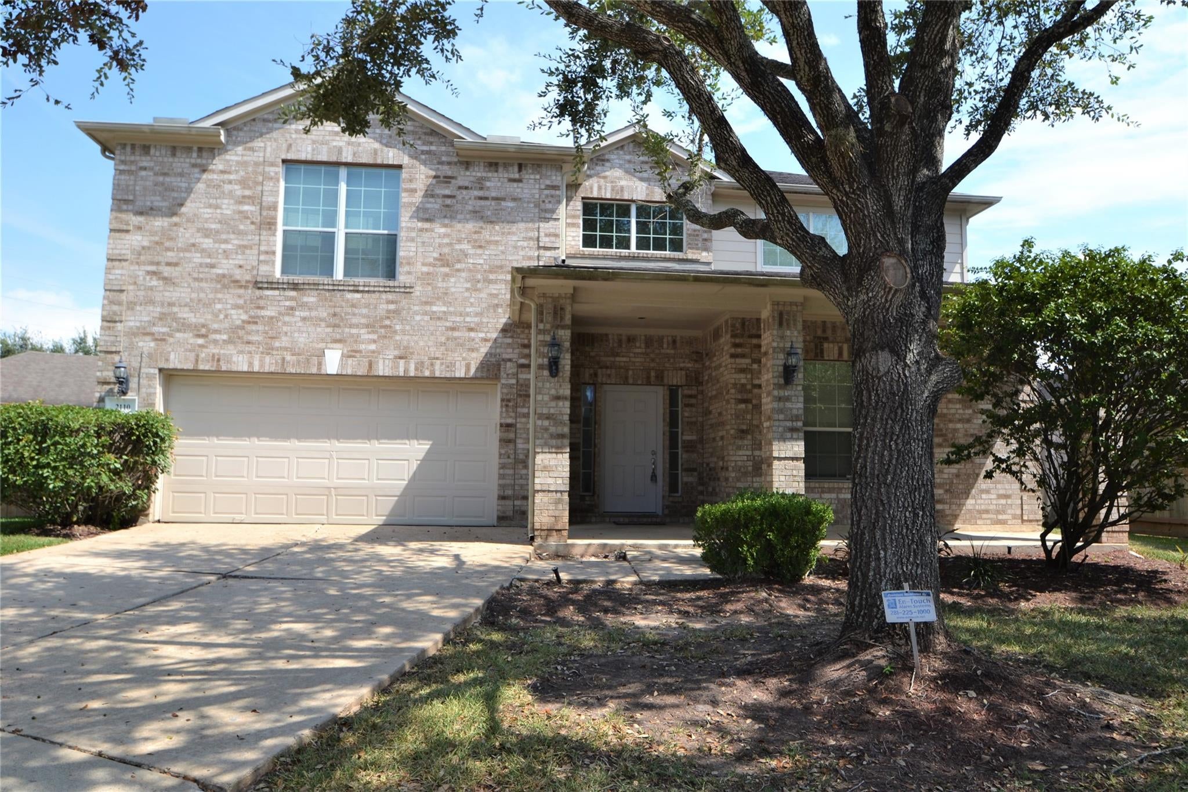
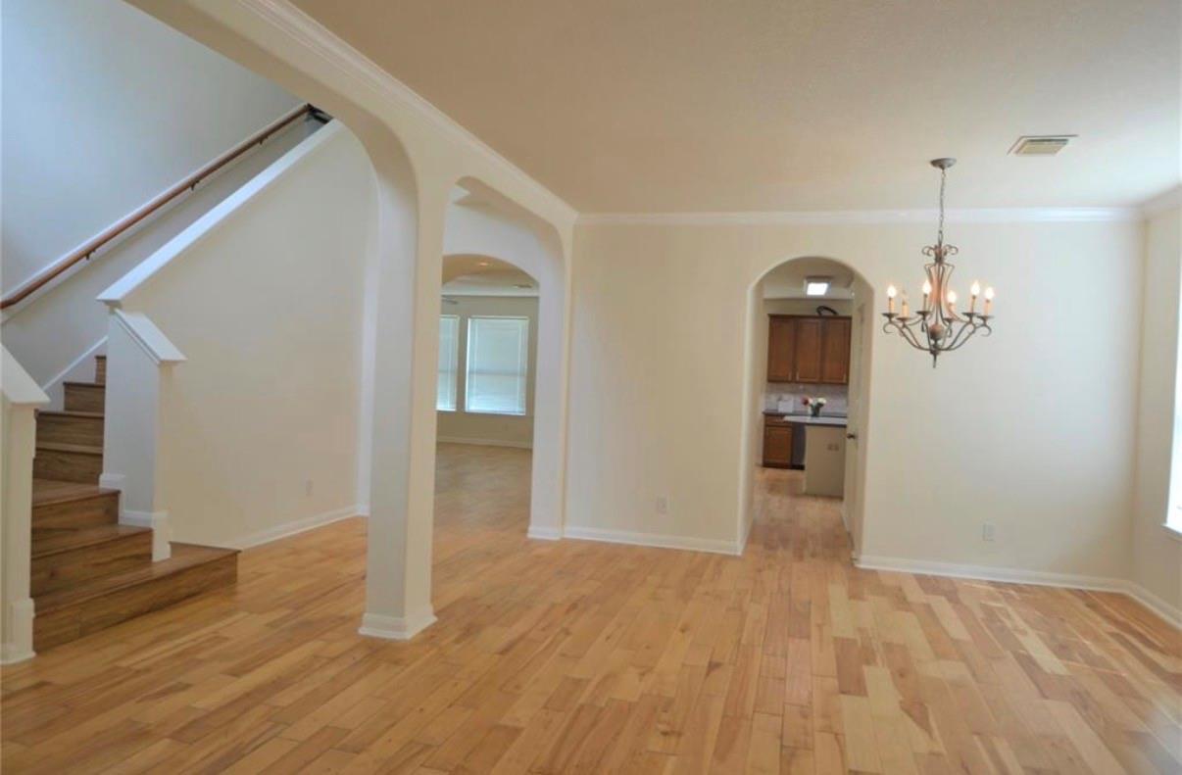
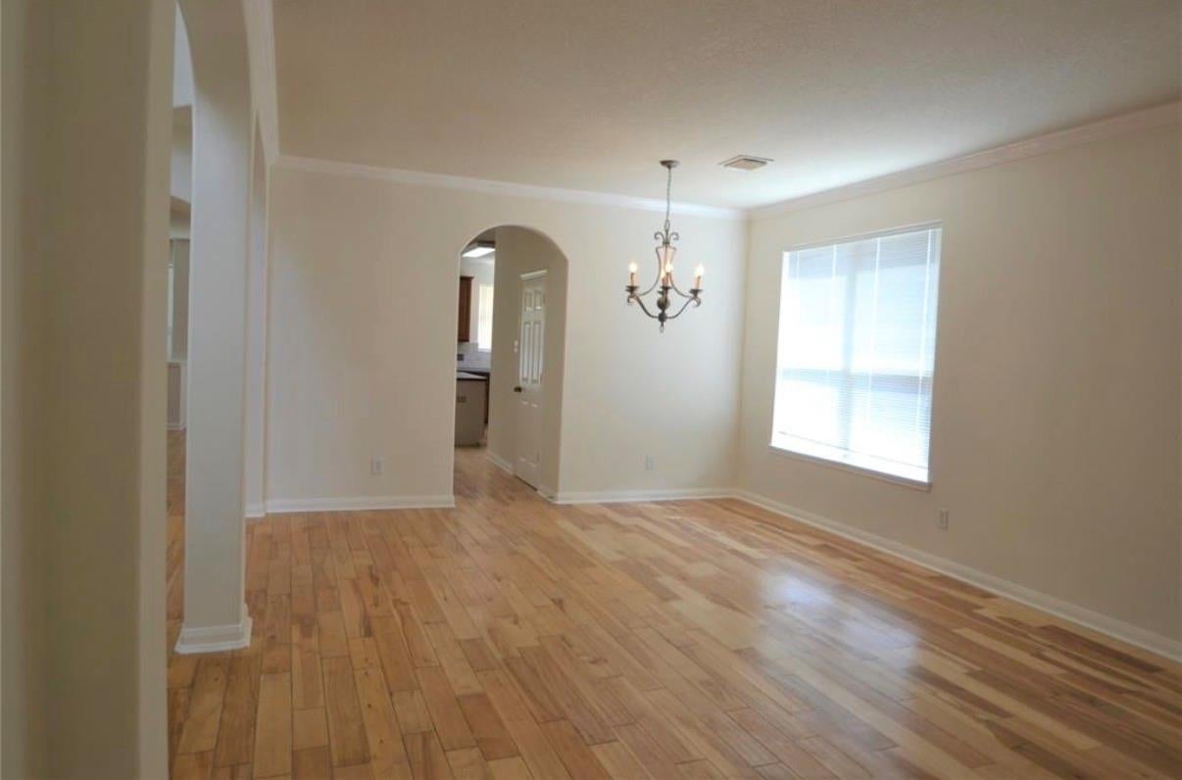
**WOW—SPACE, STYLE & AN AMAZING LOCATION!** This beautifully maintained, move-in-ready **2-story home offers over 3,300 sq. ft.** and a spacious, flexible floor plan with formal living and dining rooms, a large family room, and a **secondary room downstairs**—perfect for guests, a home office, or a private retreat. The kitchen features abundant cabinetry, a pantry, and plenty of storage, while oversized bedrooms, fresh interior paint, and a generous primary suite with an oversized walk-in closet provide exceptional comfort. Relax on the covered front porch or enjoy the covered back patio and private backyard with **no back neighbors!** Nestled on a **quiet cul-de-sac** within walking distance of the elementary school and minutes from Sugar Land, Brazos Town Center, shopping, dining, hospitals, parks, **US-59, and Grand Parkway (99)**. Space, privacy, convenience, and charm—this home truly has it all and is ready for immediate move-in!

Save
Ask
Tour
Hide
Share
Listing Snapshot
Price 
$2,495
Days On Site 
8 Days
Bedrooms 
4
Inside Area (SqFt) 
3,388 sqft
Total Baths 
3
Full Baths 
2
Partial Baths 
1
Lot Size 
0.2261 Acres
Year Built 
2003
MLS® Number 
10918309
Status 
Active
Property Tax 
N/A
HOA/Condo/Coop Fees 
N/A
Sq Ft Source 
N/A
Friends & Family
Recent Activity
5 days agoListing updated with changes from the MLS®
a week agoListing first seen on site
General Features
Acres 
0.2261
Attached Garage 
Yes
Disclosures 
No Disclosures
Garage 
Yes
Garage Spaces 
2
Lease Term 
12 Months
Number Of Stories 
2
Parking 
Attached
Parking Spaces 
2
Pets 
Call
Property Sub Type 
Single Family Residence
Sewer 
Public Sewer
SqFt Total 
3388
Style 
Traditional
Water Source 
Public
Interior Features
Appliances 
DisposalGas OvenMicrowaveGas CooktopDishwasher
Cooling 
Attic FanElectric
Fireplace 
Yes
Fireplace Features 
Gas
Flooring 
CarpetLaminateTileWood
Furnished 
Unfurnished
Heating 
ElectricNatural Gas
Interior 
High CeilingsEntrance FoyerDouble Vanity
Laundry Features 
Electric Dryer HookupGas Dryer HookupWasher Hookup
Bedroom 
Dimensions - 12x11Level - SecondArea - 132
Breakfast 
Dimensions - 12x11Level - FirstArea - 132
Den 
Dimensions - 14x14Level - FirstArea - 196
Dining Room 
Dimensions - 14x11Level - FirstArea - 154
Game Room 
Dimensions - 16x12Level - SecondArea - 192
Kitchen 
Dimensions - 14x10Level - FirstArea - 140
Living Room 
Dimensions - 22x14Level - FirstArea - 308
Master Bedroom 
Dimensions - 18x14Level - SecondArea - 252
Utility Room 
Dimensions - 7x7Level - FirstArea - 49
Save
Ask
Tour
Hide
Share
Exterior Features
Fencing 
Back YardFencedFull
Lot Features 
Back YardCul-De-SacSubdivided
Community Features
Association Amenities 
PlaygroundPool
MLS Area 
30
School District 
33 - Lamar Consolidated
Roads 
Concrete
Schools
School District
33 - Lamar Consolidated
Elementary School
Hutchison Elementary School
Middle School
Lamar Junior High School
High School
Lamar Consolidated High School
Listing courtesy of Main Realty [email protected]

IDX information is provided exclusively for consumers’ personal, non-commercial use. It may not be used for any purpose other than to identify prospective properties consumers may be interested in purchasing. This data is deemed reliable but is not guaranteed accurate by the MLS.

Data provided by HAR.com © 2026. All information provided should be independently verified.

Neighborhood & Commute
Source: Walkscore
Disclosure: Community information and market data powered by Constellation Data Labs. Information is deemed reliable but not guaranteed.
Save
Ask
Tour
Hide
Share