
November 2, 2017
Save
Ask
Tour
Hide
$349,900
44 Days On Site
2426 Freeman StreetHouston, TX 77009
For Sale|Single Family Residence|Active
3
Beds
4
Total Baths
3
Full Baths
1
Partial Bath
1,628
SqFt
$215
/SqFt
2026
Built
Subdivision:
Eastside Terrace
County:
Harris
Call Now: 346.202.7307
Is this the listing for you? We can help make it yours.
346.202.7307Upcoming Open Houses
Sat, Oct 10, 12:00 PM - 4:00 PM
Sun, Oct 11, 12:00 PM - 4:00 PM
Save
Ask
Tour
Hide
Mortgage Calculator
Monthly Payment (Est.)
Enter an interest rate to see your estimated monthly payment.Calculator powered by Showcase IDX, a Constellation1 Company. Copyright ©2026 Information is deemed reliable but not guaranteed.
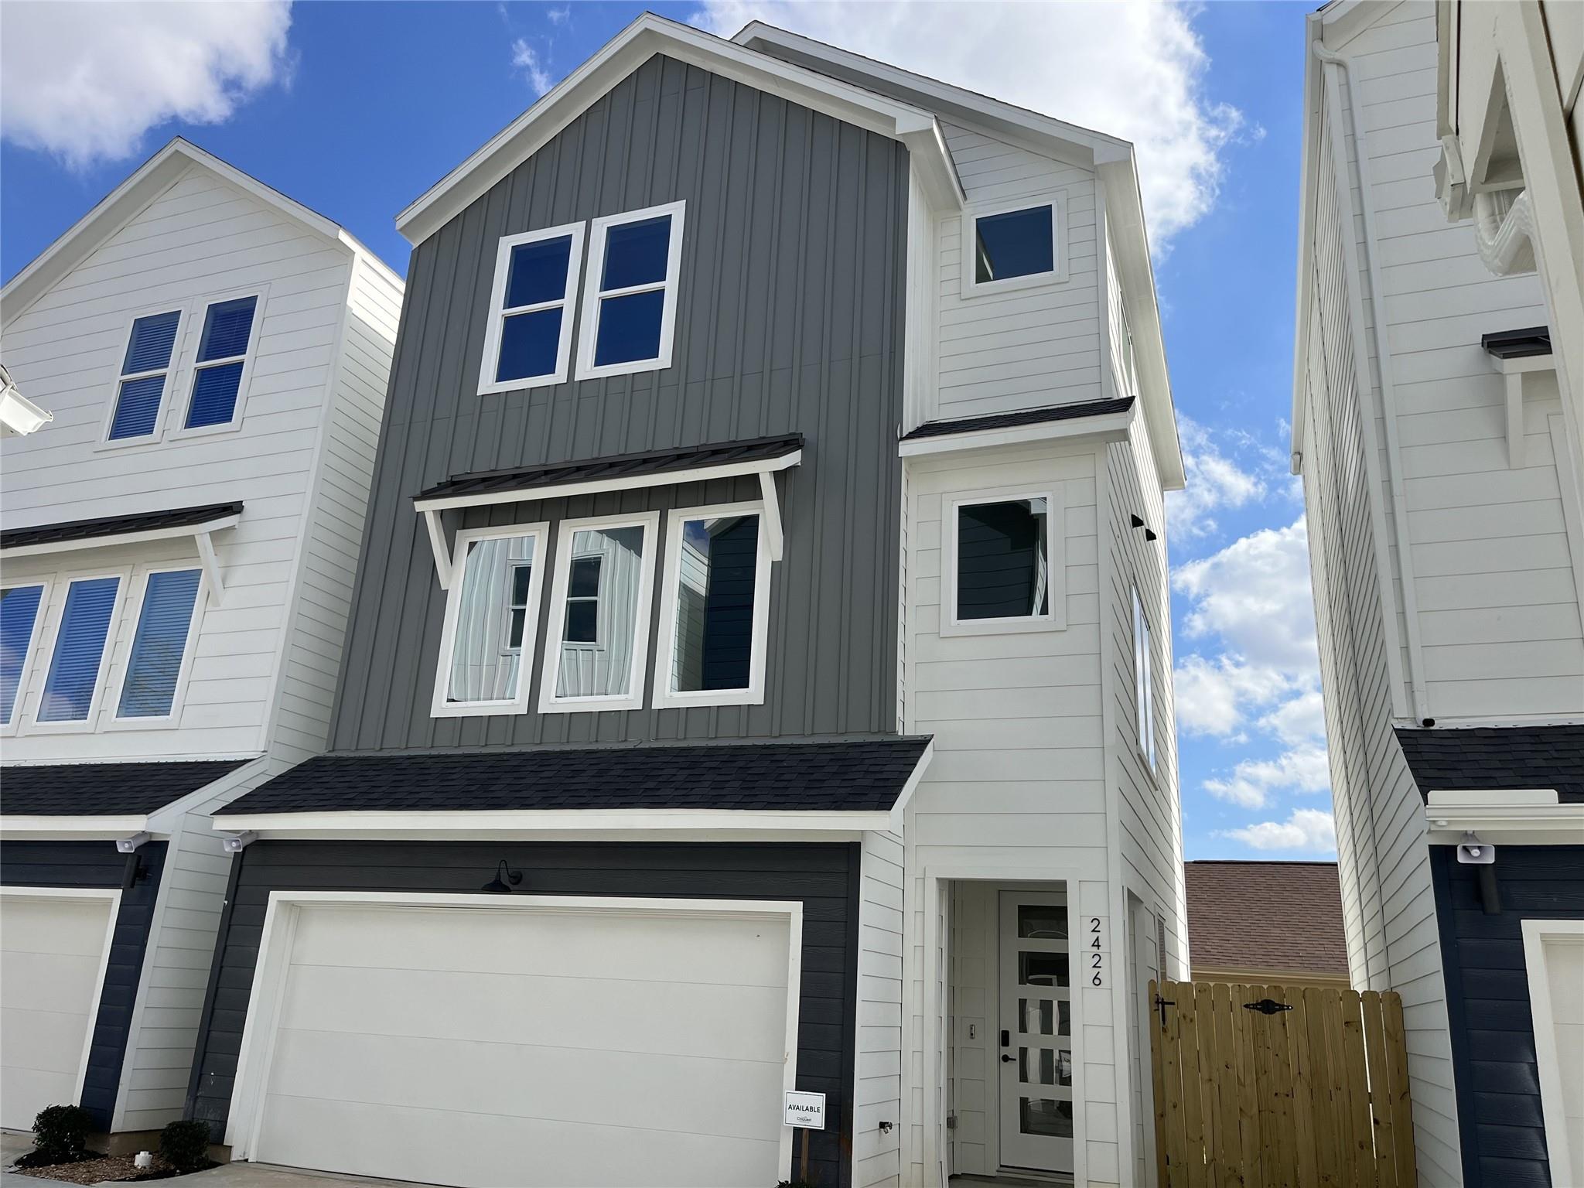
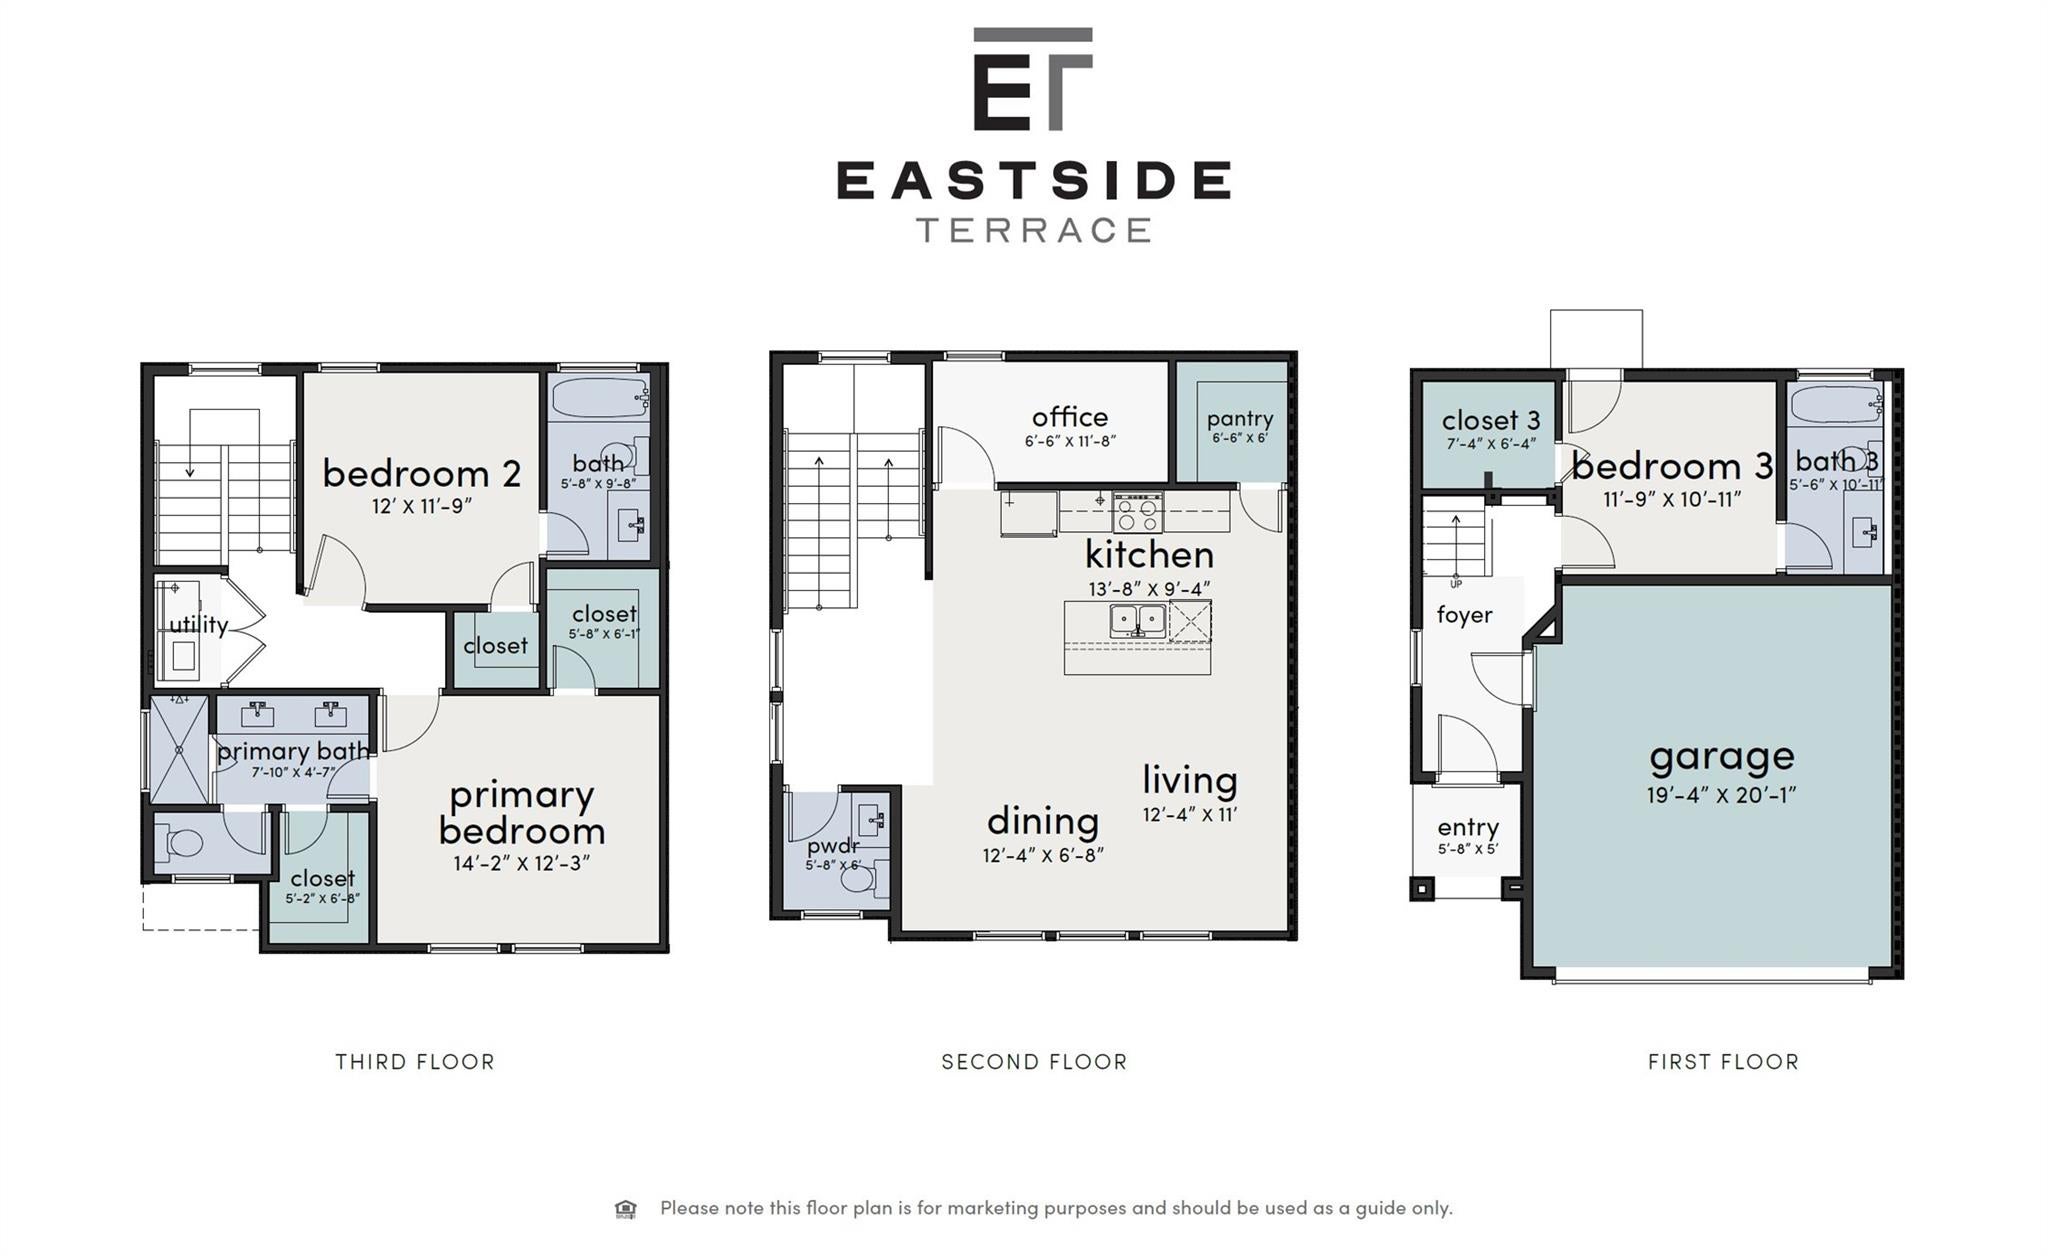
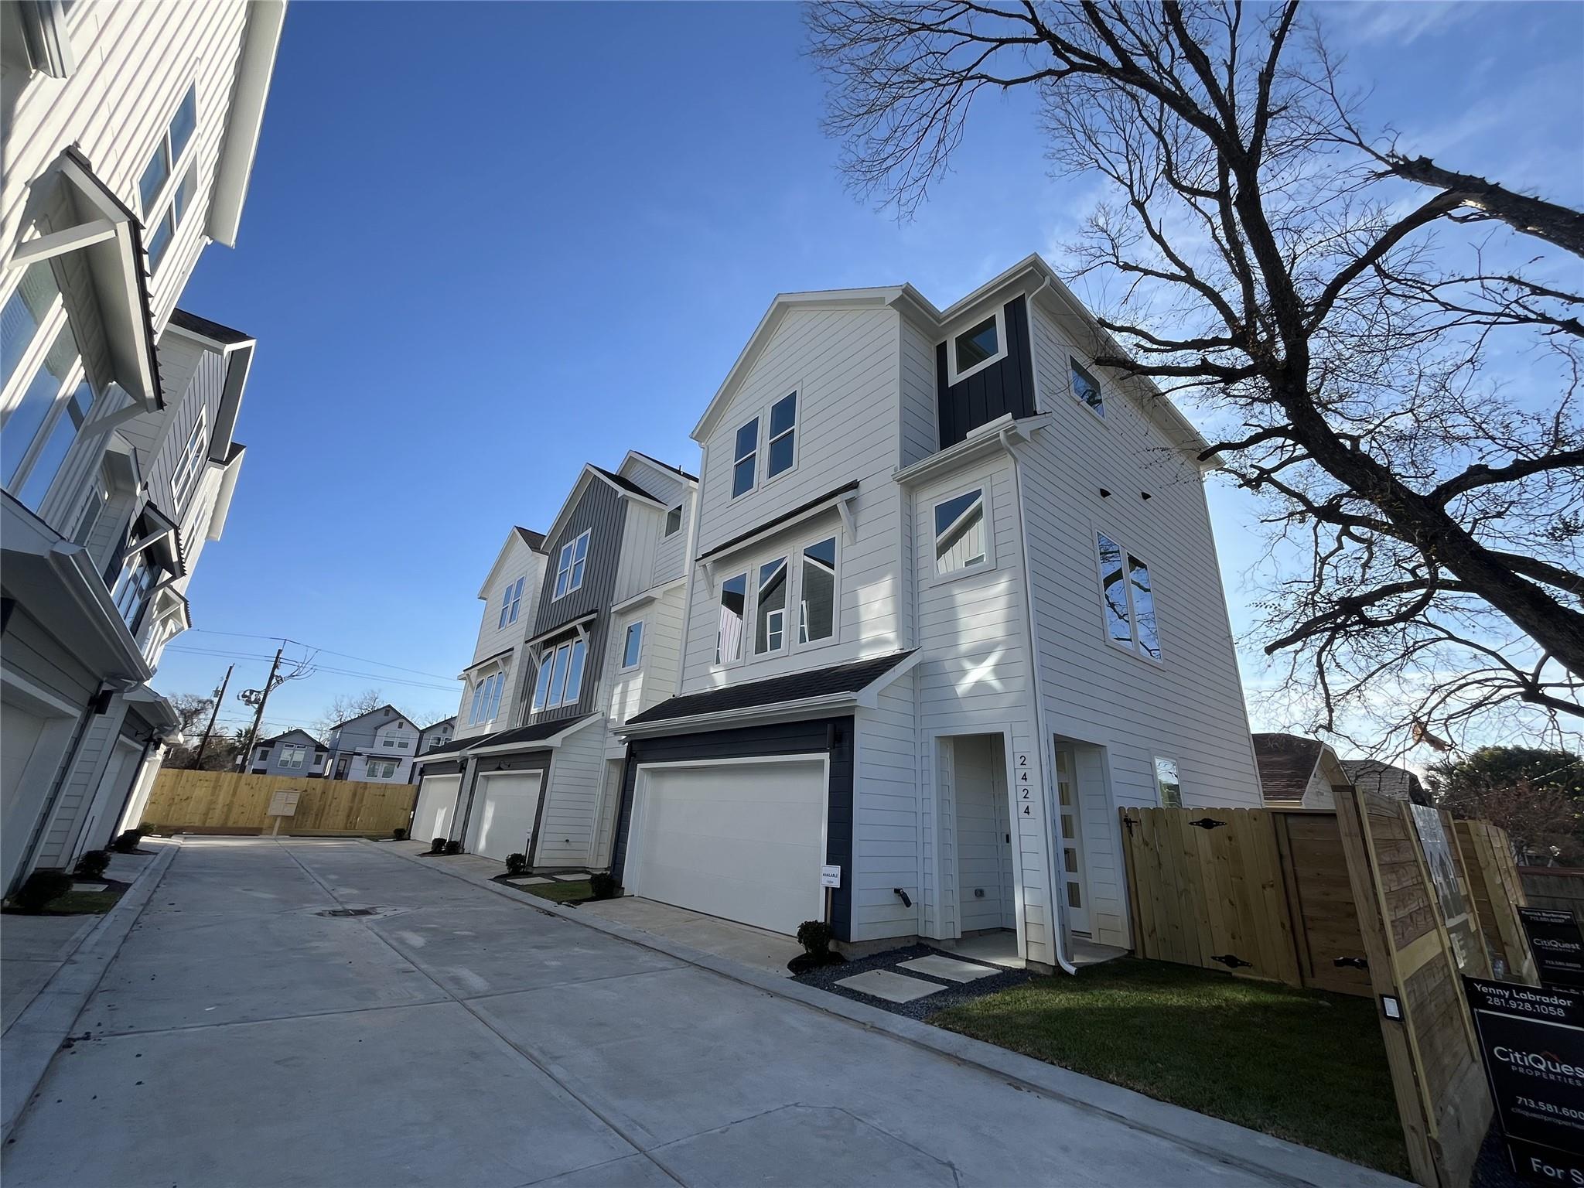
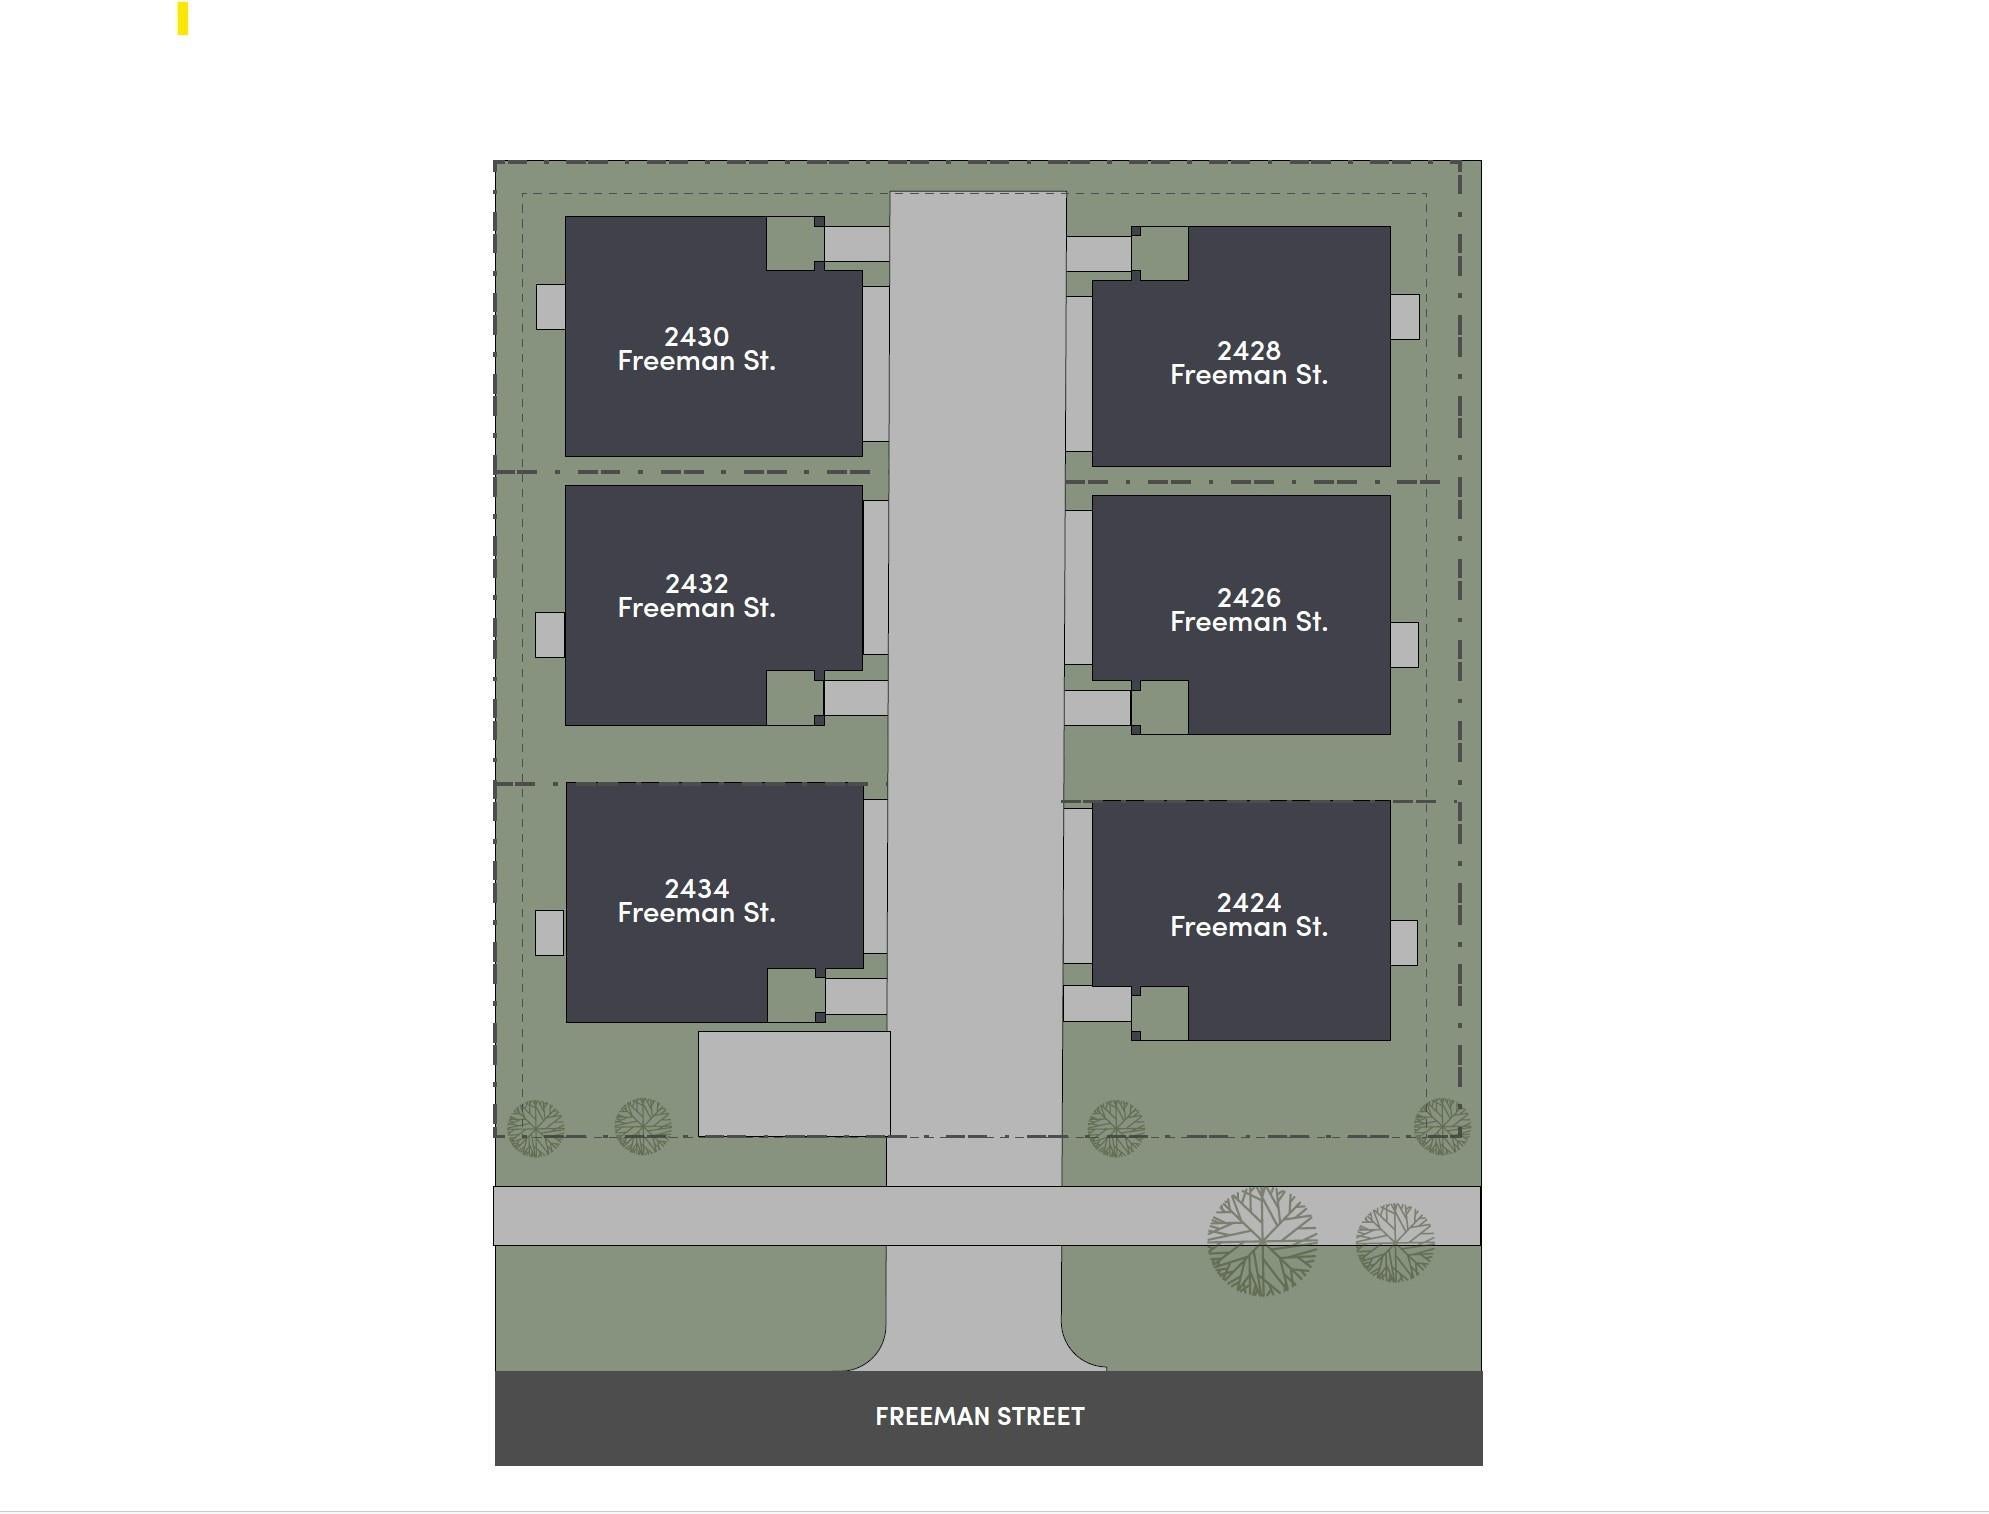
MOVE-IN READY! Nestled in the heart of Near Northside, a charming historic neighborhood just minutes from downtown, this gated community features six freestanding three-story homes thoughtfully designed for modern city living. This home features a 3-story layout with 3 bedrooms, 3.5 bathrooms, and a versatile flex room on the second-floor ideal for a home office, gym, or media space. Contemporary finishes include engineered hardwood flooring throughout, a spacious kitchen island with a quartz waterfall countertop, and abundant cabinet storage, creating a perfect blend of style, functionality, and urban convenience. Photos are of another home by Disama Group. FINISHES AND SELECTIONS WILL VARY! Ceiling fans are not included.
Save
Ask
Tour
Hide
Listing Snapshot
Price
$349,900
Days On Site
44 Days
Bedrooms
3
Inside Area (SqFt)
1,628 sqft
Total Baths
4
Full Baths
3
Partial Baths
1
Lot Size
0.0374 Acres
Year Built
2026
MLS® Number
10927152
Status
Active
Property Tax
N/A
HOA/Condo/Coop Fees
$141.67 monthly
Sq Ft Source
N/A
Friends & Family
Recent Activity
| 15 hours ago | Listing updated with changes from the MLS® | |
| 15 hours ago | Price changed to $349,900 | |
| a month ago | Listing first seen on site |
General Features
Acres
0.0374
Attached Garage
Yes
Disclosures
No Disclosures
Foundation
Slab
Garage
Yes
Garage Spaces
2
Parking
Attached
Parking Spaces
2
Property Condition
Under Construction
Property Sub Type
Single Family Residence
Sewer
Public Sewer
SqFt Total
1628
Style
Traditional
Water Source
Public
Interior Features
Appliances
DisposalMicrowaveDishwasher
Cooling
Electric
Heating
Natural Gas
Interior
PantryDouble Vanity
Bedroom
Dimensions - 12x11Level - ThirdArea - 132
Dining Room
Dimensions - 12x6Level - SecondArea - 72
Kitchen
Dimensions - 13x9Level - SecondArea - 117
Living Room
Dimensions - 12x11Level - SecondArea - 132
Master Bedroom
Dimensions - 14x12Level - ThirdArea - 168
Save
Ask
Tour
Hide
Exterior Features
Construction Details
Cement SidingWood Siding
Lot Features
Corner LotSubdivided
Roof
Composition
Community Features
Association Fee
$1700.0
Association Fee Frequency
Annually
MLS Area
9
School District
27 - Houston
Schools
School District
27 - Houston
Elementary School
Ketelsen Elementary School
Middle School
Marshall Middle School (Houston)
High School
Northside High School
Listing courtesy of SERHANT. [email protected]
IDX information is provided exclusively for consumers’ personal, non-commercial use. It may not be used for any purpose other than to identify prospective properties consumers may be interested in purchasing. This data is deemed reliable but is not guaranteed accurate by the MLS.
Data provided by HAR.com © 2026. All information provided should be independently verified.
IDX information is provided exclusively for consumers’ personal, non-commercial use. It may not be used for any purpose other than to identify prospective properties consumers may be interested in purchasing. This data is deemed reliable but is not guaranteed accurate by the MLS.
Data provided by HAR.com © 2026. All information provided should be independently verified.
Neighborhood & Commute
Source: Walkscore
Disclosure: Community information and market data powered by Constellation Data Labs. Information is deemed reliable but not guaranteed.
Save
Ask
Tour
Hide
Did you know? You can invite friends and family to your search. They can join your search, rate and discuss listings with you.