Search For Homes

Save
Ask
Tour
Hide
Share
$649,999
6 Days On Site

8010 River Bluet Place
Fulshear, TX 77441

For Sale|Single Family Residence|Active
4
Beds
5
Total Baths
4
Full Baths
1
Partial Bath
3,550
SqFt
$183
/SqFt
2024
Built
Subdivision:
Fulshear Lakes Lakeside Park
County:
Fort Bend
Call Now: 346.202.7307
Is this the listing for you? We can help make it yours.
346.202.7307
8010 River Bluet Place8010 River Bluet Place8010 River Bluet Place8010 River Bluet Place
Save
Ask
Tour
Hide
Share

Mortgage Calculator

Monthly Payment (Est.)

Enter an interest rate to see your estimated monthly payment.
Calculator powered by Showcase IDX, a Constellation1 Company. Copyright ©2026 Information is deemed reliable but not guaranteed.

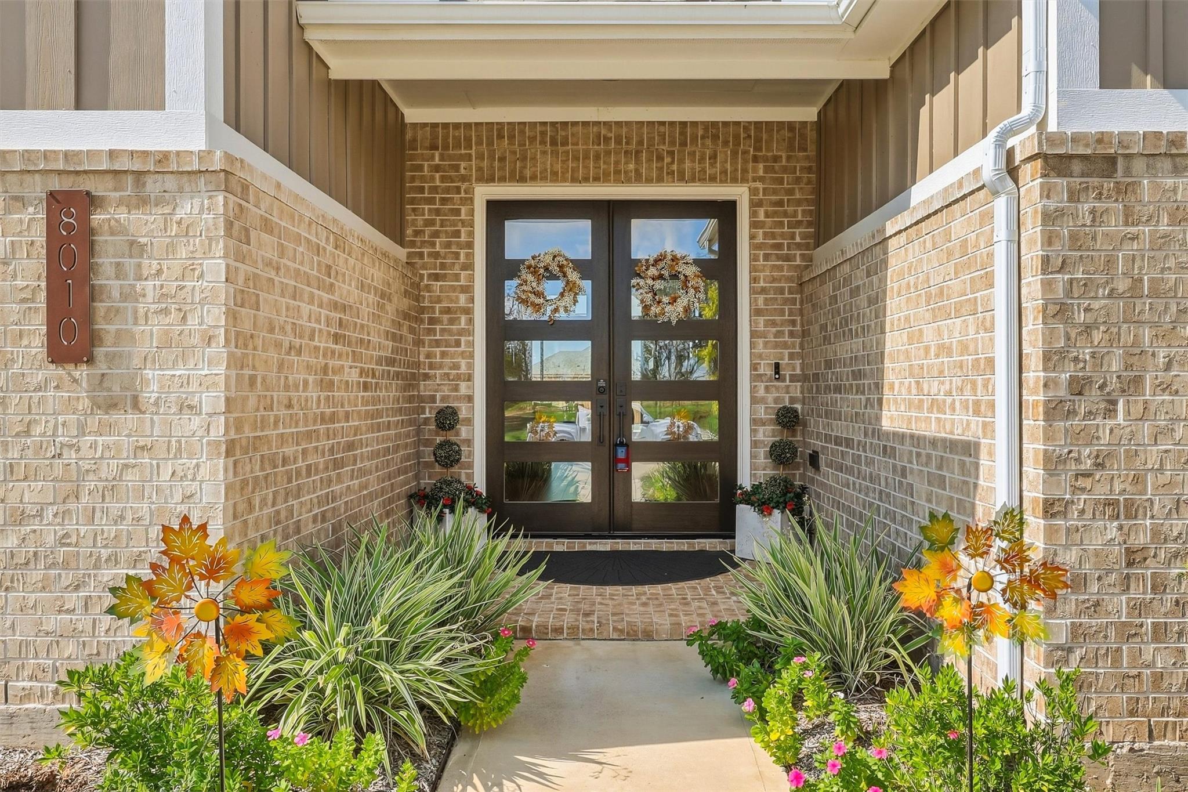
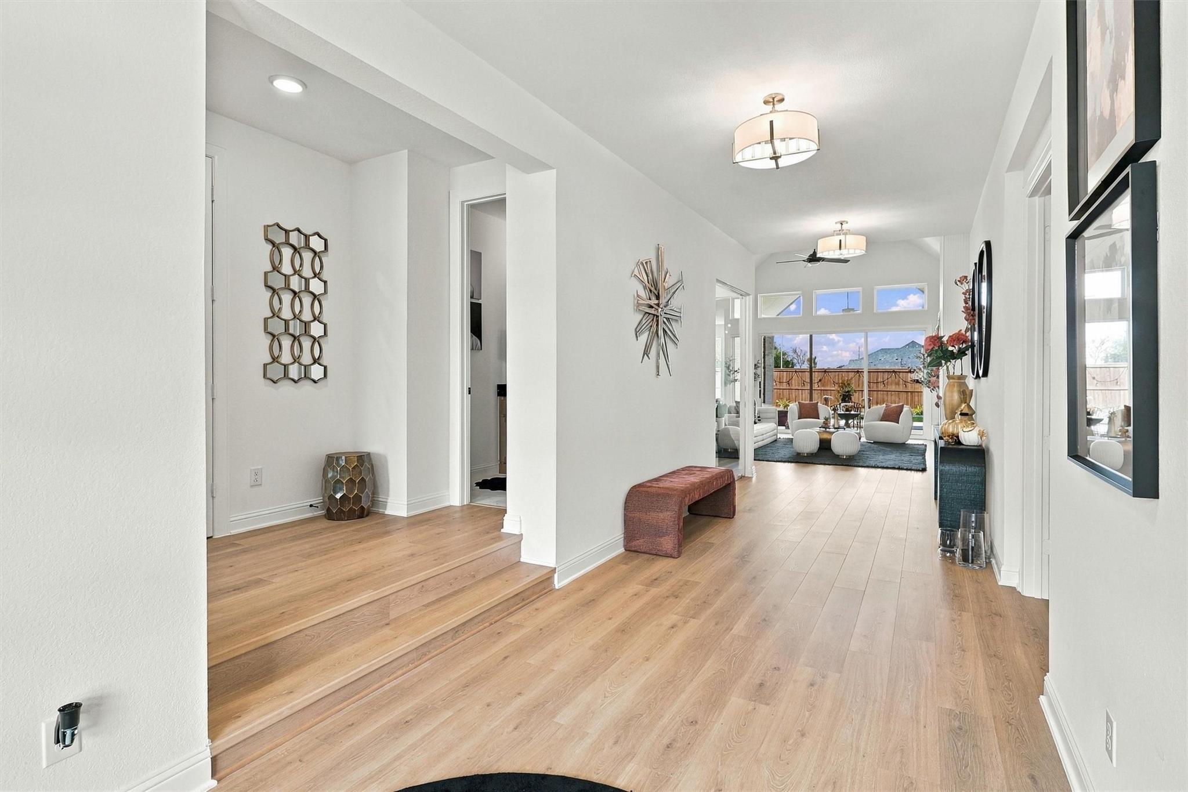
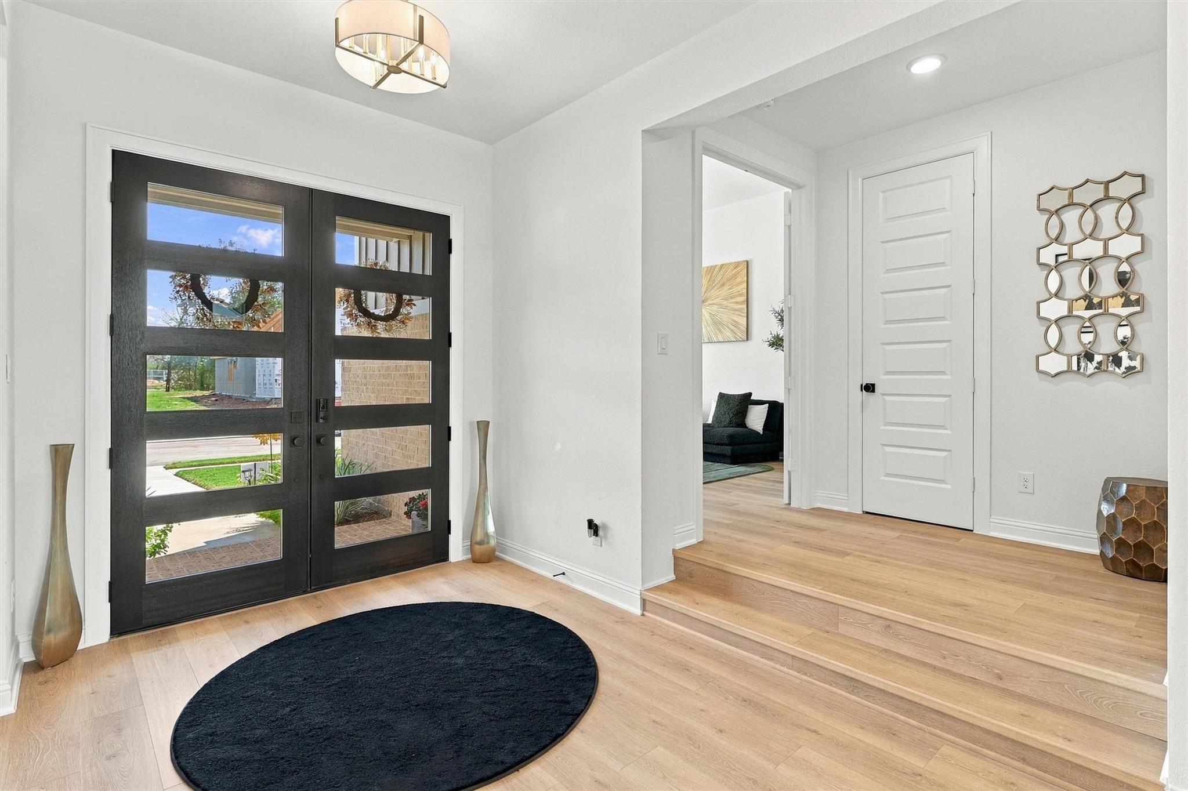
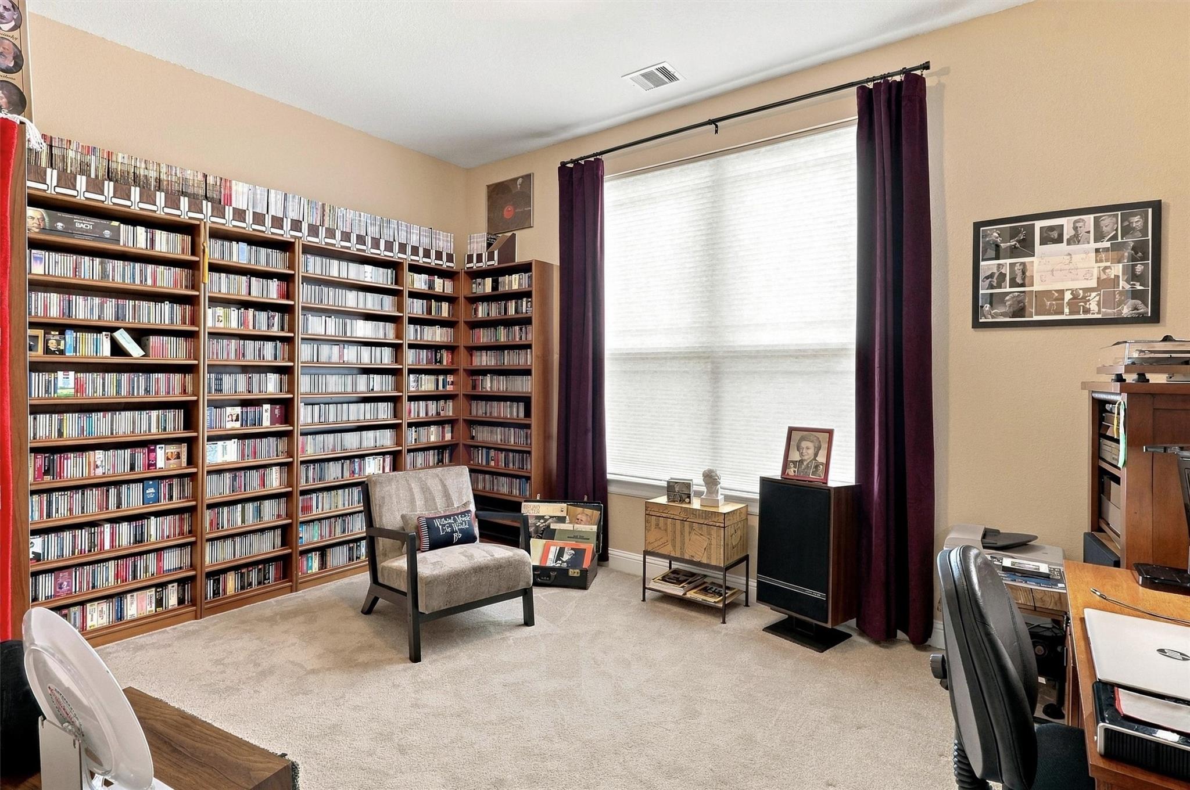
Fall in love with this exceptional Drees Custom Home - Eastland II residence offering 3,550 SF with 4 bedrooms, 4.5 baths, and a 3-car garage. Model-home appeal, this one-story home blends luxurious finishes with comfortable living spaces. The kitchen features upgraded cabinetry, custom slide-out drawers, while decorative glass enhances the dry bar. The family room features a fireplace and overlooks the covered porch, ideal for relaxing and entertaining. The luxurious primary suite offers a private retreat with an upgraded custom closet and en-suite bath. A private guest suite and two additional bedrooms each feature a full bath. A dedicated office and media room provide spaces for work and recreation. Outdoors, enjoy a finished, turfed backyard and covered porch. Enhancements include a water purification system and alarm with video cameras. Located in Bluet Lake Park at Fulshear Lakes, featuring 70-ft home sites and future bridge access to the community center within walking distance!

Save
Ask
Tour
Hide
Share
Listing Snapshot
Price 
$649,999
Days On Site 
6 Days
Bedrooms 
4
Inside Area (SqFt) 
3,550 sqft
Total Baths 
5
Full Baths 
4
Partial Baths 
1
Lot Size 
0.2089 Acres
Year Built 
2024
MLS® Number 
10937965
Status 
Active
Property Tax 
$14,095
HOA/Condo/Coop Fees 
$154.17 monthly
Sq Ft Source 
N/A
Friends & Family
Recent Activity
yesterdayListing updated with changes from the MLS®
4 days agoStatus changed to Active
7 days agoListing first seen on site
General Features
Acres 
0.2089
Attached Garage 
Yes
Direction Faces 
South
Disclosures 
MudSeller's Disclosure
Foundation 
Slab
Garage 
Yes
Garage Spaces 
3
Green Energy Efficient 
ThermostatHVAC
Parking 
AttachedTandemGarage Door Opener
Parking Spaces 
3
Property Sub Type 
Single Family Residence
Sewer 
Public Sewer
SqFt Total 
3550
Style 
Contemporary/ModernRanch
Water Source 
Public
Interior Features
Appliances 
DisposalWater SoftenerDouble OvenElectric OvenMicrowaveGas CooktopDishwasher
Cooling 
Attic FanCeiling Fan(s)Electric
Fireplace 
Yes
Fireplace Features 
Gas
Fireplaces 
1
Flooring 
CarpetTileWood
Heating 
Natural Gas
Interior 
Dry BarHigh CeilingsWalk-In Closet(s)Breakfast BarKitchen IslandPantryEntrance FoyerVaulted Ceiling(s)Double VanitySoaking TubSmart Thermostat
Laundry Features 
Electric Dryer HookupWasher Hookup
Window Features 
Window CoveringsLow Emissivity Windows
Bedroom 
Dimensions - 11 x 13Level - FirstArea - 143
Dining Room 
Dimensions - 14 x 13Level - FirstArea - 182
Living Room 
Dimensions - 21 x 17Level - FirstArea - 357
Master Bedroom 
Dimensions - 18 x 15Level - FirstArea - 270
Media Room 
Dimensions - 12 x 16Level - FirstArea - 192
Save
Ask
Tour
Hide
Share
Exterior Features
Construction Details 
Foam InsulationSpray Foam InsulationBrickCement Siding
Fencing 
Back Yard
Lot Features 
Back YardSubdivided
Patio And Porch 
Covered
Roof 
Composition
Waterfront Features 
Pond
Windows/Doors 
Window CoveringsLow Emissivity Windows
Community Features
Association Amenities 
Jogging PathParkPicnic AreaPlaygroundPoolTrail(s)Recreation FacilitiesMaintenance GroundsSport Court
Association Fee 
$1850.0
Association Fee Frequency 
Annually
MLS Area 
30
School District 
33 - Lamar Consolidated
Financing Terms Available 
CashConventionalFHAVA Loan
Roads 
Concrete
Schools
School District
33 - Lamar Consolidated
Elementary School
Morgan Elementary School
Middle School
Leaman Junior High School
High School
Fulshear High School
Listing courtesy of Keller Williams Premier Realty [email protected]

IDX information is provided exclusively for consumers’ personal, non-commercial use. It may not be used for any purpose other than to identify prospective properties consumers may be interested in purchasing. This data is deemed reliable but is not guaranteed accurate by the MLS.

Data provided by HAR.com © 2026. All information provided should be independently verified.

Neighborhood & Commute
Source: Walkscore
Disclosure: Community information and market data powered by Constellation Data Labs. Information is deemed reliable but not guaranteed.
Save
Ask
Tour
Hide
Share