Search For Homes

Save
Ask
Tour
Hide
Share
$2,000
15 Days On Site

5635 Belarbor Street
Houston, TX 77033

For Rent|Single Family Residence|Active
4
Beds
2
Total Baths
2
Full Baths
1,551
SqFt
$1
/SqFt
1955
Built
Subdivision:
Belfort Park
County:
Harris
Call Now: 346.202.7307
Is this the listing for you? We can help make it yours.
346.202.7307
5635 Belarbor Street5635 Belarbor Street5635 Belarbor Street5635 Belarbor Street
Save
Ask
Tour
Hide
Share

Mortgage Calculator

Monthly Payment (Est.)

Enter an interest rate to see your estimated monthly payment.
Calculator powered by Showcase IDX, a Constellation1 Company. Copyright ©2026 Information is deemed reliable but not guaranteed.

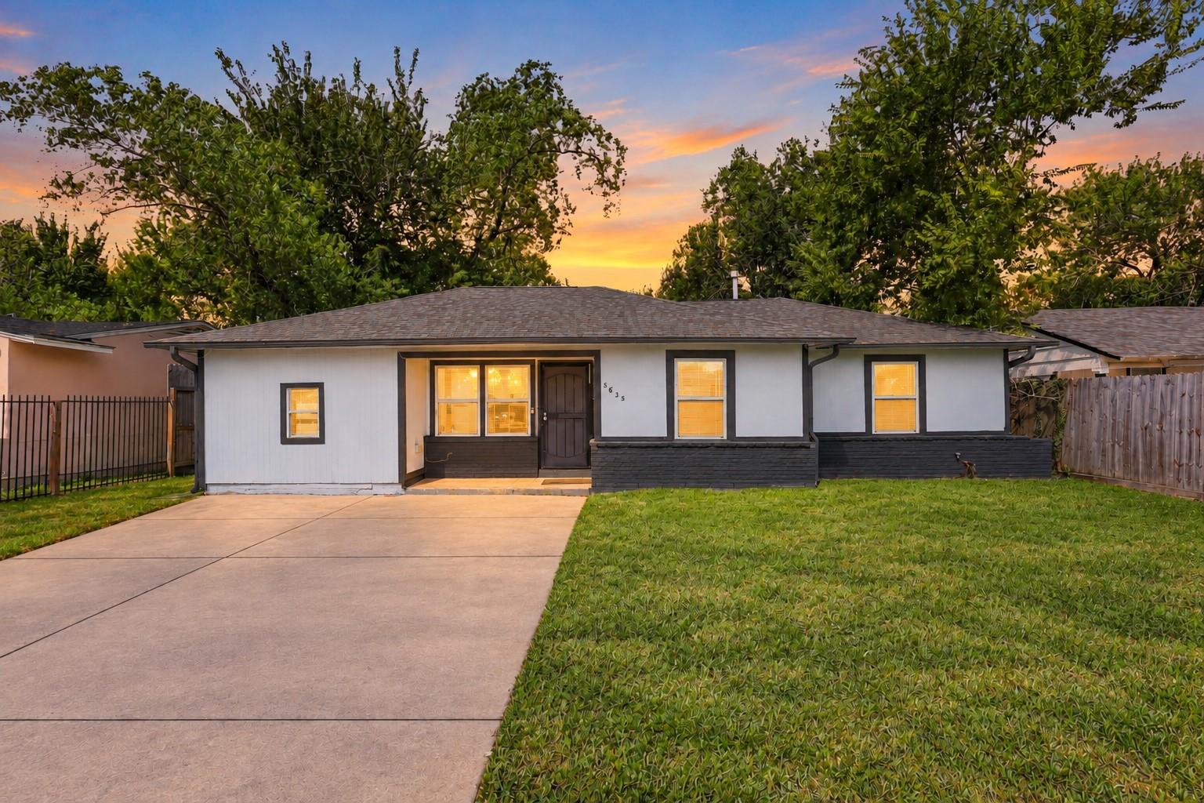
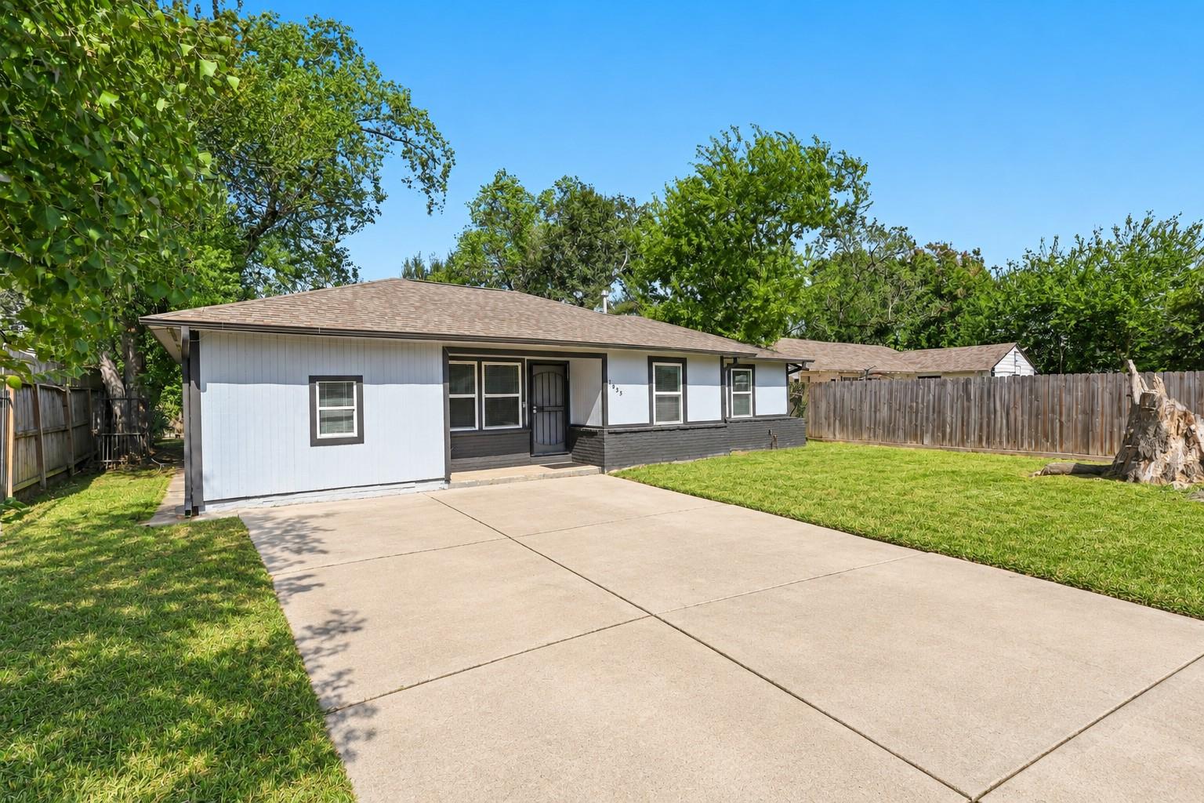
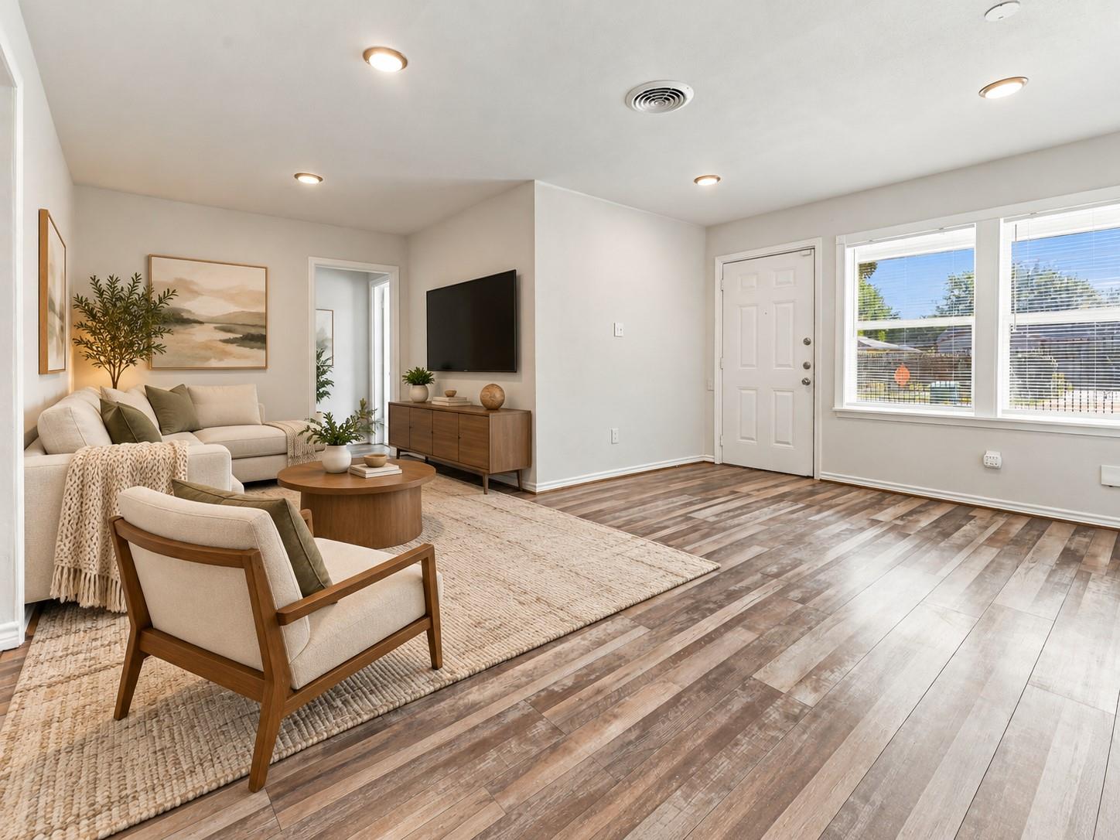
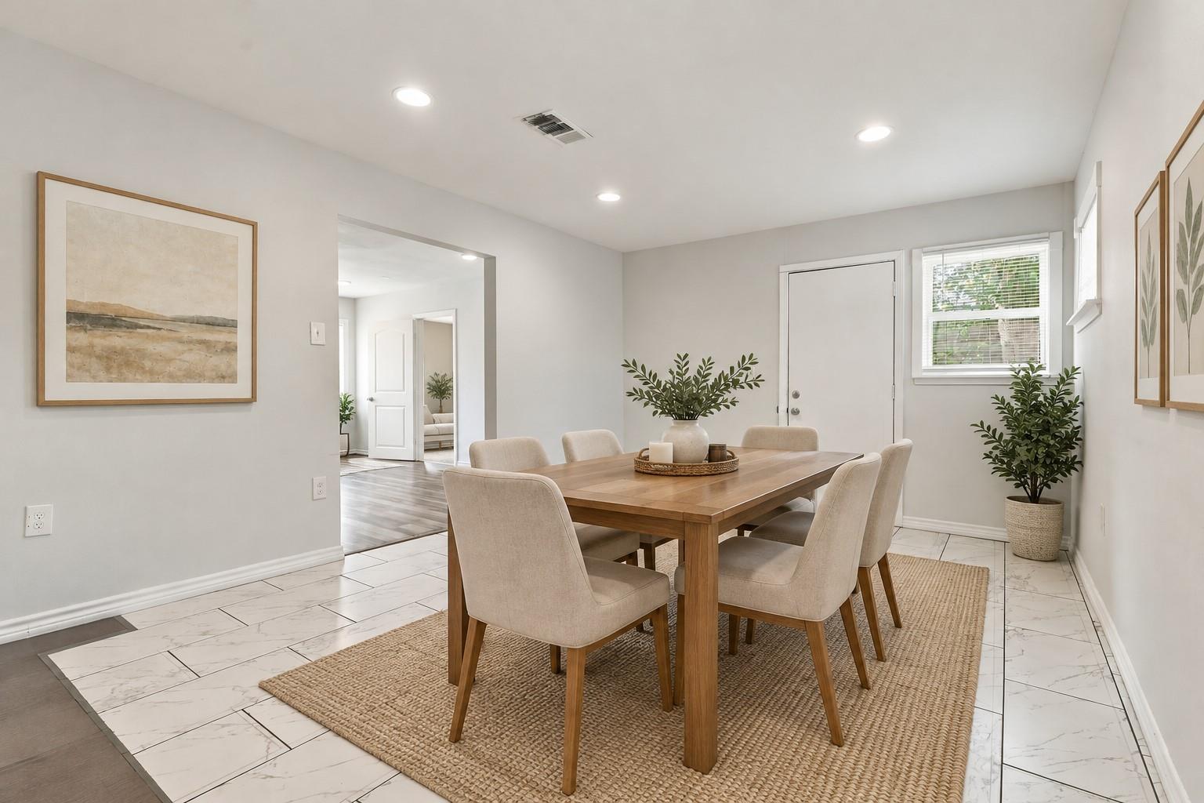
Location, Location! Beautiful 1-Story Home Completely gated! Featuring 4 Bedrooms & 2 Full Baths! Inviting Entry welcomes you into this Spacious Home with High Ceilings & a functional layout! Large Living Room flows into the Dining Area & Kitchen, featuring Granite Countertops, Gas Range, Gas Oven, Built-In Microwave, Dishwasher, Disposal, & ample cabinet space! Private Primary Suite offers a Walk-In Closet & Primary Bath with Shower! Split Bedroom Plan provides comfort & privacy! Combined Living & Dining Areas are perfect for everyday living & entertaining! Additional features include laminate, tile & carpet flooring, ceiling fans, programmable thermostat, high-efficiency HVAC, insulated doors, updated vinyl-insulated windows, & attic vents! Refrigerator, Washer & Dryer Included! Fully Fenced Backyard offers privacy & outdoor enjoyment! Convenient Utility Room inside the home & private driveway! Enjoy comfortable living with a well-designed floor plan that offers everyday convenience!

Save
Ask
Tour
Hide
Share
Listing Snapshot
Price 
$2,000
Days On Site 
15 Days
Bedrooms 
4
Inside Area (SqFt) 
1,551 sqft
Total Baths 
2
Full Baths 
2
Partial Baths 
N/A
Lot Size 
0.151 Acres
Year Built 
1955
MLS Number 
10961689
Status 
Active
Property Tax 
N/A
HOA/Condo/Coop Fees 
N/A
Sq Ft Source 
N/A
Friends & Family
Recent Activity
2 days agoListing updated with changes from the MLS
2 weeks agoListing first seen on site
General Features
Acres 
0.151
Disclosures 
No Disclosures
Garage 
Yes
Green Energy Efficient 
ThermostatHVAC
Lease Term 
12 Months
Levels 
One
Number Of Stories 
1
Parking 
No GarageAdditional ParkingElectric GateGated
Pets 
Call
Property Sub Type 
Single Family Residence
Sewer 
Public Sewer
SqFt Total 
1551
Style 
Contemporary/ModernRanch
Utilities 
Cable AvailableNone
Water Source 
Public
Interior Features
Appliances 
DisposalGas OvenOvenMicrowaveGas RangeDryerRefrigeratorWasher/Dryer StackedWasherDishwasherExhaust Fan
Cooling 
Ceiling Fan(s)Electric
Flooring 
CarpetLaminateTile
Heating 
Natural Gas
Interior 
High CeilingsWalk-In Closet(s)Entrance FoyerMaster DownstairsGranite CountersSmart Thermostat
Laundry Features 
Electric Dryer HookupWasher HookupGas Dryer Hookup
Window Features 
Window CoveringsLow Emissivity Windows
Master Bedroom 
Dimensions - 12 x 11Level - FirstArea - 132
Save
Ask
Tour
Hide
Share
Exterior Features
Fencing 
Back YardFull
Lot Features 
Back YardSubdivided
Windows/Doors 
Window CoveringsLow Emissivity Windows
Community Features
Community Features 
Curbs
MLS Area 
3
School District 
27 - Houston
Roads 
AsphaltConcrete
Schools
School District
27 - Houston
Elementary School
Mading Elementary School
Middle School
Attucks Middle School
High School
Worthing High School
Listing courtesy of Realm Real Estate Professionals - Katy [email protected]

IDX information is provided exclusively for consumers’ personal, non-commercial use. It may not be used for any purpose other than to identify prospective properties consumers may be interested in purchasing. This data is deemed reliable but is not guaranteed accurate by the MLS.

Data provided by HAR.com © 2026. All information provided should be independently verified.

Neighborhood & Commute
Source: Walkscore
Disclosure: Community information and market data powered by Constellation Data Labs. Information is deemed reliable but not guaranteed.
Save
Ask
Tour
Hide
Share