Search For Homes

Save
Ask
Tour
Hide
Share
$4,700
15 Days On Site

106 W Arbor Camp Circle
Spring, TX 77389

For Rent|Single Family Residence|Active
4
Beds
4
Total Baths
3
Full Baths
1
Partial Bath
3,307
SqFt
$1
/SqFt
2007
Built
Subdivision:
The Woodlands Creekside Park 04
County:
Harris
Call Now: 346.202.7307
Is this the listing for you? We can help make it yours.
346.202.7307
106 W Arbor Camp Circle106 W Arbor Camp Circle106 W Arbor Camp Circle106 W Arbor Camp Circle
Save
Ask
Tour
Hide
Share

Mortgage Calculator

Monthly Payment (Est.)

Enter an interest rate to see your estimated monthly payment.
Calculator powered by Showcase IDX, a Constellation1 Company. Copyright ©2026 Information is deemed reliable but not guaranteed.

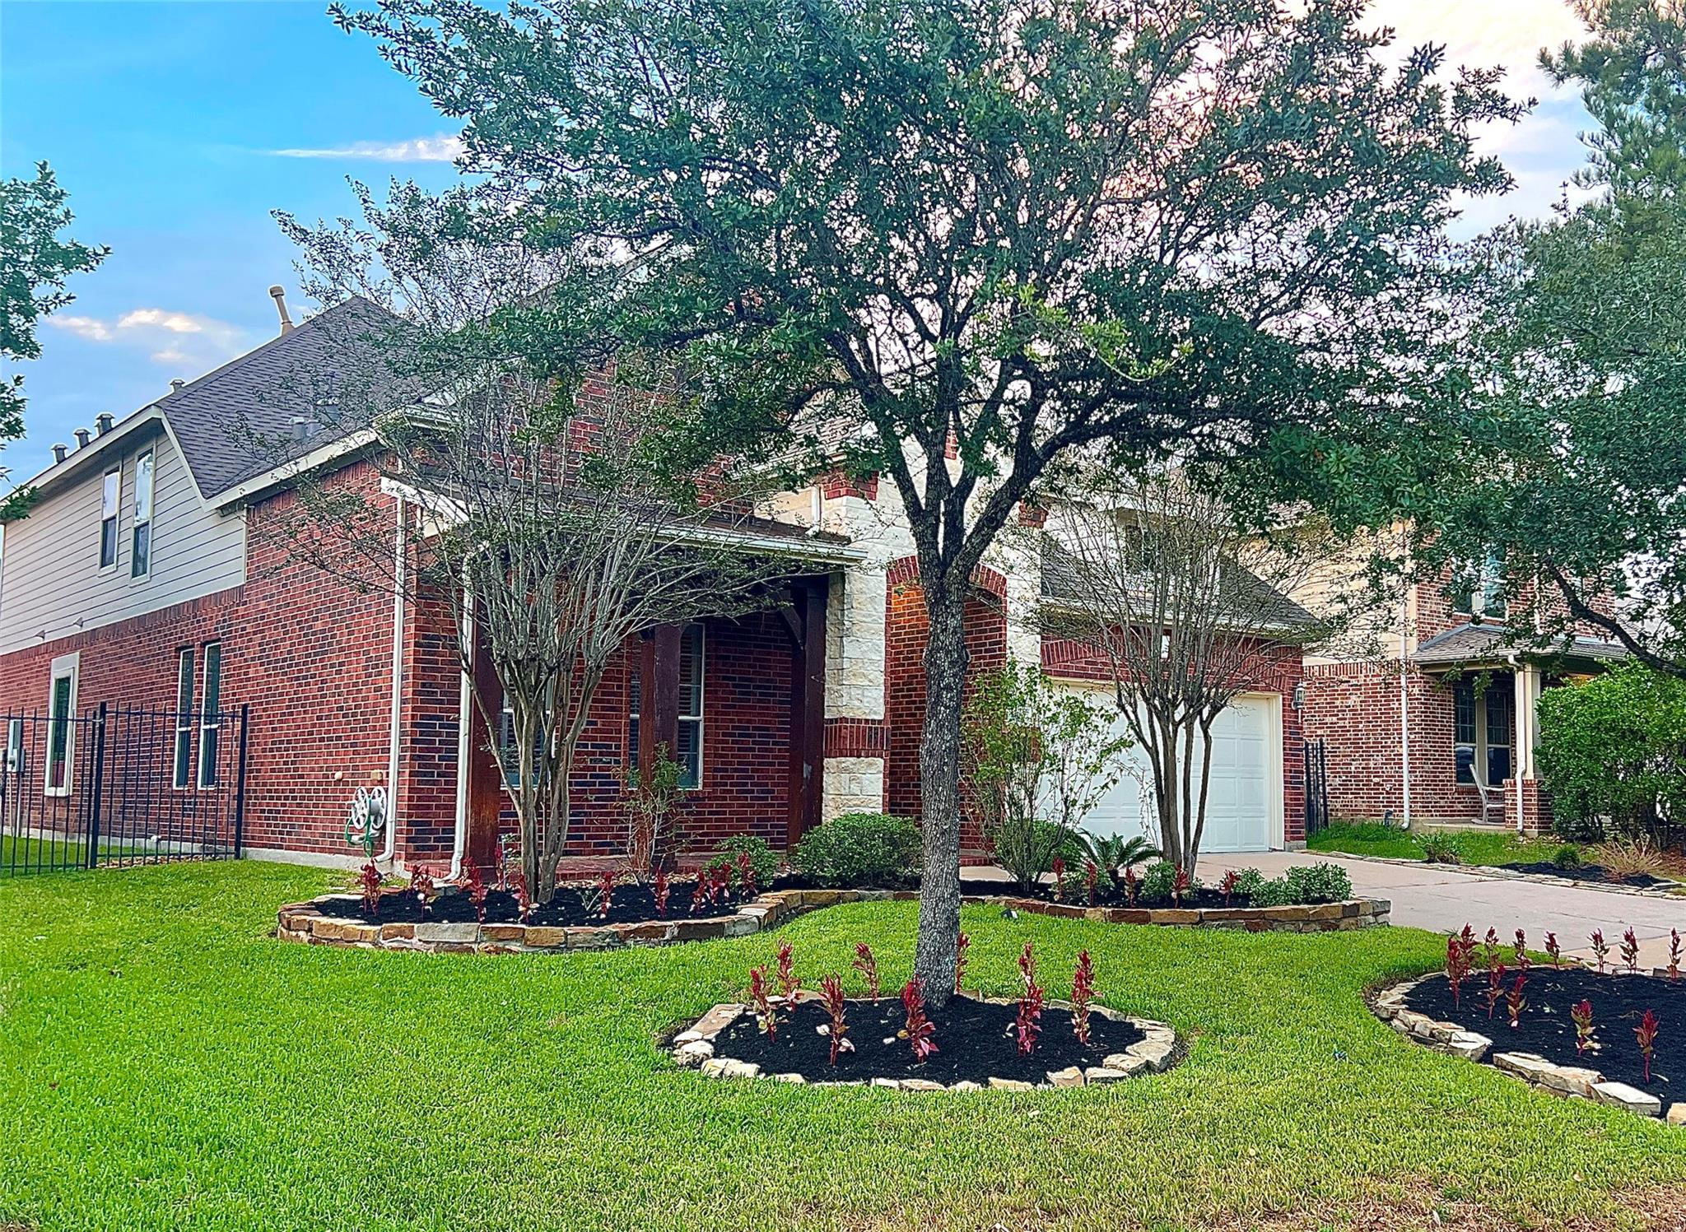
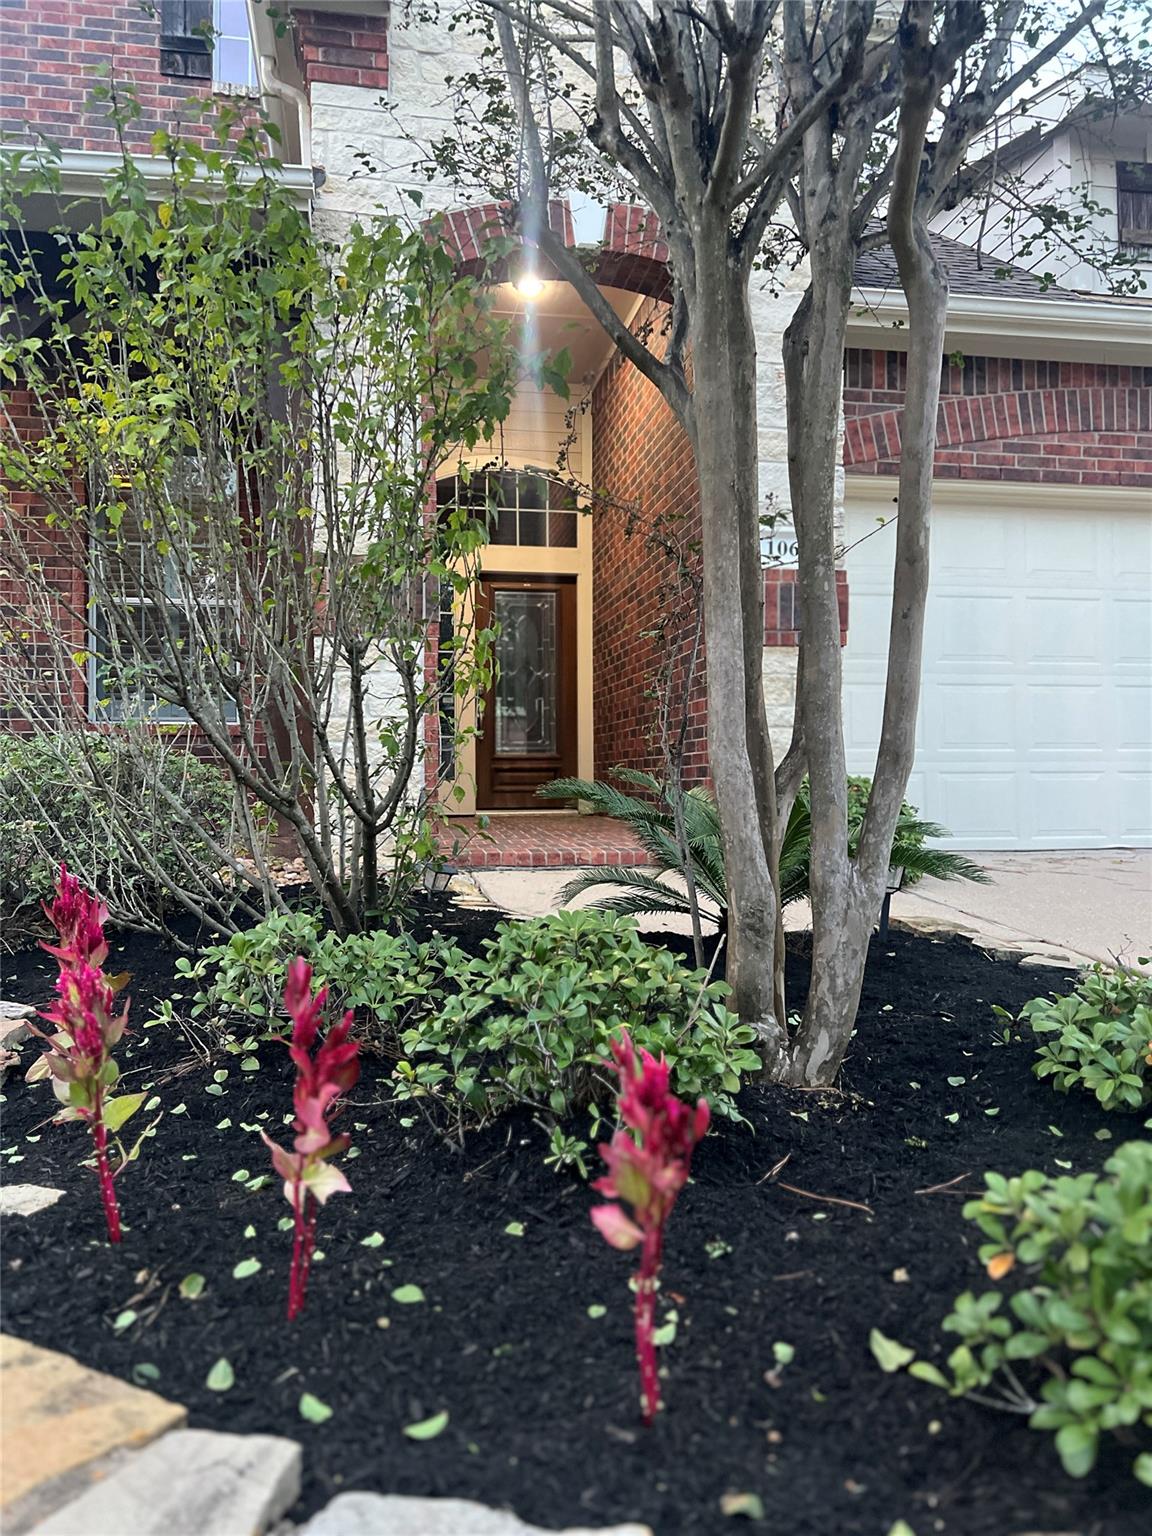
Resort style living in the heart of Creekside The Woodlands just a short bike ride from top schools, amenities and the world famous Rob Fleming Aquatic Center! Rare light-maintenance opportunity to rent in Creekside WITH pool and yard service covered by landlord. Full outdoor kitchen overlooks sparkling pool and spa, fully outfitted media room, 3-car garage with storage and tools included. Elegant butler's pantry with wine fridge lines the open concept kitchen that opens up to the view of the pool and outdoor firepit. Plenty of storage space with TWO pantries. Living room, kitchen, primary room and two upstairs rooms ALL HAVE UNOBSTRUCTED VIEWS OF THE POOL. Updates include primary bath in sleek modern style and full home water softener. Washer, dryer, fridge included. All bedrooms have walk in closets and check out the extra closet in upstairs bedroom. BRING YOUR PICKIEST TENANTS wanting serene privacy in their back yard. FRESH landscaping and mulch Oct 2026.

Save
Ask
Tour
Hide
Share
Listing Snapshot
Price 
$4,700
Days On Site 
15 Days
Bedrooms 
4
Inside Area (SqFt) 
3,307 sqft
Total Baths 
4
Full Baths 
3
Partial Baths 
1
Lot Size 
0.2293 Acres
Year Built 
2007
MLS Number 
10978419
Status 
Active
Property Tax 
N/A
HOA/Condo/Coop Fees 
N/A
Sq Ft Source 
N/A
Friends & Family
Recent Activity
2 weeks agoListing updated with changes from the MLS
2 weeks agoListing first seen on site
General Features
Acres 
0.2293
Attached Garage 
Yes
Direction Faces 
South
Disclosures 
Mud
Garage 
Yes
Garage Spaces 
3
Green Energy Efficient 
Thermostat
Lease Term 
12 Months
Number Of Stories 
2
Parking 
AttachedTandemGarage Door Opener
Parking Spaces 
3
Pets 
Call
Property Sub Type 
Single Family Residence
SqFt Total 
3307
Style 
Traditional
Water Source 
Public
Interior Features
Appliances 
DisposalIce MakerWater SoftenerWine RefrigeratorElectric OvenMicrowaveGas CooktopDryerRefrigeratorWasherDishwasherCooktop
Cooling 
Ceiling Fan(s)ElectricZoned
Fireplace 
Yes
Fireplace Features 
Gas Log
Fireplaces 
1
Flooring 
CarpetTileWood
Furnished 
Unfurnished
Heating 
Natural GasZoned
Interior 
High CeilingsWired for SoundBreakfast BarPantryMaster DownstairsKitchen IslandDouble VanitySmart Thermostat
Laundry Features 
Electric Dryer HookupWasher Hookup
Spa 
Yes
Window Features 
Window Coverings
Bedroom 
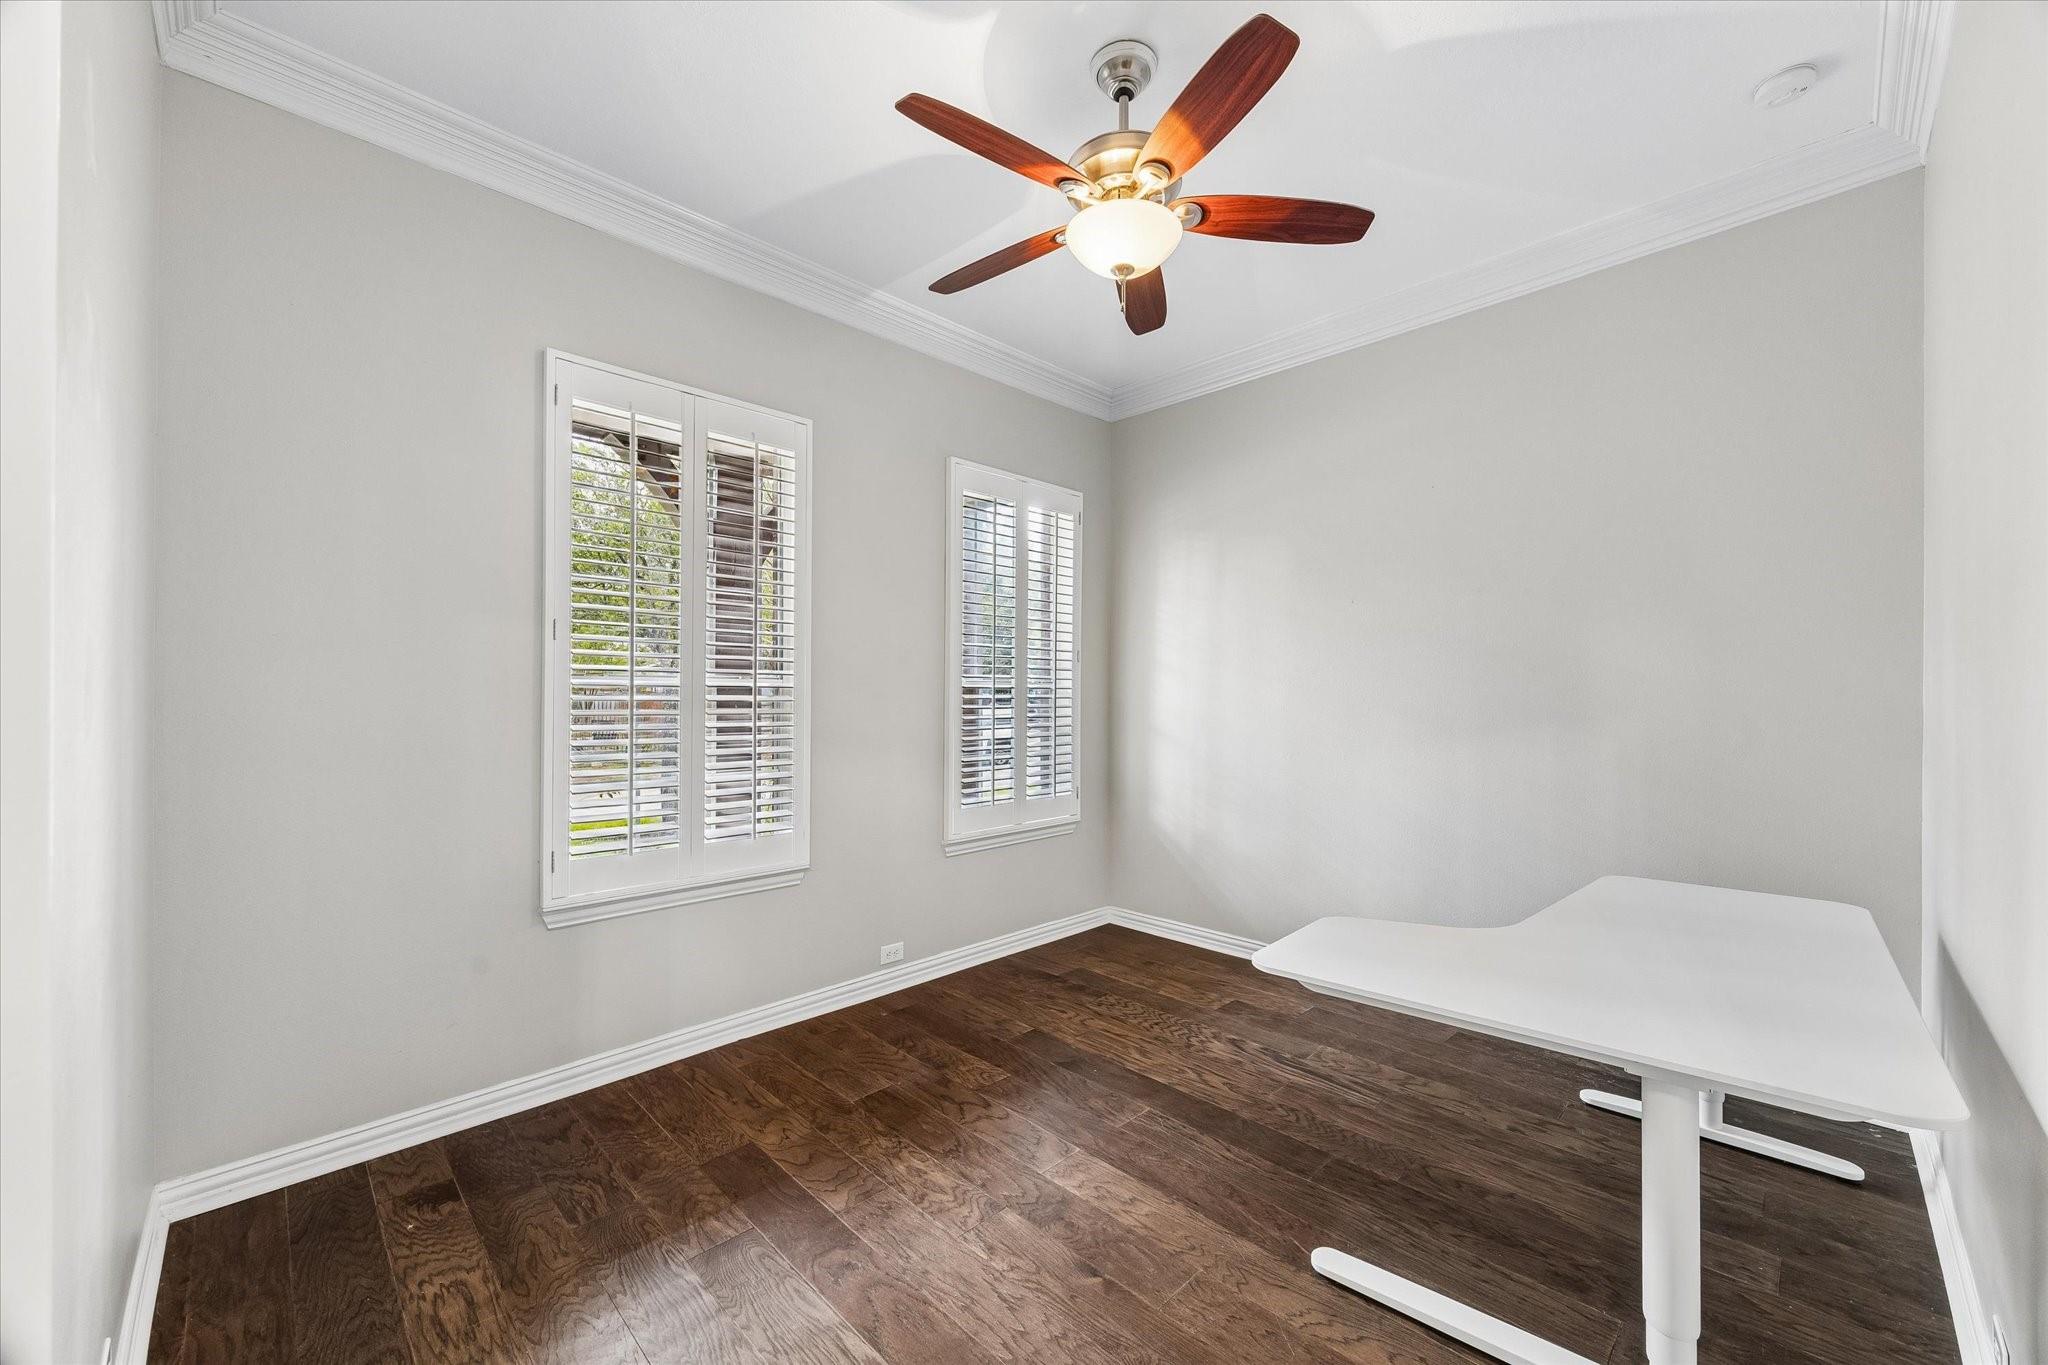
Dimensions - 11x10Level - SecondArea - 110
Dining Room 
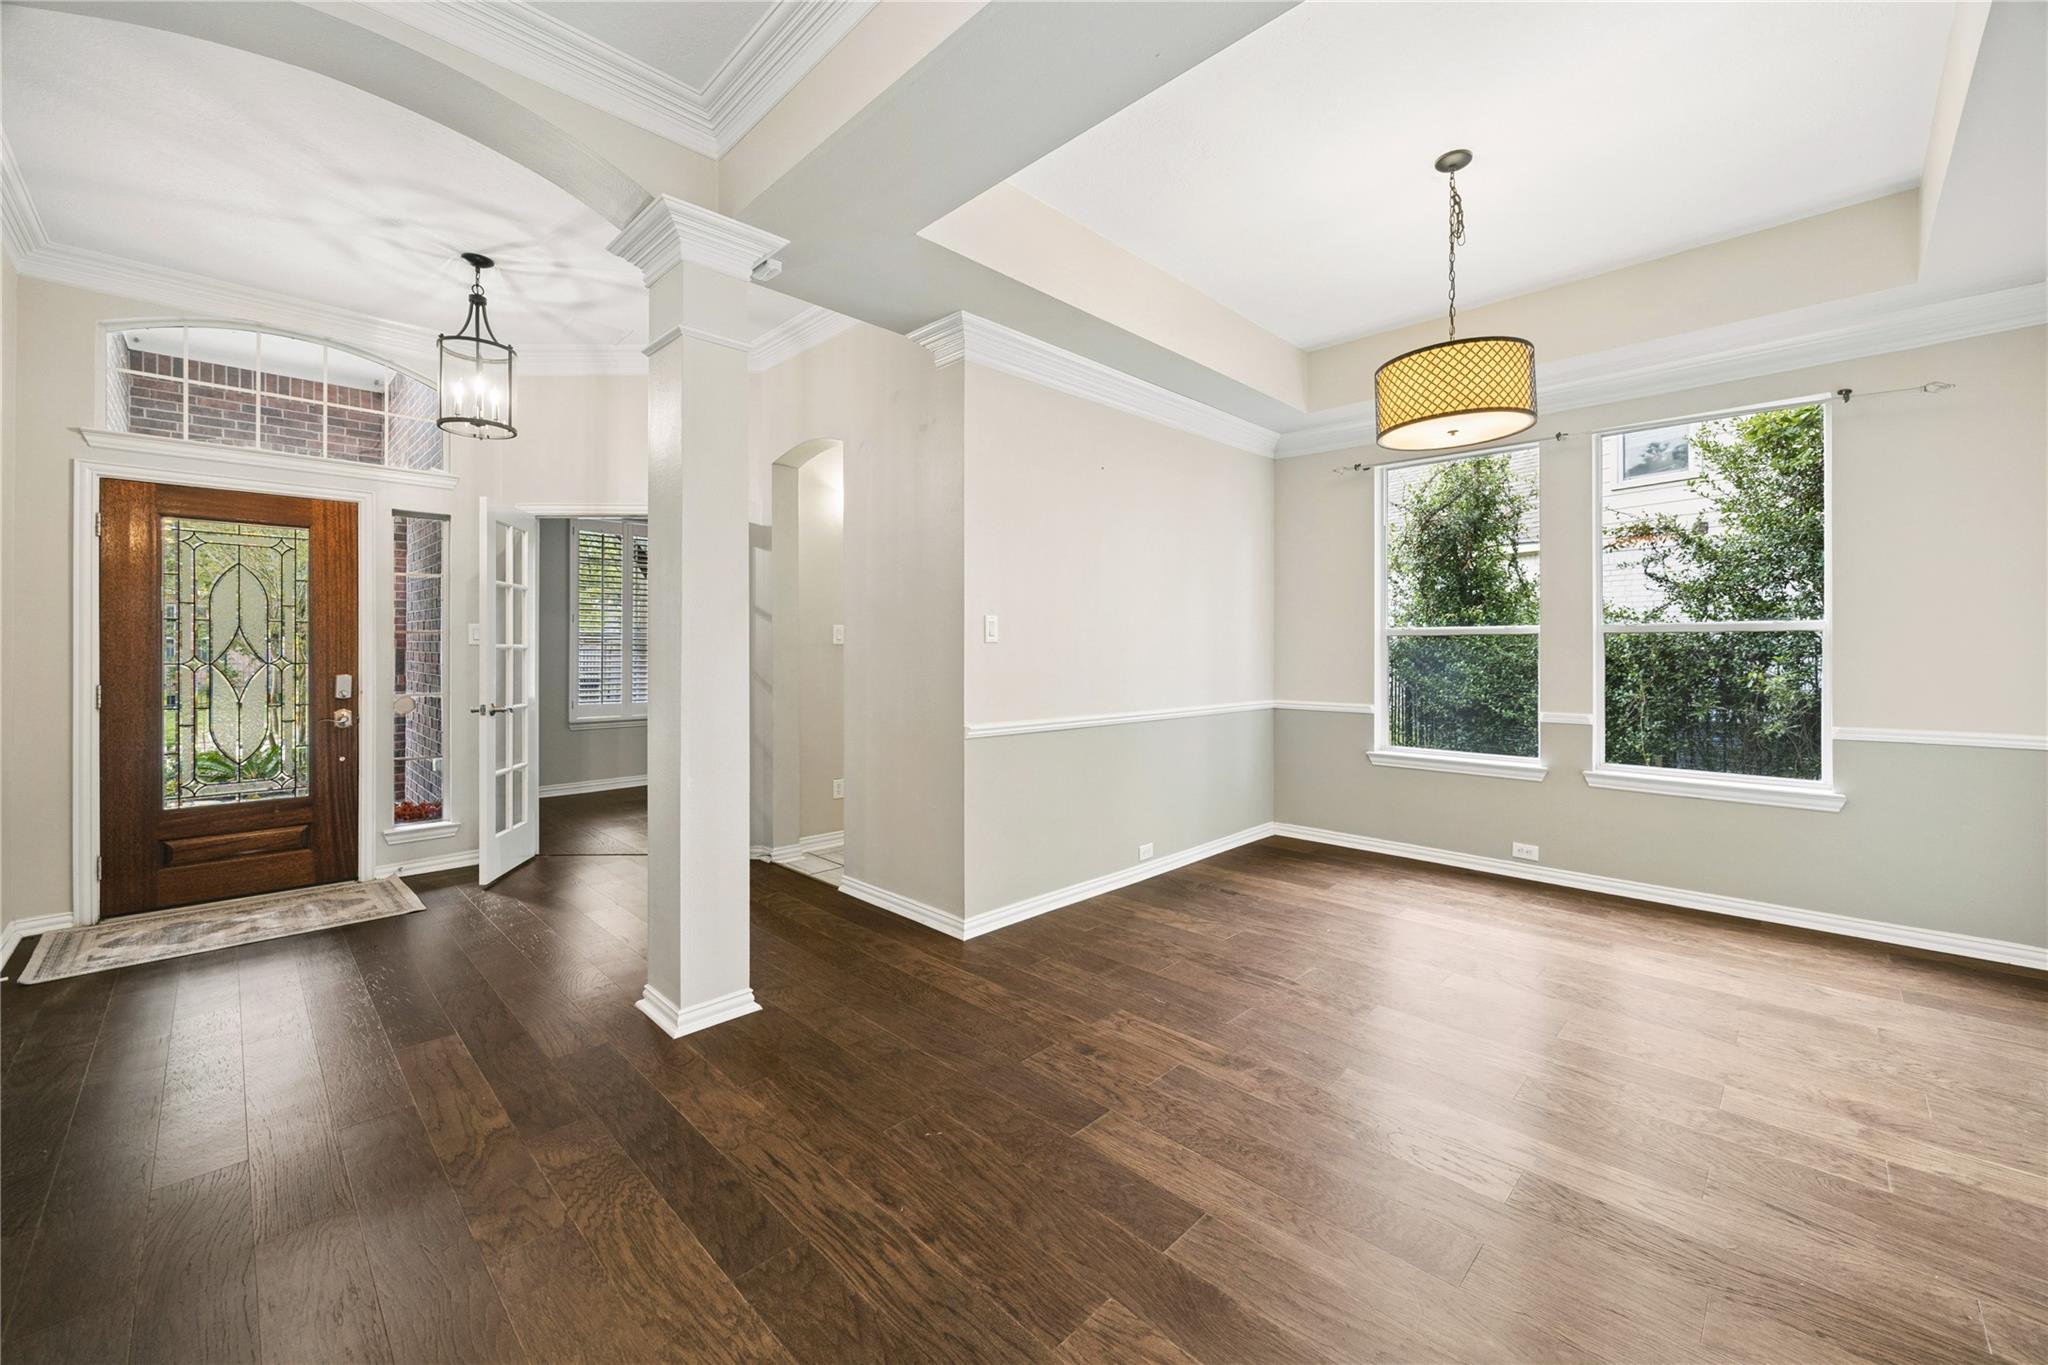
Dimensions - 13x12Level - FirstArea - 156
Family Room 
Dimensions - 16x15Level - FirstArea - 240
Game Room 
Dimensions - 15x13Level - SecondArea - 195
Kitchen 
Dimensions - 15x15Level - FirstArea - 225
Master Bedroom 
Dimensions - 14x13Level - FirstArea - 182
Media Room 
Dimensions - 16'x13'Level - SecondArea - 208
Save
Ask
Tour
Hide
Share
Exterior Features
Exterior 
Outdoor Kitchen
Fencing 
Back Yard
Lot Features 
Subdivided
Patio And Porch 
Patio
Pool Features 
GuniteHeated
Private Pool 
Yes
Spa 
Yes
Windows/Doors 
Window Coverings
Community Features
Accessibility Features 
Therapeutic Whirlpool
Community Features 
Tennis Court(s)
MLS Area 
14
School District 
53 - Tomball
Schools
School District
53 - Tomball
Elementary School
Creekside Forest Elementary School
Middle School
Creekside Park Junior High School
High School
Tomball High School
Listing courtesy of Better Homes and Gardens Real Estate Gary Greene - The Woodlands [email protected]

IDX information is provided exclusively for consumers’ personal, non-commercial use. It may not be used for any purpose other than to identify prospective properties consumers may be interested in purchasing. This data is deemed reliable but is not guaranteed accurate by the MLS.

Data provided by HAR.com © 2026. All information provided should be independently verified.

Neighborhood & Commute
Source: Walkscore
Disclosure: Community information and market data powered by Constellation Data Labs. Information is deemed reliable but not guaranteed.
Save
Ask
Tour
Hide
Share