Search For Homes

Save
Ask
Tour
Hide
Share
$129,990
108 Days On Site

9800 Pagewood Lane 2108
Houston, TX 77042

For Sale|Townhouse|Active Under Contract
2
Beds
3
Total Baths
2
Full Baths
1
Partial Bath
1,520
SqFt
$86
/SqFt
1985
Built
Subdivision:
Westchase Forest Condo Ph 03
County:
Harris
Call Now: 346.202.7307
Is this the listing for you? We can help make it yours.
346.202.7307
9800 Pagewood Lane 21089800 Pagewood Lane 21089800 Pagewood Lane 21089800 Pagewood Lane 2108
Save
Ask
Tour
Hide
Share

Mortgage Calculator

Monthly Payment (Est.)

$593
Calculator powered by Showcase IDX, a Constellation1 Company. Copyright ©2026 Information is deemed reliable but not guaranteed.

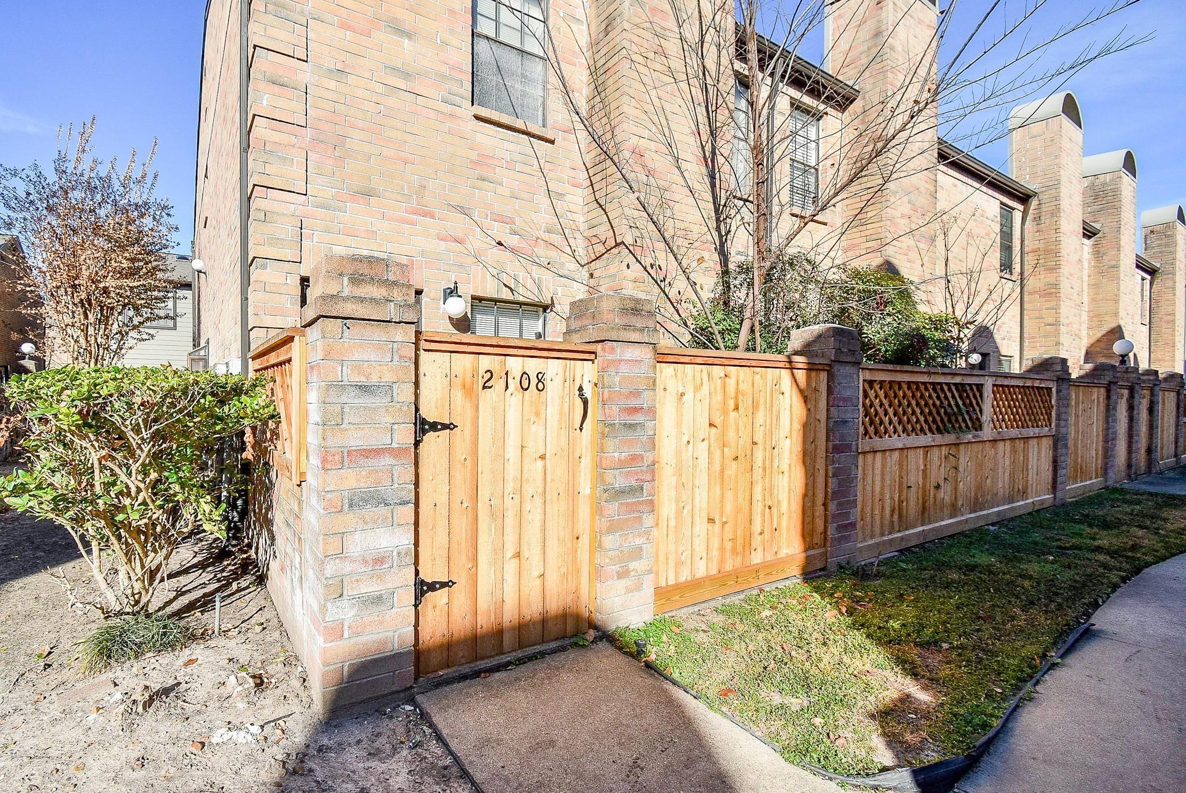
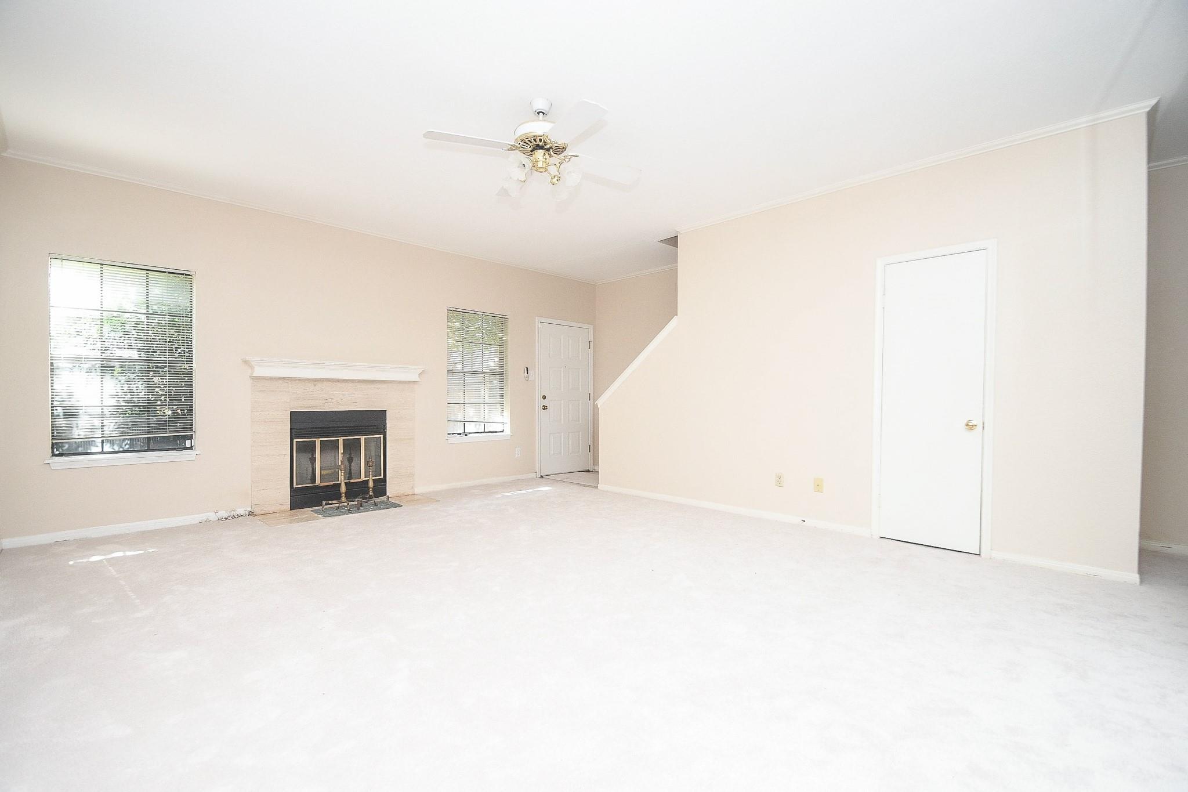
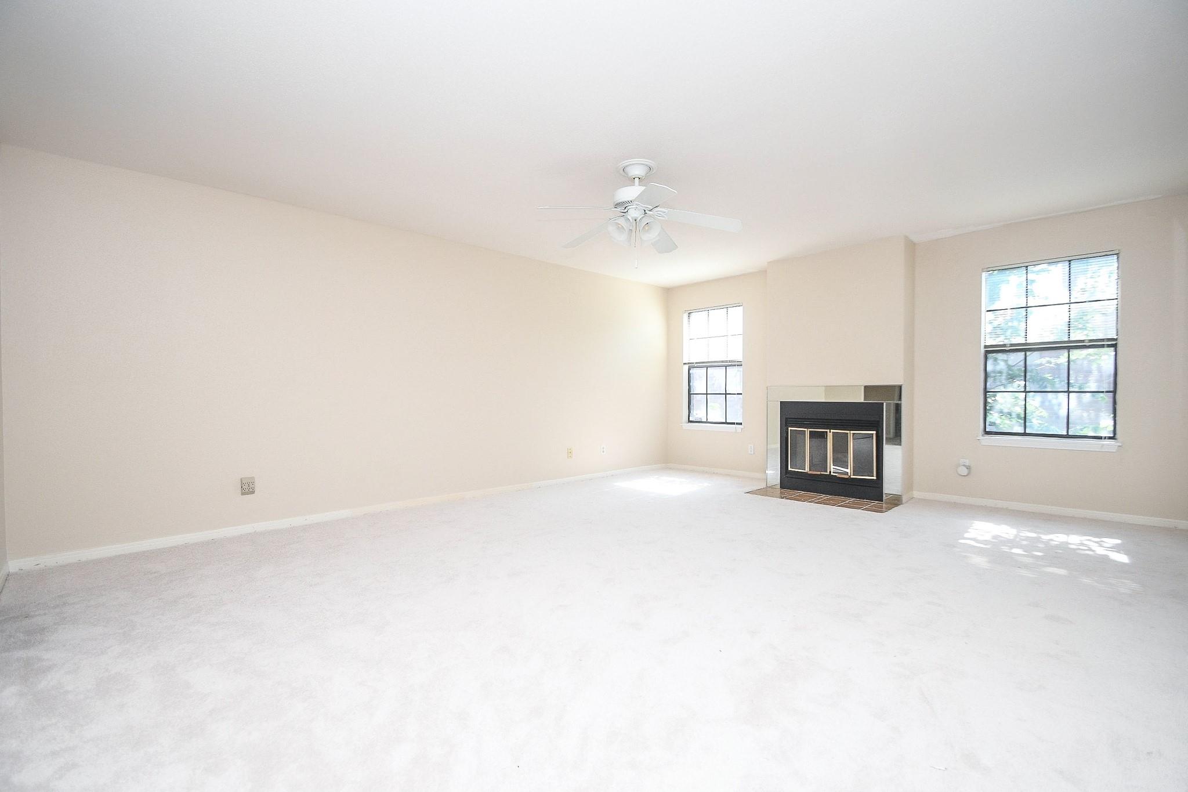
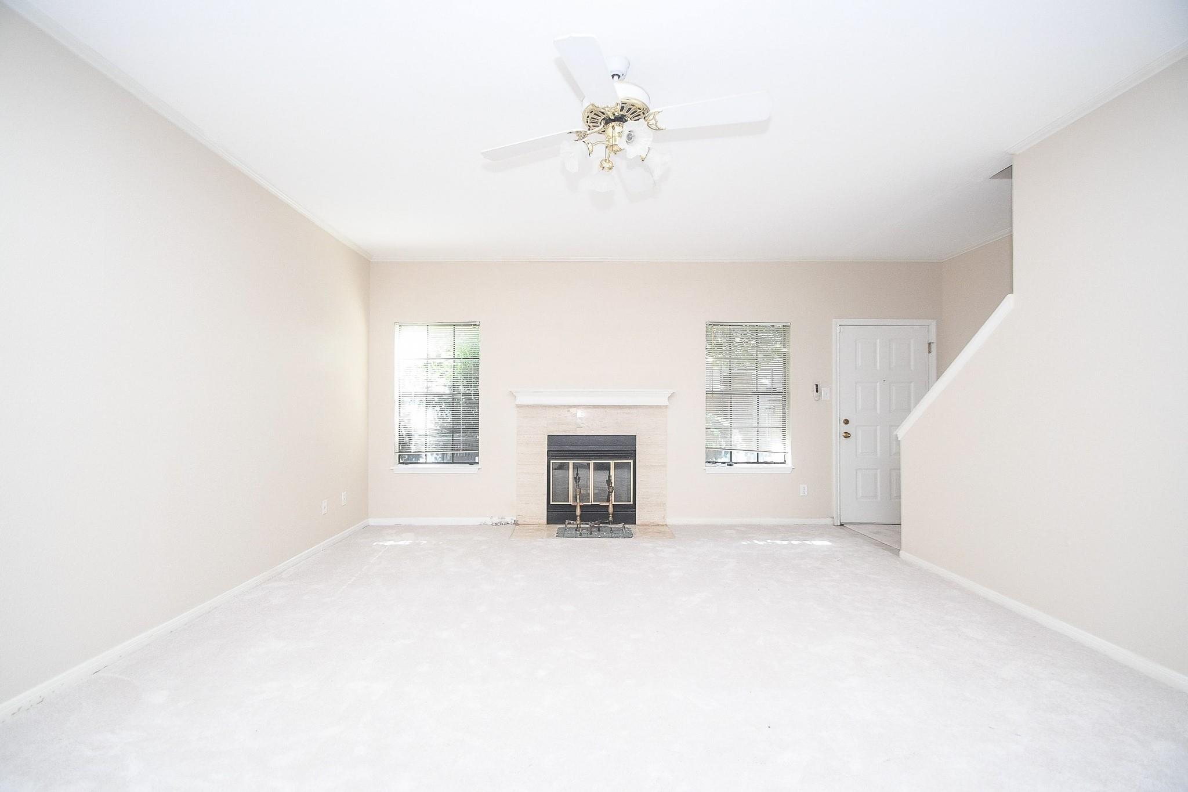
NOW OFFERED AT $129,000! An affordable opportunity to own a spacious 1,520 sq. ft. townhome in Houston's Westchase area. Fresh paint and new carpet make this 2-bedroom, 2.5-bath home ready for its next owner. The generous floorplan offers a large living room with fireplace, open dining area, spacious bedrooms with ample closet space, private fenced patio, and attached garage. As an end unit, the home shares a wall with only one neighboring unit. Conveniently located with easy access to Beltway 8, Westpark Tollway and major Houston thoroughfares, along with shopping, dining and everyday conveniences near Westheimer. Whether you're looking to purchase your first home or simply want more space at an approachable price point, 9800 Pagewood #2108 offers an outstanding combination of space, convenience and value. Schedule your private showing today!

Save
Ask
Tour
Hide
Share
Listing Snapshot
Price 
$129,990
Days On Site 
108 Days
Bedrooms 
2
Inside Area (SqFt) 
1,520 sqft
Total Baths 
3
Full Baths 
2
Partial Baths 
1
Lot Size 
4.997 Acres
Year Built 
1985
MLS® Number 
10987301
Status 
Active Under Contract
Property Tax 
$3,715
HOA/Condo/Coop Fees 
$616 monthly
Sq Ft Source 
N/A
Friends & Family
Recent Activity
7 hours agoListing updated with changes from the MLS®
7 hours agoStatus changed to Active Under Contract
a month agoPrice changed to $129,990
4 months agoListing first seen on site
General Features
Acres 
4.997
Attached Garage 
Yes
Disclosures 
Seller's Disclosure
Foundation 
Slab
Garage 
Yes
Number Of Stories 
2
Parking 
AttachedGarage
Property Sub Type 
Townhouse
Sewer 
Public Sewer
SqFt Total 
1520
Style 
Traditional
Water Source 
Public
Interior Features
Appliances 
DisposalMicrowaveDishwasher
Cooling 
Electric
Fireplace 
Yes
Fireplaces 
1
Heating 
Natural Gas
Bedroom 
Dimensions - 18x14Level - SecondArea - 252
Dining Room 
Dimensions - 9x7Level - FirstArea - 63
Family Room 
Dimensions - 19x15Level - FirstArea - 285
Kitchen 
Dimensions - 10x7Level - FirstArea - 70
Master Bedroom 
Dimensions - 21x15Level - SecondArea - 315
Save
Ask
Tour
Hide
Share
Exterior Features
Construction Details 
BrickWood Siding
Roof 
Composition
Community Features
Association Amenities 
Trash
Association Fee 
$616.0
Association Fee Frequency 
Monthly
MLS Area 
22
School District 
2 - Alief
Schools
School District
2 - Alief
Elementary School
Sneed Elementary School
Middle School
O'donnell Middle School
High School
Aisd Draw
Listing courtesy of Keller Williams Memorial [email protected]

IDX information is provided exclusively for consumers’ personal, non-commercial use. It may not be used for any purpose other than to identify prospective properties consumers may be interested in purchasing. This data is deemed reliable but is not guaranteed accurate by the MLS.

Data provided by HAR.com © 2026. All information provided should be independently verified.

Neighborhood & Commute
Source: Walkscore
Disclosure: Community information and market data powered by Constellation Data Labs. Information is deemed reliable but not guaranteed.
Save
Ask
Tour
Hide
Share