Search For Homes

Save
Ask
Tour
Hide
Share
$2,250
10 Days On Site

994 Jefferson Street
Alvin, TX 77511

For Rent|Single Family Residence|Active
3
Beds
2
Total Baths
2
Full Baths
1,973
SqFt
$1
/SqFt
2005
Built
Subdivision:
Hamilton Square Sec 2
County:
Brazoria
Call Now: 346.202.7307
Is this the listing for you? We can help make it yours.
346.202.7307
994 Jefferson Street994 Jefferson Street994 Jefferson Street994 Jefferson Street
Save
Ask
Tour
Hide
Share

Mortgage Calculator

Monthly Payment (Est.)

$10
Calculator powered by Showcase IDX, a Constellation1 Company. Copyright ©2026 Information is deemed reliable but not guaranteed.

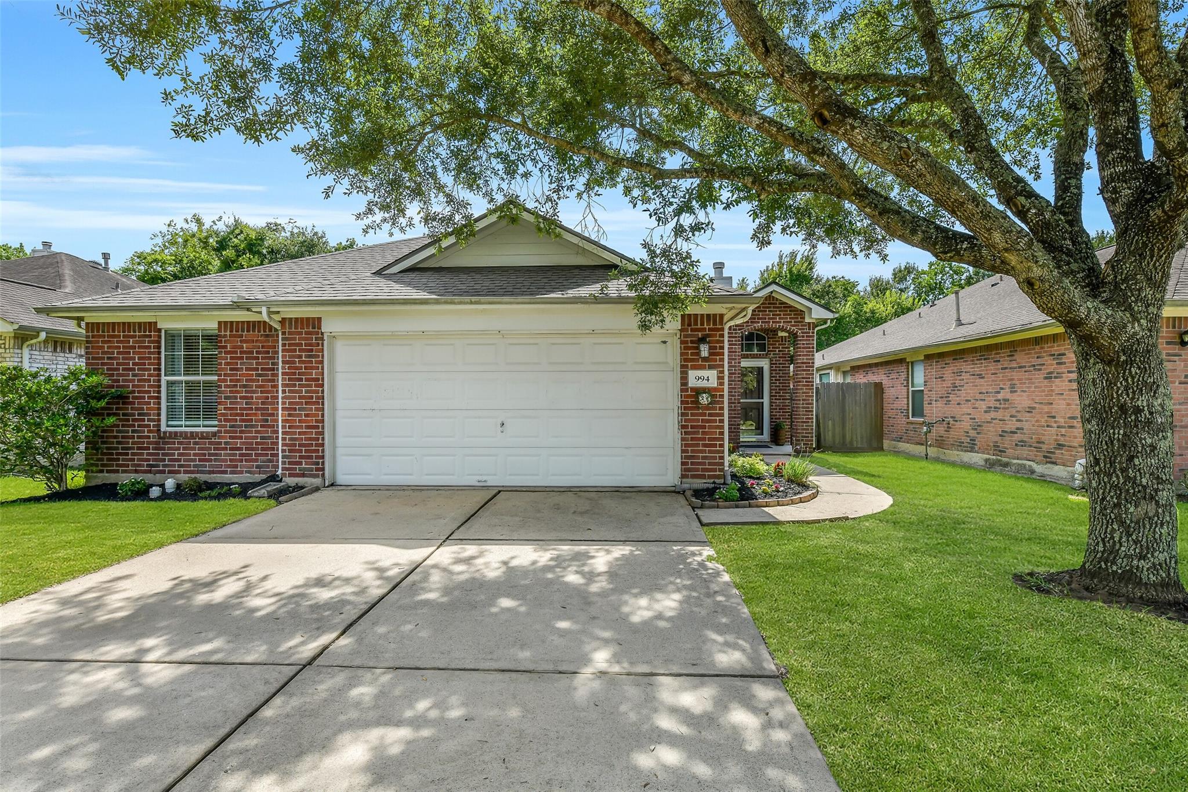
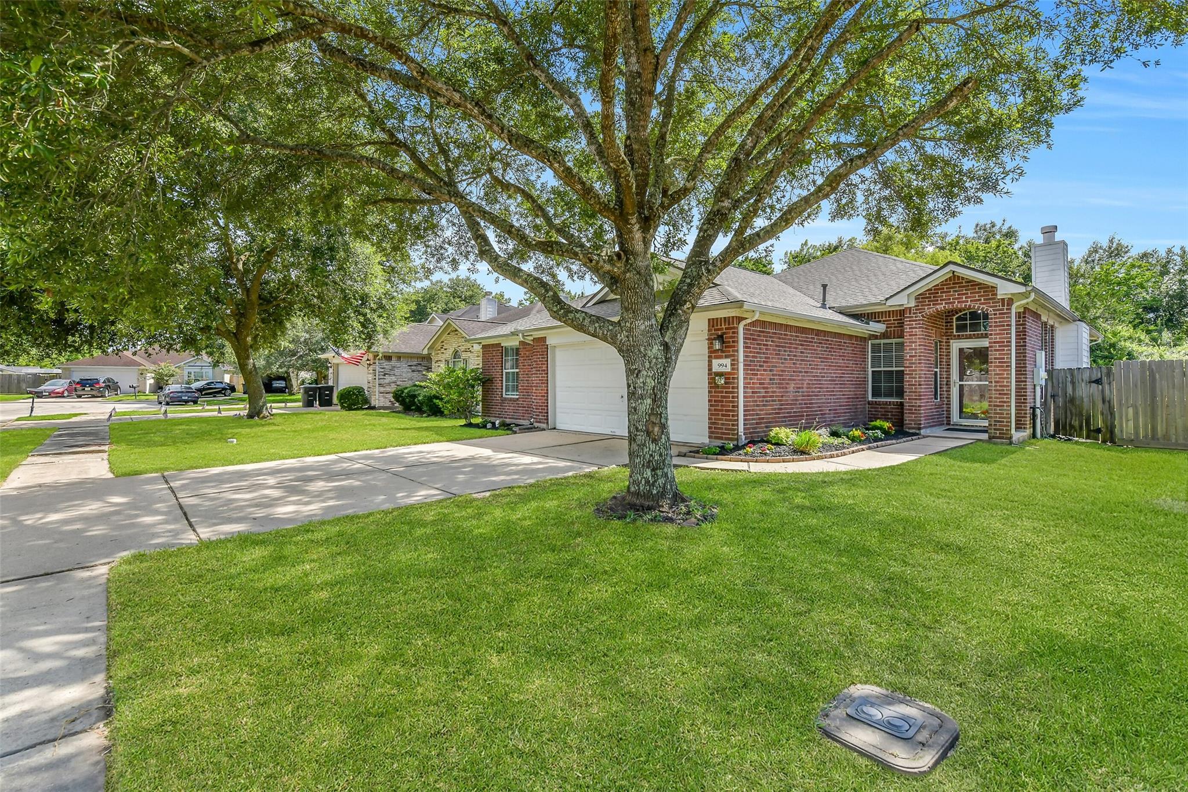
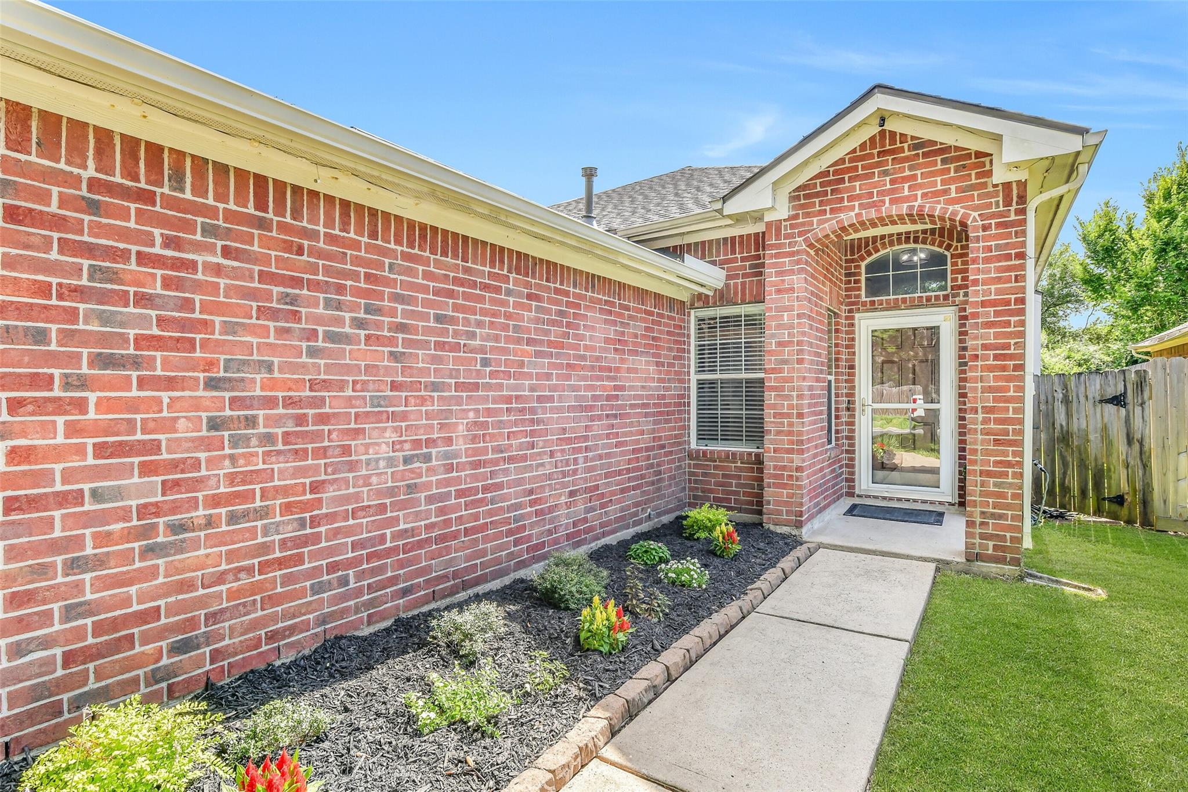
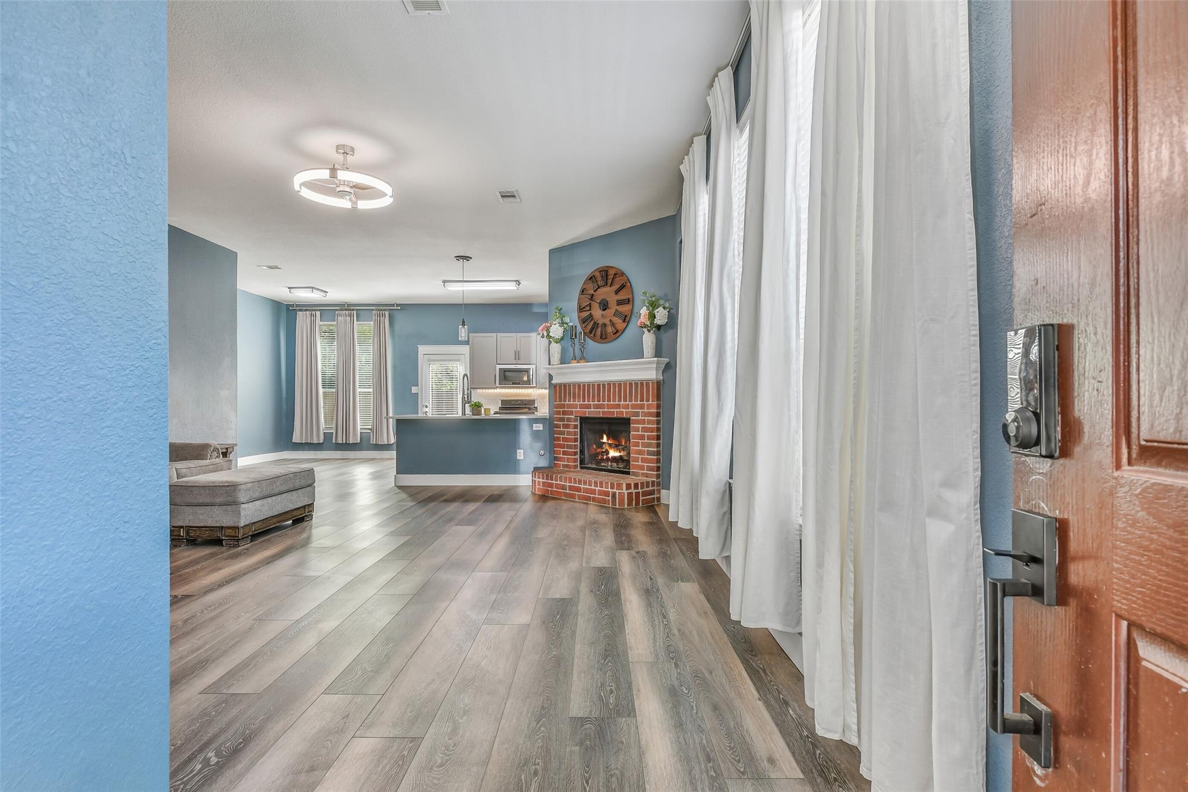
Welcome to your new home! This beautifully updated 1 story offers a versatile floorplan with 3 bedrooms, a spacious game room, and a dedicated study featuring custom wood accent walls and a closet, providing the flexibility for a fourth bedroom, home office, or hobby room. The open-concept layout is perfect for entertaining and everyday living, with a stunning kitchen showcasing quartz countertops, designer finishes, soft-close cabinets and drawers, and plenty of storage. Custom baseboards and laminate wood flooring add warmth and style throughout the home. Major updates provide peace of mind, including a new roof (2026) and new A/C (2026). Conveniently located near shopping, dining, schools, and major commuter routes, this move-in-ready home combines modern updates with flexible living spaces. Schedule your private showing today!

Save
Ask
Tour
Hide
Share
Listing Snapshot
Price 
$2,250
Days On Site 
10 Days
Bedrooms 
3
Inside Area (SqFt) 
1,973 sqft
Total Baths 
2
Full Baths 
2
Partial Baths 
N/A
Lot Size 
0.1205 Acres
Year Built 
2005
MLS® Number 
11038159
Status 
Active
Property Tax 
N/A
HOA/Condo/Coop Fees 
N/A
Sq Ft Source 
N/A
Friends & Family
Recent Activity
2 weeks agoListing updated with changes from the MLS®
2 weeks agoListing first seen on site
General Features
Acres 
0.1205
Attached Garage 
Yes
Disclosures 
Other Disclosures
Garage 
Yes
Garage Spaces 
2
Green Energy Efficient 
Thermostat
Lease Term 
12 Months
Number Of Stories 
1
Parking 
Attached
Parking Spaces 
2
Pets 
Call
Property Sub Type 
Single Family Residence
Sewer 
Public Sewer
SqFt Total 
1973
Style 
Traditional
Water Source 
Public
Interior Features
Appliances 
DisposalMicrowaveGas RangeDishwasherRefrigerator
Cooling 
Ceiling Fan(s)Electric
Fireplace 
Yes
Fireplace Features 
Gas Log
Fireplaces 
1
Flooring 
TileVinyl
Furnished 
Unfurnished
Heating 
Natural Gas
Interior 
PantryDouble VanitySoaking TubSmart Thermostat
Laundry Features 
Electric Dryer HookupGas Dryer HookupWasher Hookup
Window Features 
Window Coverings
Save
Ask
Tour
Hide
Share
Exterior Features
Fencing 
Back YardFull
Lot Features 
Back YardSubdivided
Windows/Doors 
Window Coverings
Community Features
Accessibility Features 
Therapeutic Whirlpool
MLS Area 
5
School District 
3 - Alvin
Roads 
Concrete
Schools
School District
3 - Alvin
Elementary School
Hasse Elementary School (Alvin)
Middle School
G W Harby J H
High School
Alvin High School
Listing courtesy of Martin & Black Real Estate LLC [email protected]

IDX information is provided exclusively for consumers’ personal, non-commercial use. It may not be used for any purpose other than to identify prospective properties consumers may be interested in purchasing. This data is deemed reliable but is not guaranteed accurate by the MLS.

Data provided by HAR.com © 2026. All information provided should be independently verified.

Neighborhood & Commute
Source: Walkscore
Disclosure: Community information and market data powered by Constellation Data Labs. Information is deemed reliable but not guaranteed.
Save
Ask
Tour
Hide
Share