Search For Homes

Save
Ask
Tour
Hide
Share
$196,500
79 Days On Site

310 W Francis Street
Baytown, TX 77520

For Sale|Single Family Residence|Active
3
Beds
2
Total Baths
2
Full Baths
1,088
SqFt
$181
/SqFt
1941
Built
Subdivision:
Morrell Park Add 02
County:
Harris
Call Now: 346.202.7307
Is this the listing for you? We can help make it yours.
346.202.7307
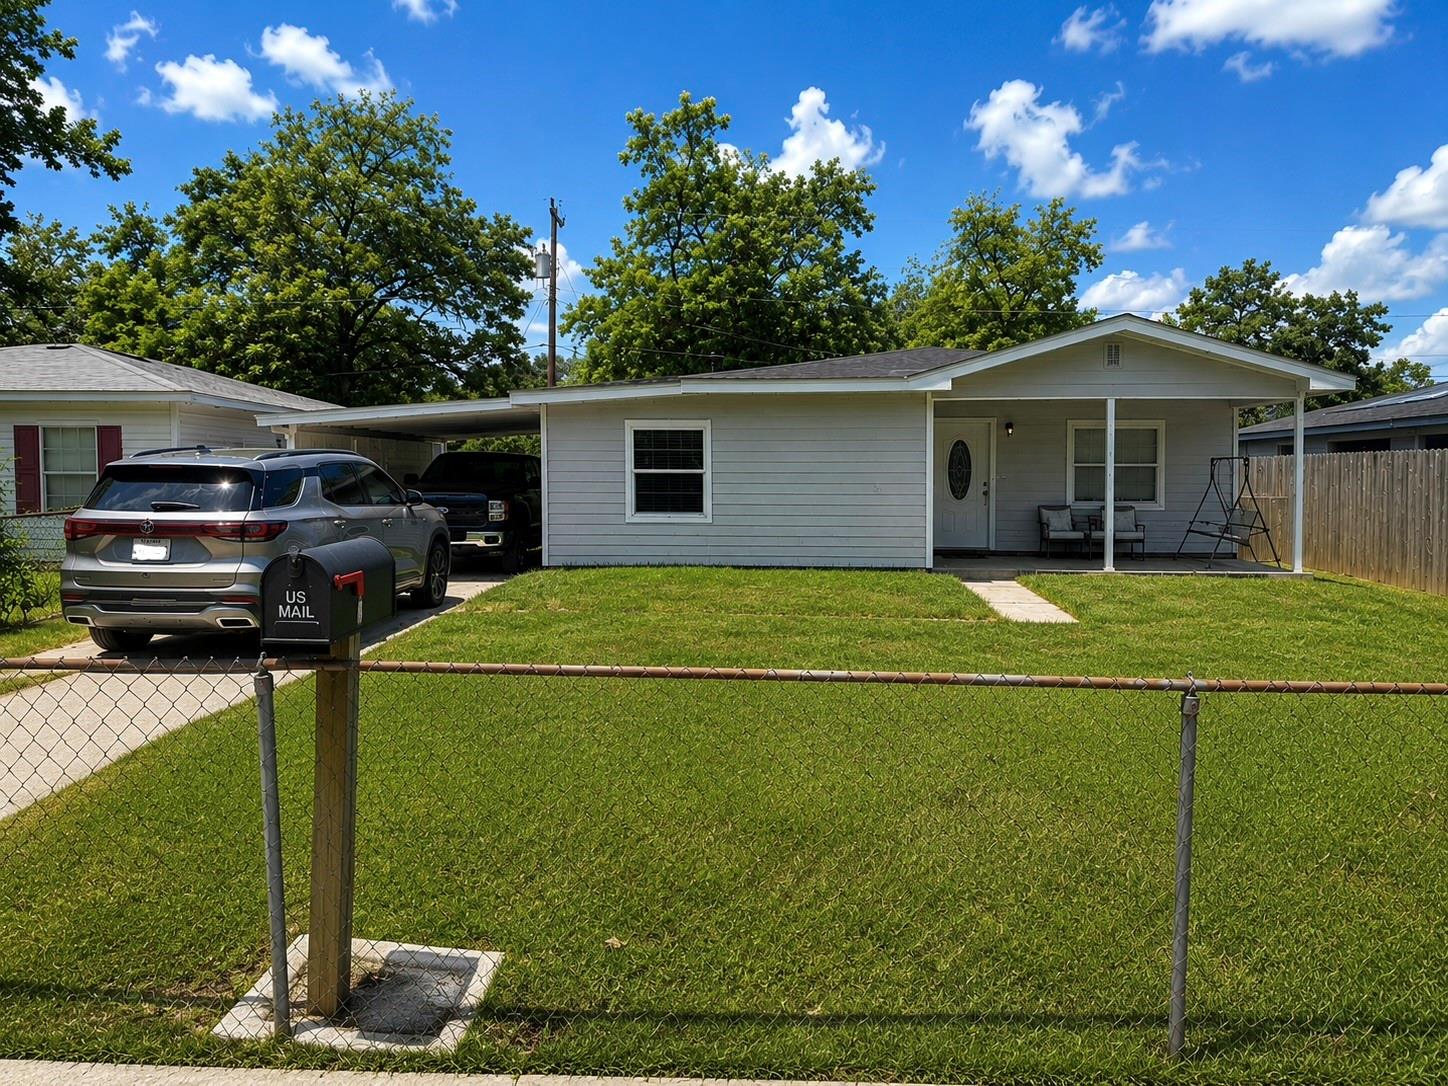
310 W Francis Street310 W Francis Street310 W Francis Street310 W Francis Street
Save
Ask
Tour
Hide
Share

Mortgage Calculator

Monthly Payment (Est.)

$897
Calculator powered by Showcase IDX, a Constellation1 Company. Copyright ©2026 Information is deemed reliable but not guaranteed.

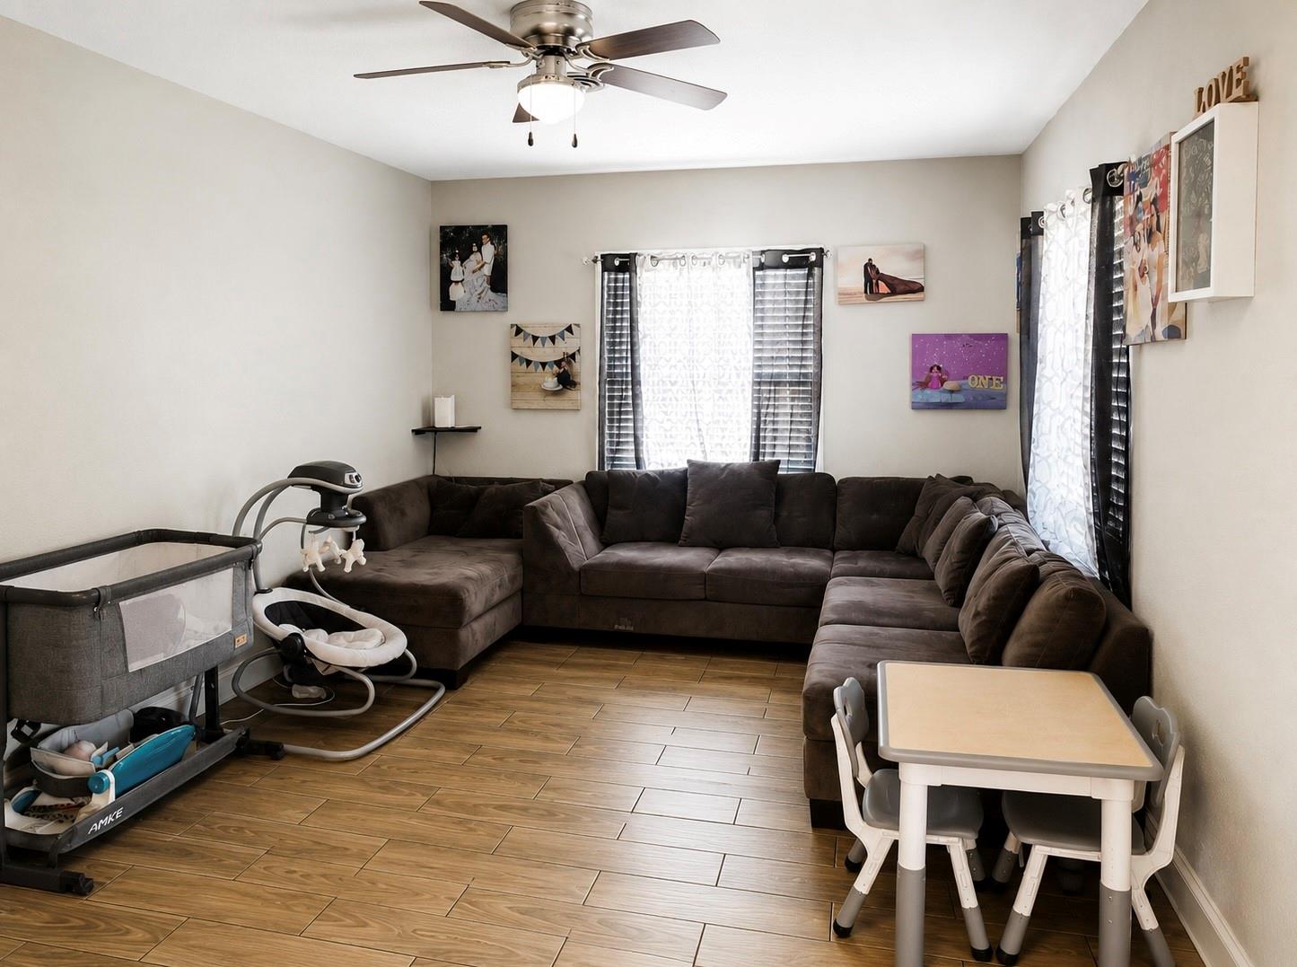
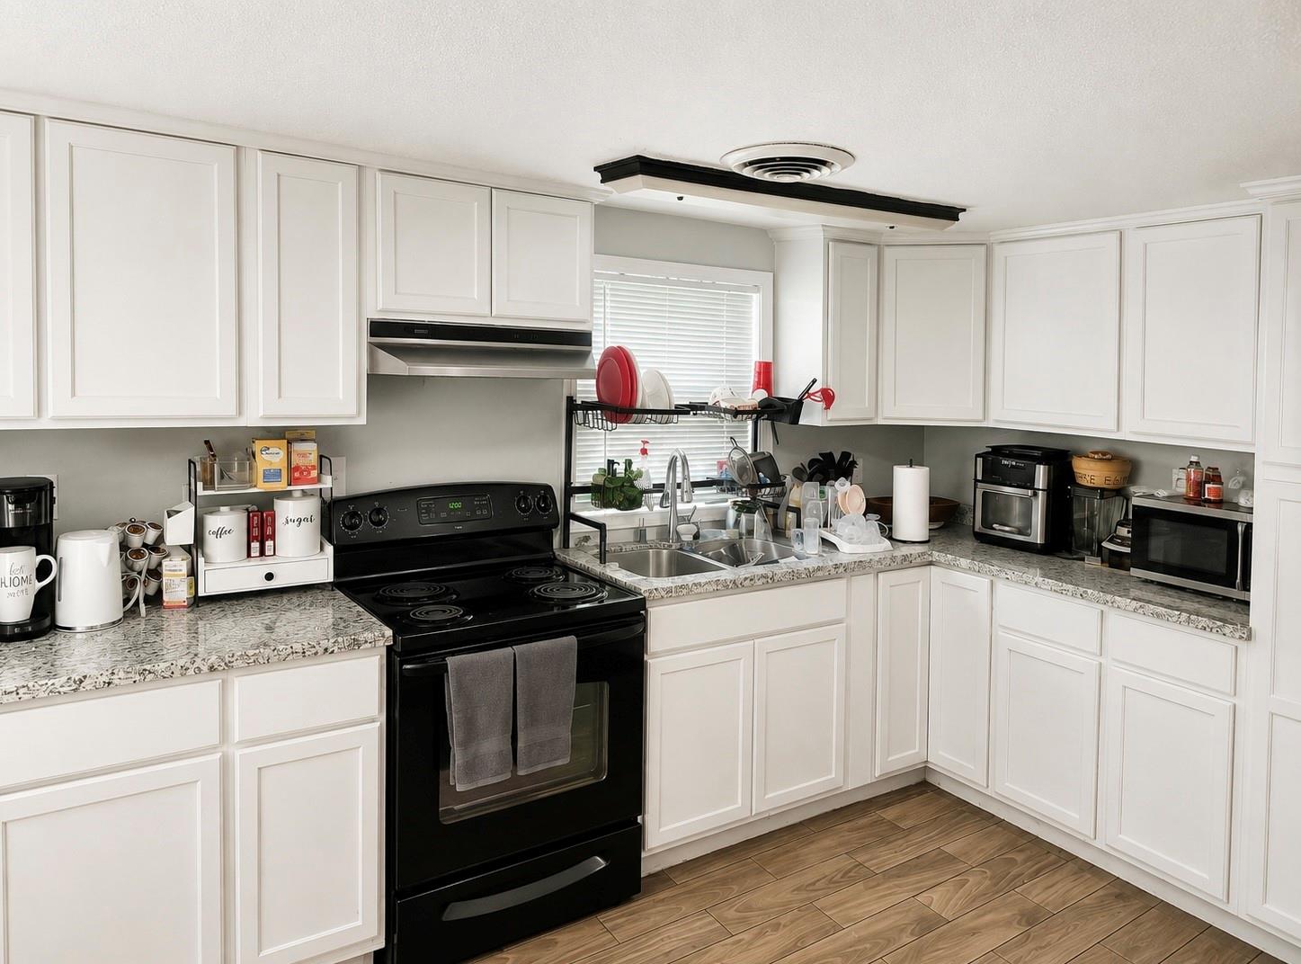
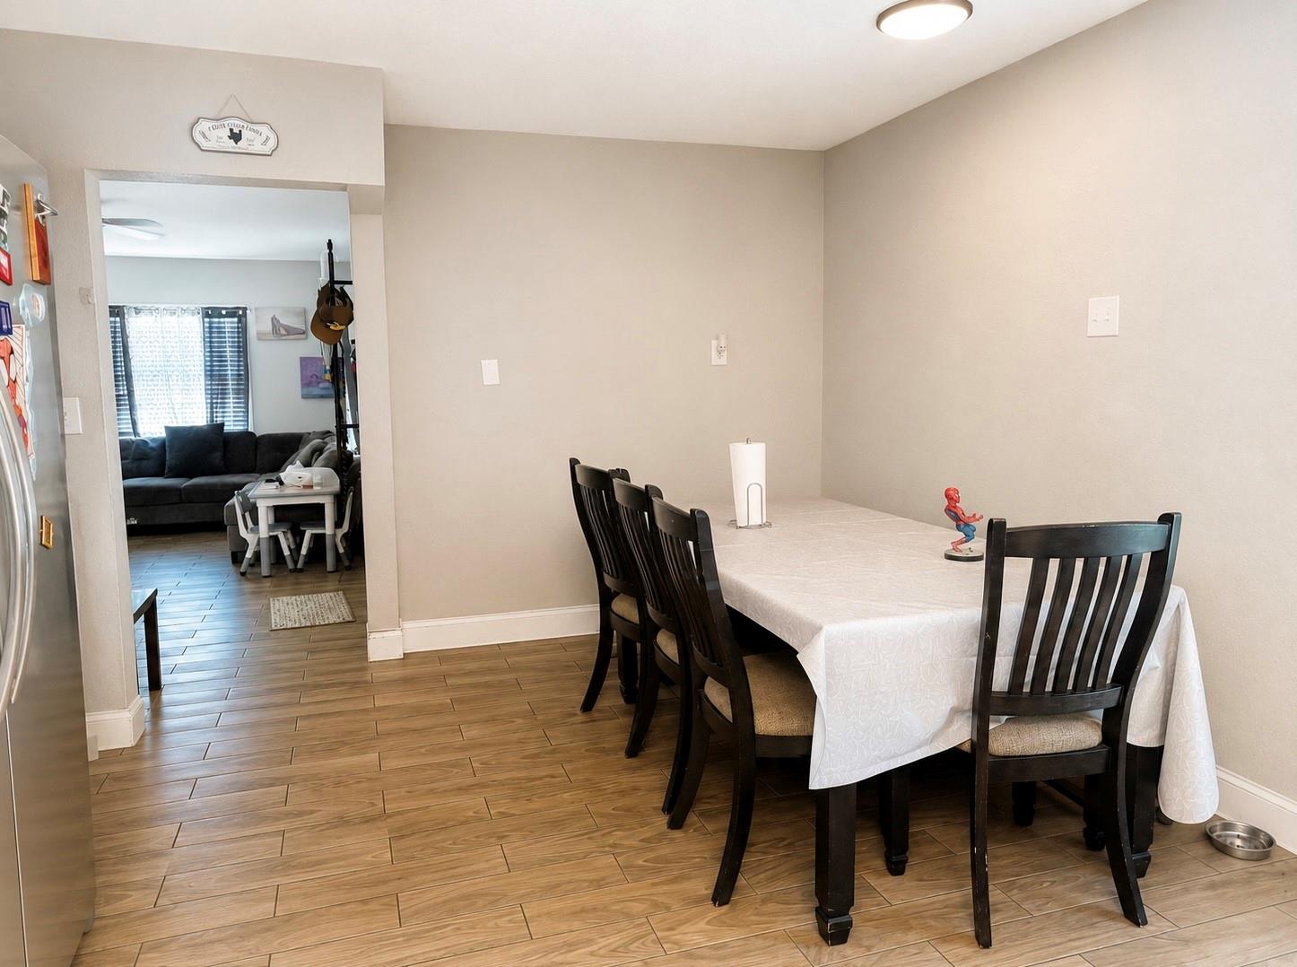
Welcome to this beautifully updated home offering comfort, style, and convenience. Ideally located with easy access to Hwy 146, this charming 3-bedroom, 2-bath residence is perfect for first-time homebuyers. improvements include updated flooring, fresh interior and exterior paint, energy-efficient double-pane windows, an upgraded electrical panel with new wiring, and modern finishes throughout. Both bathrooms have been tastefully renovated with contemporary walk-in showers and stylish vanities. Enjoy relaxing or entertaining under the covered patio while the fully fenced backyard provides added privacy for family gatherings and pets. An indoor utility room adds everyday convenience. Schedule your private showing today and discover why this could be your next Home Sweet Home!

Save
Ask
Tour
Hide
Share
Listing Snapshot
Price 
$196,500
Days On Site 
79 Days
Bedrooms 
3
Inside Area (SqFt) 
1,088 sqft
Total Baths 
2
Full Baths 
2
Partial Baths 
N/A
Lot Size 
0.1465 Acres
Year Built 
1941
MLS® Number 
11038711
Status 
Active
Property Tax 
$3,992
HOA/Condo/Coop Fees 
N/A
Sq Ft Source 
N/A
Friends & Family
Recent Activity
5 days agoListing updated with changes from the MLS®
5 days agoPrice changed to $196,500
3 months agoListing first seen on site
General Features
Acres 
0.1465
Attached Garage 
Yes
Carport 
4
Disclosures 
Sellers DisclosureTenant Occupied
Foundation 
Slab
Parking 
AttachedDetached
Parking Spaces 
4
Property Sub Type 
Single Family Residence
Sewer 
Public Sewer
SqFt Total 
1088
Style 
Traditional
Water Source 
Public
Interior Features
Appliances 
Electric Range
Cooling 
Electric
Heating 
Electric
Laundry Features 
Washer Hookup
Bedroom 
Dimensions - 11x9Level - ThirdArea - 99
Master Bedroom 
Dimensions - 11x12Level - FirstArea - 132
Save
Ask
Tour
Hide
Share
Exterior Features
Construction Details 
Cement Siding
Lot Features 
Subdivided
Roof 
Composition
Community Features
MLS Area 
2
School District 
23 - Goose Creek Consolidated
Schools
School District
23 - Goose Creek Consolidated
Elementary School
Ashbel Smith Elementary School
Middle School
Horace Mann J H
High School
Lee High School (Goose Creek)
Listing courtesy of Lions Gate Realty [email protected]

IDX information is provided exclusively for consumers’ personal, non-commercial use. It may not be used for any purpose other than to identify prospective properties consumers may be interested in purchasing. This data is deemed reliable but is not guaranteed accurate by the MLS.

Data provided by HAR.com © 2026. All information provided should be independently verified.

Neighborhood & Commute
Source: Walkscore
Disclosure: Community information and market data powered by Constellation Data Labs. Information is deemed reliable but not guaranteed.
Save
Ask
Tour
Hide
Share