
November 2, 2017
Save
Ask
Tour
Hide
$350,000
41 Days On Site
6315 Hickorycrest DriveSpring, TX 77389
Single Family Residence|Pending
5
Beds
4
Total Baths
3
Full Baths
1
Partial Bath
2,537
SqFt
$138
/SqFt
1972
Built
Subdivision:
Northampton Sec 03
County:
Harris
Call Now: 346.202.7307
Is this the listing for you? We can help make it yours.
346.202.7307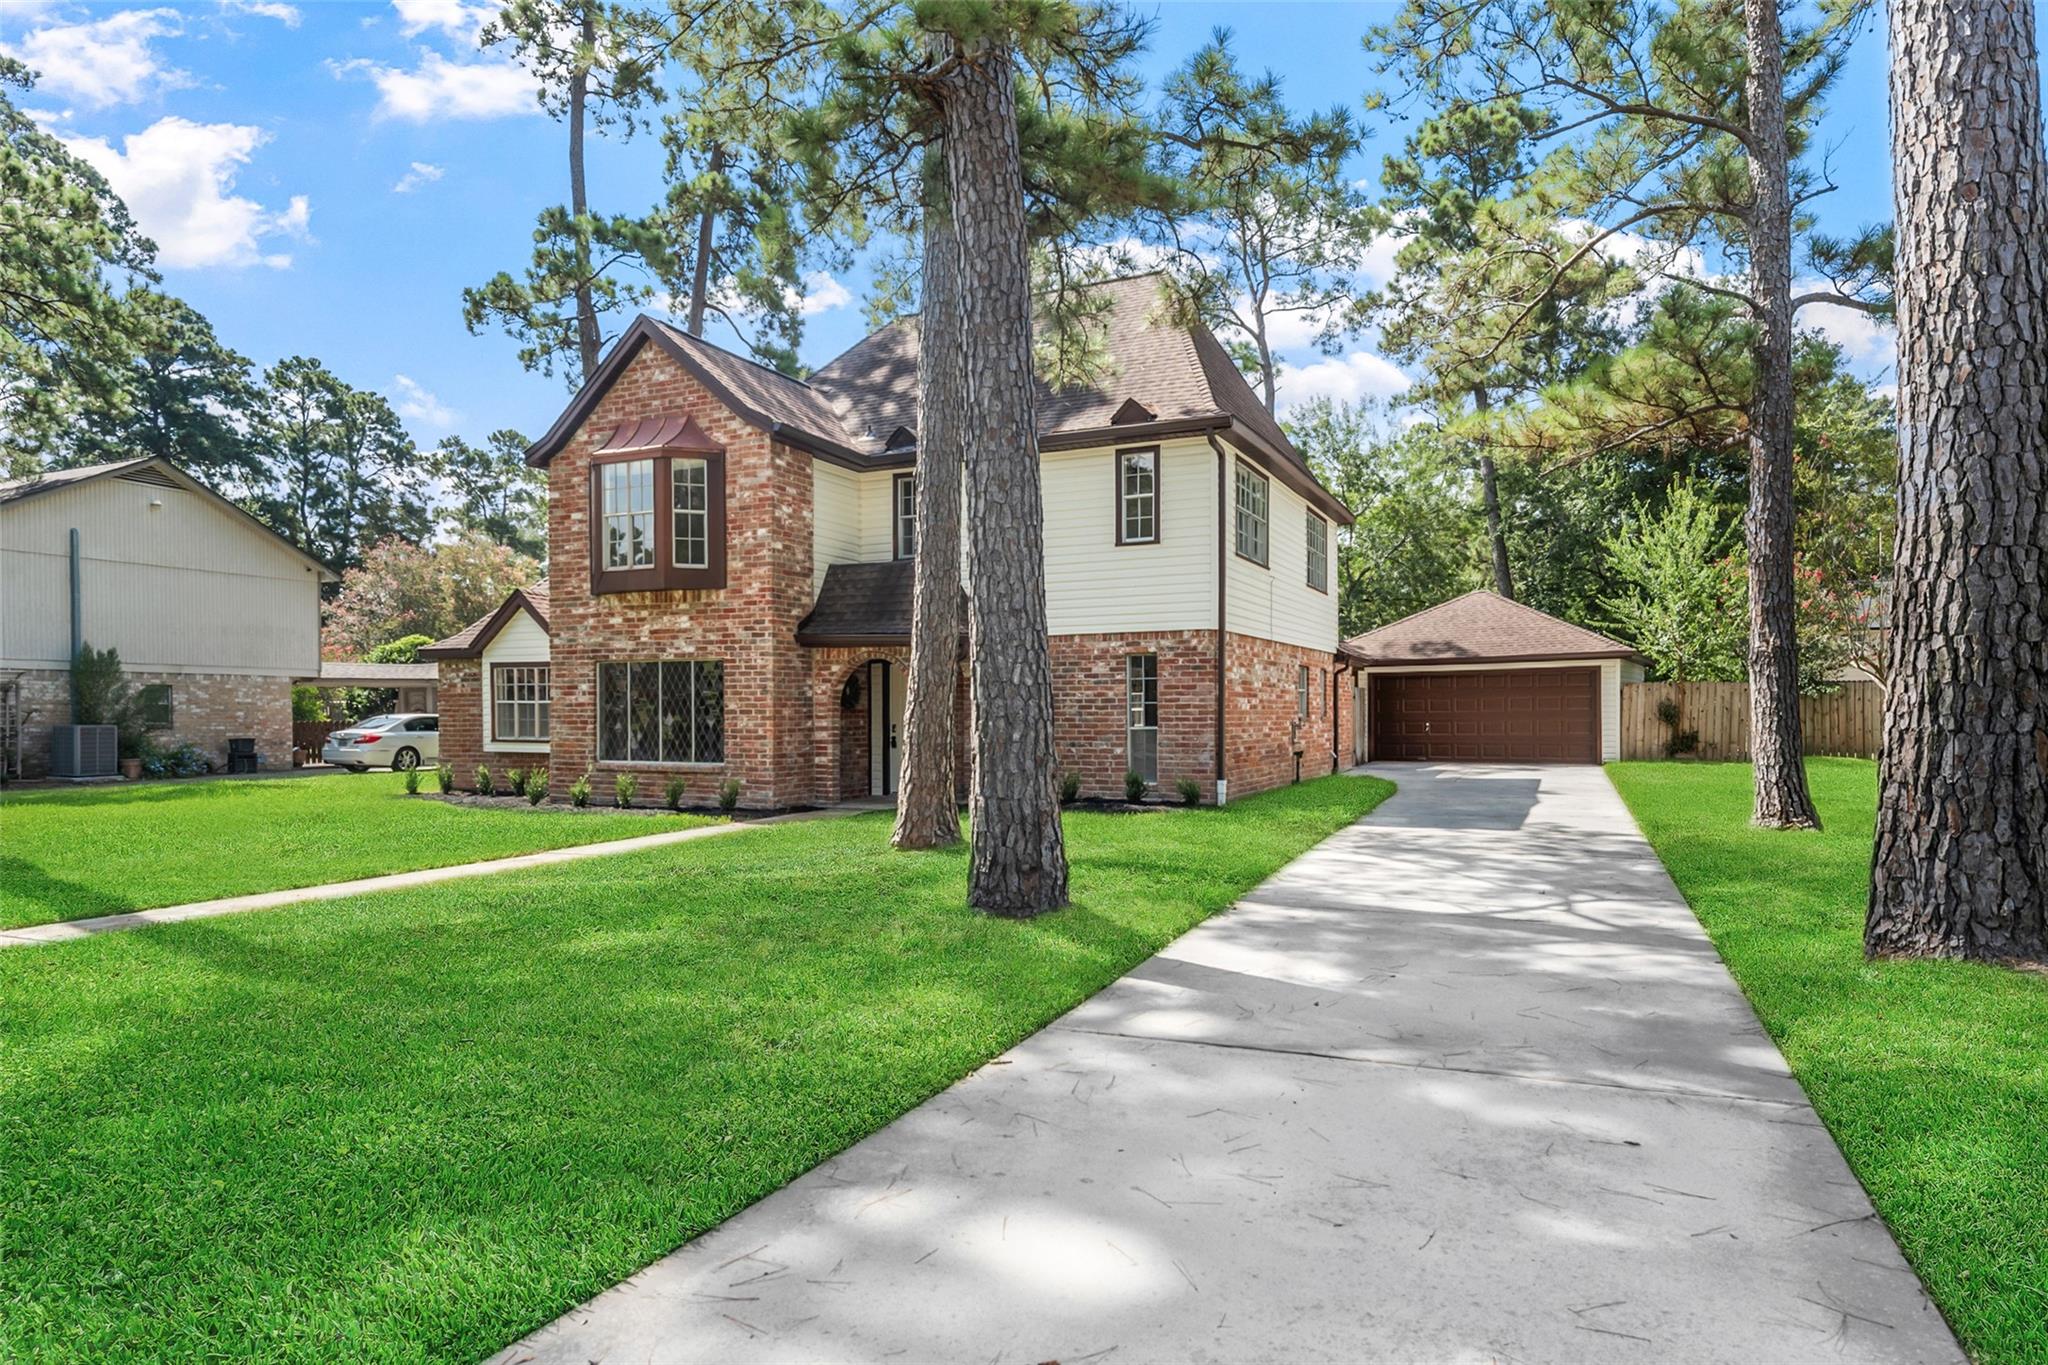
Save
Ask
Tour
Hide
Mortgage Calculator
Monthly Payment (Est.)
$1,597Calculator powered by Showcase IDX, a Constellation1 Company. Copyright ©2026 Information is deemed reliable but not guaranteed.
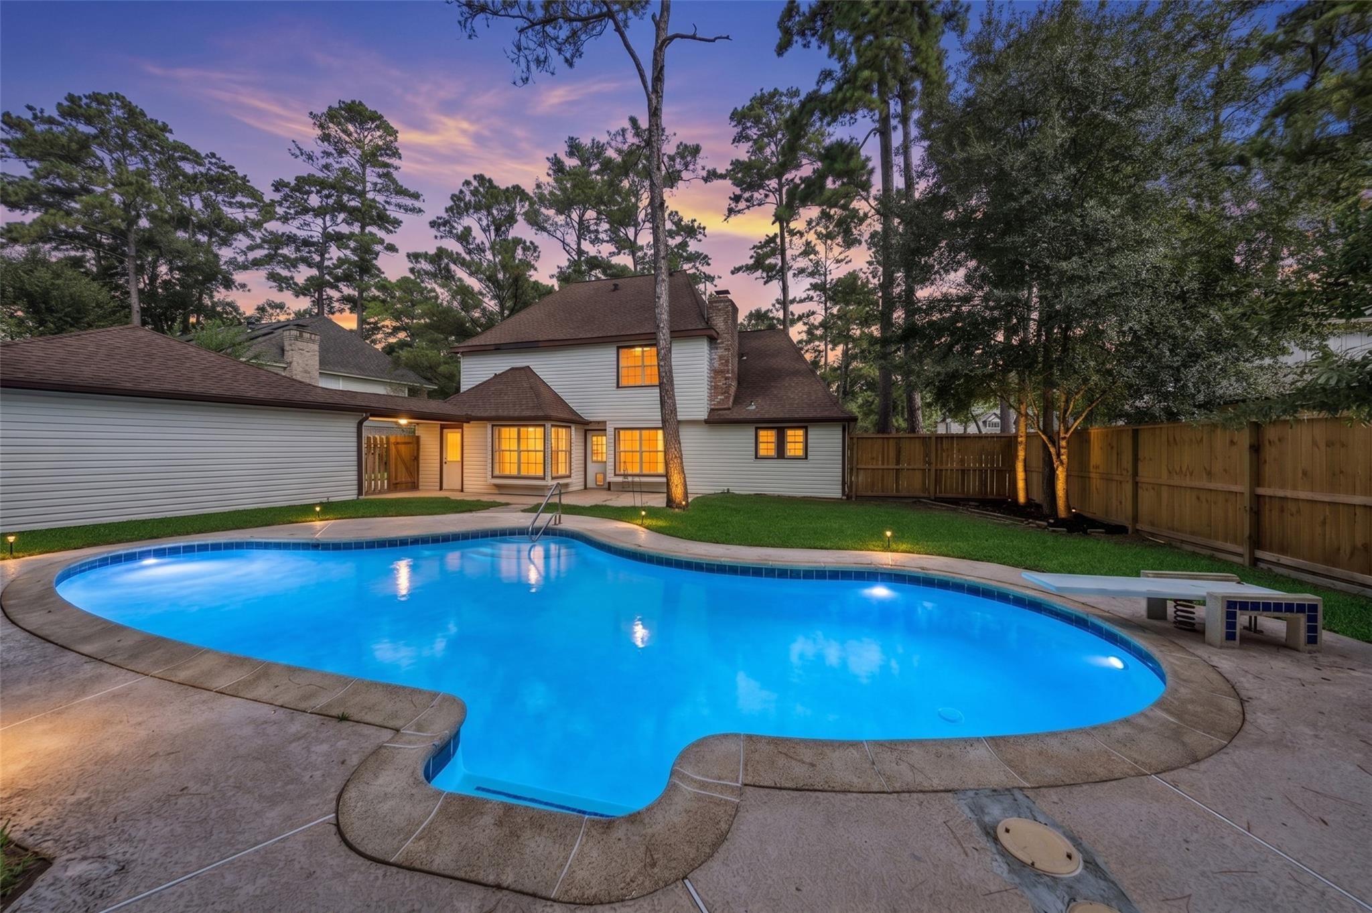
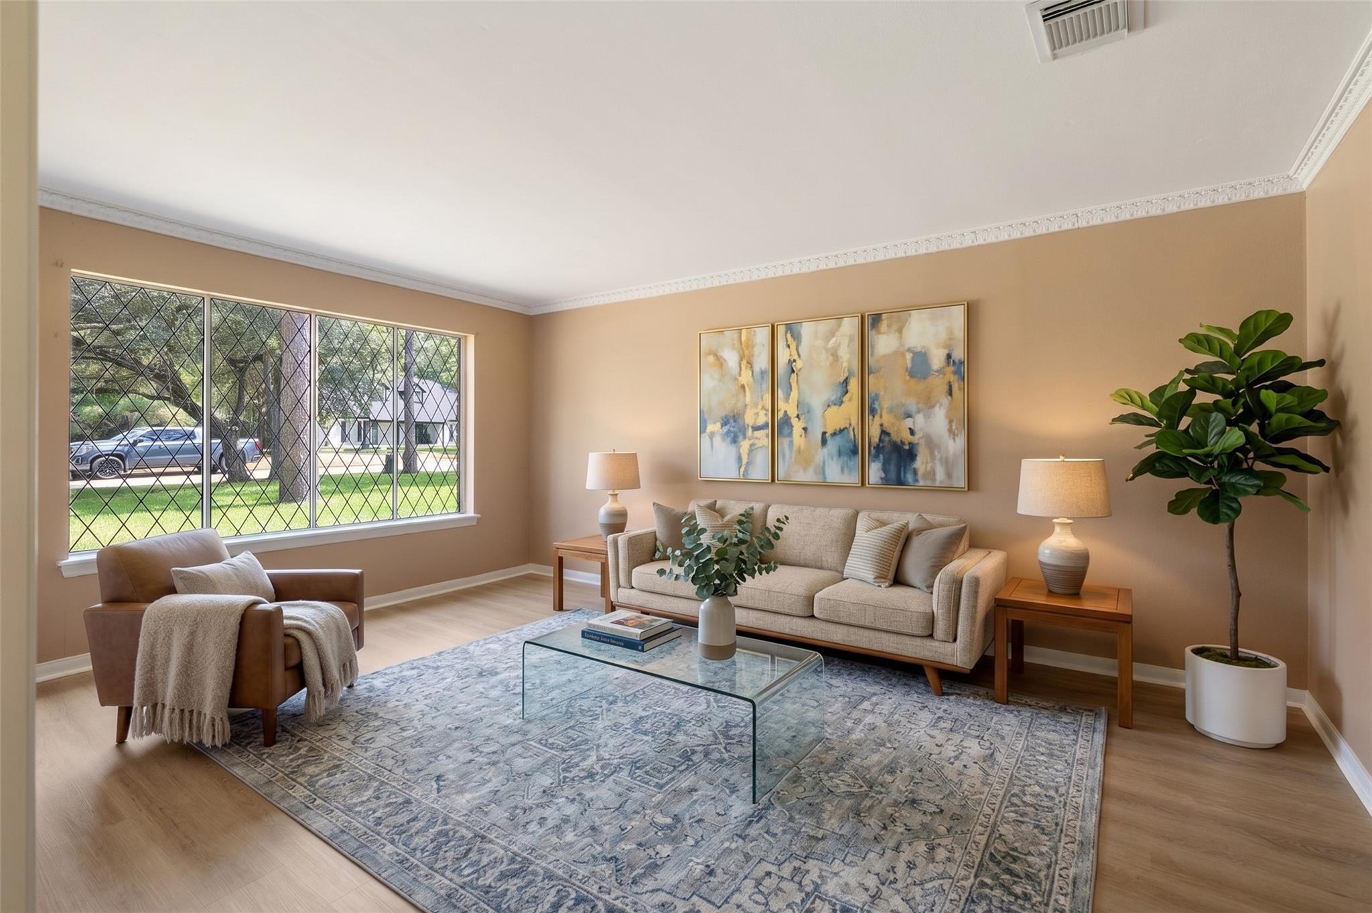
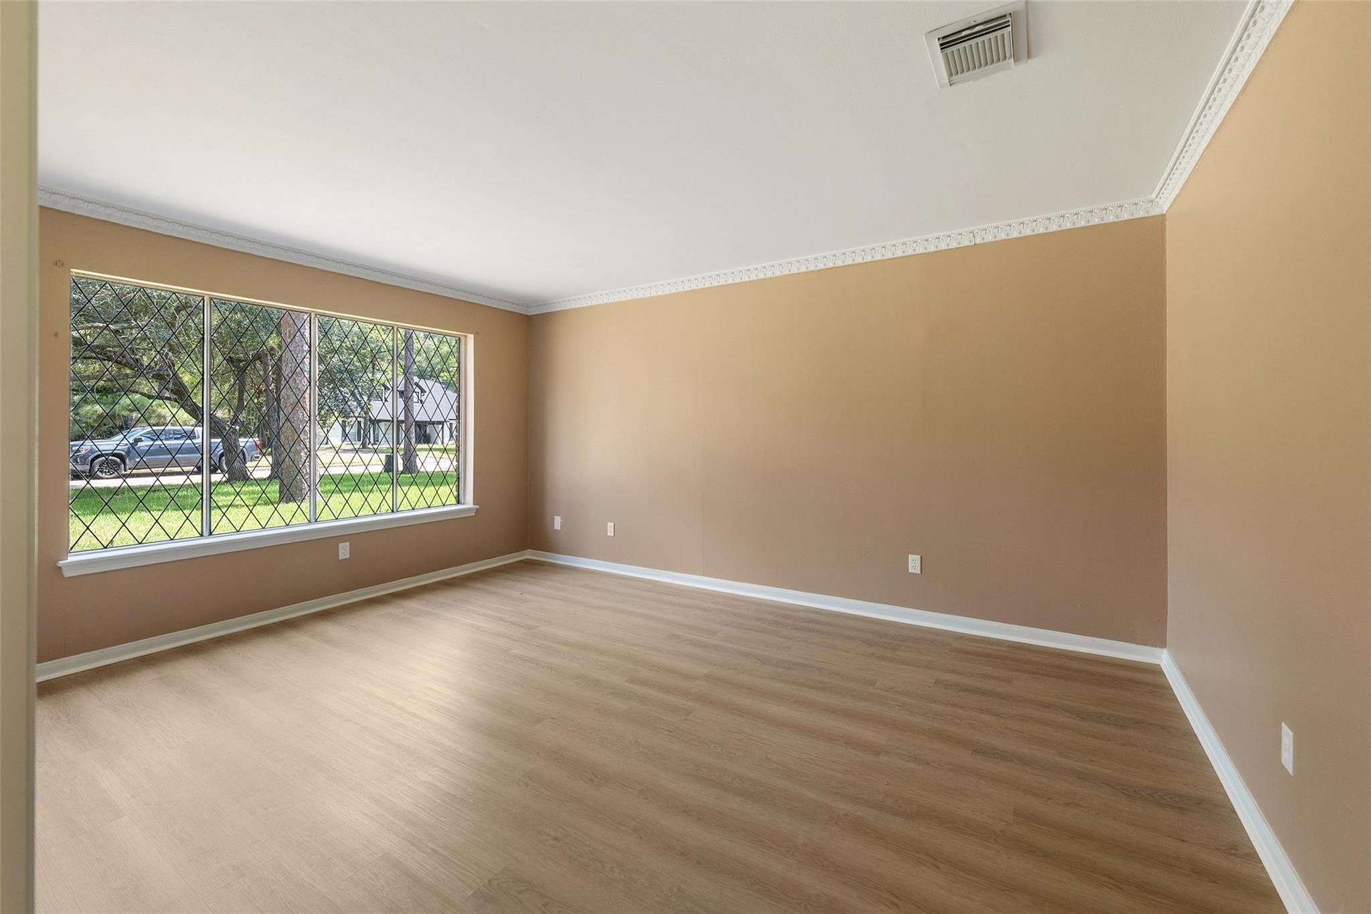
This FIVE bedroom, THREE and a half bathroom home has a POOL on a LARGE mature lot in the gracious golf course community of Northampton! This home offers so much character with diamond shaped Tudor style windows, a corner brick fireplace, built in cabinetry, beamed ceiling, and more. Primary bedroom on the first floor w 3 walk in closets. All secondary bedrooms are large with walk in closets! Two full bathrooms on the 2nd floor. Brand new wood look flooring as well as new carpet in the bedrooms. Fresh neutral paint. Excellent location with quick access to The Woodlands, Exxon campus, Grand Parkway (99). Community has pools, fishing lake, trails, parks, golf course, tennis, and more.
Save
Ask
Tour
Hide
Listing Snapshot
Price
$350,000
Days On Site
41 Days
Bedrooms
5
Inside Area (SqFt)
2,537 sqft
Total Baths
4
Full Baths
3
Partial Baths
1
Lot Size
0.3157 Acres
Year Built
1972
MLS® Number
11043729
Status
Pending
Property Tax
$8,639
HOA/Condo/Coop Fees
$39.58 monthly
Sq Ft Source
N/A
Friends & Family
Recent Activity
| 2 days ago | Listing updated with changes from the MLS® | |
| 3 weeks ago | Status changed to Pending | |
| a month ago | Listing first seen on site |
General Features
Acres
0.3157
Disclosures
MudSellers Disclosure
Foundation
Slab
Garage
Yes
Garage Spaces
2
Parking
DetachedOversized
Parking Spaces
2
Property Sub Type
Single Family Residence
SqFt Total
2537
Style
Traditional
Water Source
Public
Interior Features
Appliances
DisposalDouble OvenElectric CooktopDishwasher
Cooling
Electric
Fireplace
Yes
Fireplace Features
GasWood Burning
Fireplaces
1
Flooring
CarpetLaminateTerrazzoTile
Heating
Natural Gas
Interior
Crown MoldingMaster DownstairsDouble Vanity
Laundry Features
Gas Dryer HookupWasher Hookup
Bedroom
Dimensions - 13.5 x 12Level - SecondArea - 162
Breakfast
Dimensions - 11 x 9Level - FirstArea - 99
Dining Room
Dimensions - 11 x 11Level - FirstArea - 121
Family Room
Dimensions - 20 x 14.5Level - FirstArea - 290
Kitchen
Dimensions - 11.5 x 11Level - FirstArea - 126
Living Room
Dimensions - 15.5 x 12Level - FirstArea - 186
Master Bedroom
Dimensions - 14 x 13.5Level - FirstArea - 189
Save
Ask
Tour
Hide
Exterior Features
Construction Details
BrickVinyl Siding
Fencing
Back Yard
Lot Features
Near Golf Course
Patio And Porch
Patio
Pool Features
GuniteIn Ground
Private Pool
Yes
Roof
Composition
Waterfront Features
Pond
Community Features
Association Amenities
ClubhouseFitness CenterGolf CourseJogging PathParkParty RoomPicnic AreaPlaygroundPoolTennis Court(s)Trail(s)
Association Fee
$475.0
Association Fee Frequency
Annually
Community Features
Tennis Court(s)ClubhouseGolf
MLS Area
14
School District
32 - Klein
Financing Terms Available
CashConventionalFHAVA Loan
Roads
Concrete
Schools
School District
32 - Klein
Elementary School
Northampton Elementary School
Middle School
Hildebrandt Intermediate School
High School
Klein Oak High School
Listing courtesy of Walzel Properties - Corporate Office [email protected]
IDX information is provided exclusively for consumers’ personal, non-commercial use. It may not be used for any purpose other than to identify prospective properties consumers may be interested in purchasing. This data is deemed reliable but is not guaranteed accurate by the MLS.
Data provided by HAR.com © 2026. All information provided should be independently verified.
IDX information is provided exclusively for consumers’ personal, non-commercial use. It may not be used for any purpose other than to identify prospective properties consumers may be interested in purchasing. This data is deemed reliable but is not guaranteed accurate by the MLS.
Data provided by HAR.com © 2026. All information provided should be independently verified.
Neighborhood & Commute
Source: Walkscore
Disclosure: Community information and market data powered by Constellation Data Labs. Information is deemed reliable but not guaranteed.
Save
Ask
Tour
Hide
Did you know? You can invite friends and family to your search. They can join your search, rate and discuss listings with you.