Search For Homes

Save
Ask
Tour
Hide
Share
$890,000
15 Days On Site

1411 Guadalupe
Stafford, TX 77477

For Sale|Single Family Residence|Active
7
Beds
5
Total Baths
5
Full Baths
5,791
SqFt
$154
/SqFt
1991
Built
Subdivision:
Wm Neal
County:
Fort Bend
Call Now: 346.202.7307
Is this the listing for you? We can help make it yours.
346.202.7307
1411 Guadalupe1411 Guadalupe1411 Guadalupe1411 Guadalupe
Save
Ask
Tour
Hide
Share

Mortgage Calculator

Monthly Payment (Est.)

Enter an interest rate to see your estimated monthly payment.
Calculator powered by Showcase IDX, a Constellation1 Company. Copyright ©2026 Information is deemed reliable but not guaranteed.

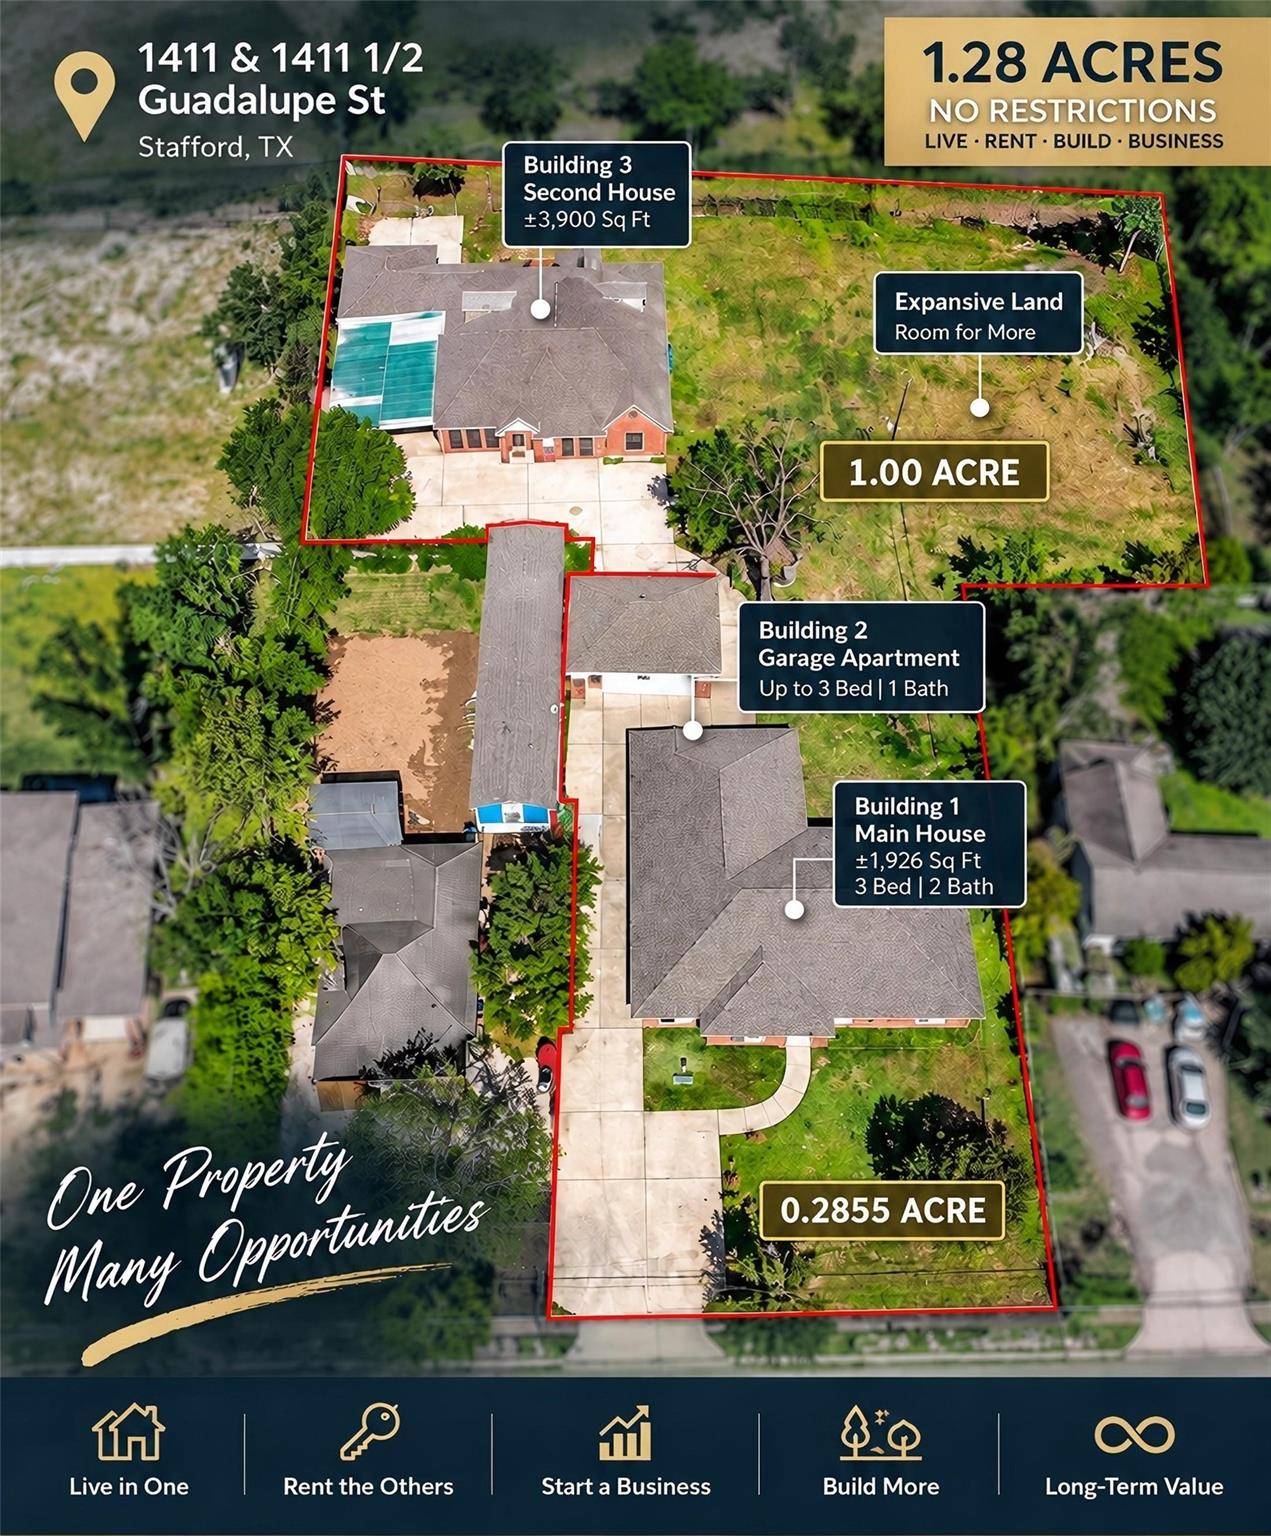
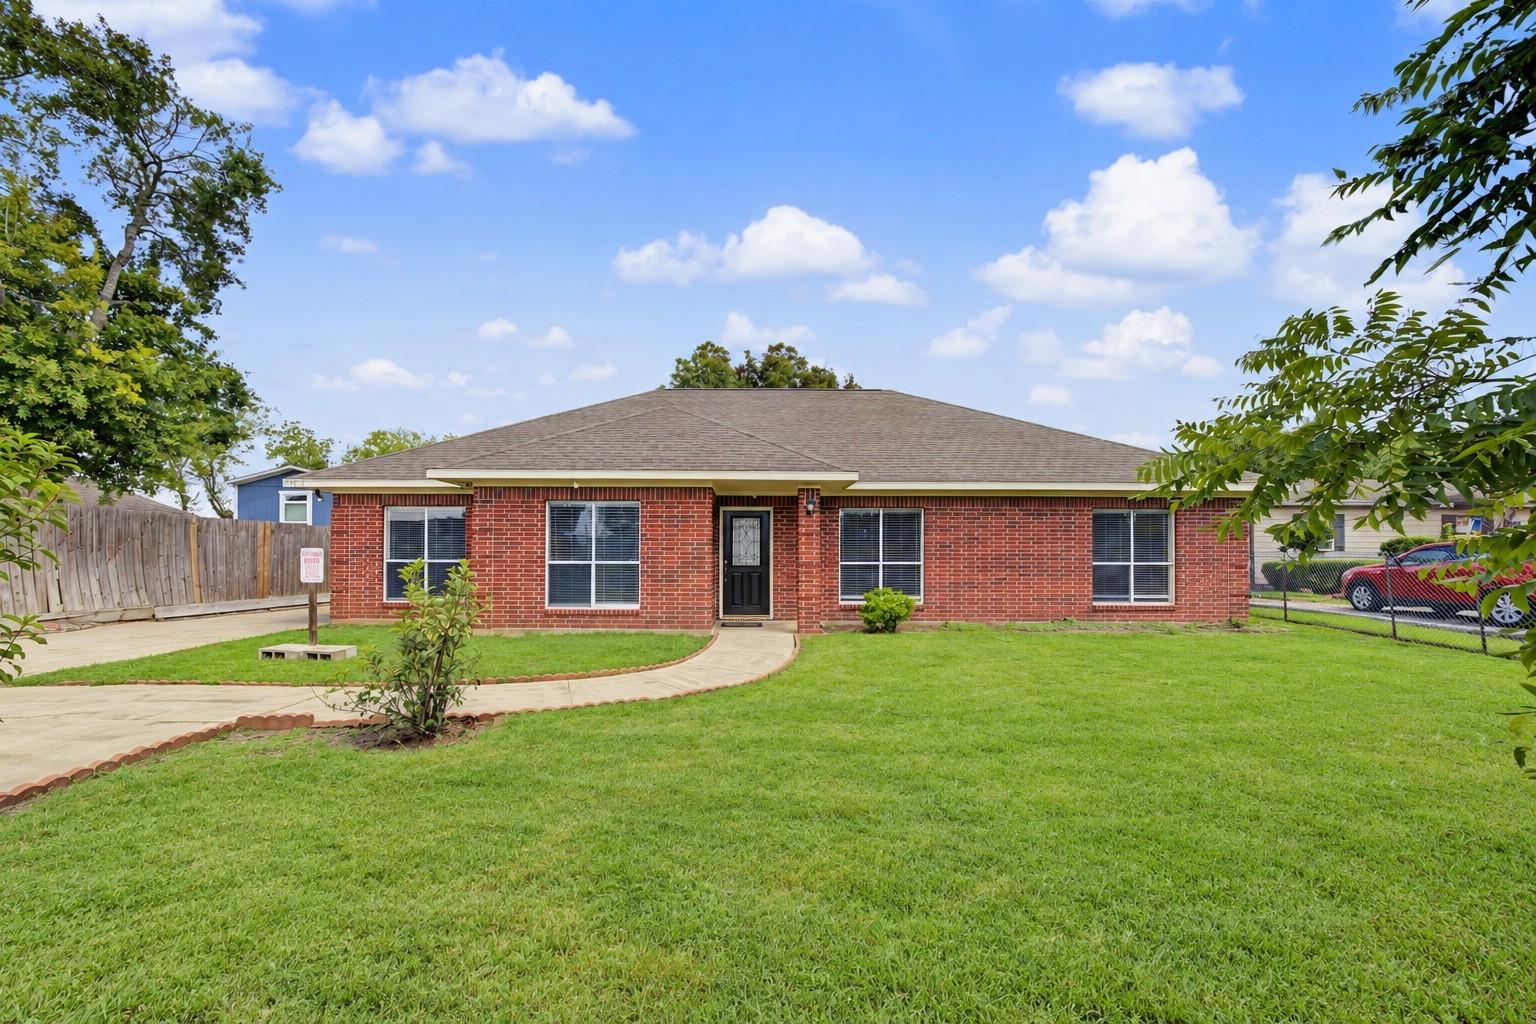
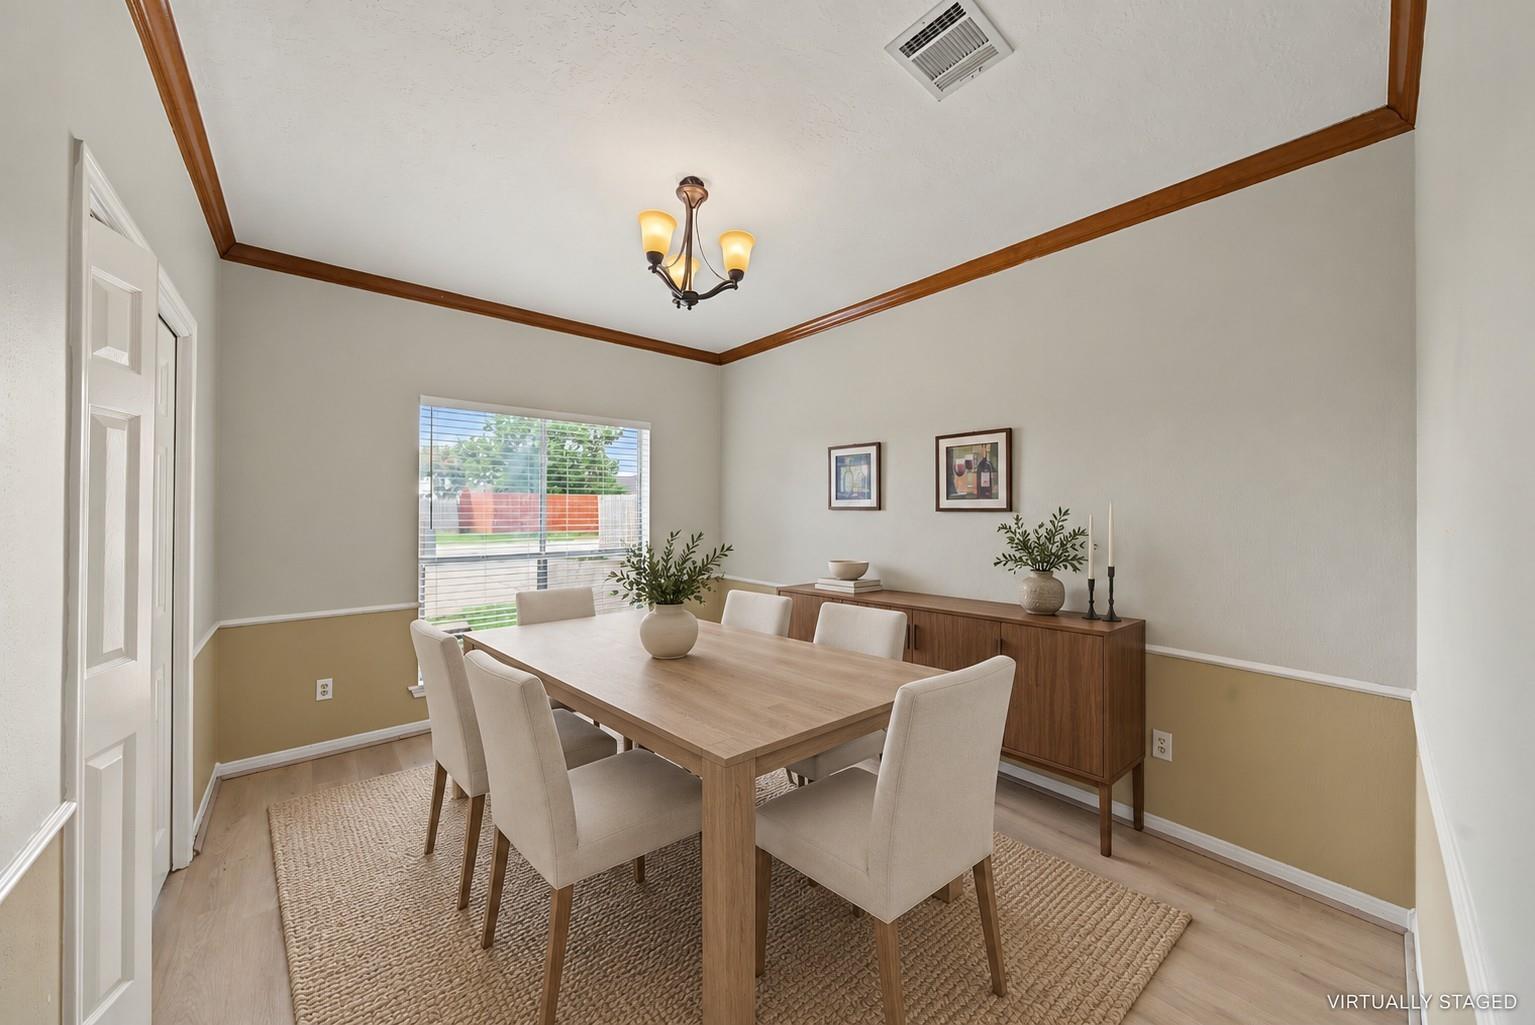
Rare opportunity featuring two detached houses plus a garage apartment on approximately 1.2855 acres with two separate Tax IDs: 1411 Guadalupe St—Tax ID 0064-00-000-2353-907, 0.2855 acre; and 1411 1/2 Guadalupe St—Tax ID 0064-00-000-2352-907, 1 acre. The property includes a 1,926-SF, 3-bedroom, 2-bath house; a second residence of approximately 3,900 SF; and a garage apartment that may be completed as a 3-bedroom, 1-bath residence. Recent improvements include new roofs, water heaters, appliances, quartz countertops, vinyl flooring, paint, light fixtures and faucets. Both houses offer formal dining, fireplaces, family rooms and living rooms. The larger house also features two game rooms, a media room, attached garage and large carport. No known deed restrictions provide flexibility for residential, rental or potential business use, subject to buyer verification. Convenient to Hwy 90A and TX-6, Fort Bend ISD.

Save
Ask
Tour
Hide
Share
Listing Snapshot
Price 
$890,000
Days On Site 
15 Days
Bedrooms 
7
Inside Area (SqFt) 
5,791 sqft
Total Baths 
5
Full Baths 
5
Partial Baths 
N/A
Lot Size 
1.286 Acres
Year Built 
1991
MLS® Number 
11052778
Status 
Active
Property Tax 
N/A
HOA/Condo/Coop Fees 
N/A
Sq Ft Source 
N/A
Friends & Family
Recent Activity
a week agoListing updated with changes from the MLS®
2 weeks agoListing first seen on site
General Features
Acres 
1.286
Attached Garage 
Yes
Carport 
6
Disclosures 
Seller's Disclosure
Foundation 
Slab
Garage 
Yes
Garage Spaces 
2
Parking 
DetachedAdditional ParkingAttached
Parking Spaces 
8
Property Sub Type 
Single Family Residence
Sewer 
Public Sewer
SqFt Total 
5791
Style 
Traditional
Water Source 
Public
Interior Features
Appliances 
DisposalGas OvenMicrowaveGas CooktopDishwasher
Cooling 
Electric
Fireplace 
Yes
Fireplaces 
2
Flooring 
CarpetTileVinyl
Heating 
Natural Gas
Interior 
Walk-In Closet(s)Breakfast BarMaster DownstairsDouble Vanity
Laundry Features 
Washer Hookup
Bedroom 
Dimensions - 12*12Level - FirstArea - 144
Family Room 
Dimensions - 20*16Level - FirstArea - 320
Game Room 
Dimensions - 18*13Level - SecondArea - 234
Living Room 
Dimensions - 14*14Level - FirstArea - 196
Master Bedroom 
Dimensions - 19*15Level - FirstArea - 285
Media Room 
Dimensions - 24*14Level - SecondArea - 336
Save
Ask
Tour
Hide
Share
Exterior Features
Construction Details 
Vinyl Siding
Lot Features 
Cleared
Roof 
Composition
Community Features
MLS Area 
38
School District 
19 - Fort Bend
Financing Terms Available 
CashConventional1031 Exchange
Schools
School District
19 - Fort Bend
Elementary School
Armstrong Elementary School (Fort Bend)
Middle School
Missouri City Middle School
High School
Marshall High School (Fort Bend)
Listing courtesy of eXp Realty LLC [email protected]

IDX information is provided exclusively for consumers’ personal, non-commercial use. It may not be used for any purpose other than to identify prospective properties consumers may be interested in purchasing. This data is deemed reliable but is not guaranteed accurate by the MLS.

Data provided by HAR.com © 2026. All information provided should be independently verified.

Neighborhood & Commute
Source: Walkscore
Disclosure: Community information and market data powered by Constellation Data Labs. Information is deemed reliable but not guaranteed.
Save
Ask
Tour
Hide
Share